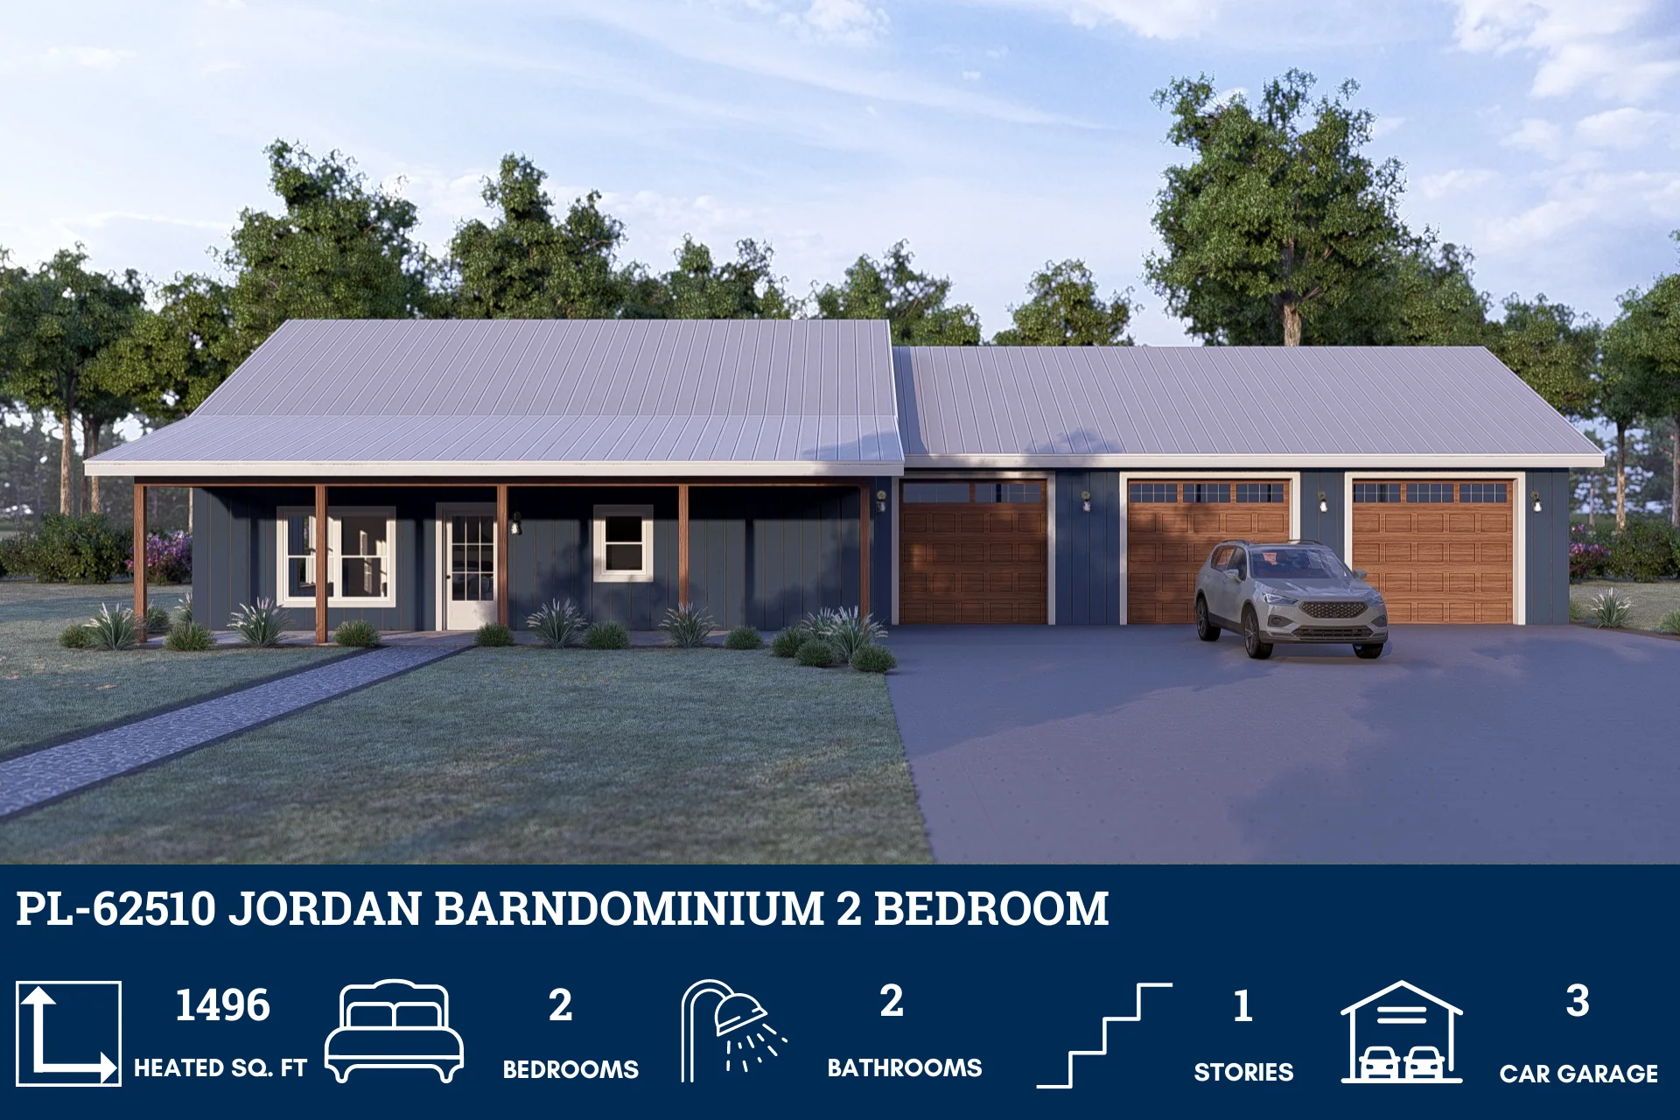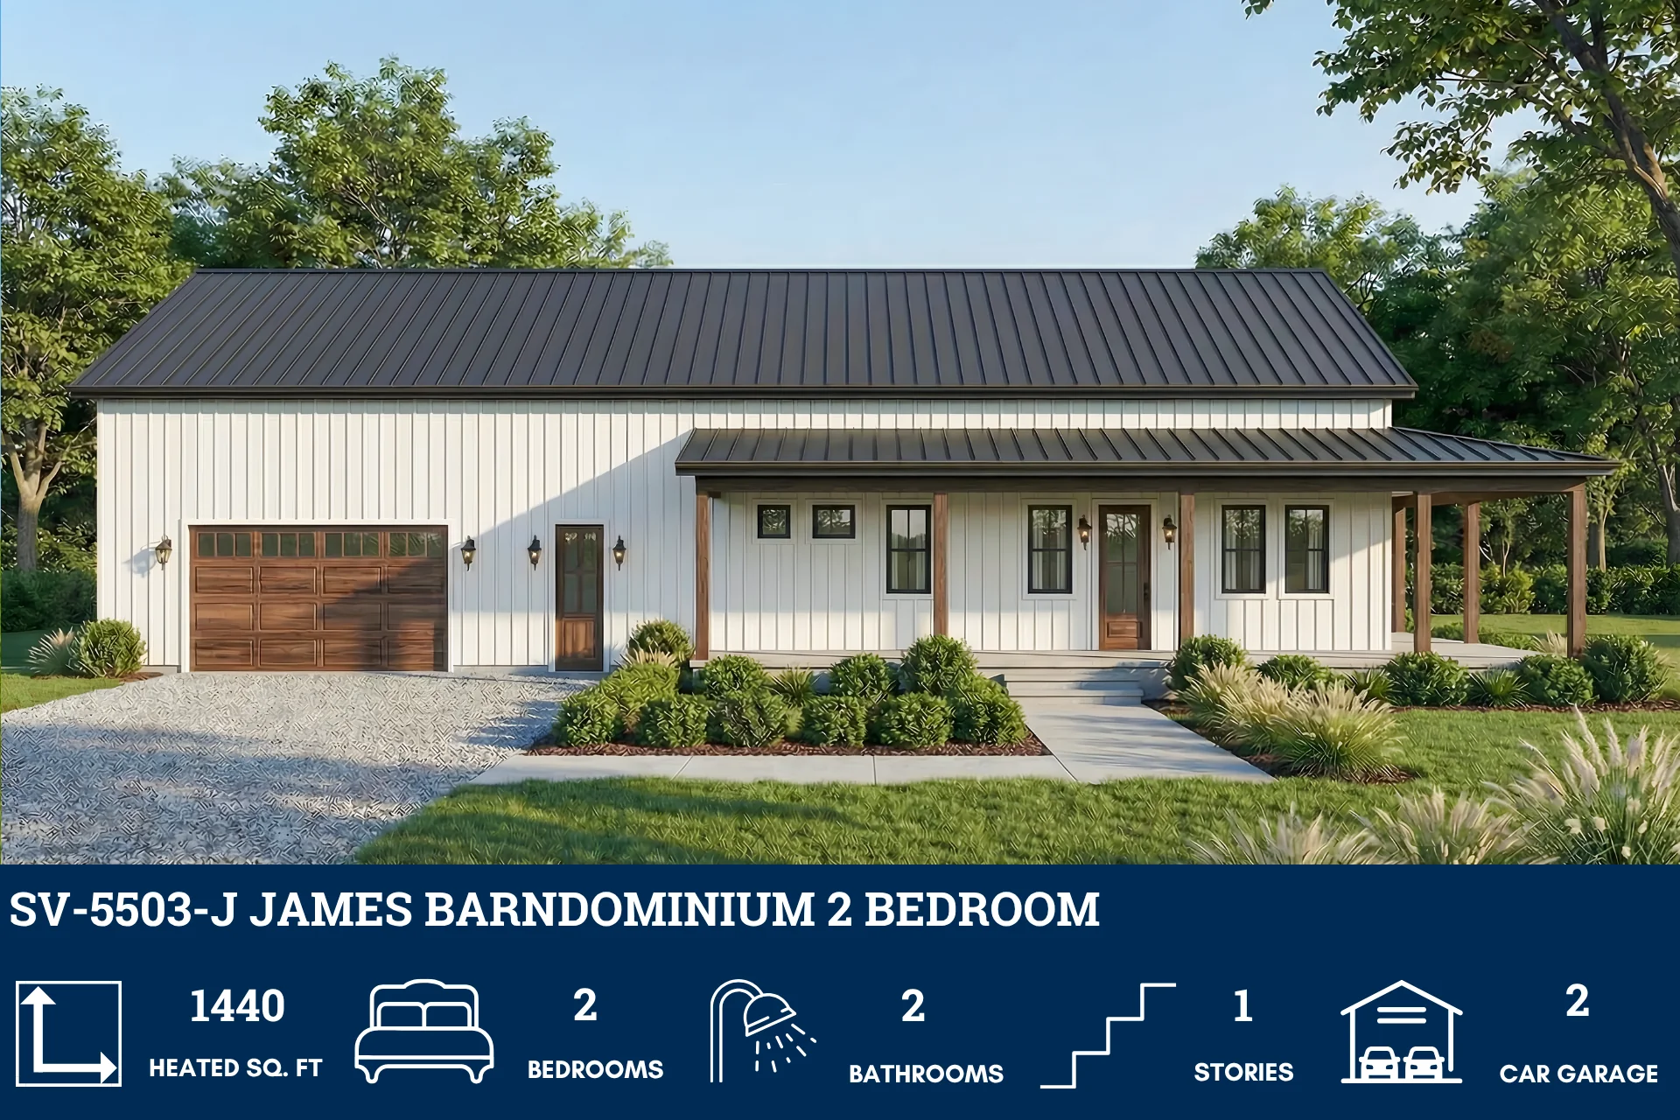
SV-5503-J James Barndominium House Plan
SV-5503-J James Barndominium House Plan
About this barndominium house plan:
- 1440 Heated Square Feet
- 2 Bedrooms
- 2 Bathrooms
- Single Story
- Open concept
- Pantry
- Wraparound porch
- 1260 Sq Ft garage
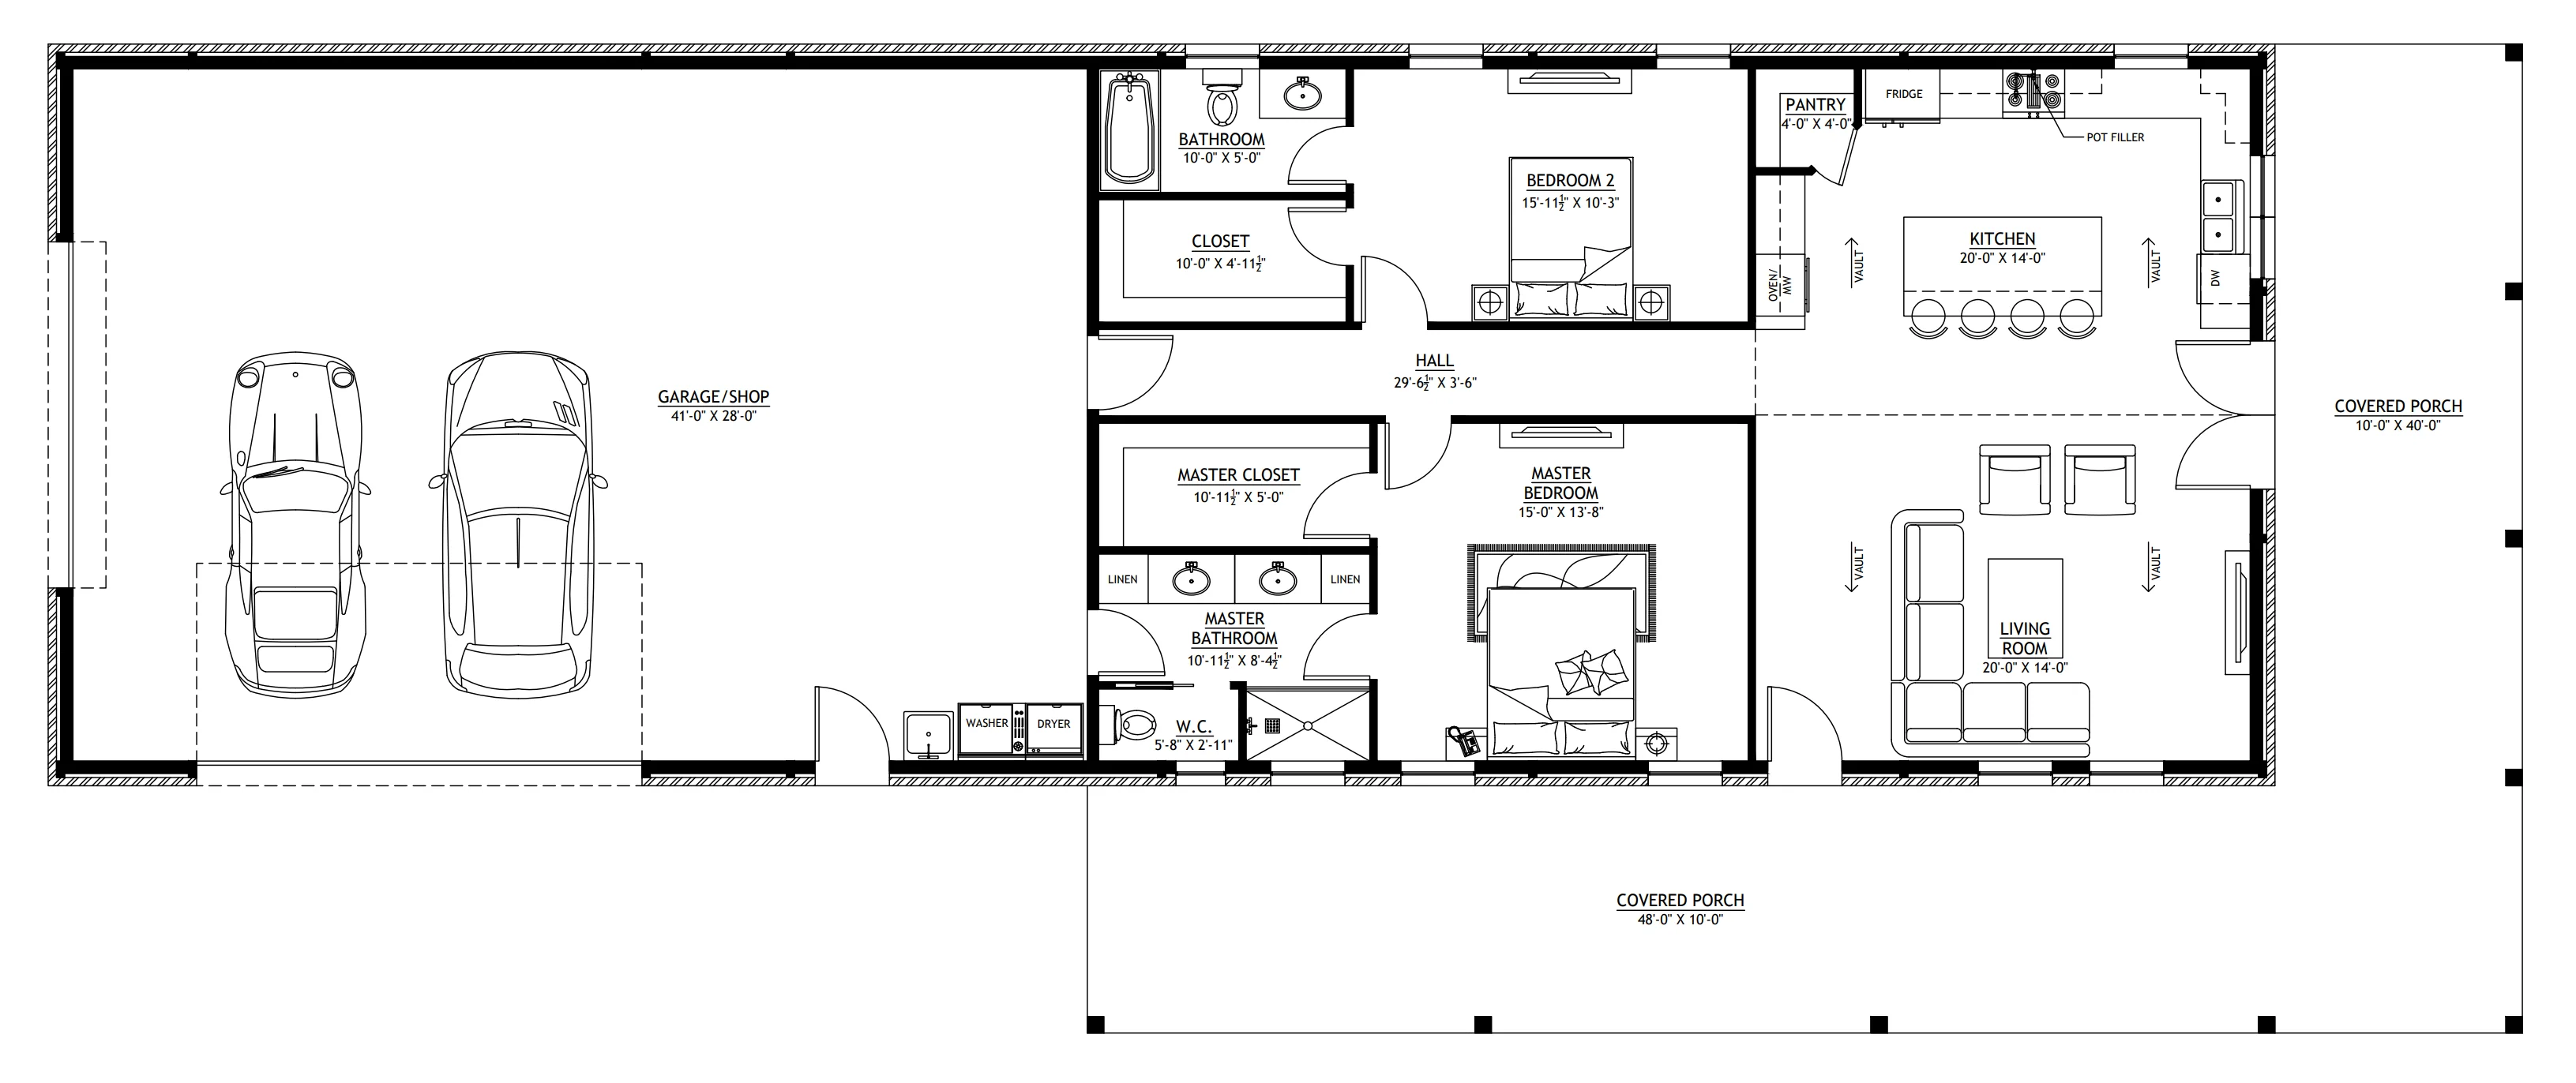
- 1440 square feet of heated living space in a single-story barndominium with 2 bedrooms and 2 bathrooms
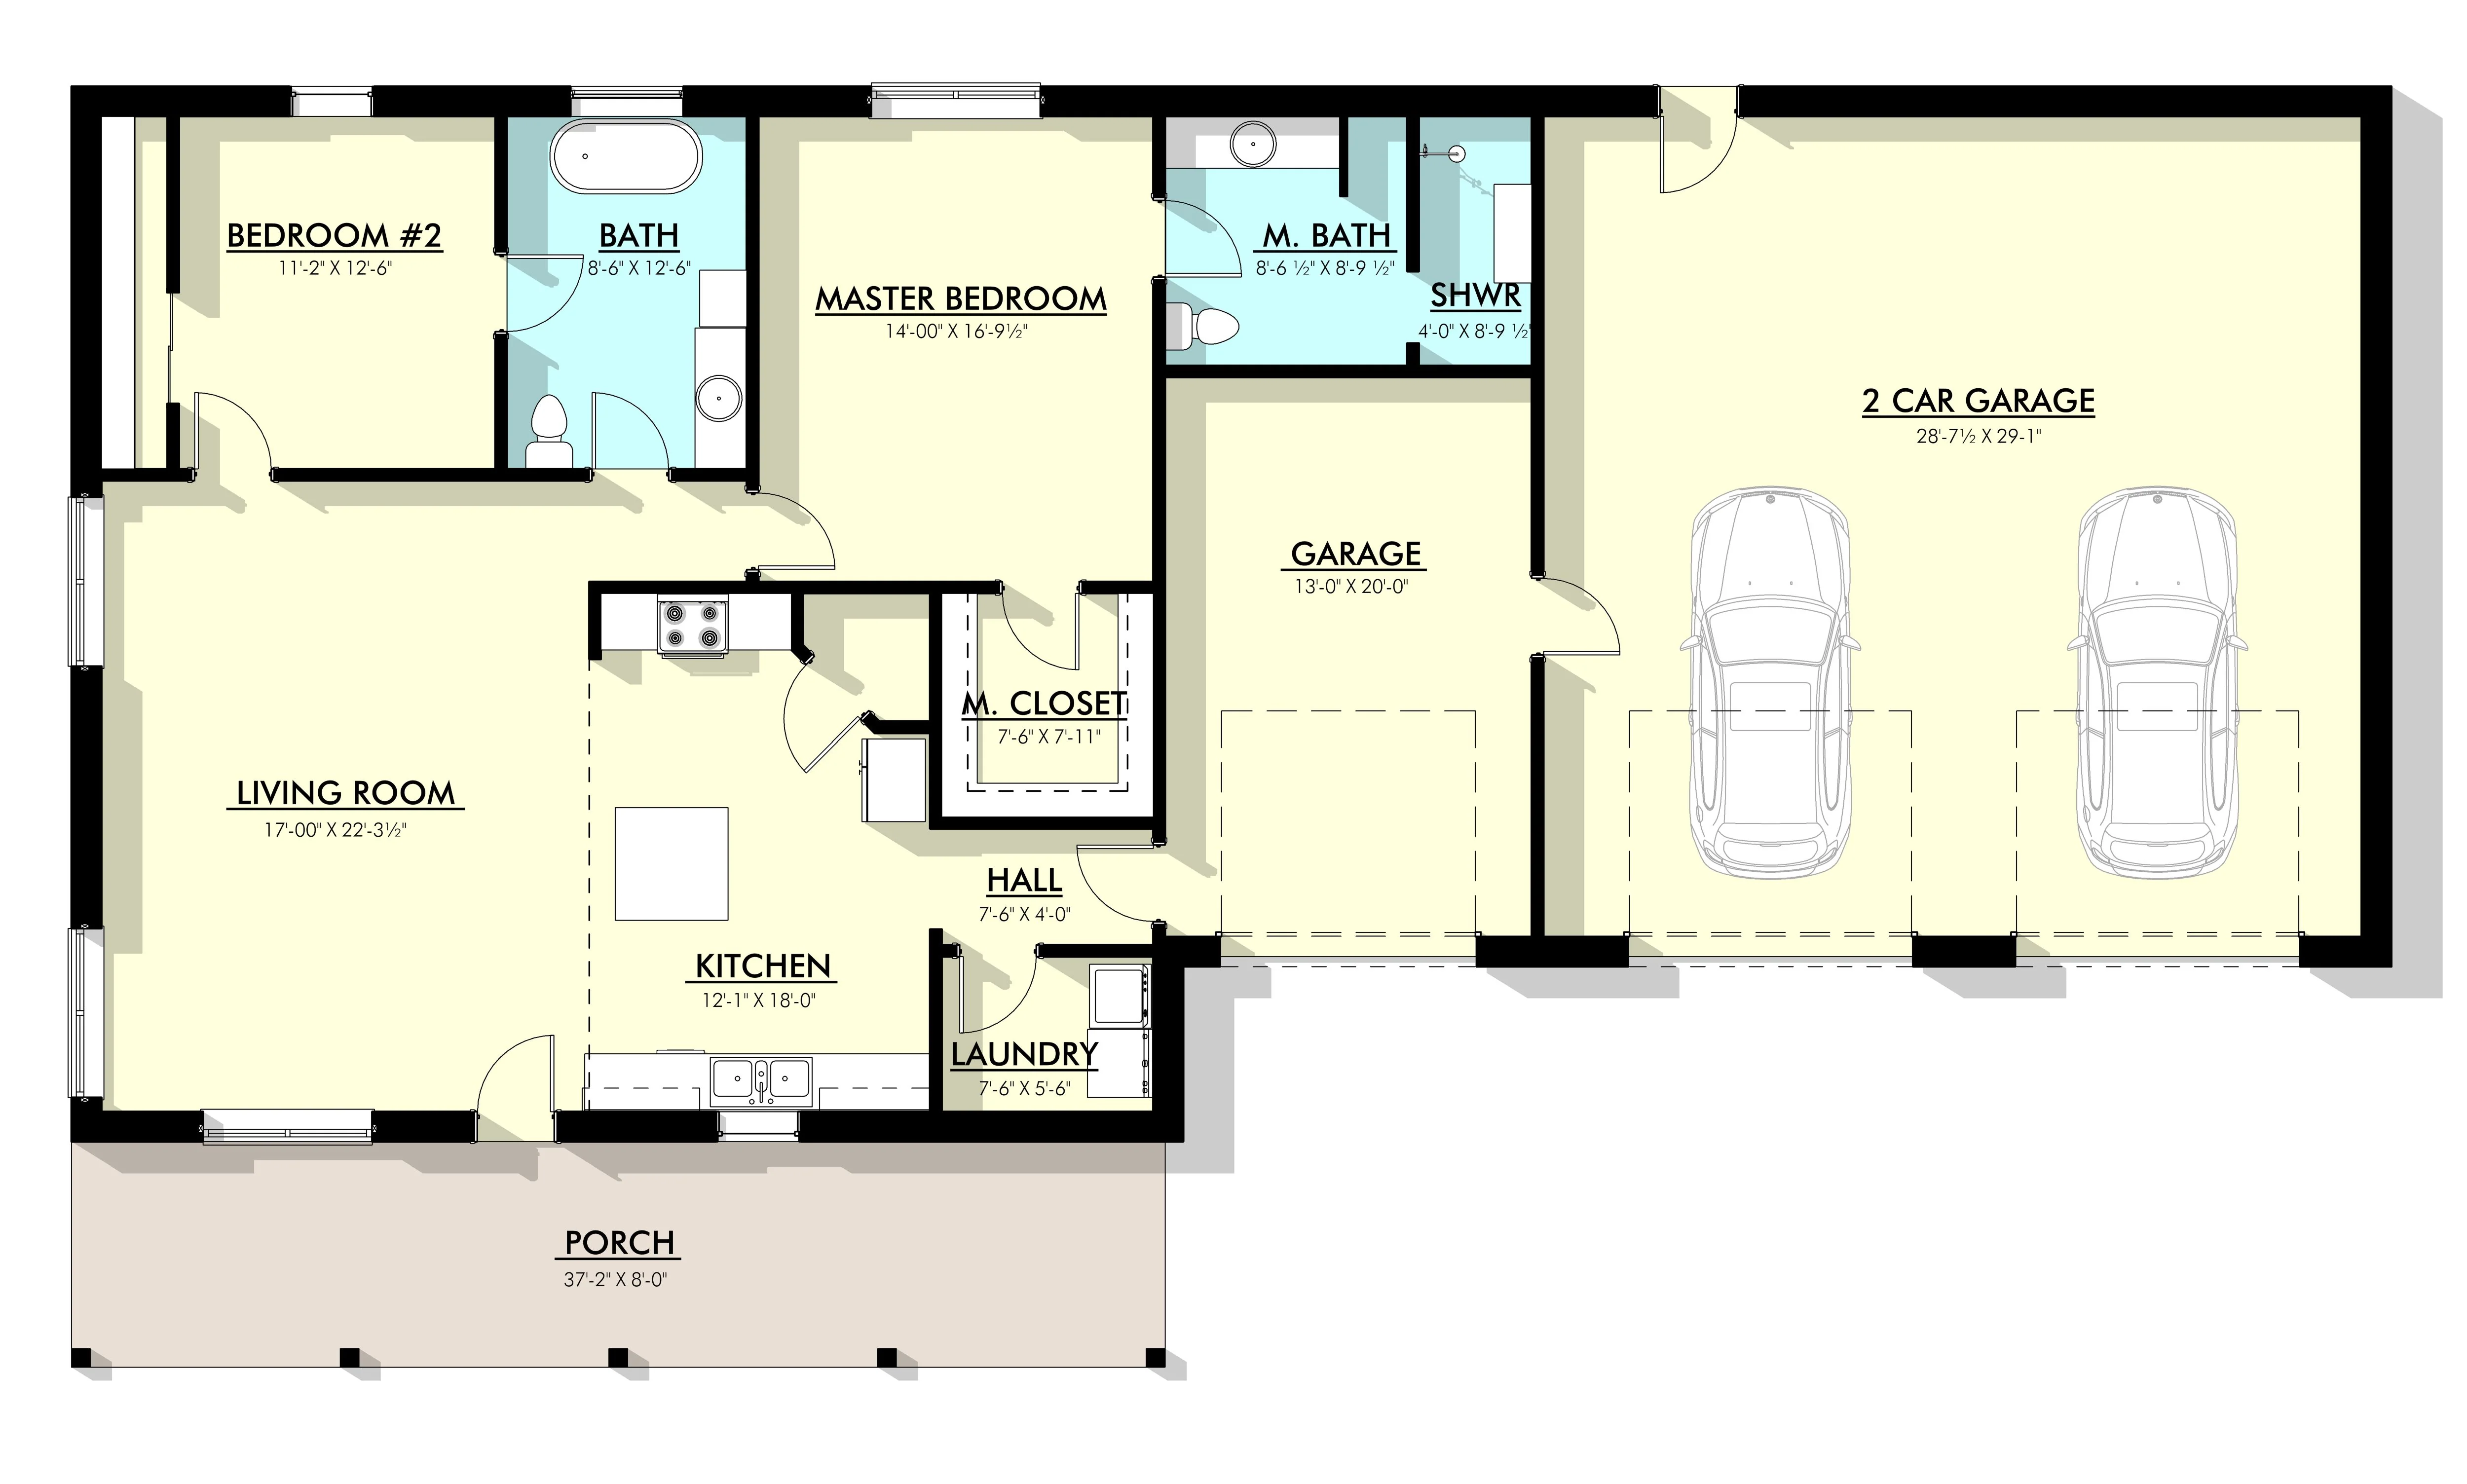
- Master bedroom with walk-in closet and private master bathroom with direct access to the garage.
- Secondary bedroom with nearby closet and access to the full bathroom.
- Convenient laundry space with washer and dryer located near the garage entry.
- Garage and shop space offering room for vehicles, storage, and workspace.
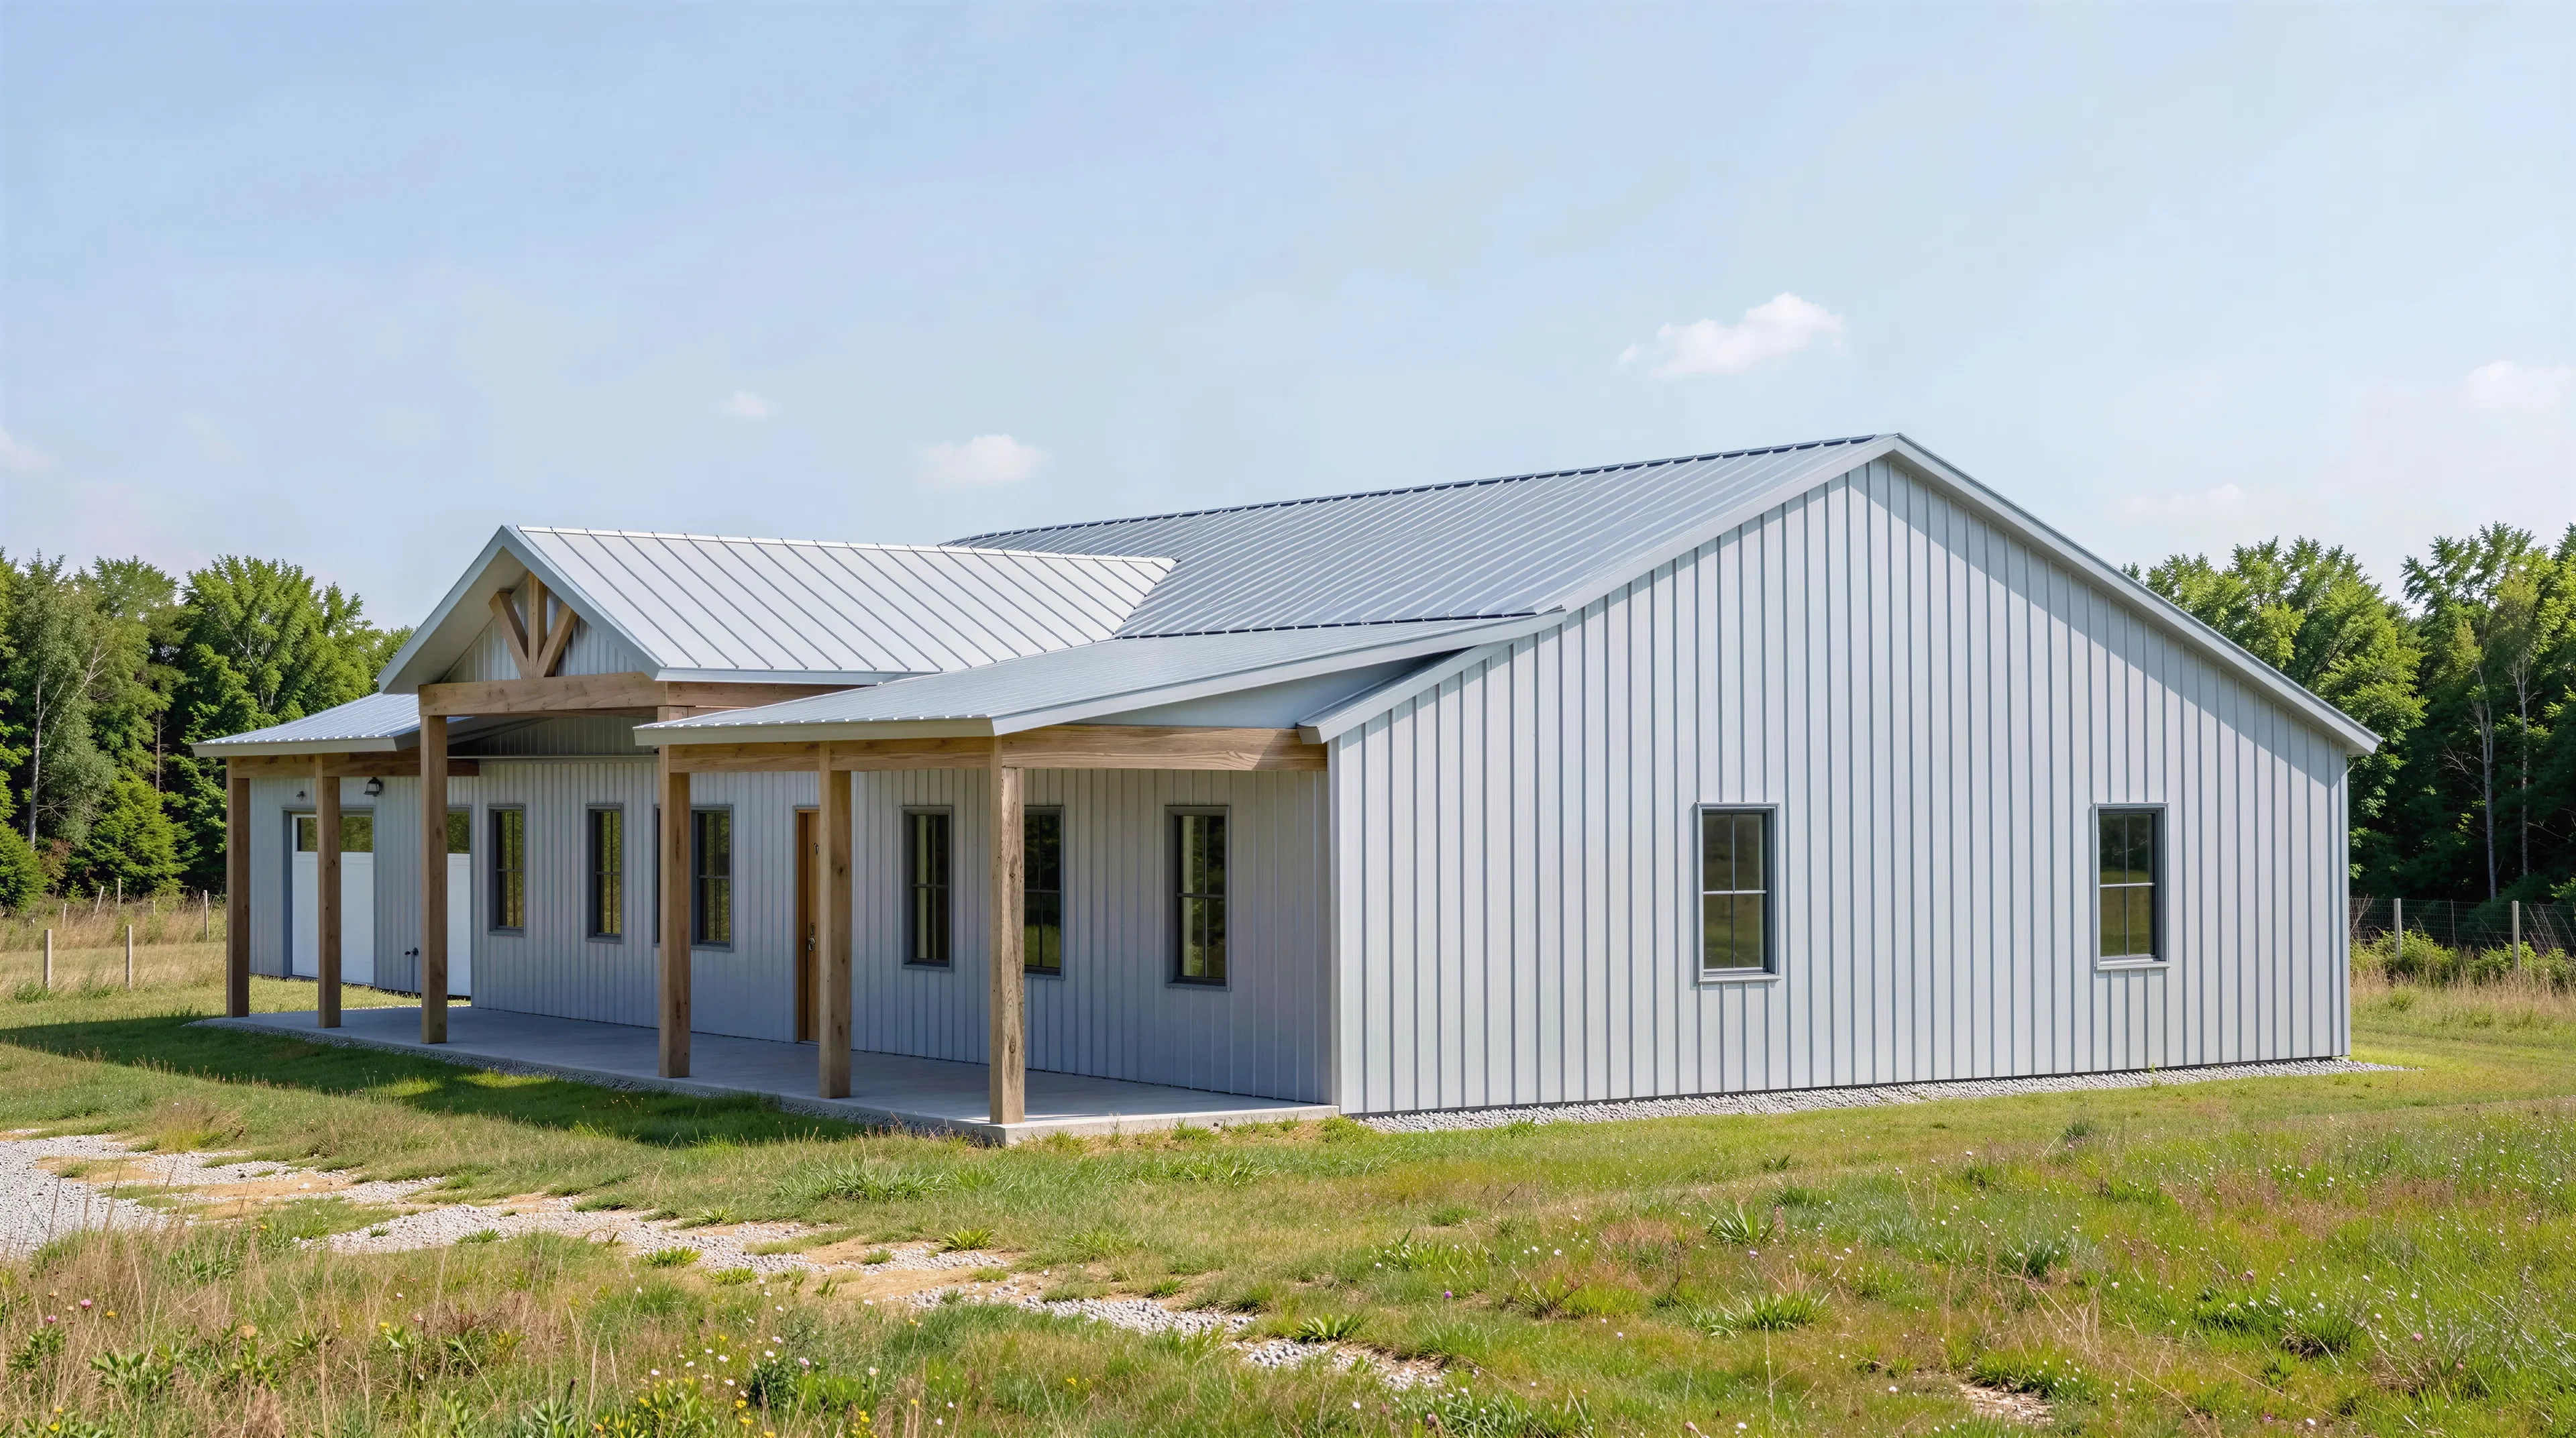
- Covered wraparound porch providing multiple outdoor living areas.
What's included in SV-5503-J:
Cover Page
Floor Plan
Roof Plan
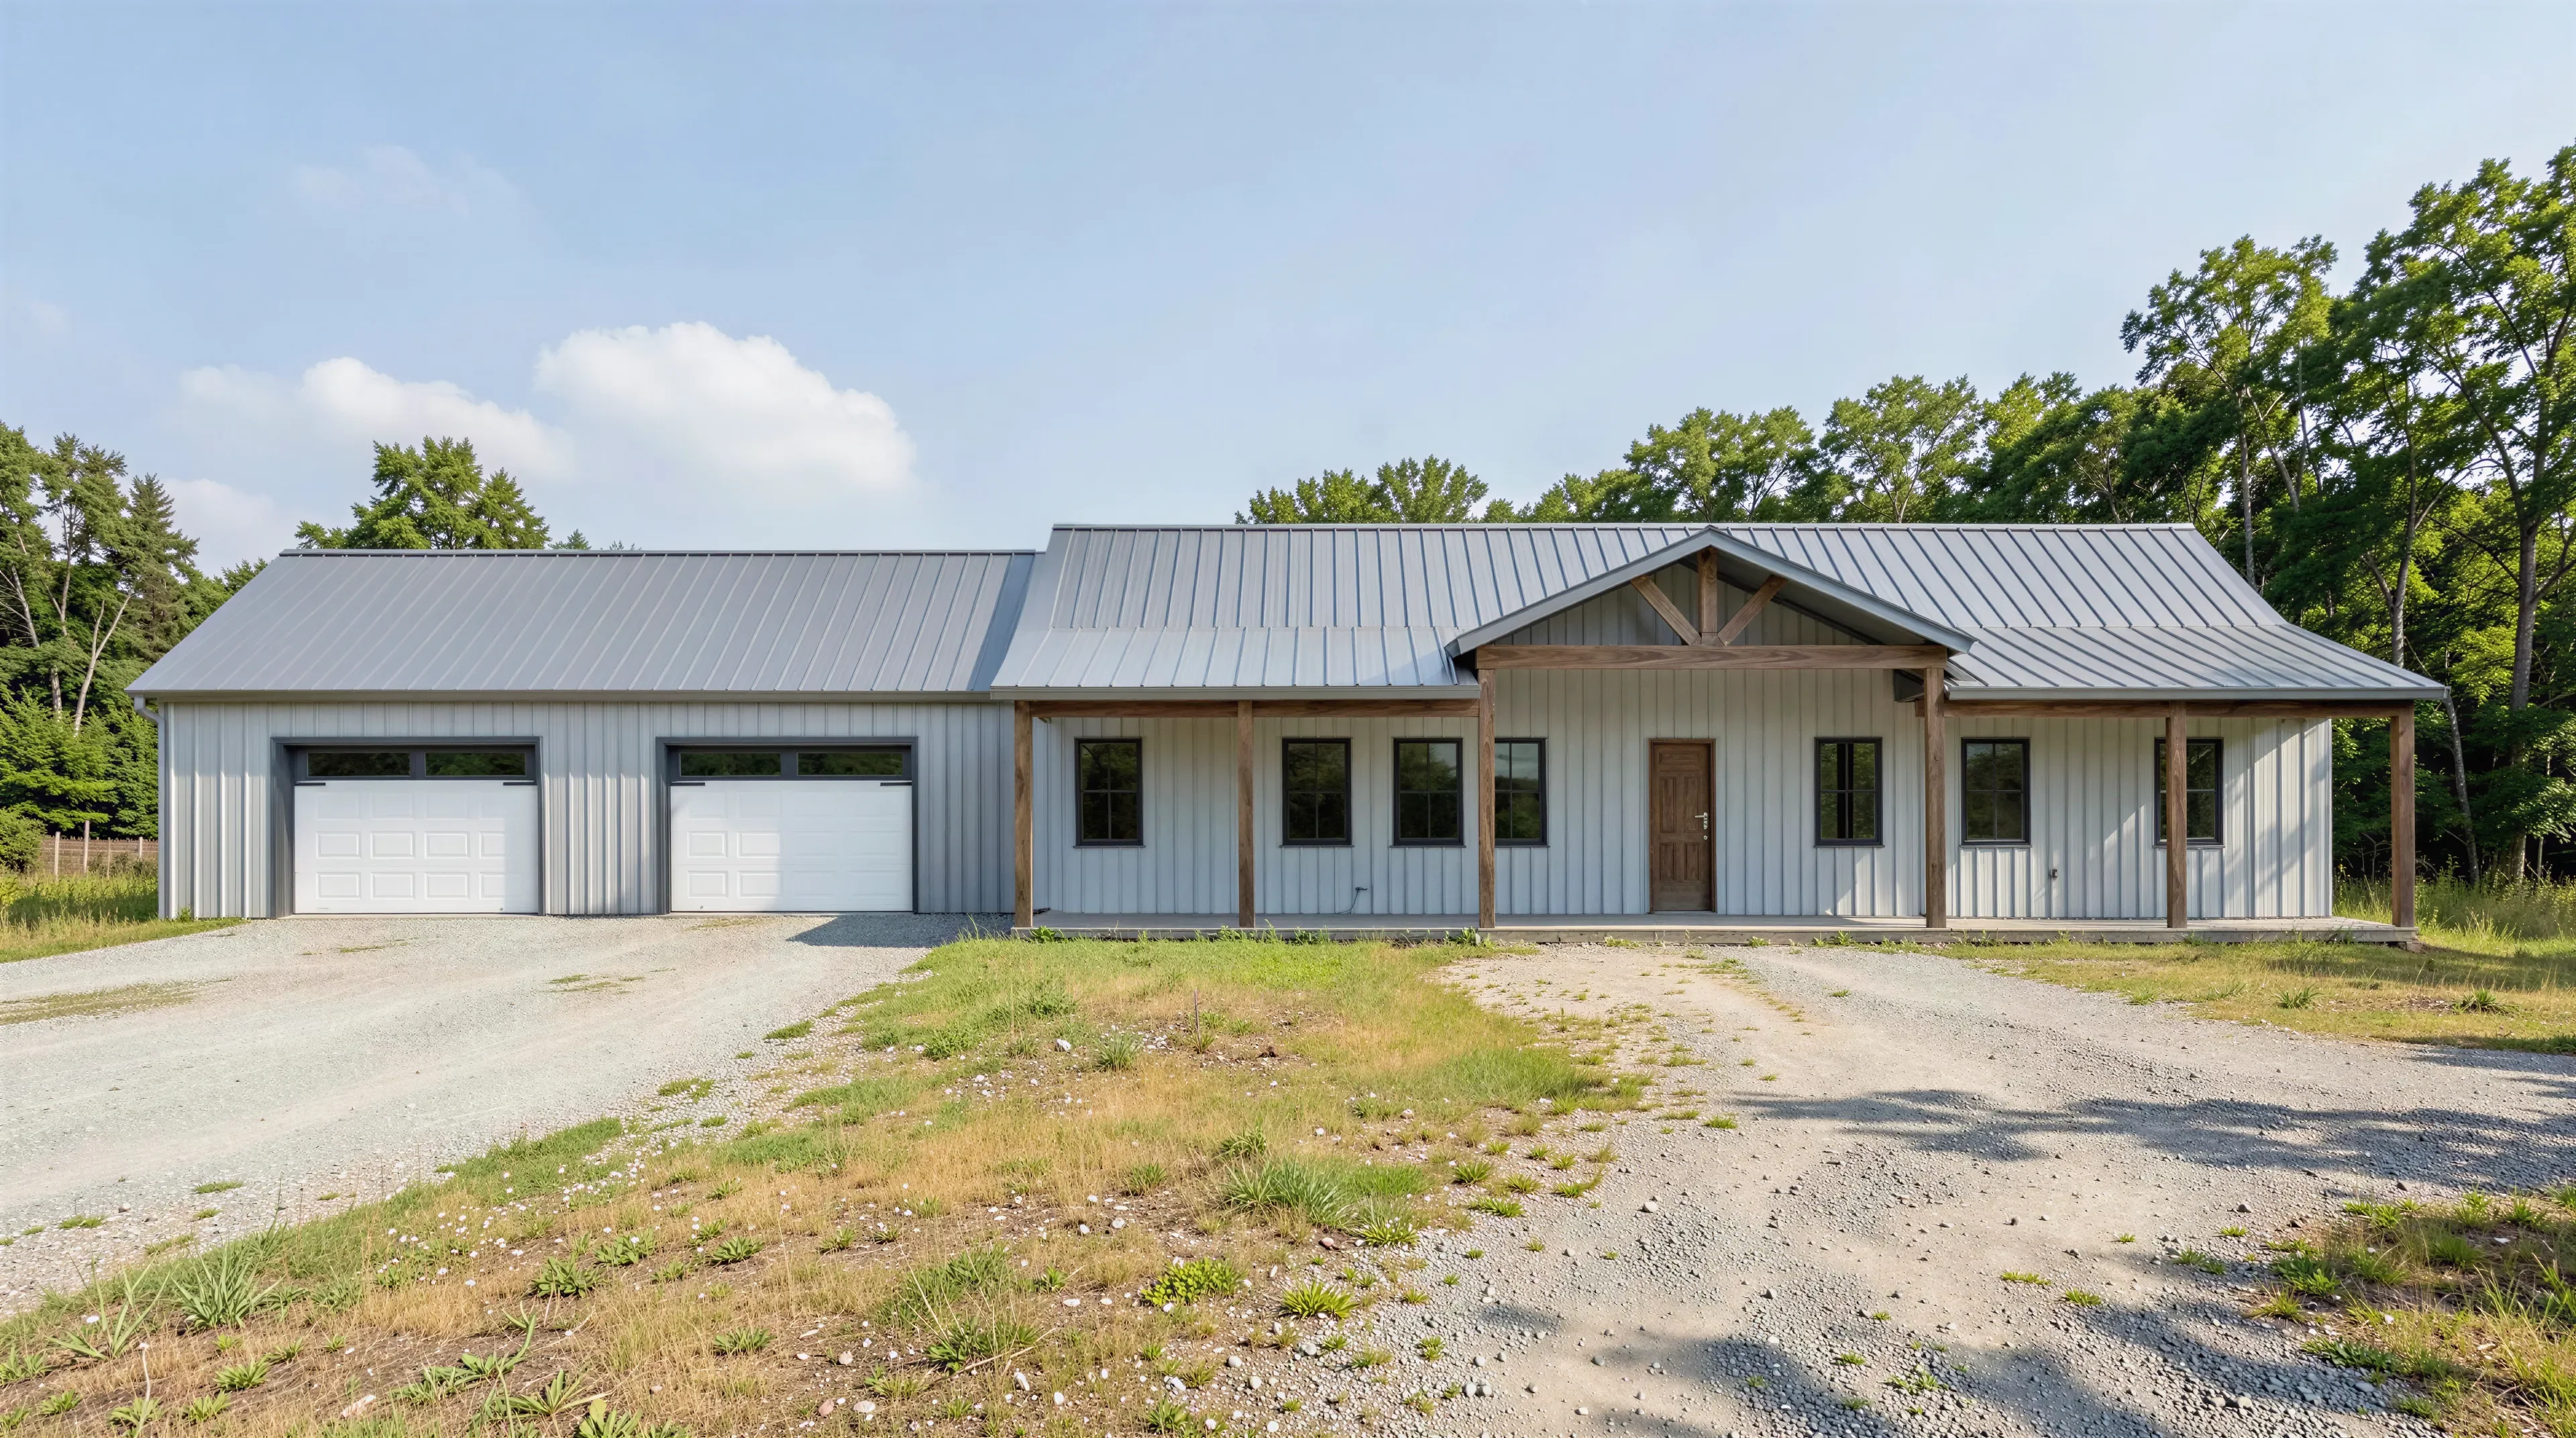
Elevations
Electrical Plan
Plumbing Plan
Hvac Plan
Roof Framing Plan
Foundation Plan
Foundation Detail
Interior Bearing Footing
C-Typical Column Detail
Wall Section
For more barndominium floor plans, check out our complete collection of 2-bedroom barndominium floor plans.
Need to make changes? Submit a modification request using the button that says Modify This Plan. We will get you a free price quote within 72 hours.
More Images

SV-5503-J James Barndominium House Plan
SV-5503-J James Barndominium House Plan
About this barndominium house plan:
- 1440 Heated Square Feet
- 2 Bedrooms
- 2 Bathrooms
- Single Story
- Open concept
- Pantry
- Wraparound porch
- 1260 Sq Ft garage
- 1440 square feet of heated living space in a single-story barndominium with 2 bedrooms and 2 bathrooms
- Master bedroom with walk-in closet and private master bathroom with direct access to the garage.
- Secondary bedroom with nearby closet and access to the full bathroom.
- Convenient laundry space with washer and dryer located near the garage entry.
- Garage and shop space offering room for vehicles, storage, and workspace.
- Covered wraparound porch providing multiple outdoor living areas.
What's included in SV-5503-J:
Cover Page
Floor Plan
Roof Plan
Elevations
Electrical Plan
Plumbing Plan
Hvac Plan
Roof Framing Plan
Foundation Plan
Foundation Detail
Interior Bearing Footing
C-Typical Column Detail
Wall Section
For more barndominium floor plans, check out our complete collection of 2-bedroom barndominium floor plans.
Need to make changes? Submit a modification request using the button that says Modify This Plan. We will get you a free price quote within 72 hours.
Product Information
Product Information
Shipping & Returns
Shipping & Returns
Description
SV-5503-J James Barndominium House Plan
About this barndominium house plan:
- 1440 Heated Square Feet
- 2 Bedrooms
- 2 Bathrooms
- Single Story
- Open concept
- Pantry
- Wraparound porch
- 1260 Sq Ft garage
- 1440 square feet of heated living space in a single-story barndominium with 2 bedrooms and 2 bathrooms
- Master bedroom with walk-in closet and private master bathroom with direct access to the garage.
- Secondary bedroom with nearby closet and access to the full bathroom.
- Convenient laundry space with washer and dryer located near the garage entry.
- Garage and shop space offering room for vehicles, storage, and workspace.
- Covered wraparound porch providing multiple outdoor living areas.
What's included in SV-5503-J:
Cover Page
Floor Plan
Roof Plan
Elevations
Electrical Plan
Plumbing Plan
Hvac Plan
Roof Framing Plan
Foundation Plan
Foundation Detail
Interior Bearing Footing
C-Typical Column Detail
Wall Section
For more barndominium floor plans, check out our complete collection of 2-bedroom barndominium floor plans.
Need to make changes? Submit a modification request using the button that says Modify This Plan. We will get you a free price quote within 72 hours.