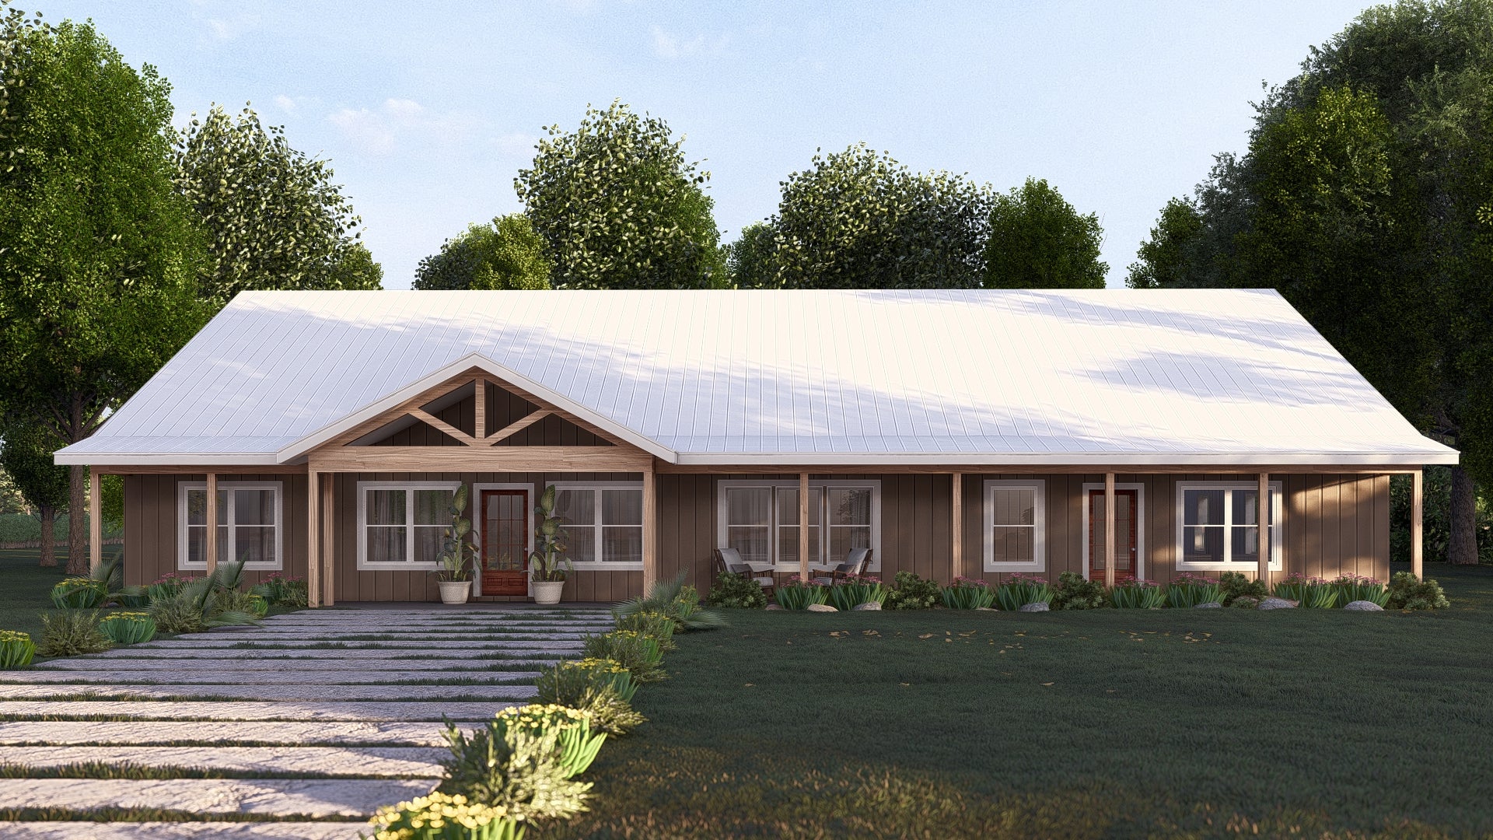
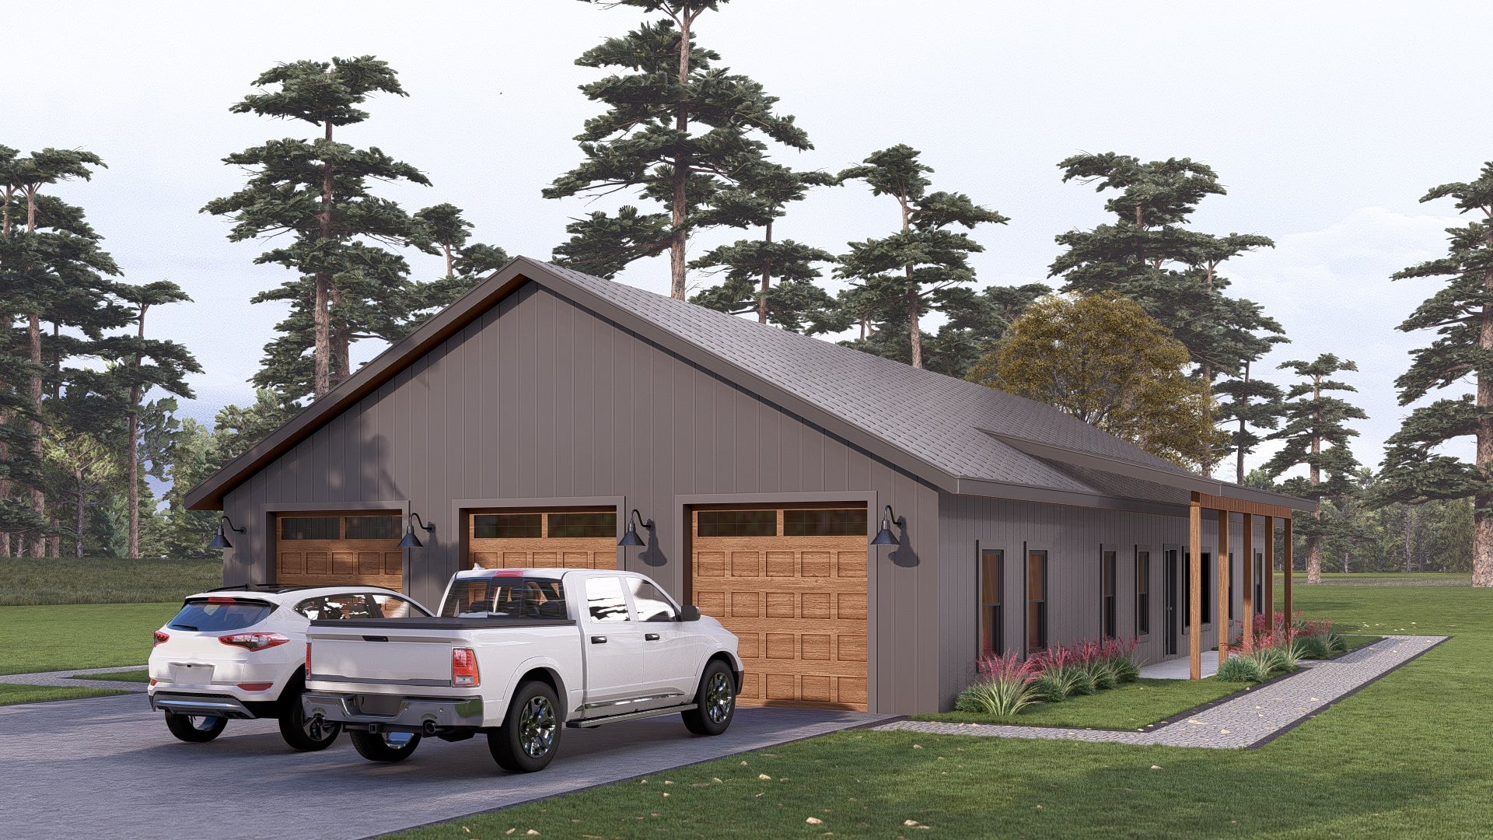
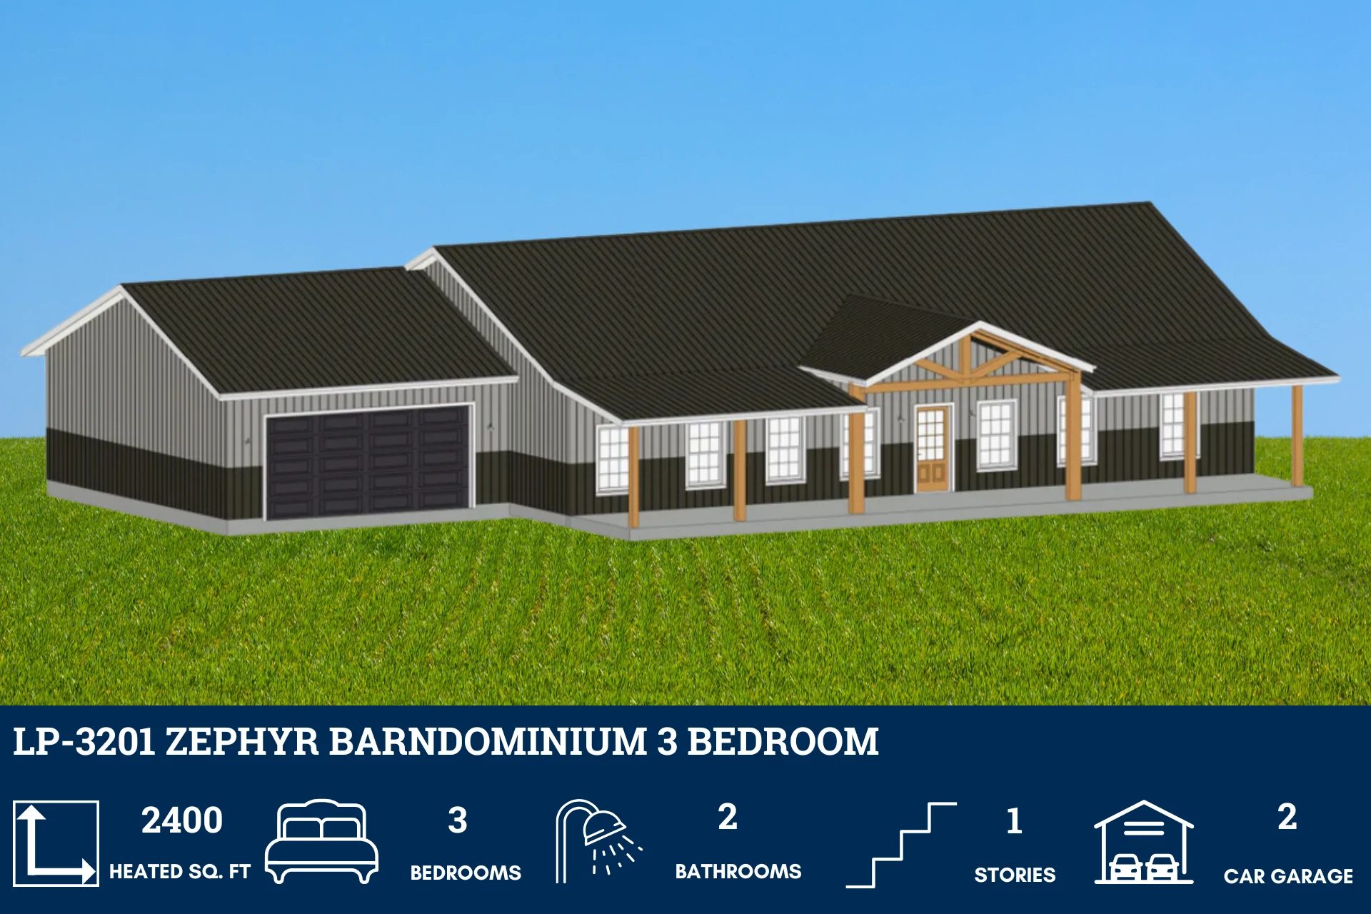
LP-3201 Zephyr Barndominium House Plan
Get a walkthrough of a real-world build of the Zephyr here! https://www.barndominiumlife.com/redifining-the-modern-barndominium/
About this barndominium house plan:
Get a walkthrough of a real-world build of the Zephyr here! https://www.barndominiumlife.com/redifining-the-modern-barndominium/
About this barndominium house plan:
What's included in LP-3201:
Cover Page
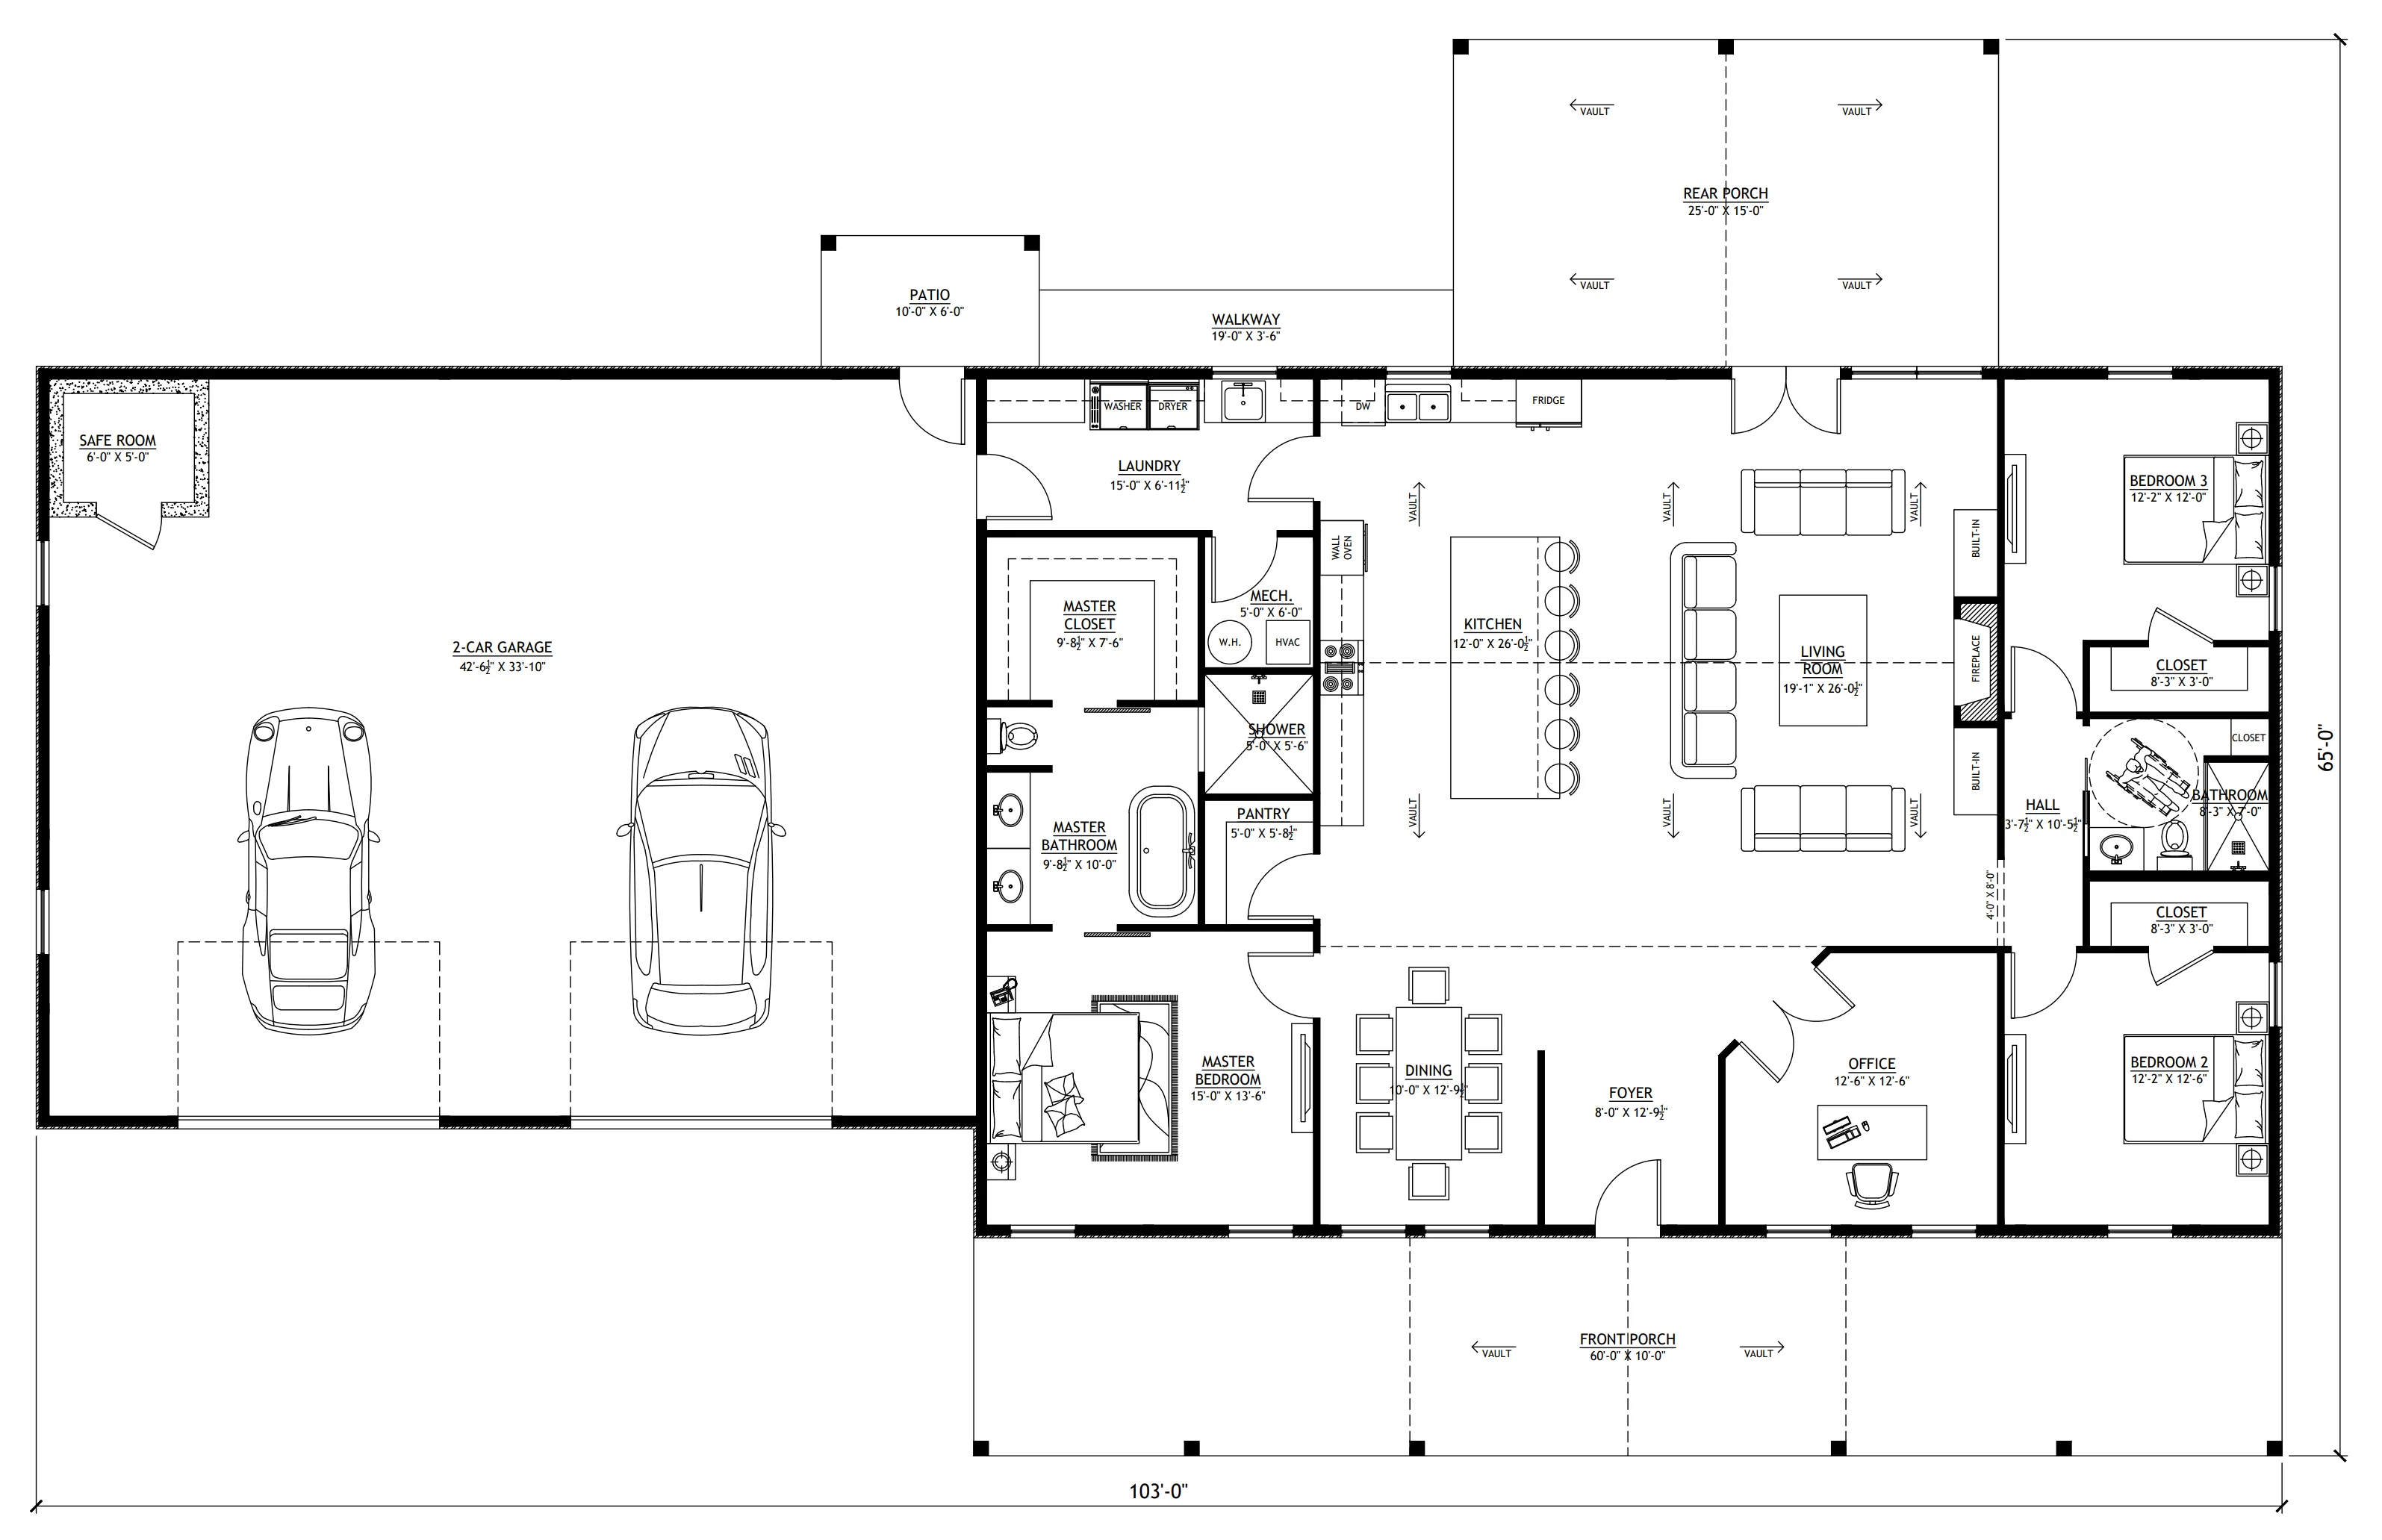
Main Floor Plan
Mezzanine Floor Plan
Roof Plan
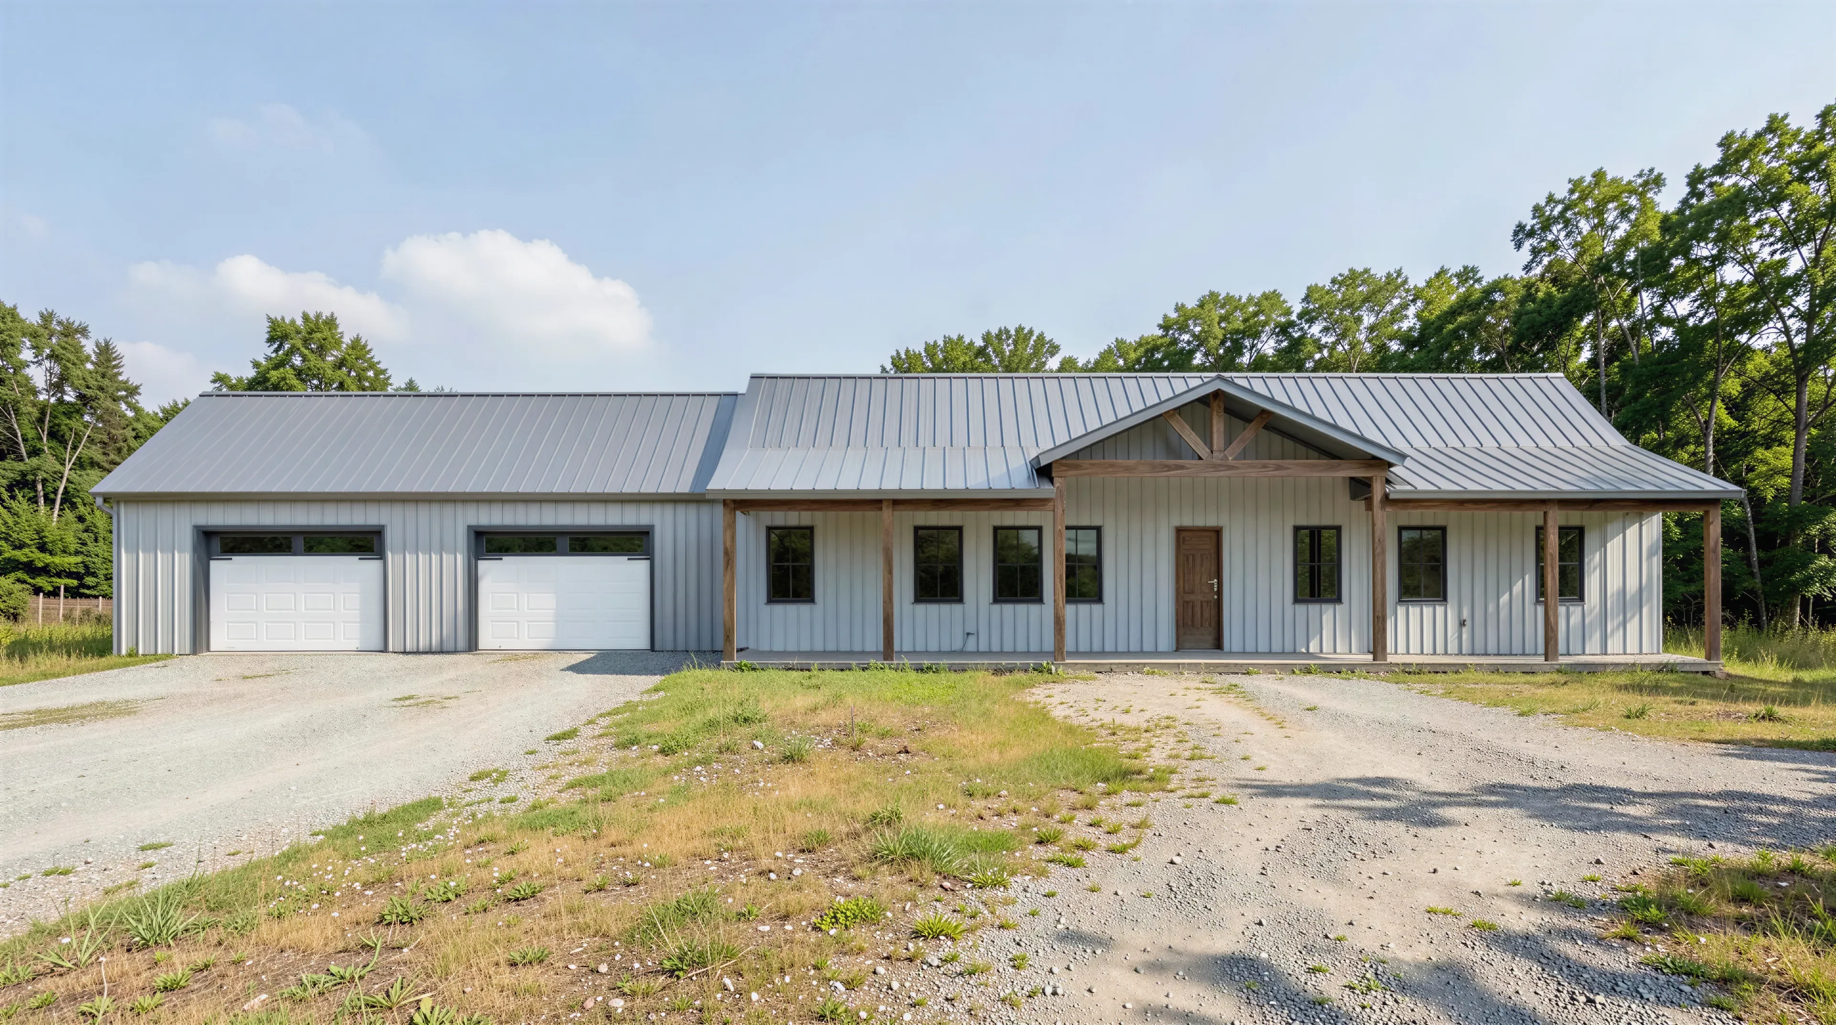
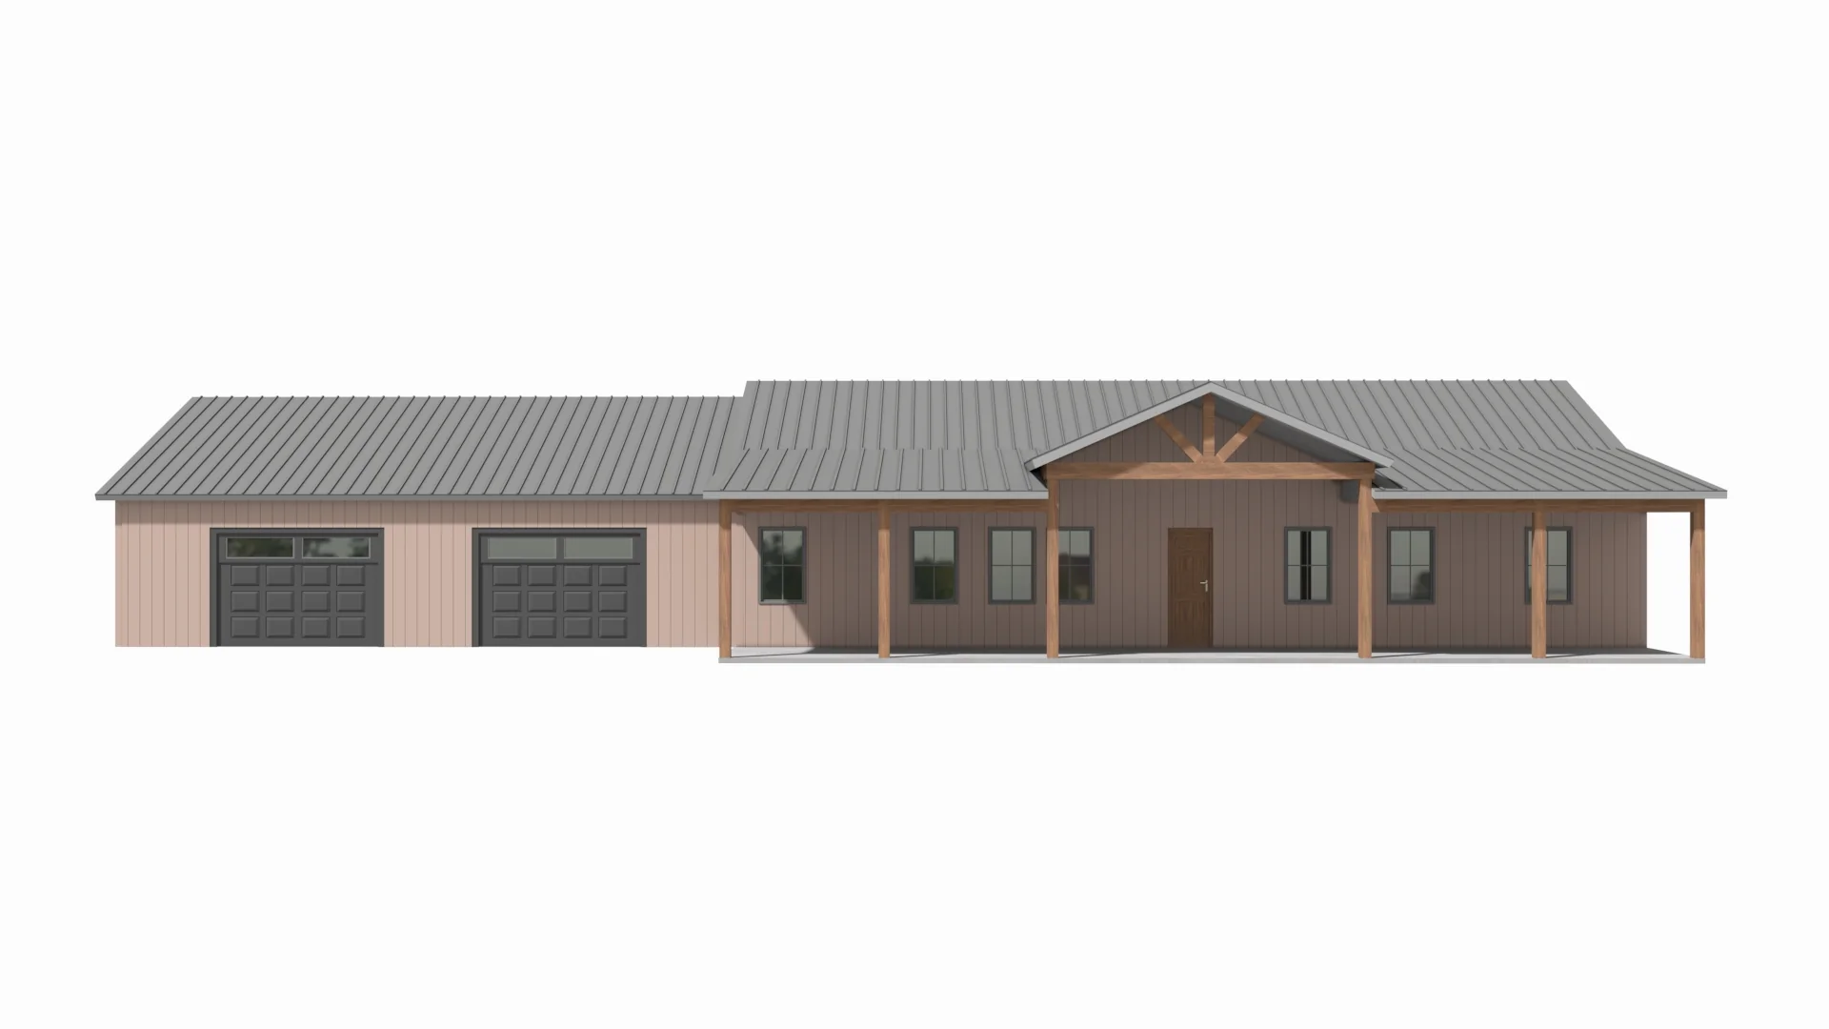
Front And Rear Elevation
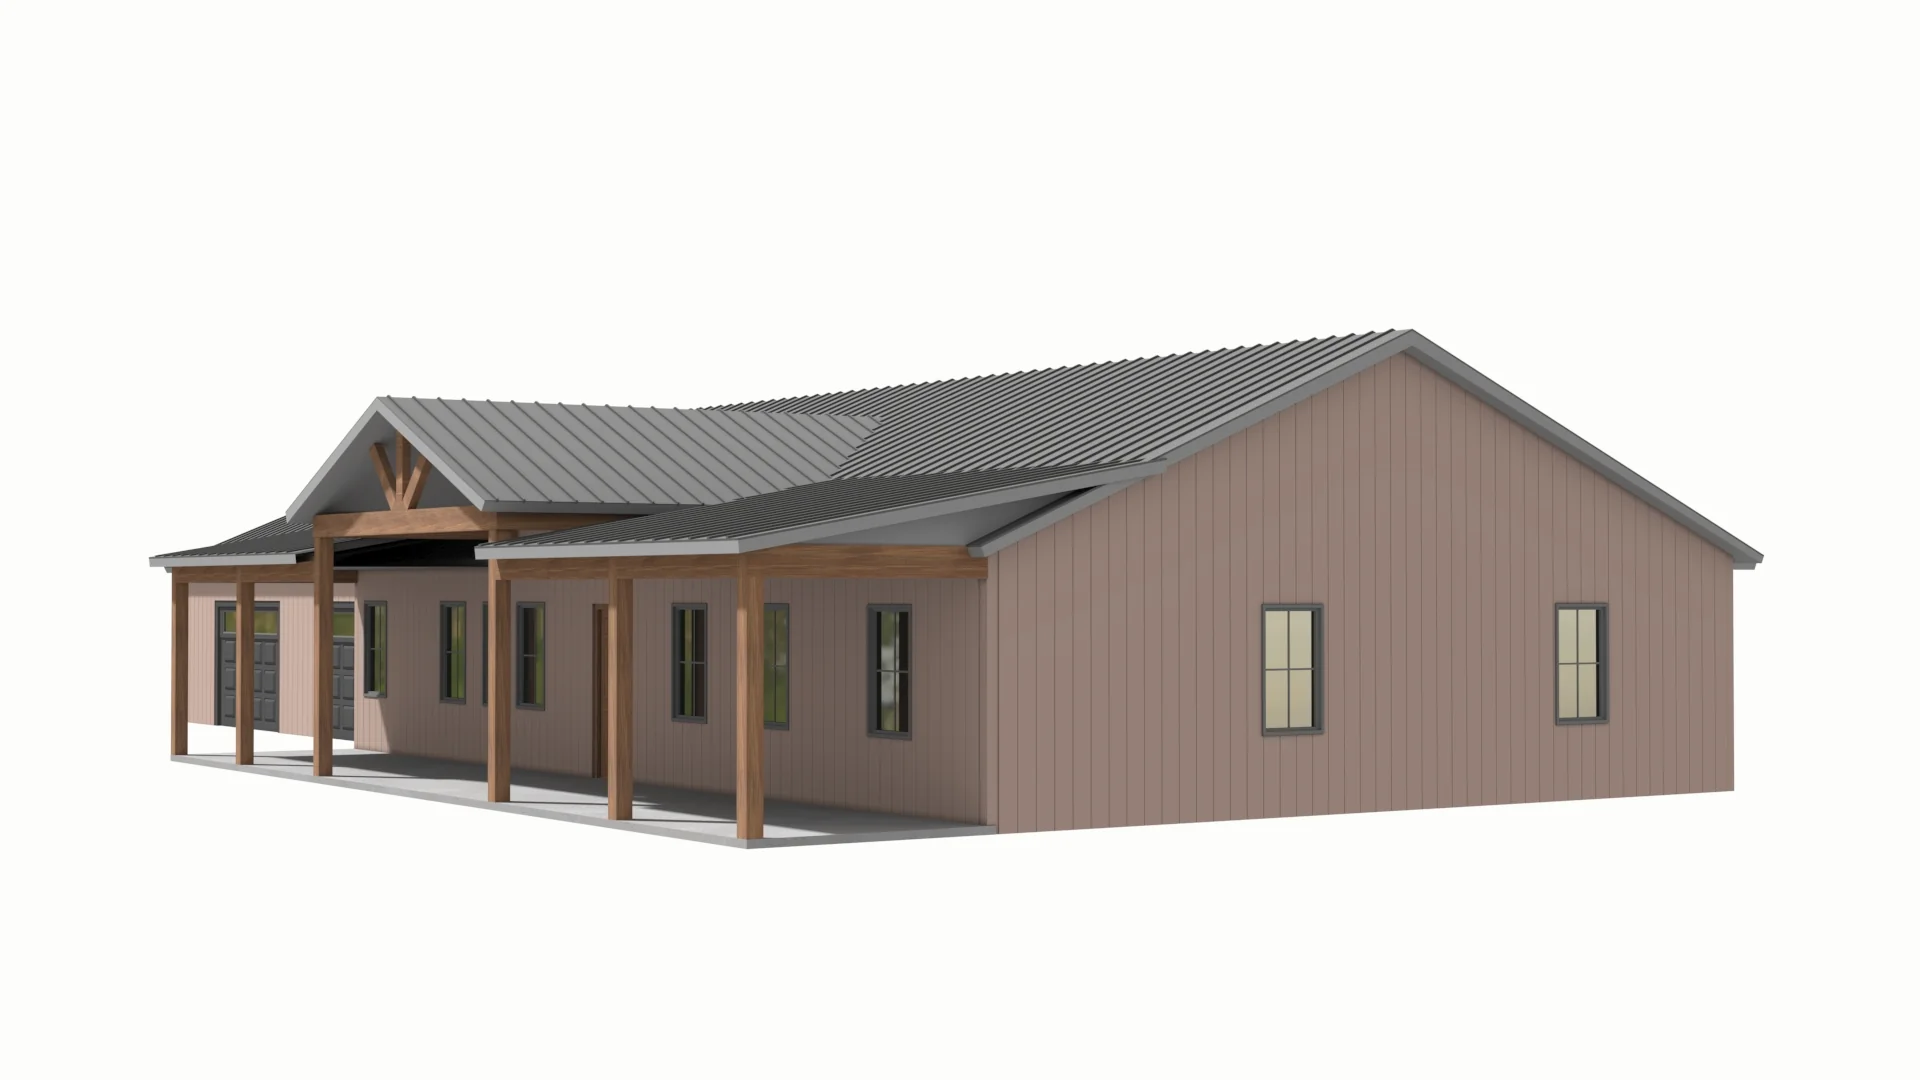
Right And Left Elevation
Main Floor Electrical Plan
Mezzanine Electrical Plan
Main Floor Plumbing Plan
Main Floor HVAC Plan
Roof Framing Plan
Foundation Plan
Slab Detail
Porch Post Detail
Wall Section
For more barndominium floor plans, check out our complete collection of 3 bedroom barndominium floor plans.
Need to make changes? Submit a modification request using the button that says Modify This Plan. We will get you a free price quote within 72 hours.
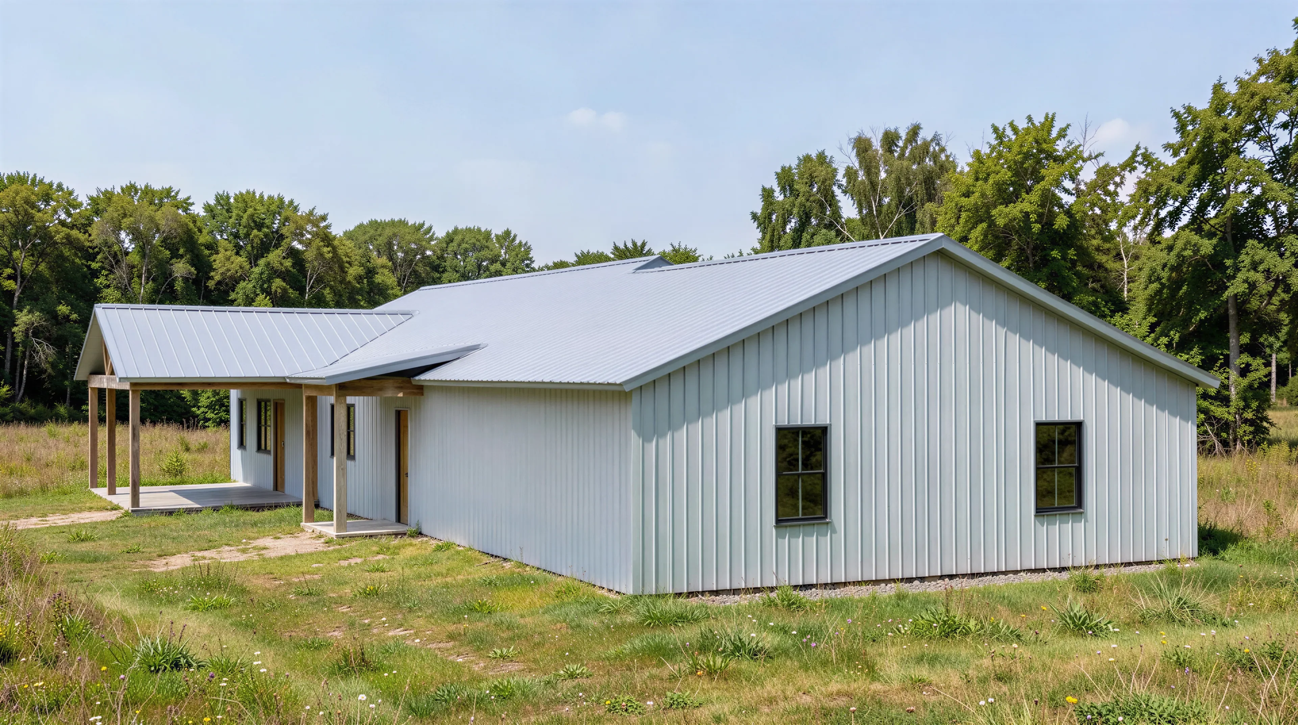
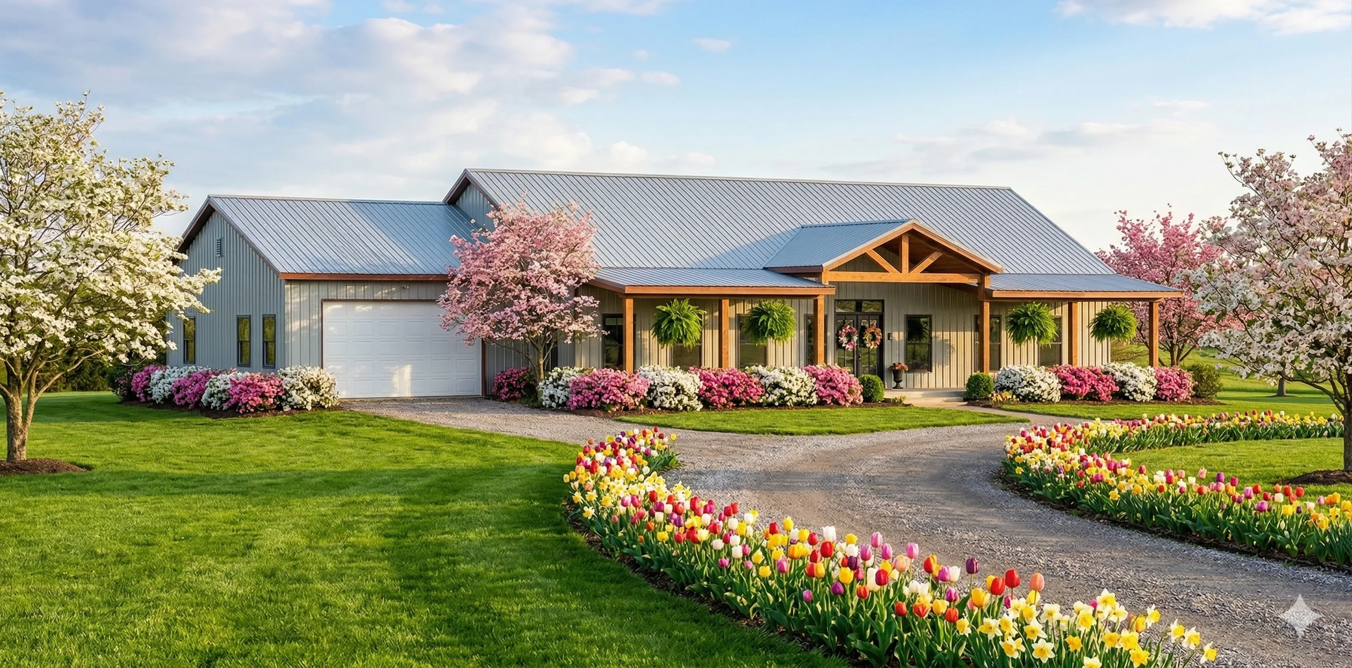
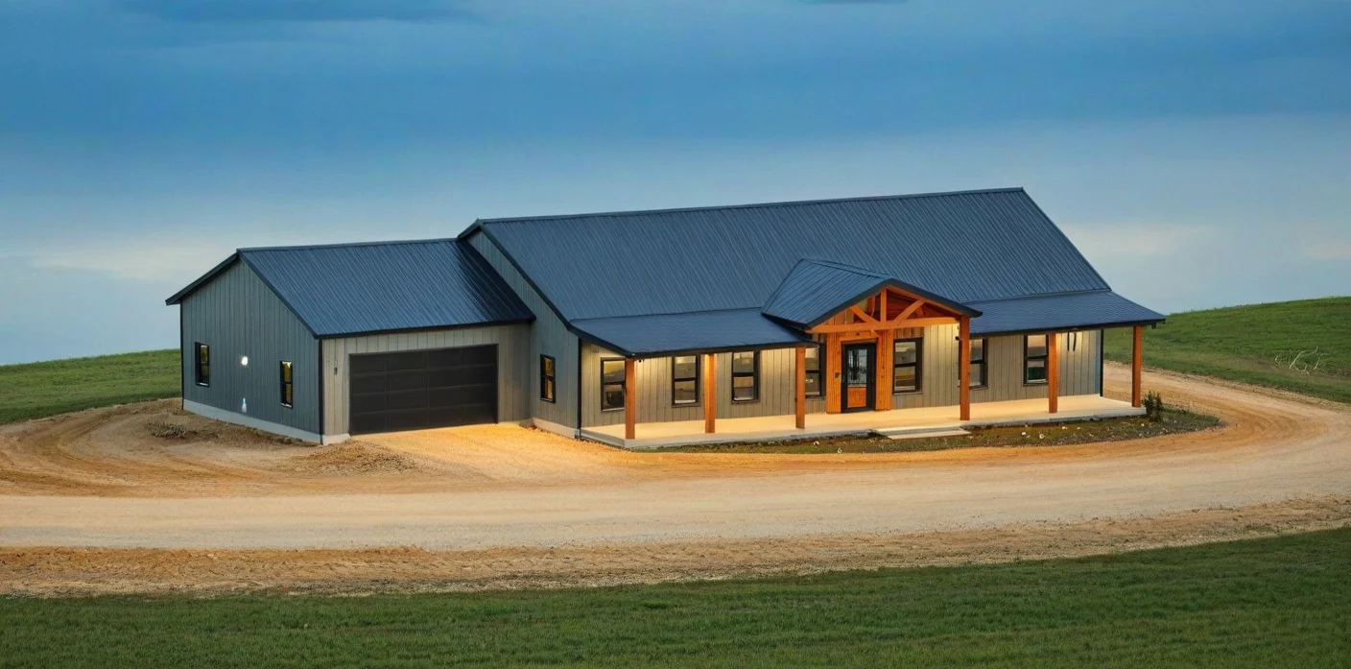
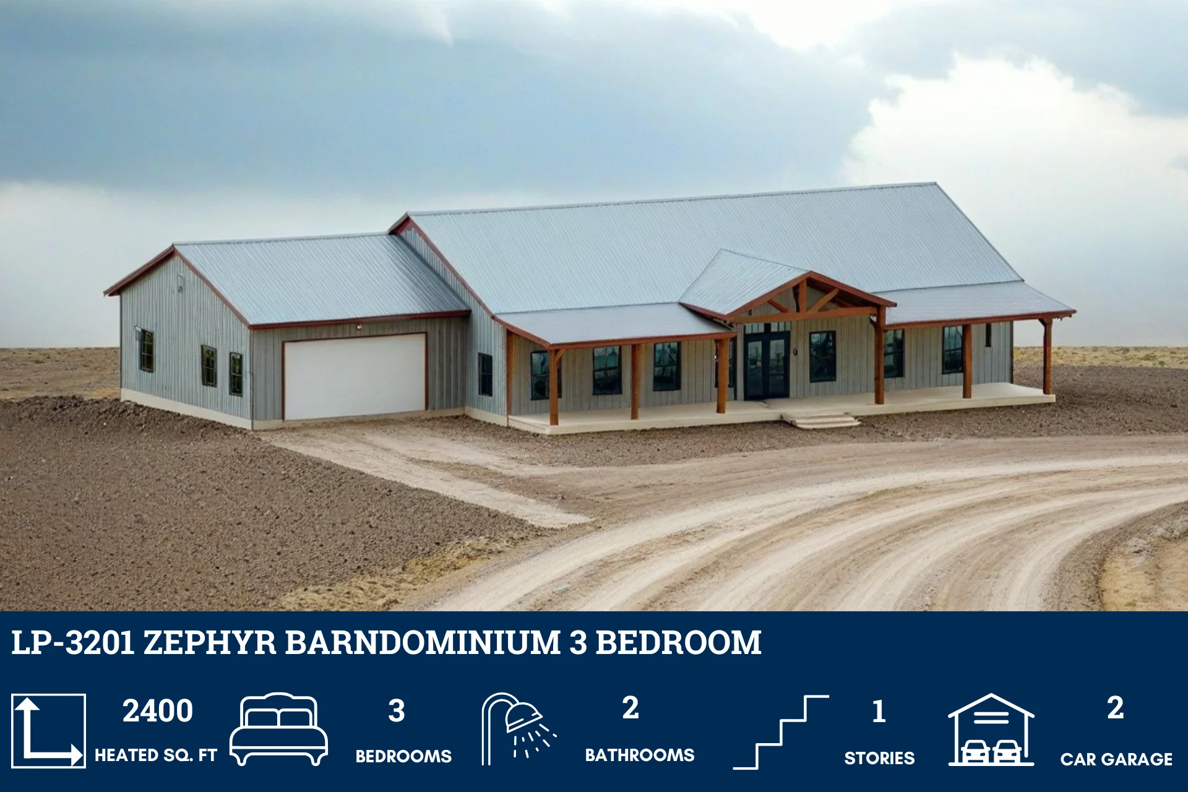


Get a walkthrough of a real-world build of the Zephyr here! https://www.barndominiumlife.com/redifining-the-modern-barndominium/
About this barndominium house plan:
What's included in LP-3201:
Cover Page
Main Floor Plan
Mezzanine Floor Plan
Roof Plan
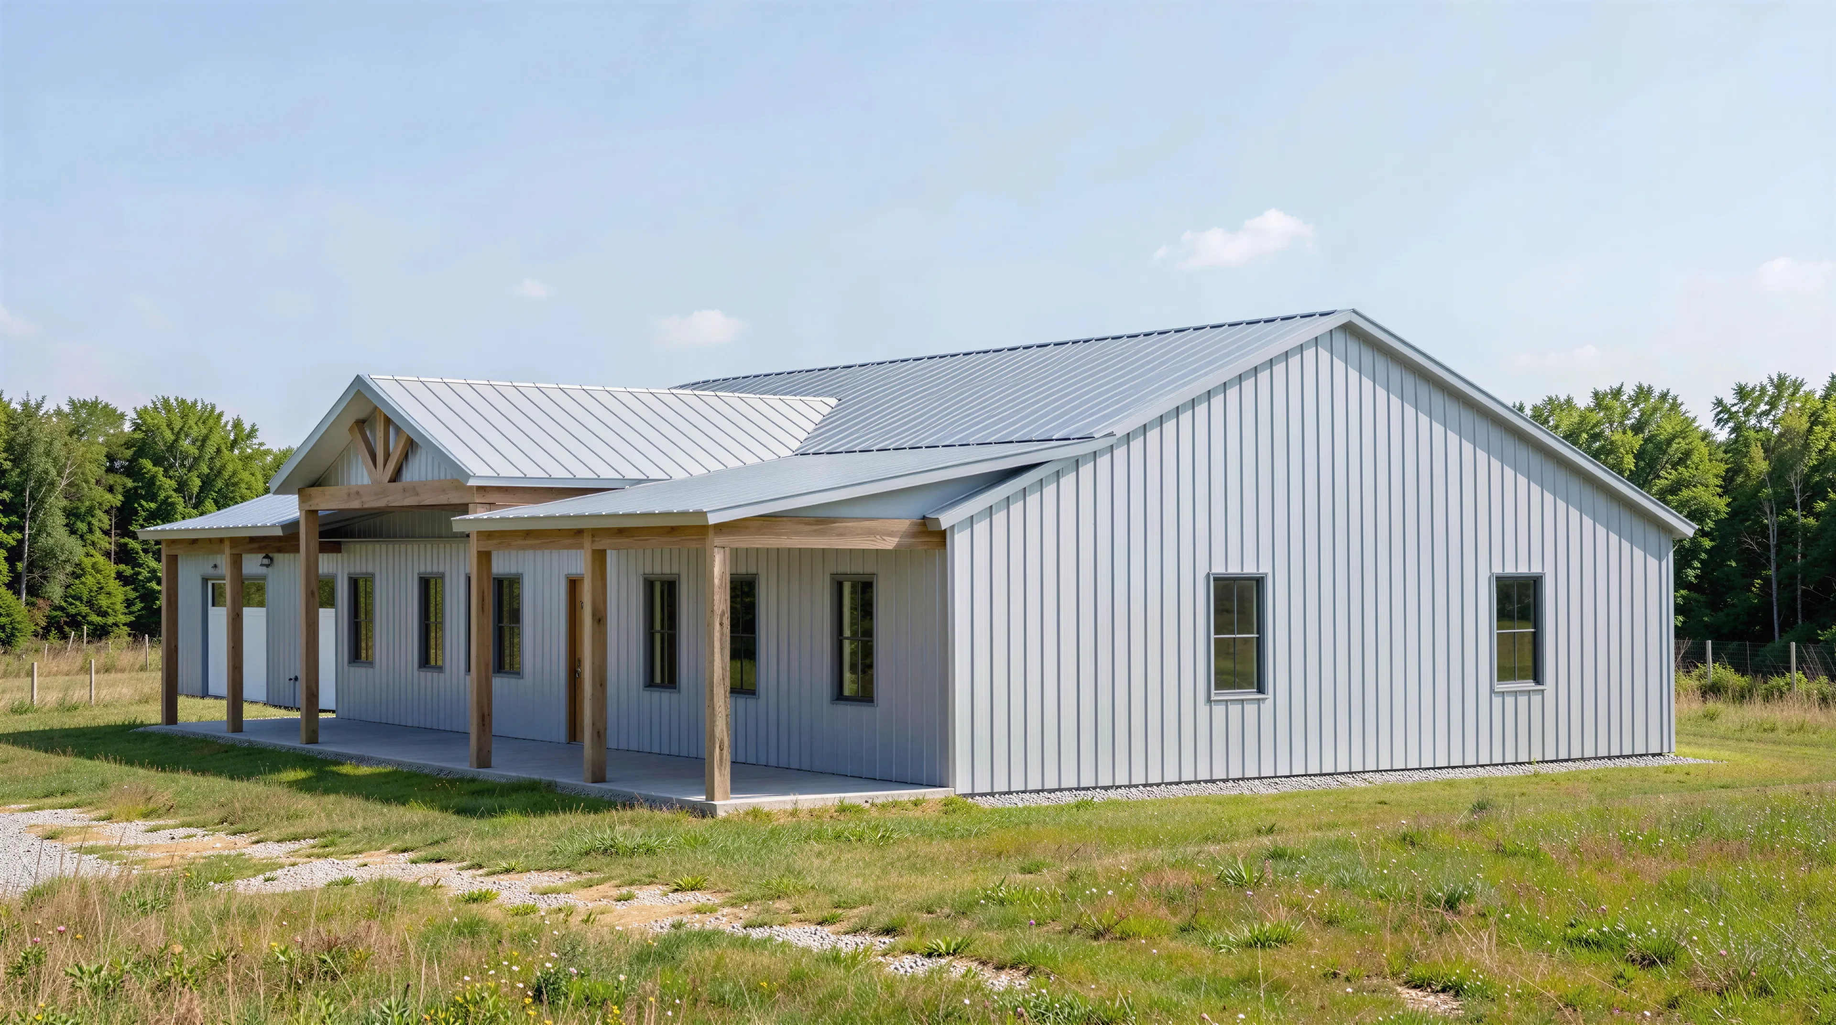
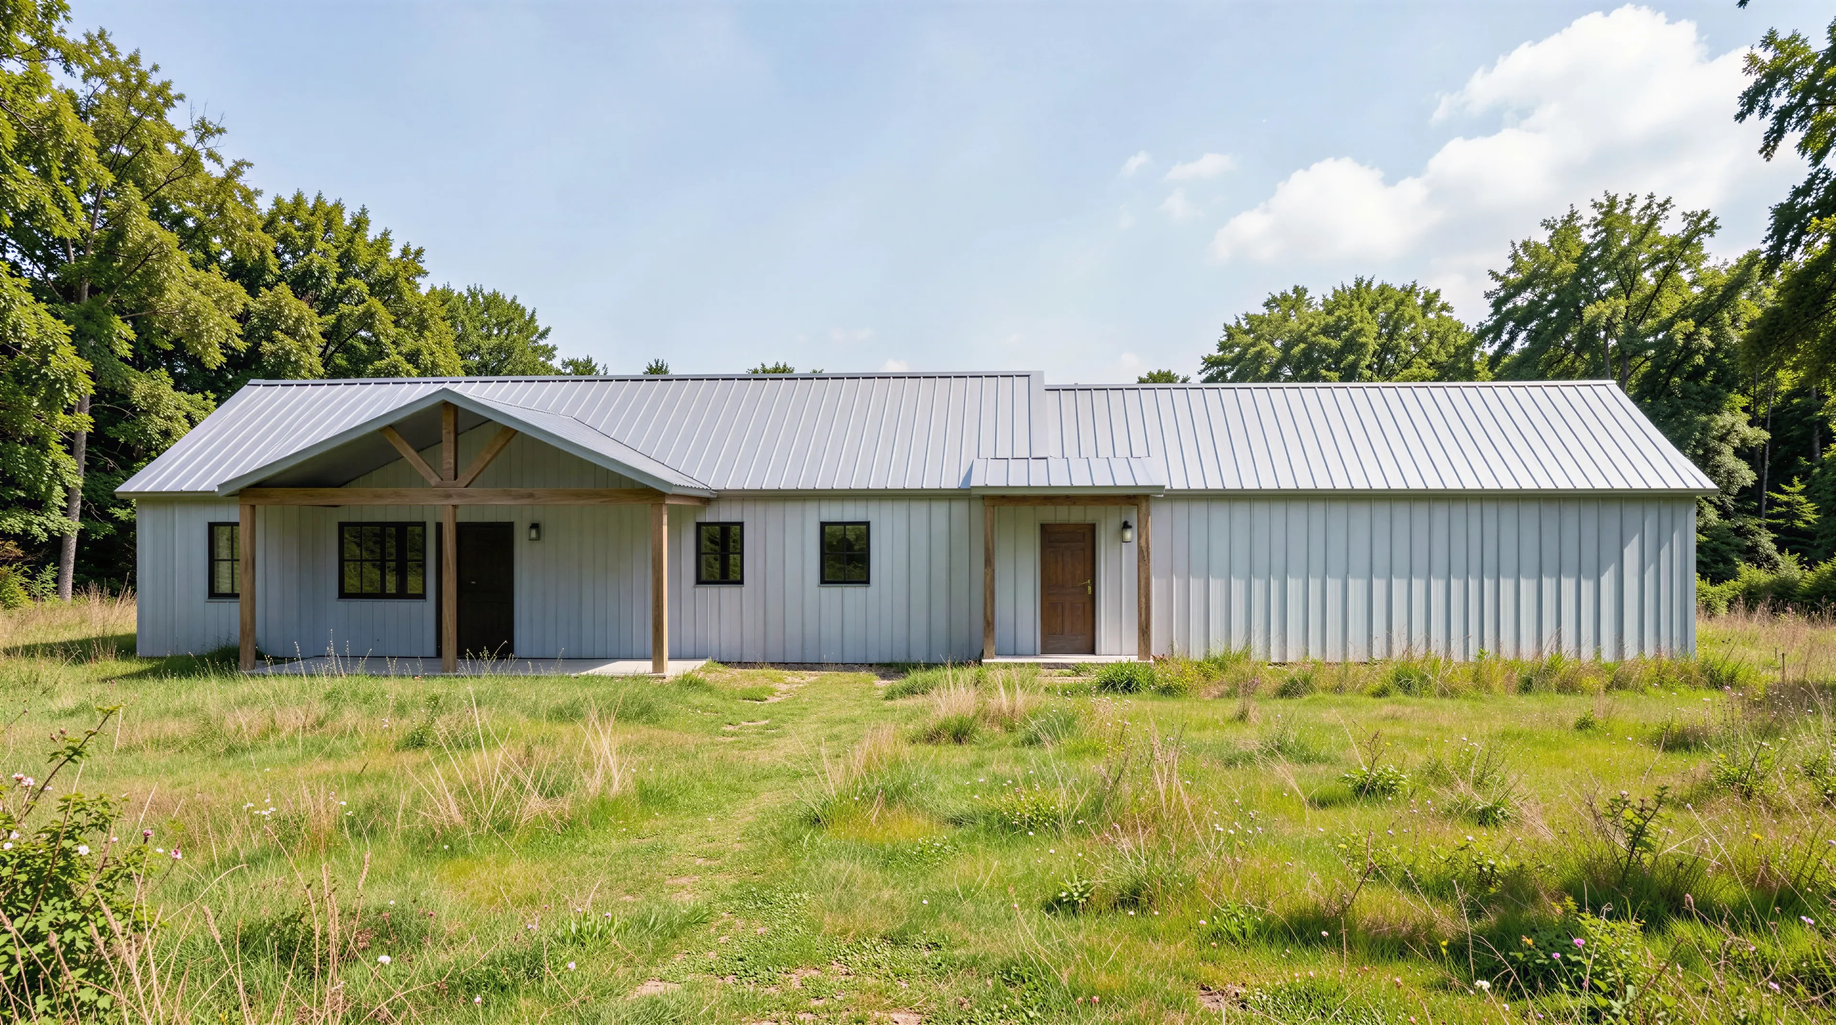
Front And Rear Elevation
Right And Left Elevation
Main Floor Electrical Plan
Mezzanine Electrical Plan
Main Floor Plumbing Plan
Main Floor HVAC Plan
Roof Framing Plan
Foundation Plan
Slab Detail
Porch Post Detail
Wall Section
For more barndominium floor plans, check out our complete collection of 3 bedroom barndominium floor plans.
Need to make changes? Submit a modification request using the button that says Modify This Plan. We will get you a free price quote within 72 hours.
Product Information
Shipping & Returns
Get a walkthrough of a real-world build of the Zephyr here! https://www.barndominiumlife.com/redifining-the-modern-barndominium/
About this barndominium house plan:
What's included in LP-3201:
Cover Page
Main Floor Plan
Mezzanine Floor Plan
Roof Plan
Front And Rear Elevation
Right And Left Elevation
Main Floor Electrical Plan
Mezzanine Electrical Plan
Main Floor Plumbing Plan
Main Floor HVAC Plan
Roof Framing Plan
Foundation Plan
Slab Detail
Porch Post Detail
Wall Section
For more barndominium floor plans, check out our complete collection of 3 bedroom barndominium floor plans.
Need to make changes? Submit a modification request using the button that says Modify This Plan. We will get you a free price quote within 72 hours.