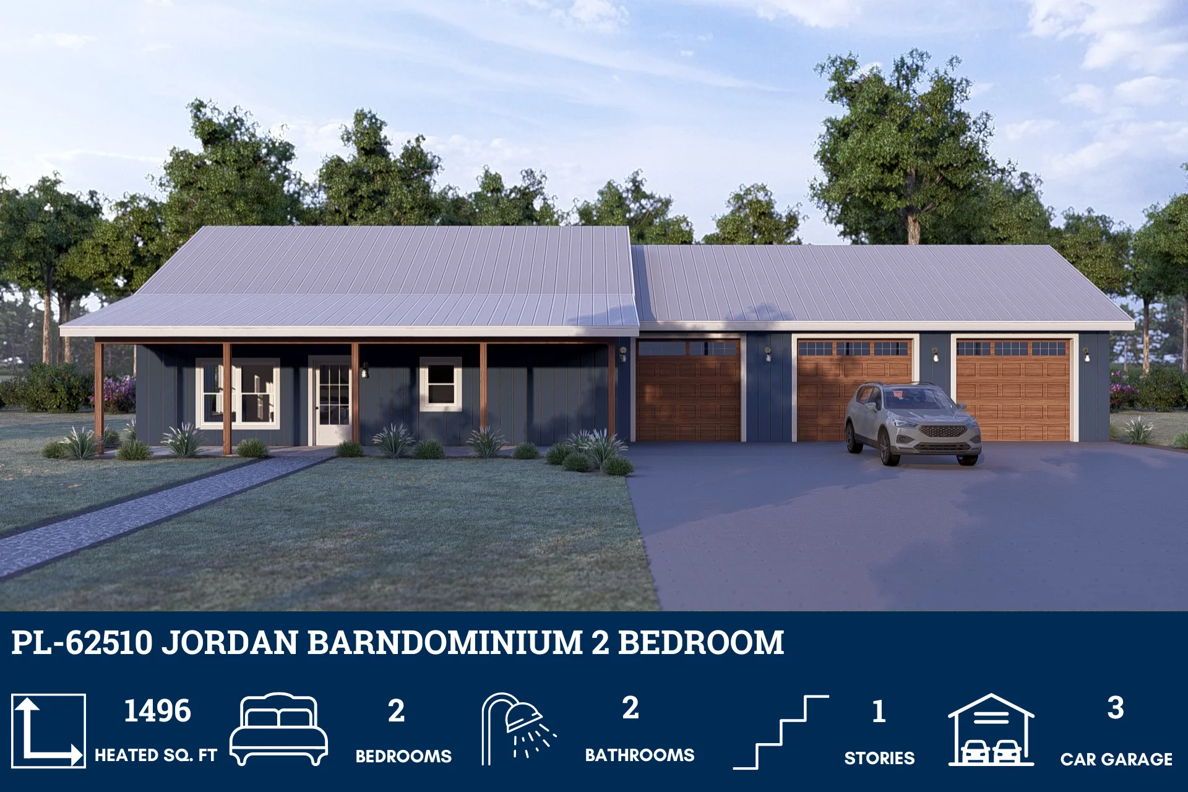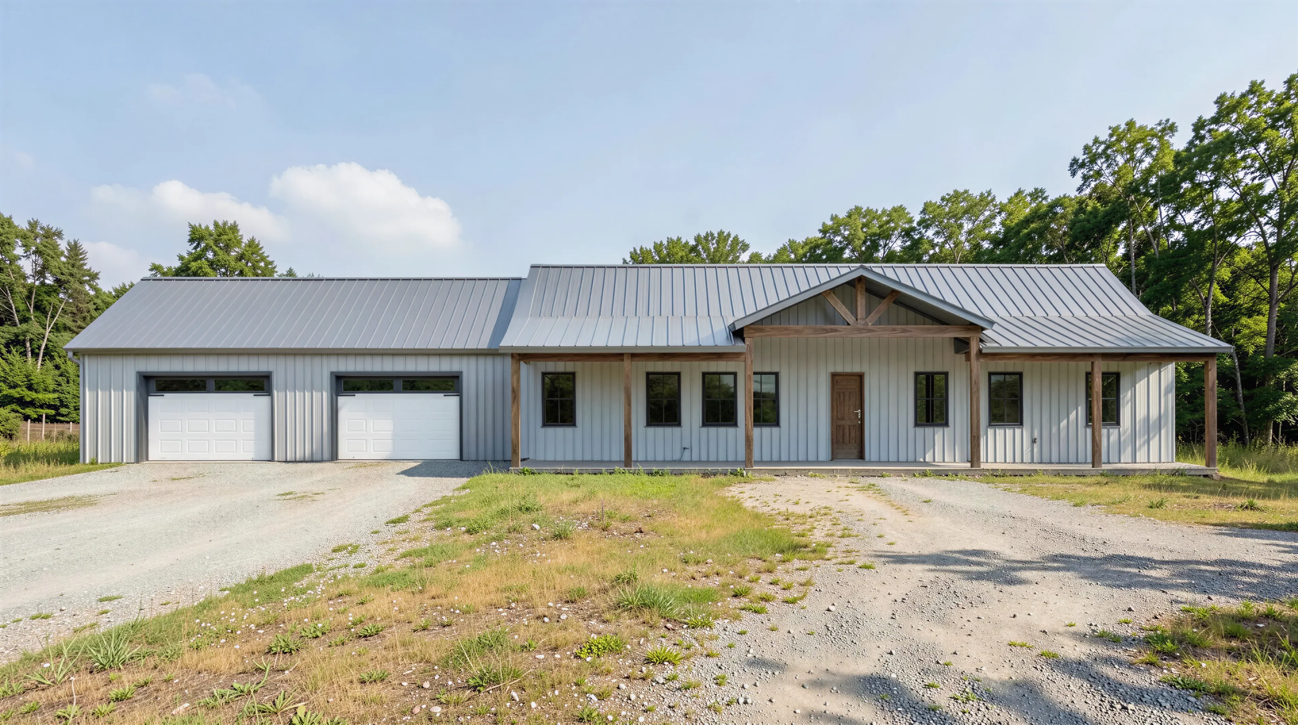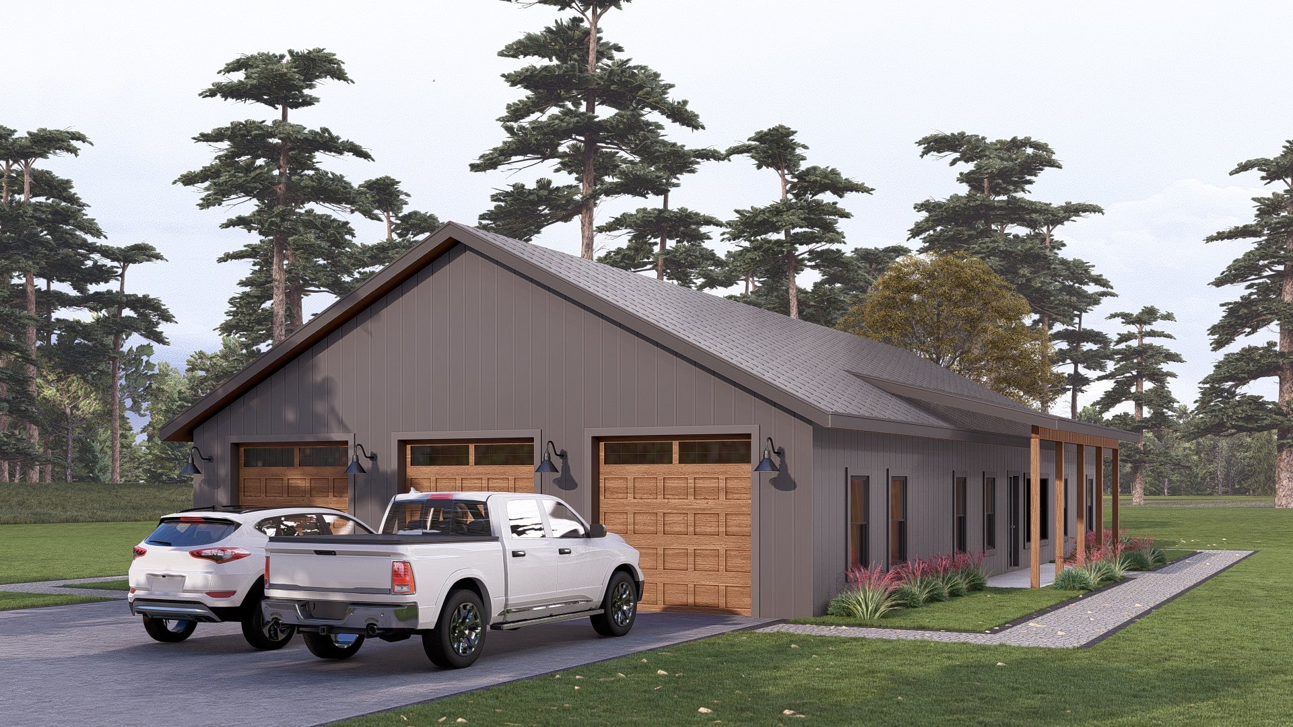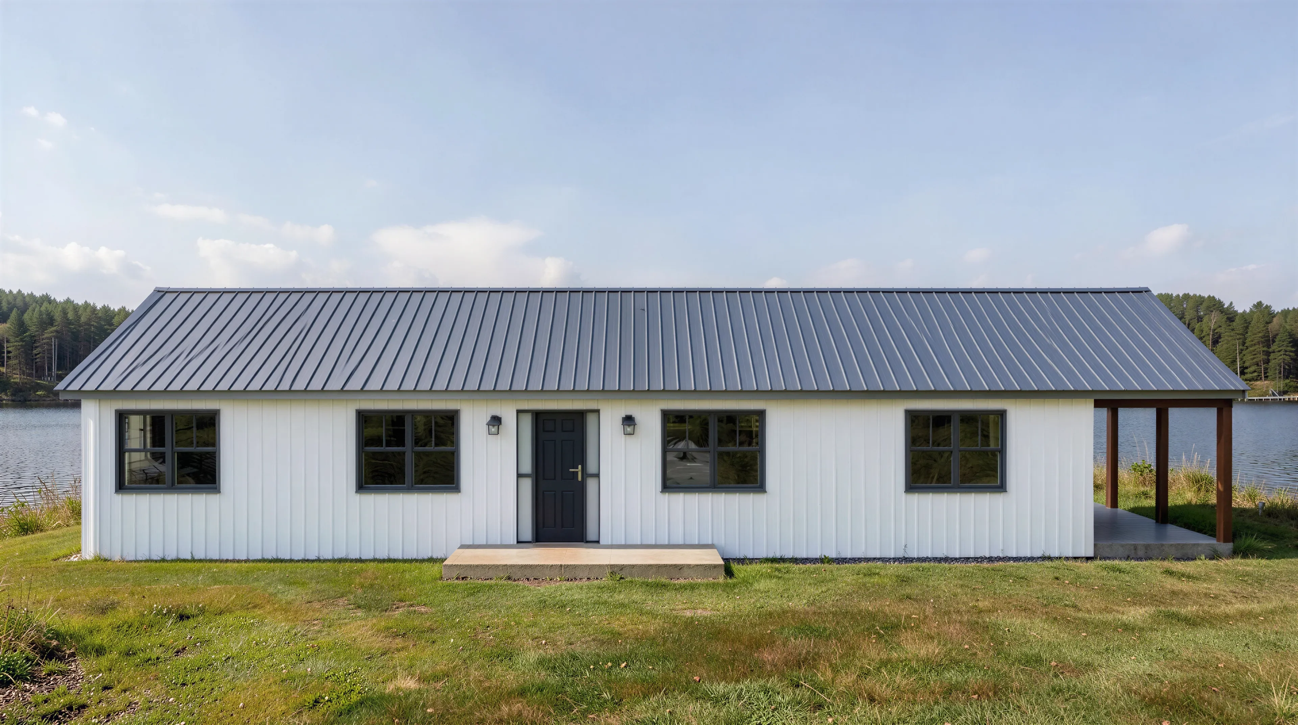
PL-64032 Abraham Barndominium House Plan
PL-64032 Abraham Barndominium House Plan
About this barndominium house plan:
- 1,800 Heated Sq Ft
- 3 bedrooms
- 2 bathrooms
- Single Story
- Office
- Patio
- Porch
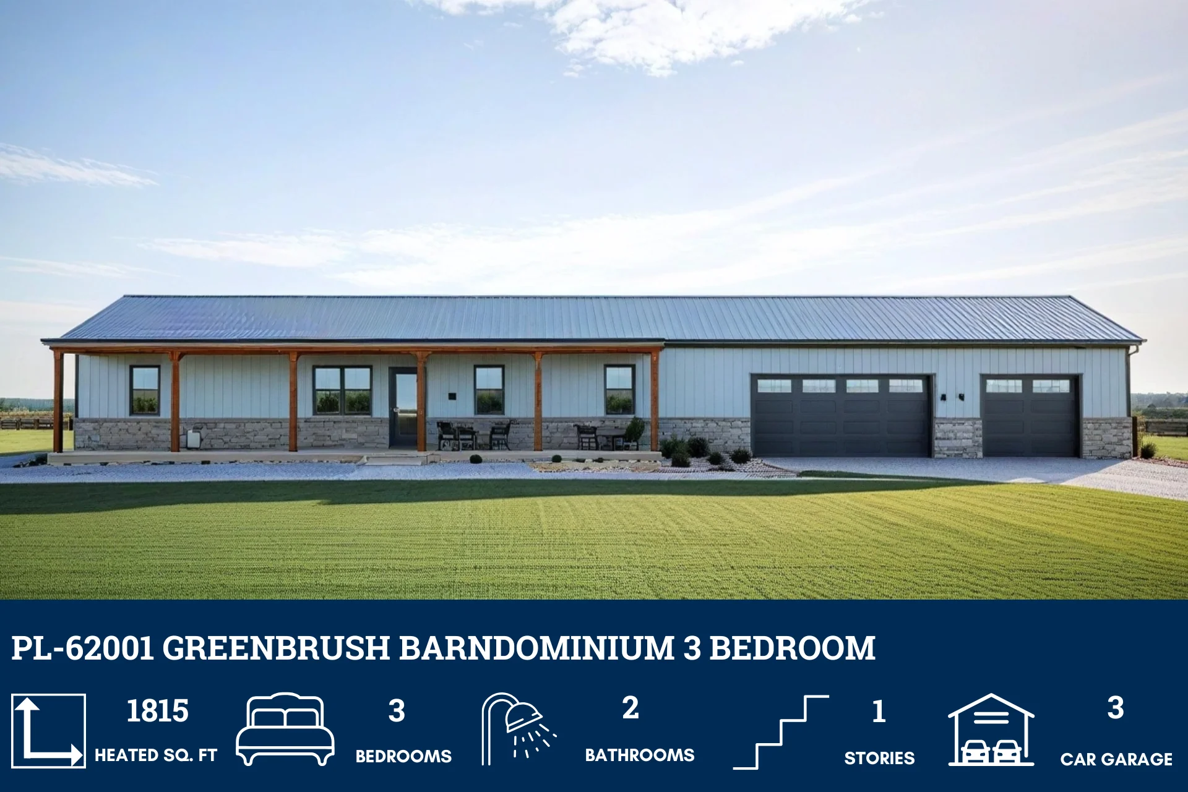
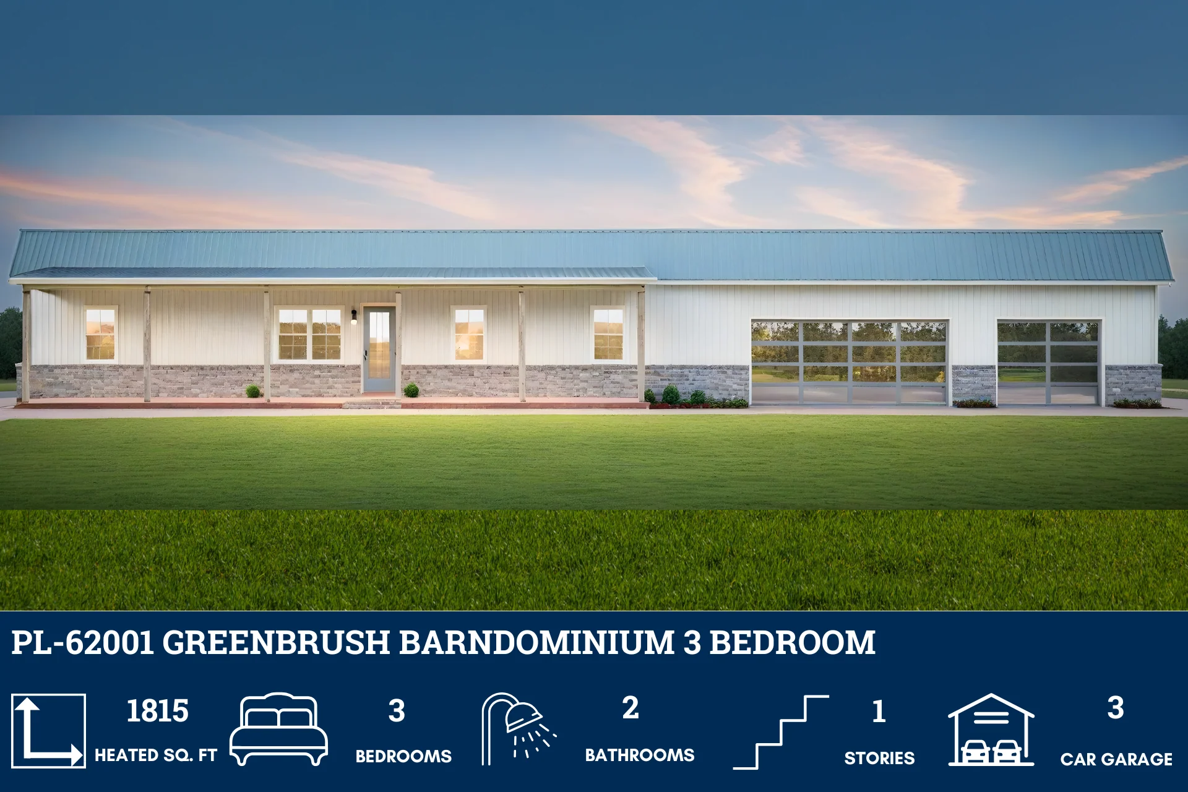
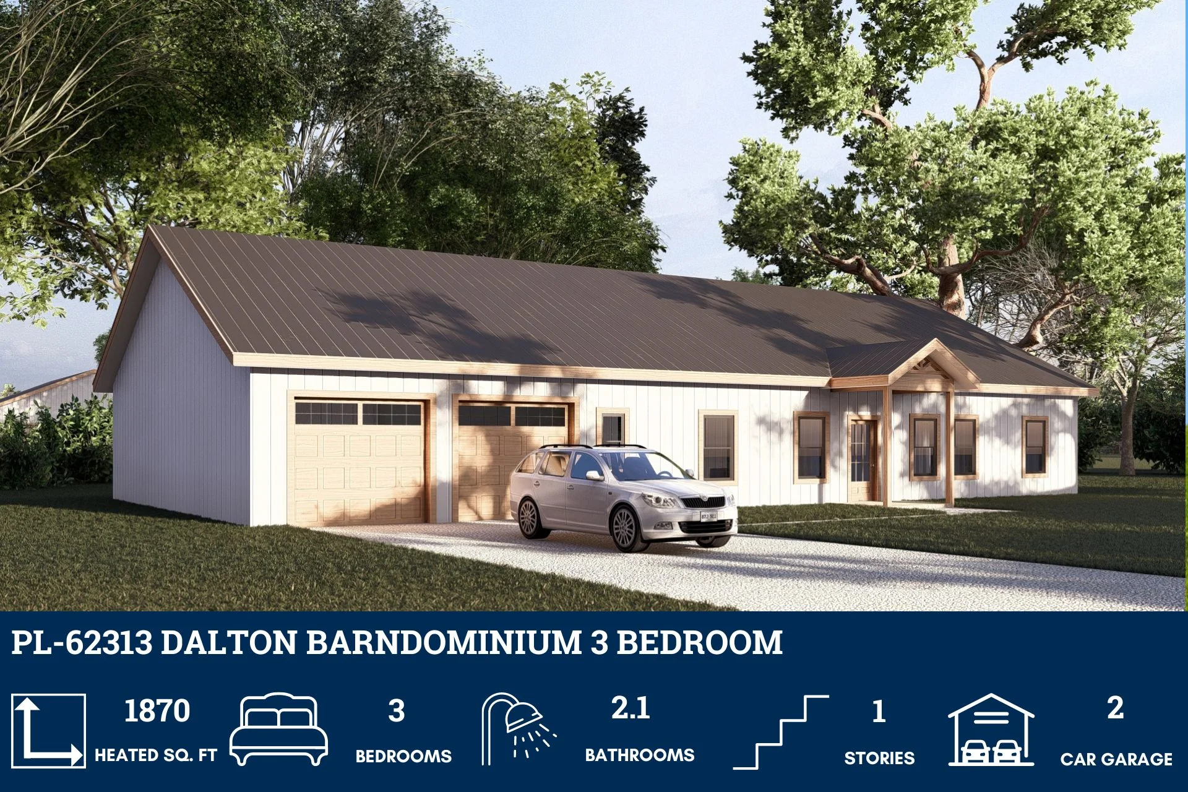
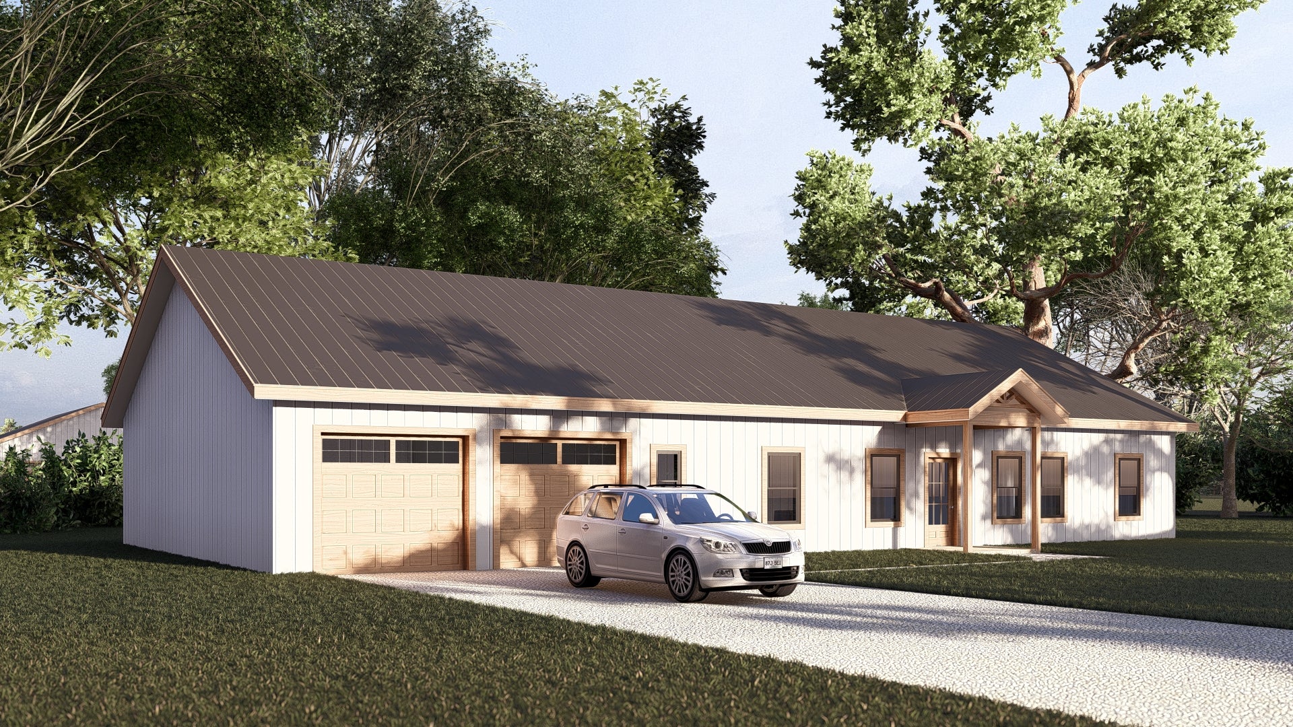
- A well-proportioned single-level layout offering 1,800 square feet of conditioned space—designed for comfort, clarity, and everyday ease.
- Three bedrooms are positioned for privacy and flexibility—anchored by a spacious master suite with walk-in closet and en-suite bath.
- Quiet workspace for remote work, study, or creative pursuits.
- Shaded outdoor zone ideal for grilling, lounging, or quiet evenings under the stars.
What's included in PL-64032:
Cover Page
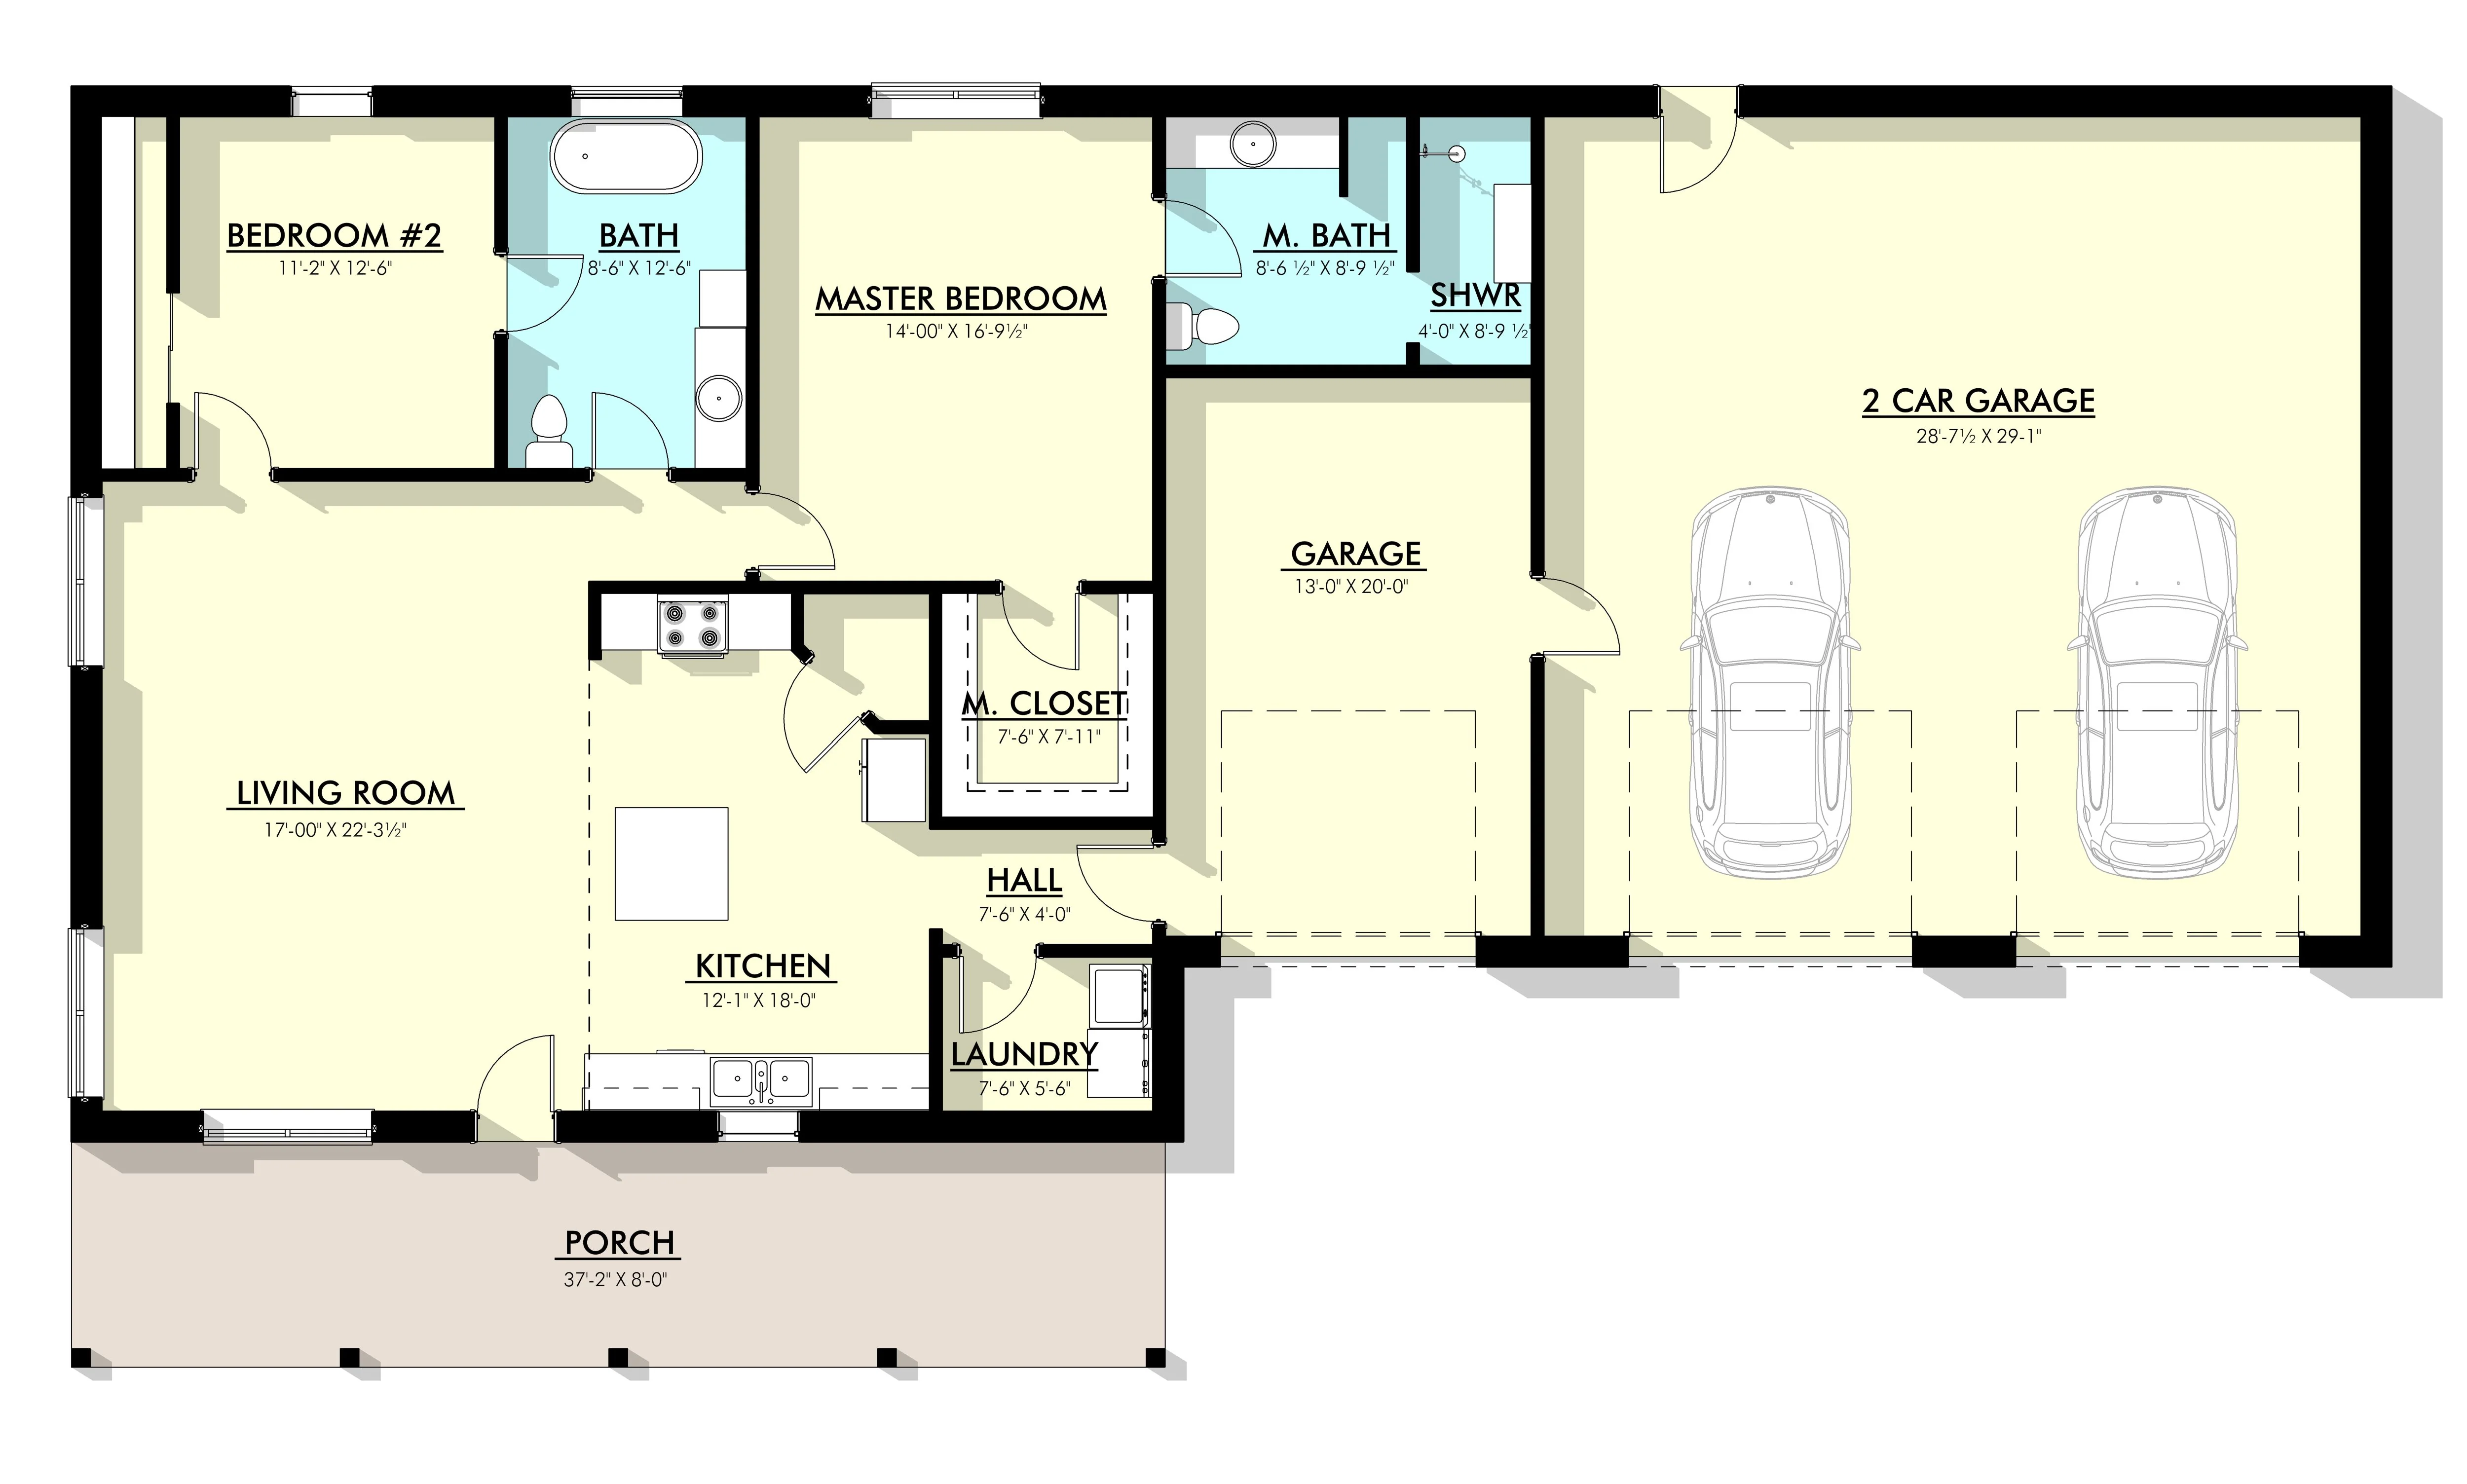
Floor Plan
Roof Plan
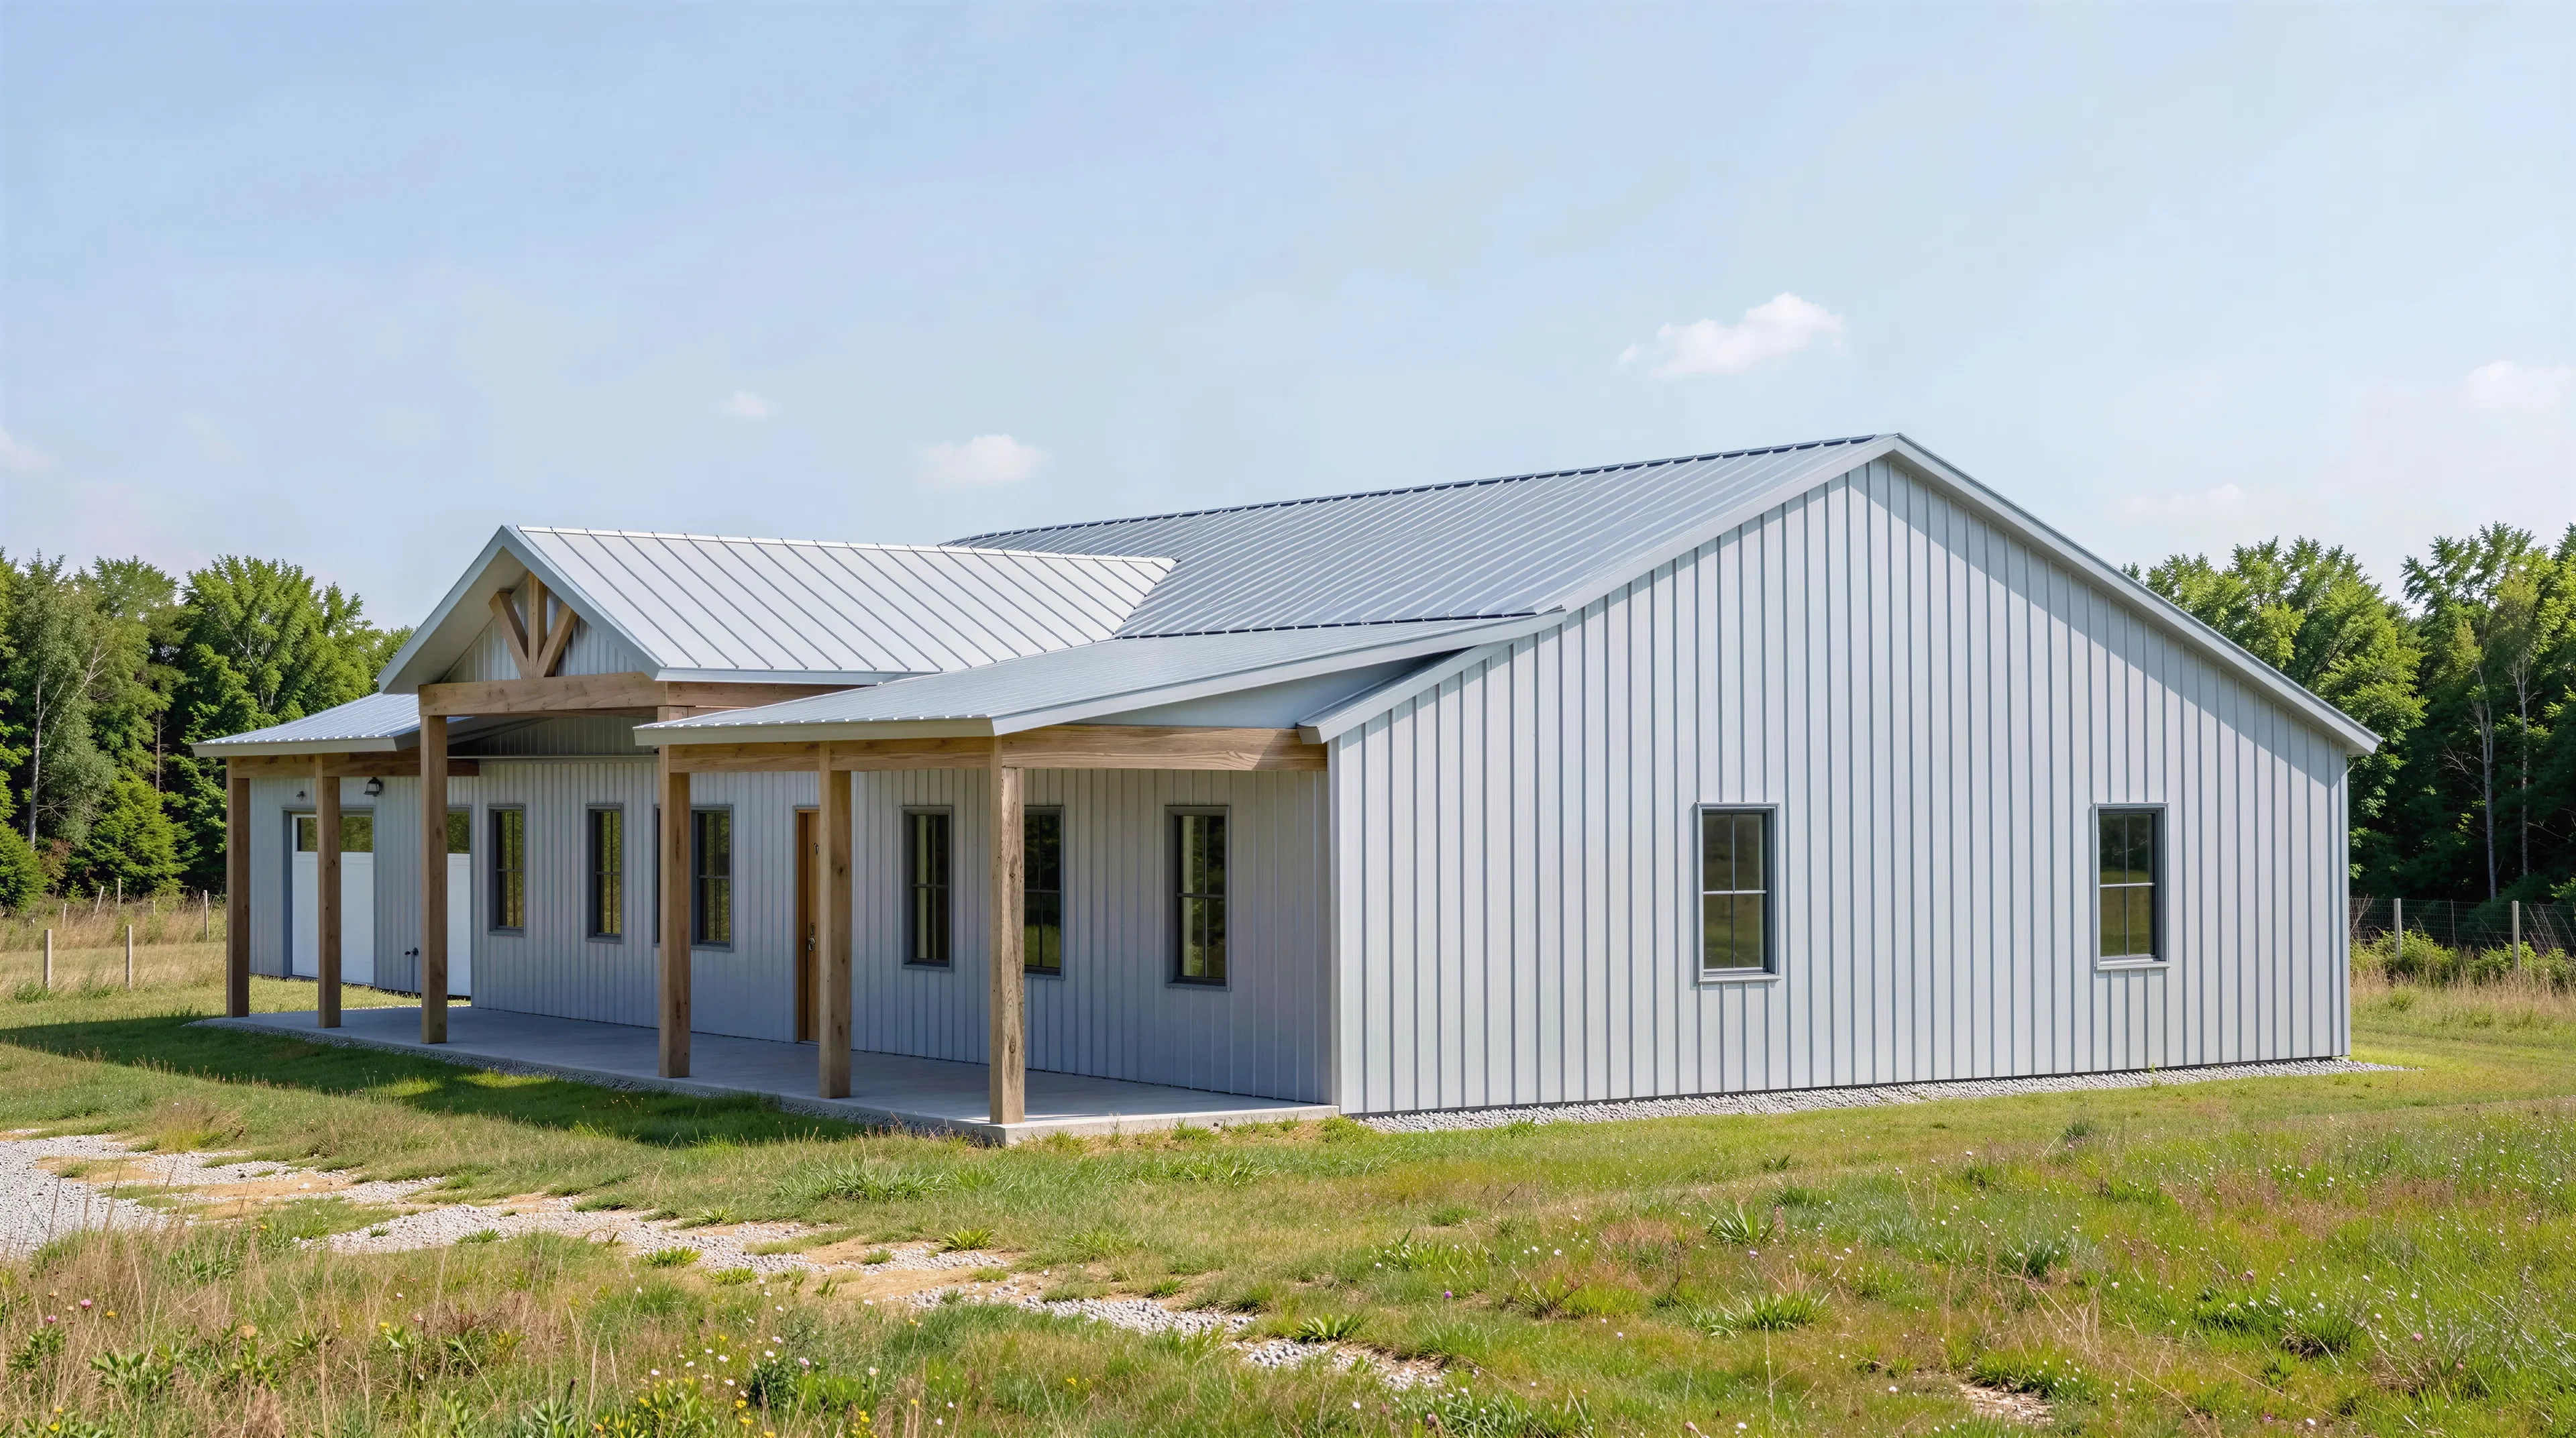
Elevations
Electrical Plan
Plumbing Plan
HVAC Plan
Roof Framing Plan
Foundation Plan
Foundation Detail
Interior Bearing Footing
C-Typical Column Detail
Wall Section
For more barndominium floor plans, check out our complete collection of 3 bedroom barndominium floor plans.
Need to make changes? Submit a modification request using the button that says Modify This Plan. We will get you a free price quote within 72 hours.
Original: $849.99
-65%$849.99
$297.50More Images


PL-64032 Abraham Barndominium House Plan
PL-64032 Abraham Barndominium House Plan
About this barndominium house plan:
- 1,800 Heated Sq Ft
- 3 bedrooms
- 2 bathrooms
- Single Story
- Office
- Patio
- Porch
- A well-proportioned single-level layout offering 1,800 square feet of conditioned space—designed for comfort, clarity, and everyday ease.
- Three bedrooms are positioned for privacy and flexibility—anchored by a spacious master suite with walk-in closet and en-suite bath.
- Quiet workspace for remote work, study, or creative pursuits.
- Shaded outdoor zone ideal for grilling, lounging, or quiet evenings under the stars.
What's included in PL-64032:
Cover Page
Floor Plan
Roof Plan
Elevations
Electrical Plan
Plumbing Plan
HVAC Plan
Roof Framing Plan
Foundation Plan
Foundation Detail
Interior Bearing Footing
C-Typical Column Detail
Wall Section
For more barndominium floor plans, check out our complete collection of 3 bedroom barndominium floor plans.
Need to make changes? Submit a modification request using the button that says Modify This Plan. We will get you a free price quote within 72 hours.
Product Information
Product Information
Shipping & Returns
Shipping & Returns
Description
PL-64032 Abraham Barndominium House Plan
About this barndominium house plan:
- 1,800 Heated Sq Ft
- 3 bedrooms
- 2 bathrooms
- Single Story
- Office
- Patio
- Porch
- A well-proportioned single-level layout offering 1,800 square feet of conditioned space—designed for comfort, clarity, and everyday ease.
- Three bedrooms are positioned for privacy and flexibility—anchored by a spacious master suite with walk-in closet and en-suite bath.
- Quiet workspace for remote work, study, or creative pursuits.
- Shaded outdoor zone ideal for grilling, lounging, or quiet evenings under the stars.
What's included in PL-64032:
Cover Page
Floor Plan
Roof Plan
Elevations
Electrical Plan
Plumbing Plan
HVAC Plan
Roof Framing Plan
Foundation Plan
Foundation Detail
Interior Bearing Footing
C-Typical Column Detail
Wall Section
For more barndominium floor plans, check out our complete collection of 3 bedroom barndominium floor plans.
Need to make changes? Submit a modification request using the button that says Modify This Plan. We will get you a free price quote within 72 hours.