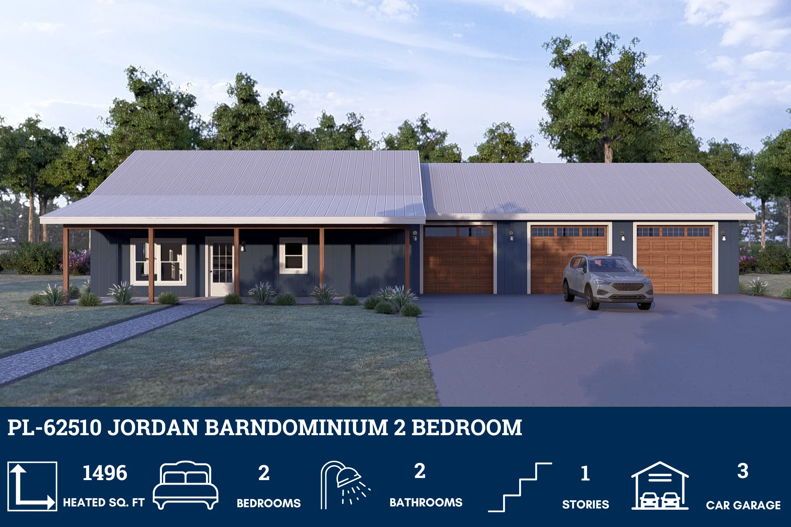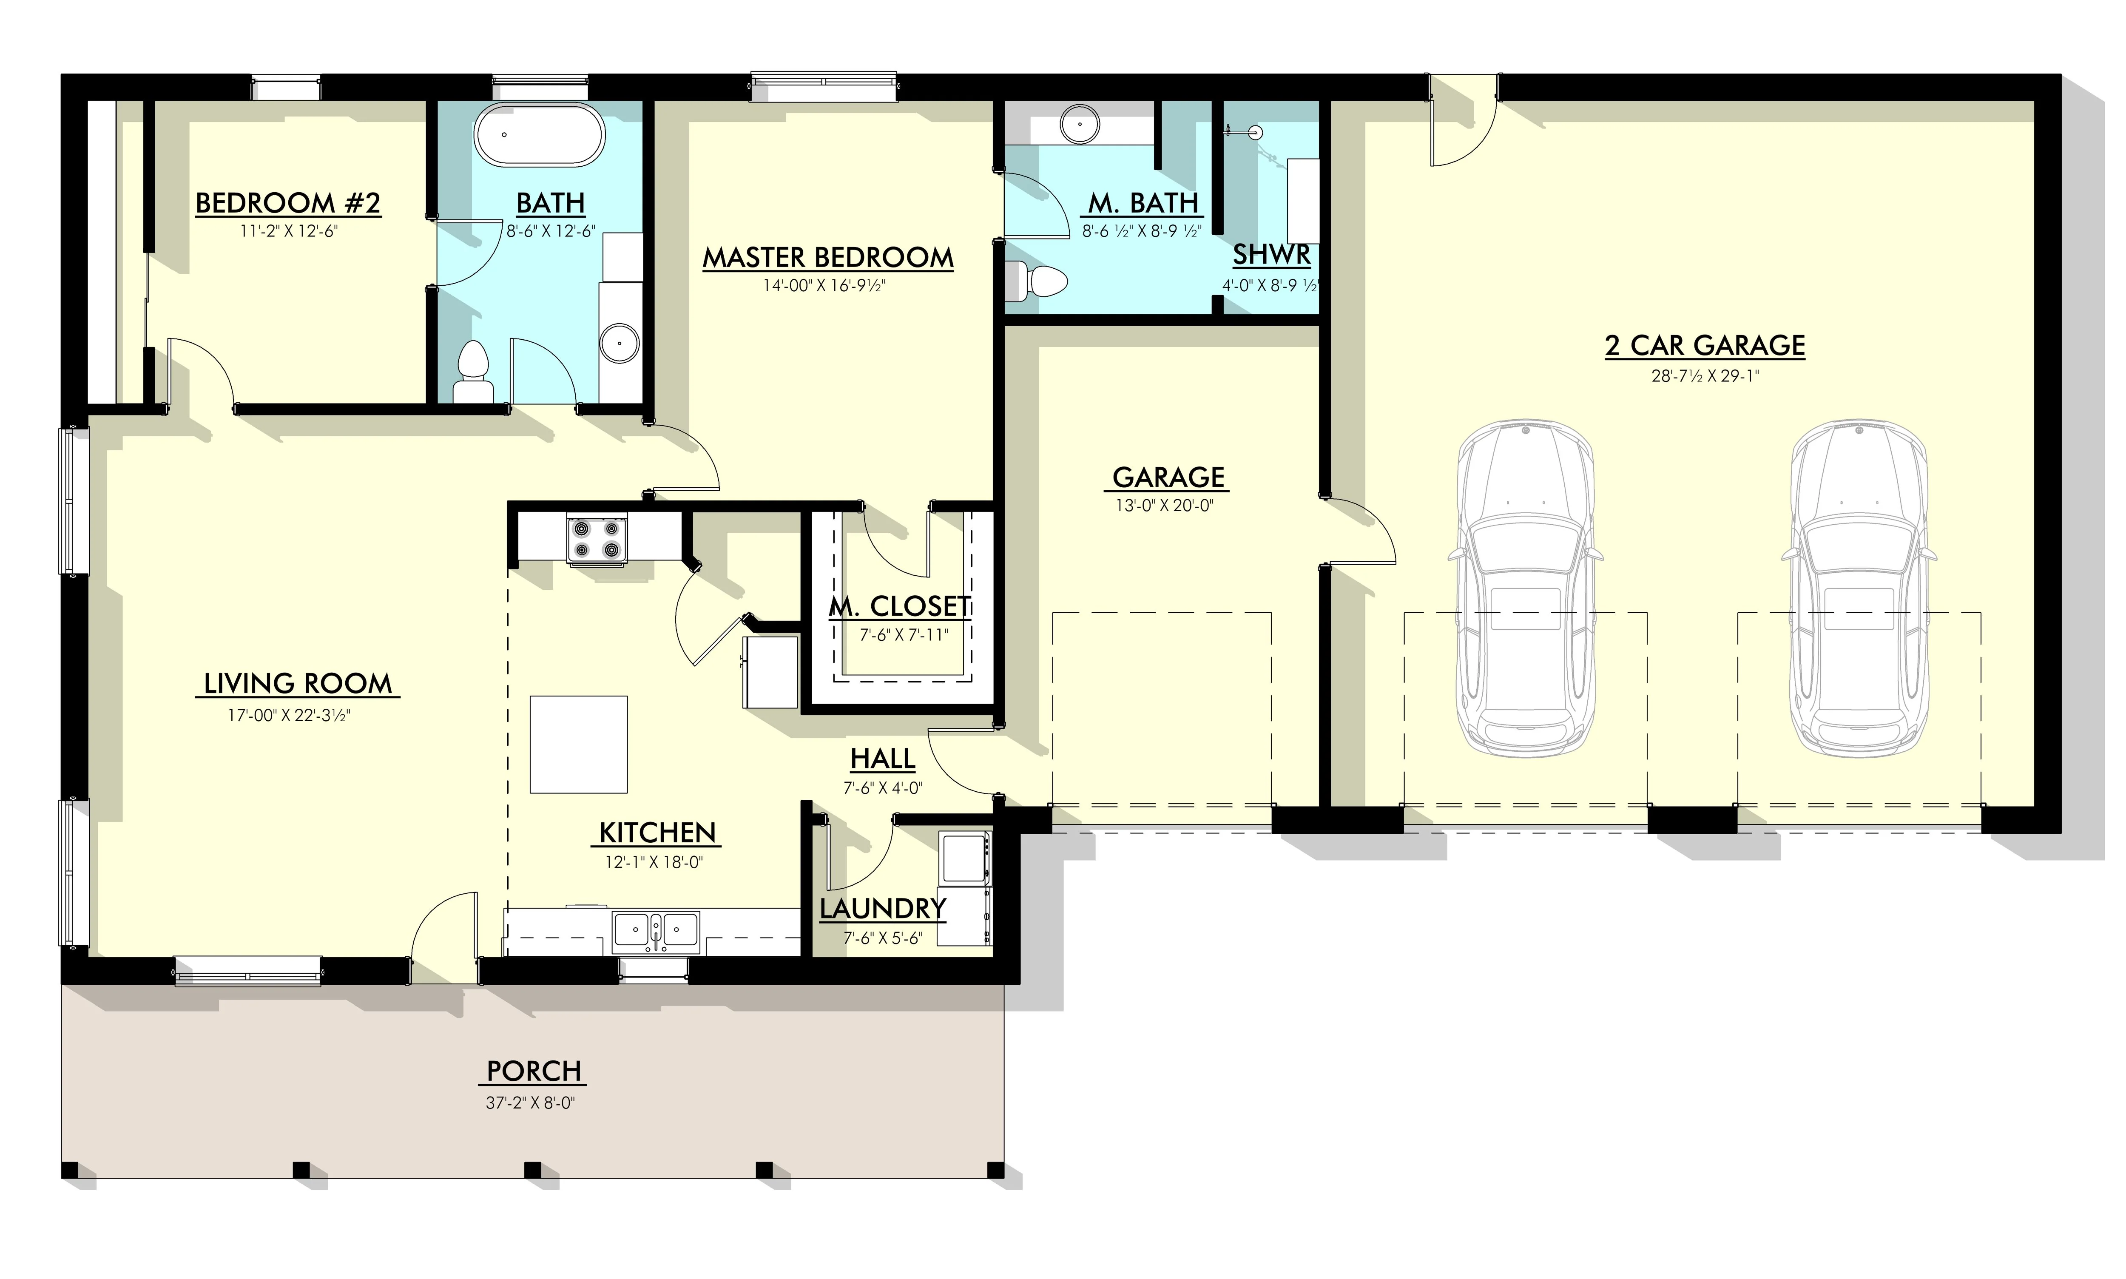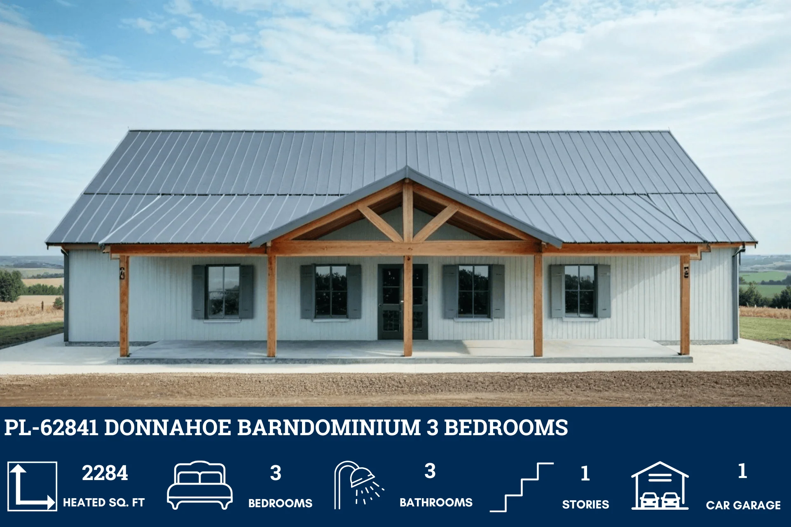
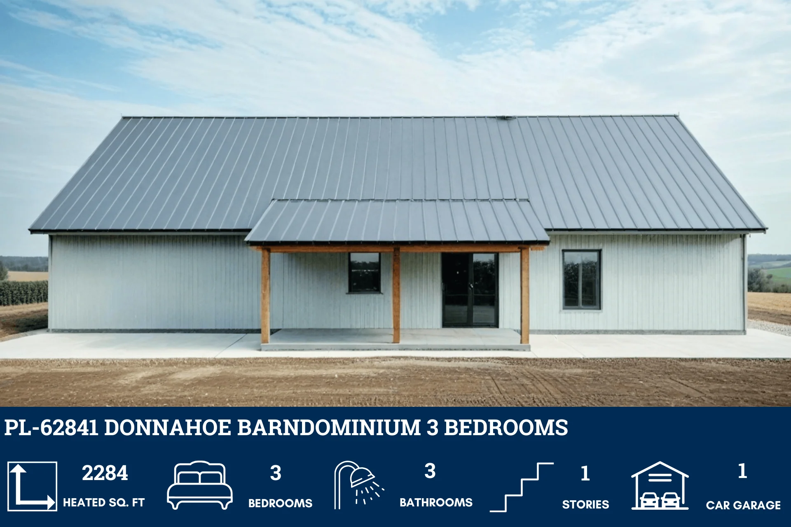
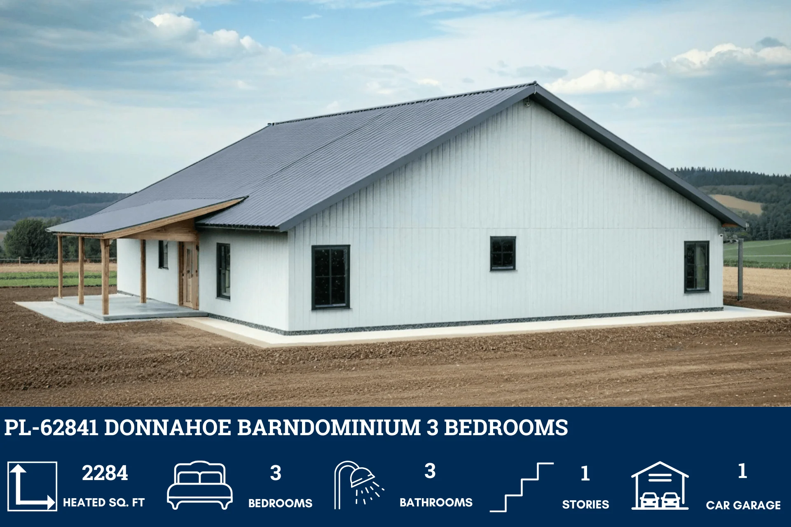
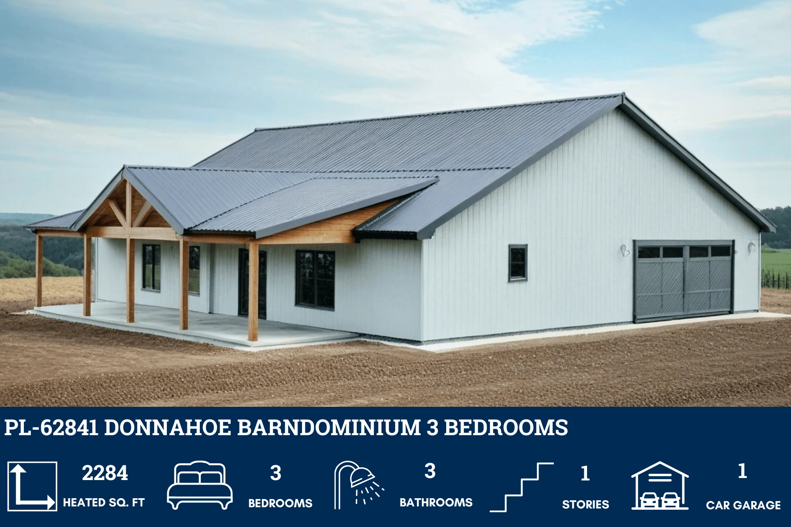
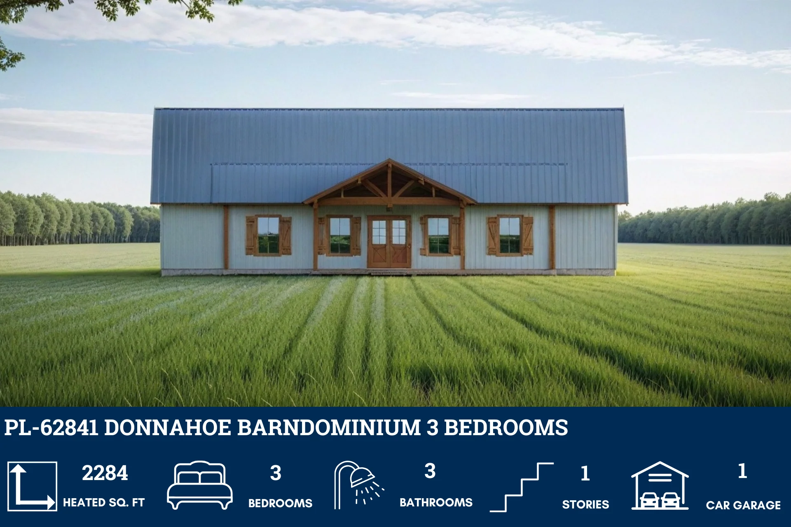
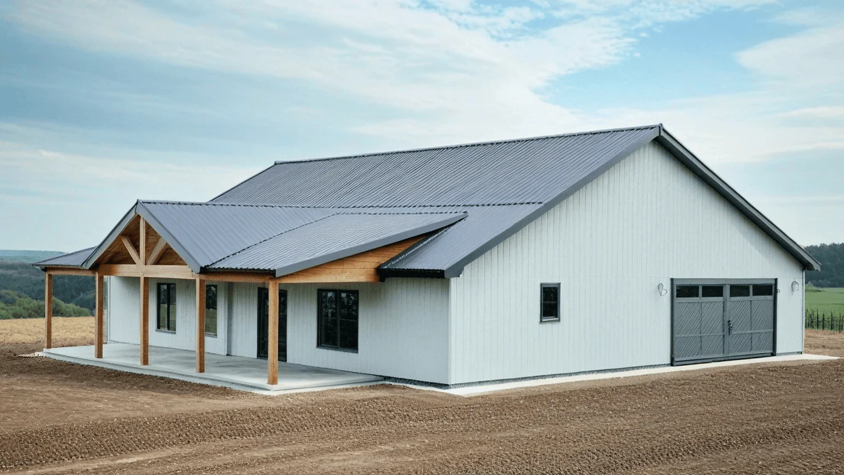
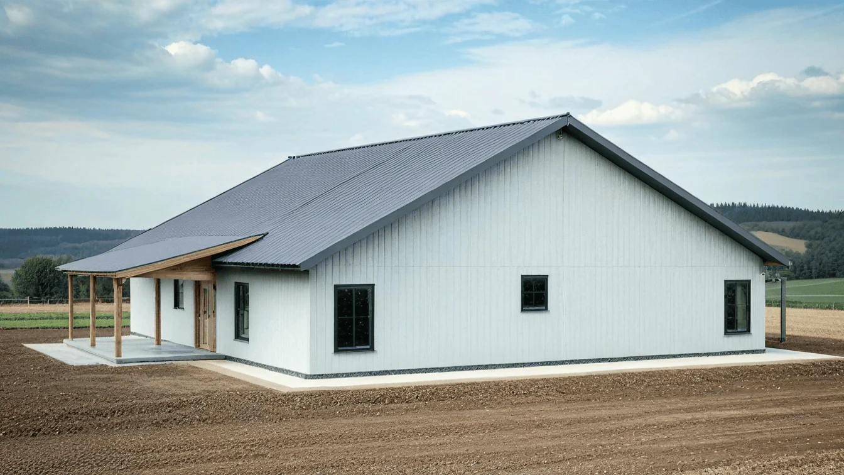
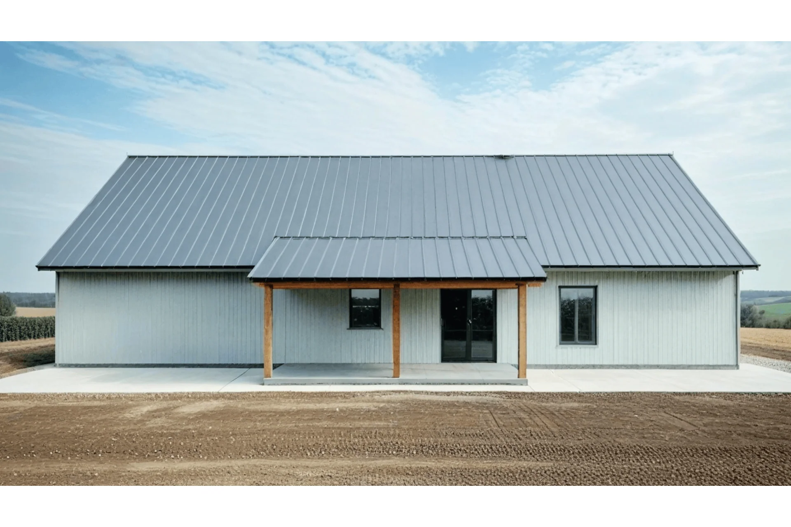
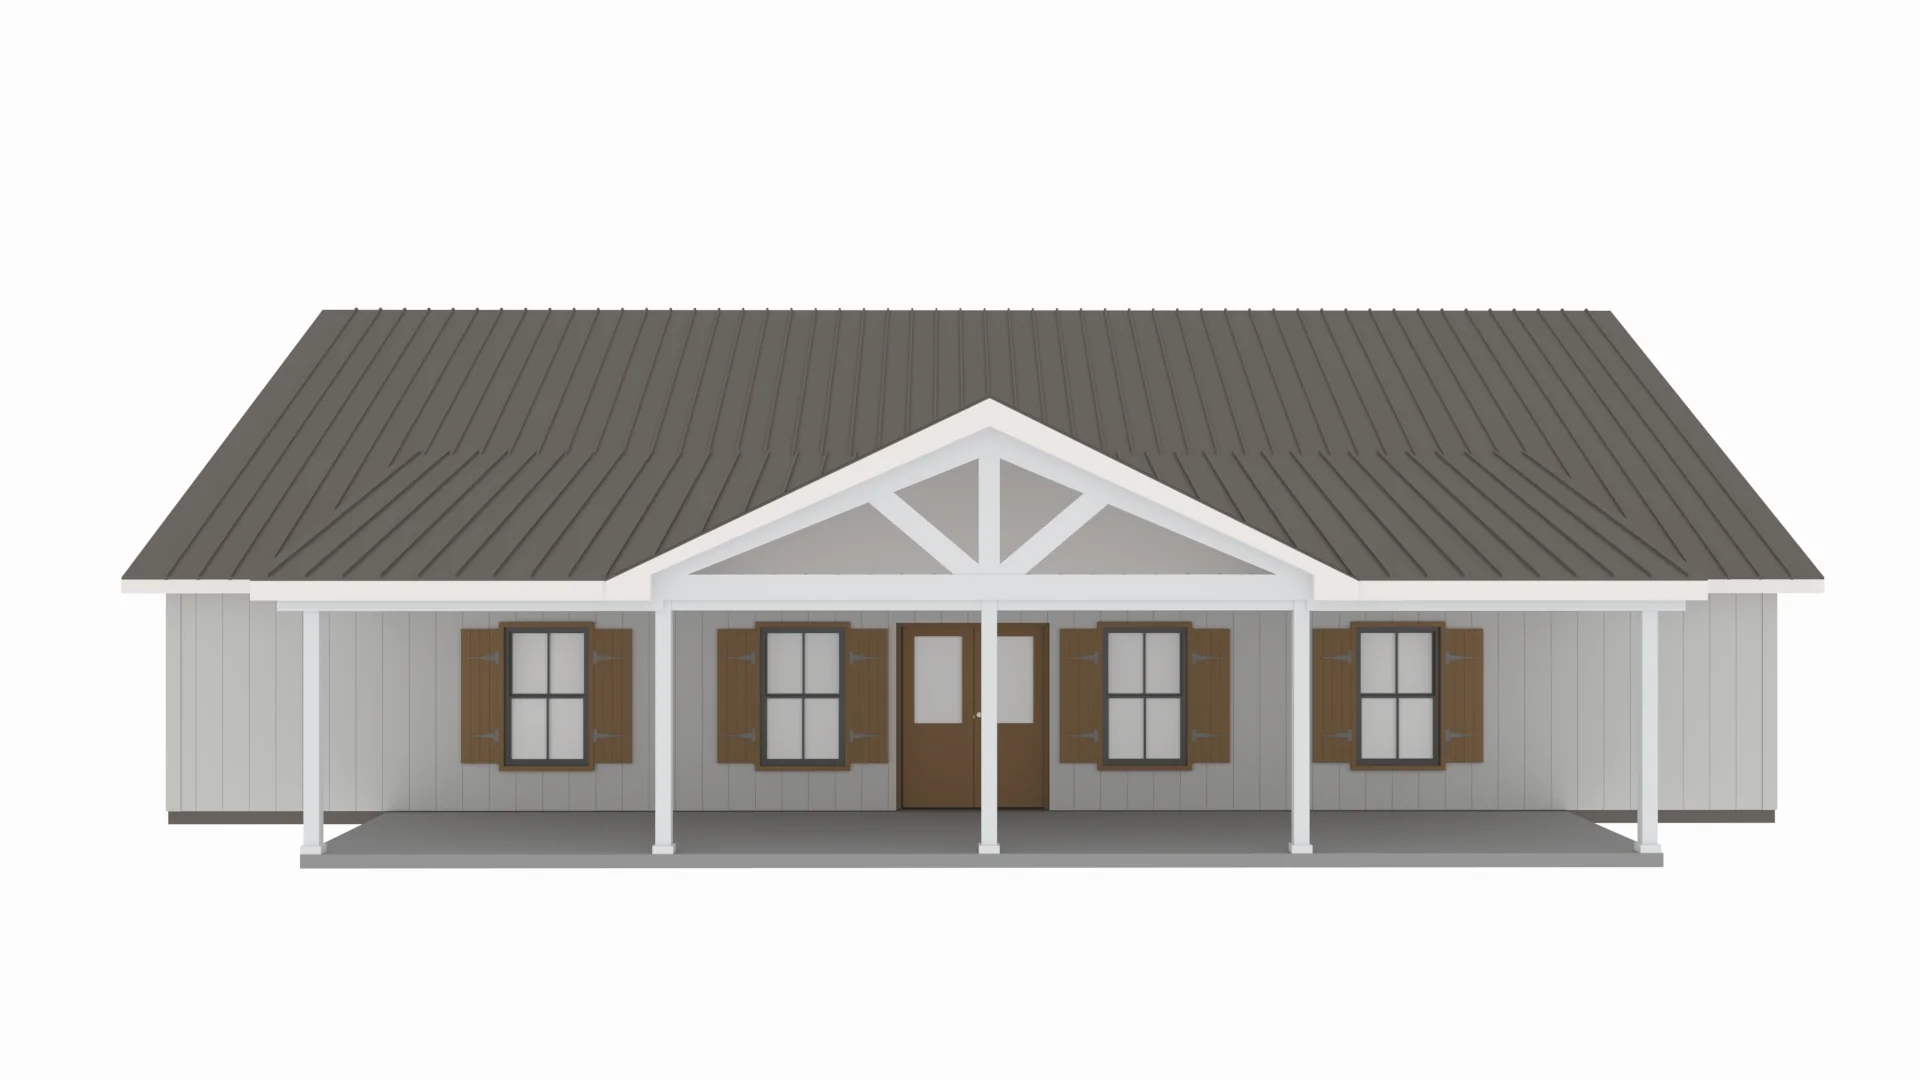
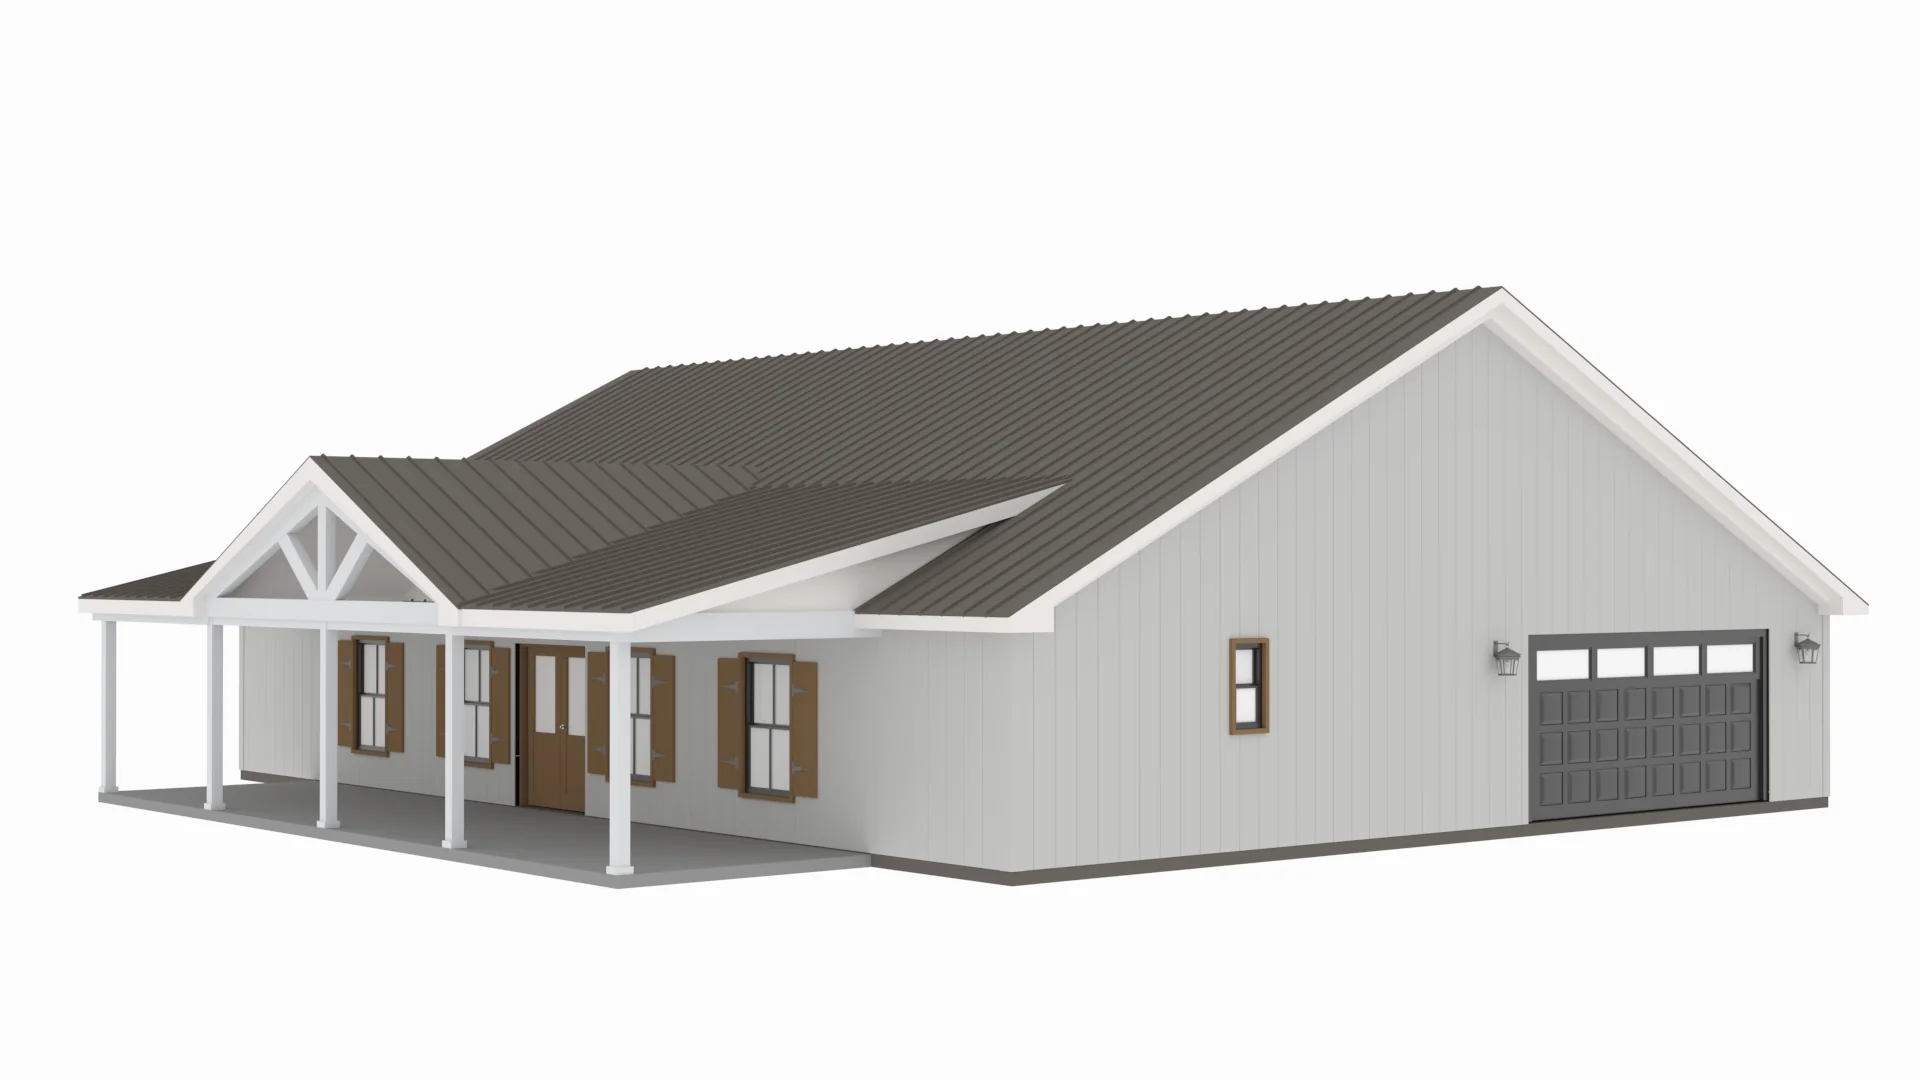
PL-62841 Donnahoe Barndominium House Plan
PL-62841 Donnahoe Barndominium House Plan
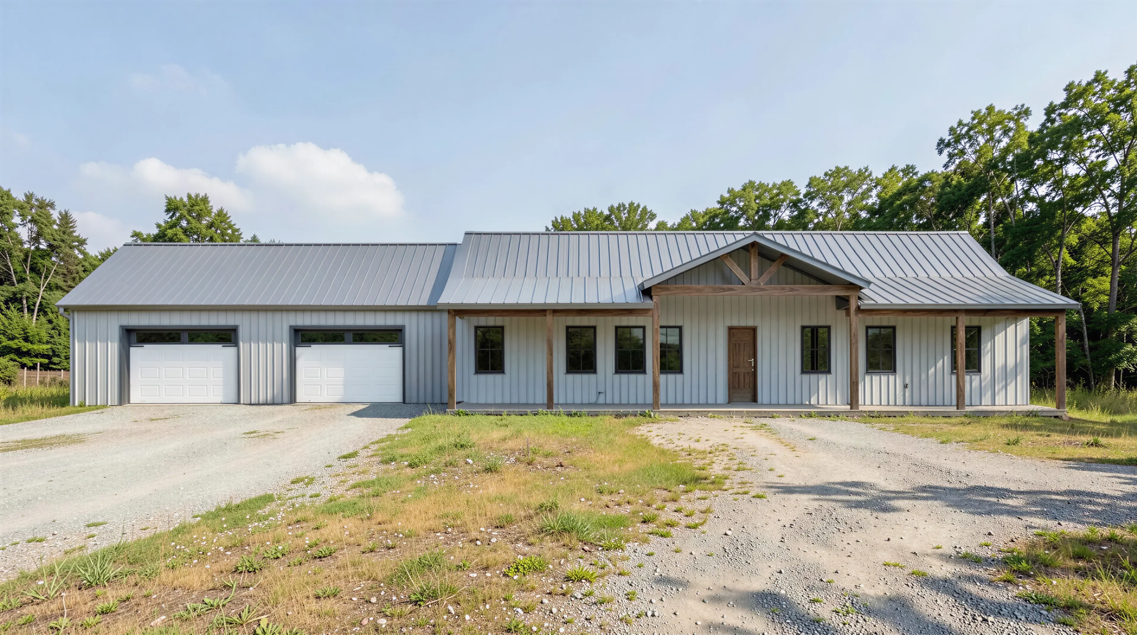
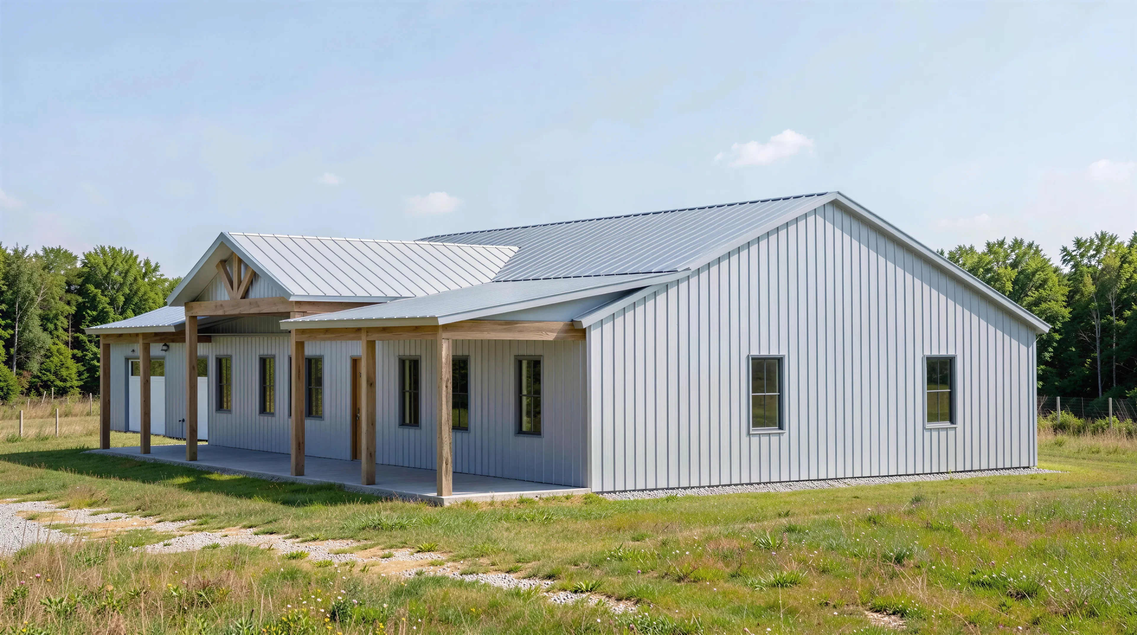
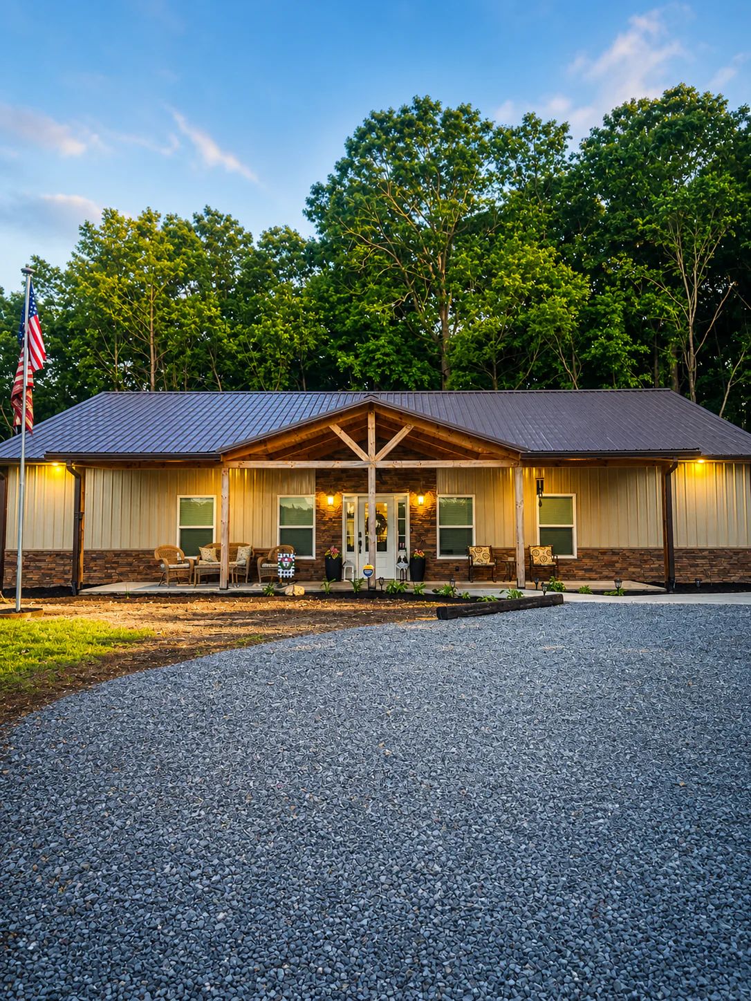
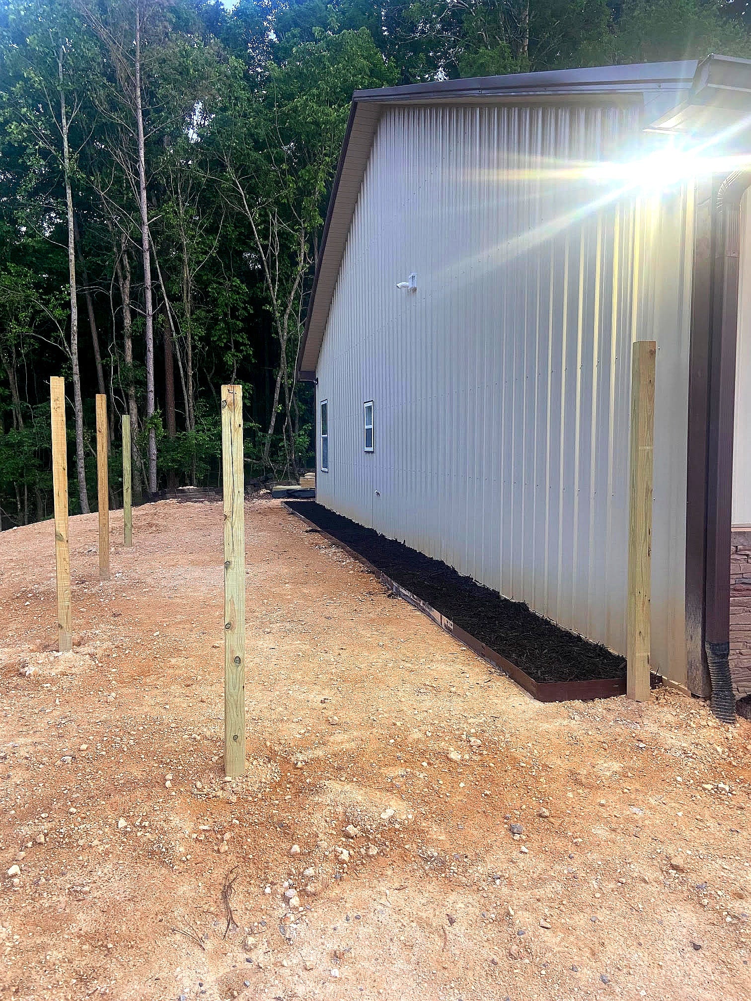
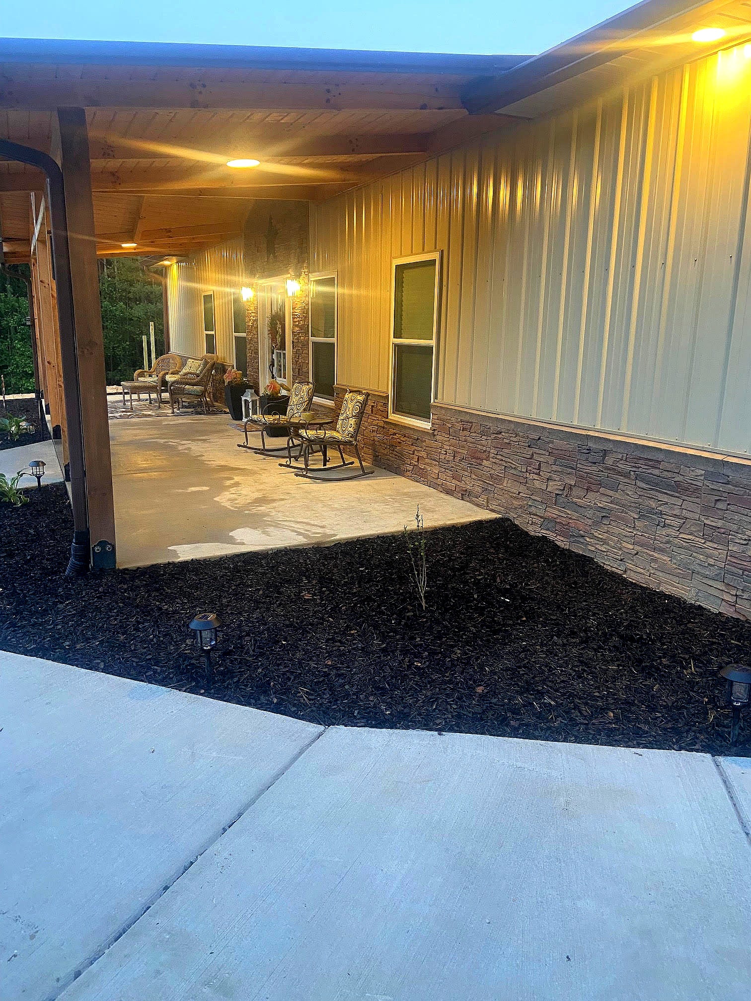
See a real-world build of this plan here! https://www.barndominiumlife.com/barndominium-plans/pl-62841/
About this barndominium house plan:
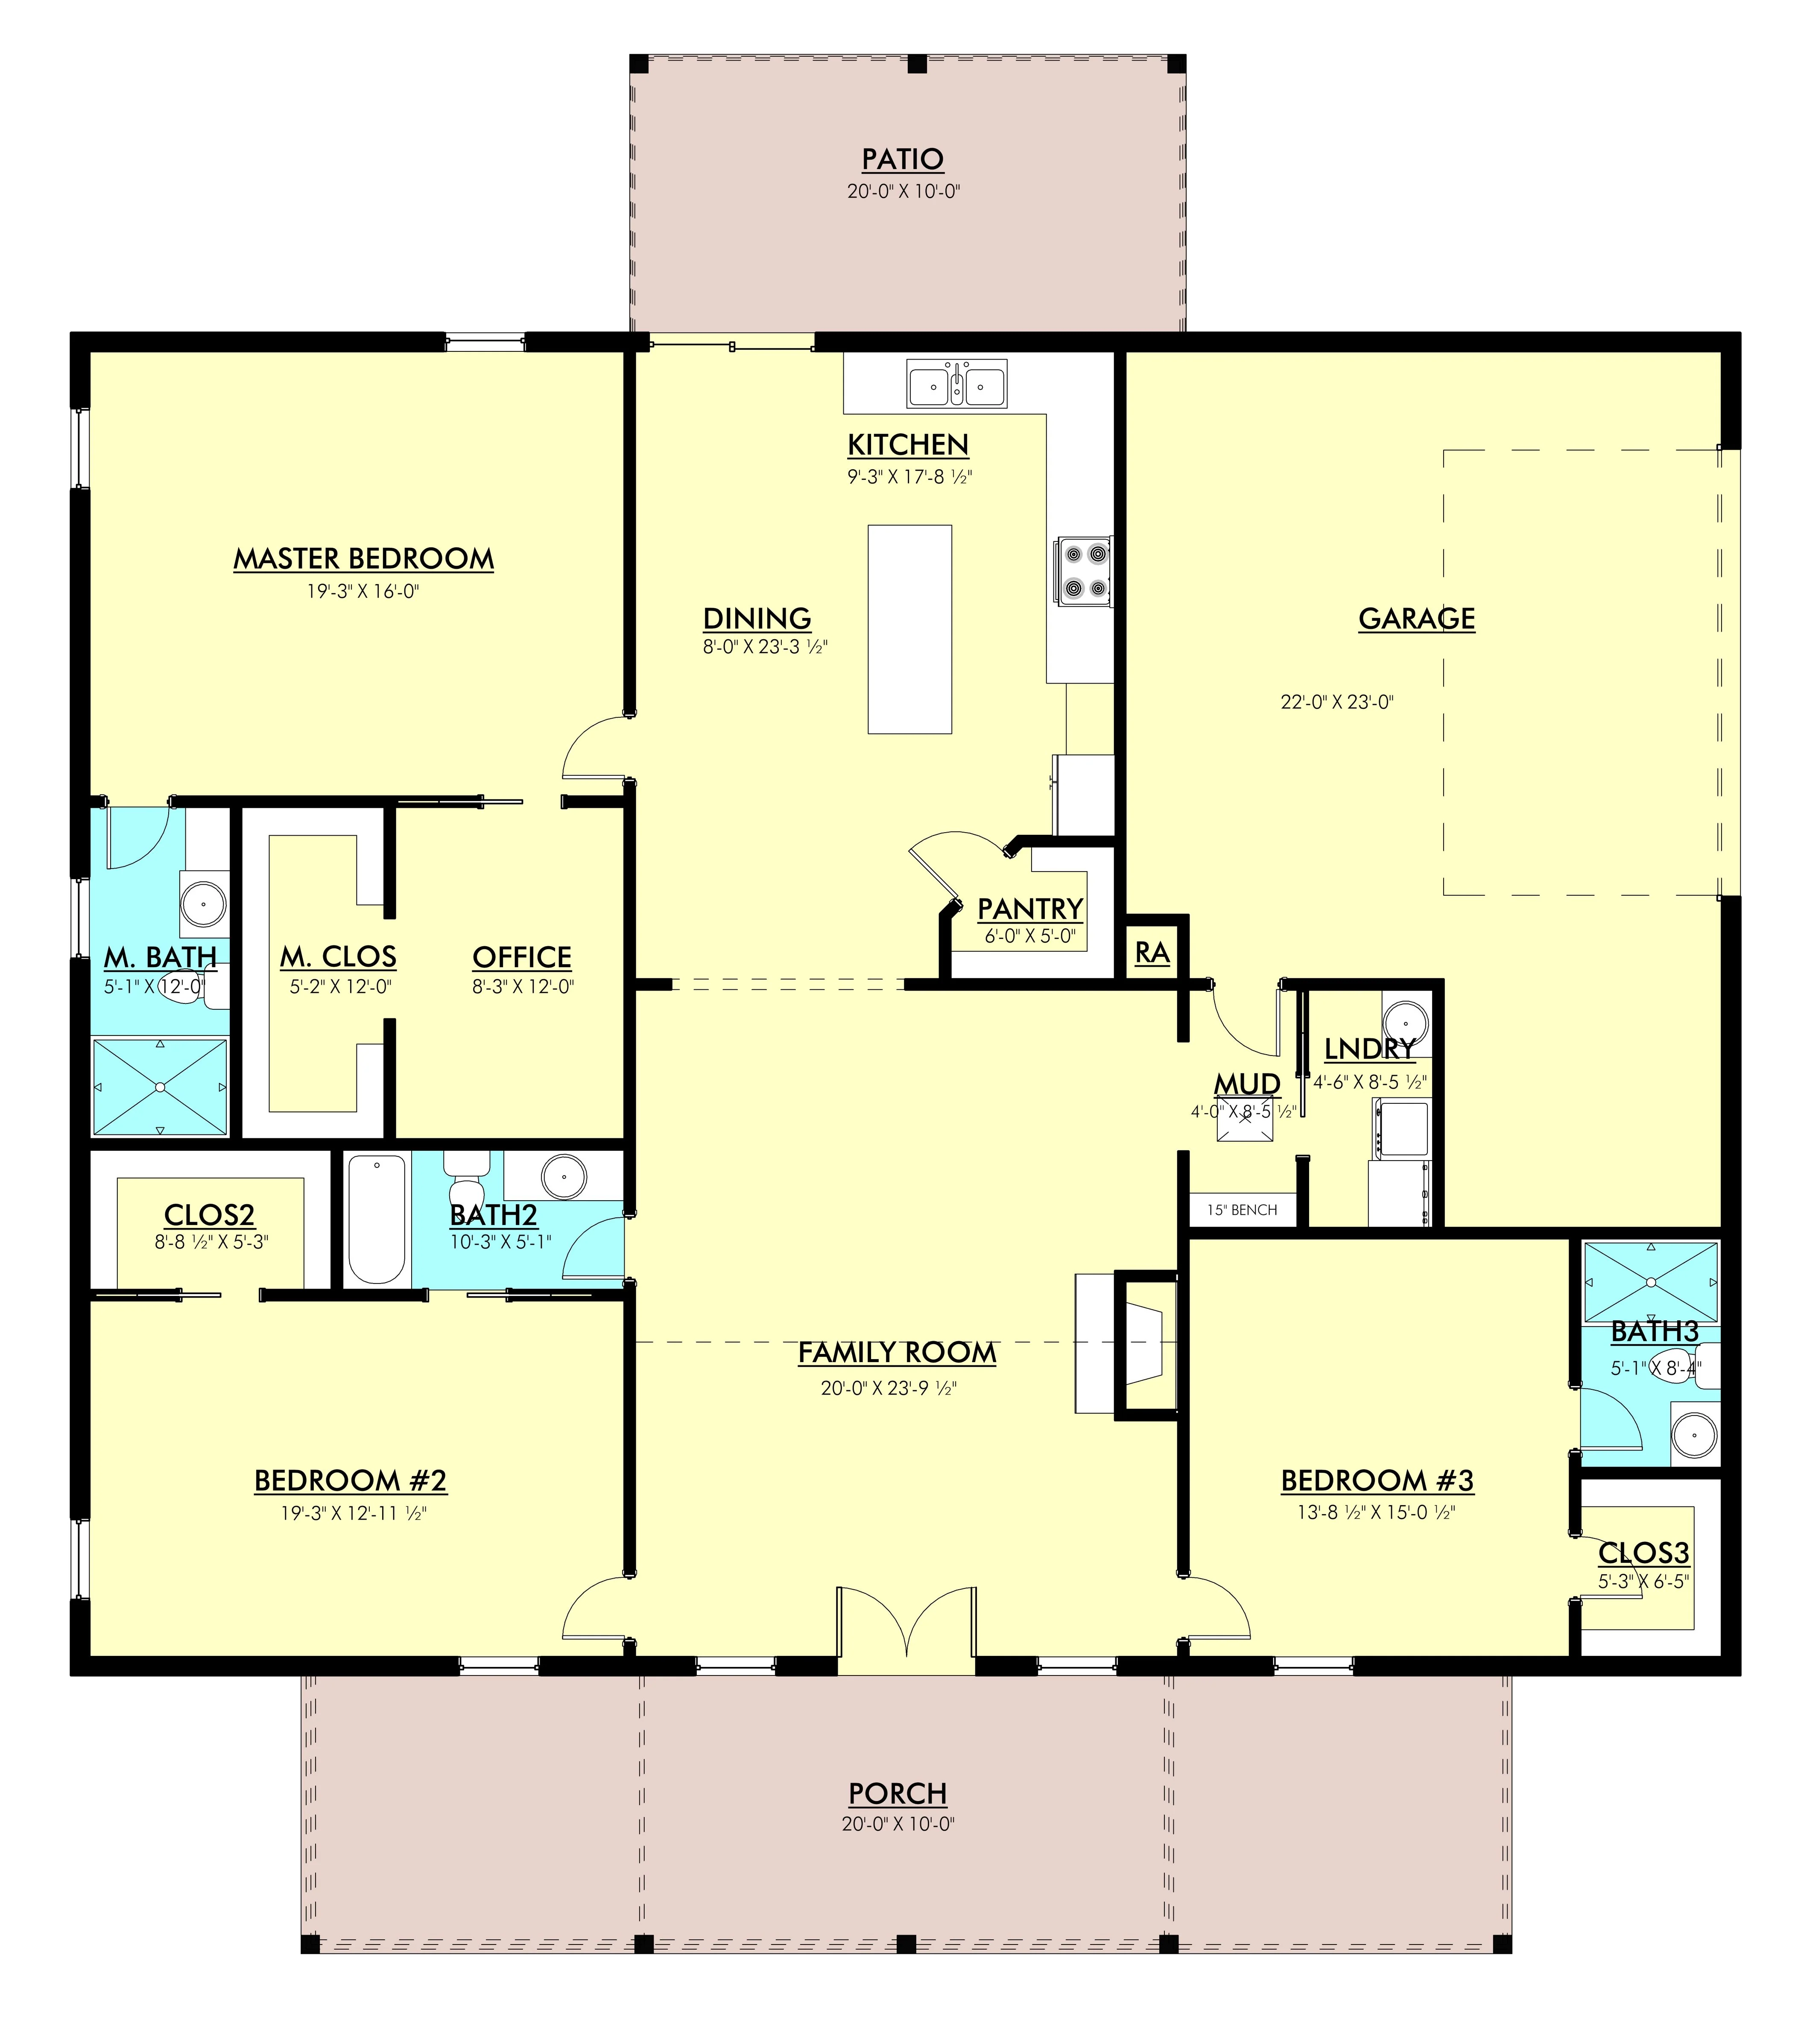
- 2,164 Square Feet
- 48x45 living space dimension
- 3 bedroom
- 2 bathroom
- Open concept
- Single story
- Office
- Mudroom
- Fireplace
- Front porch
- Rear patio
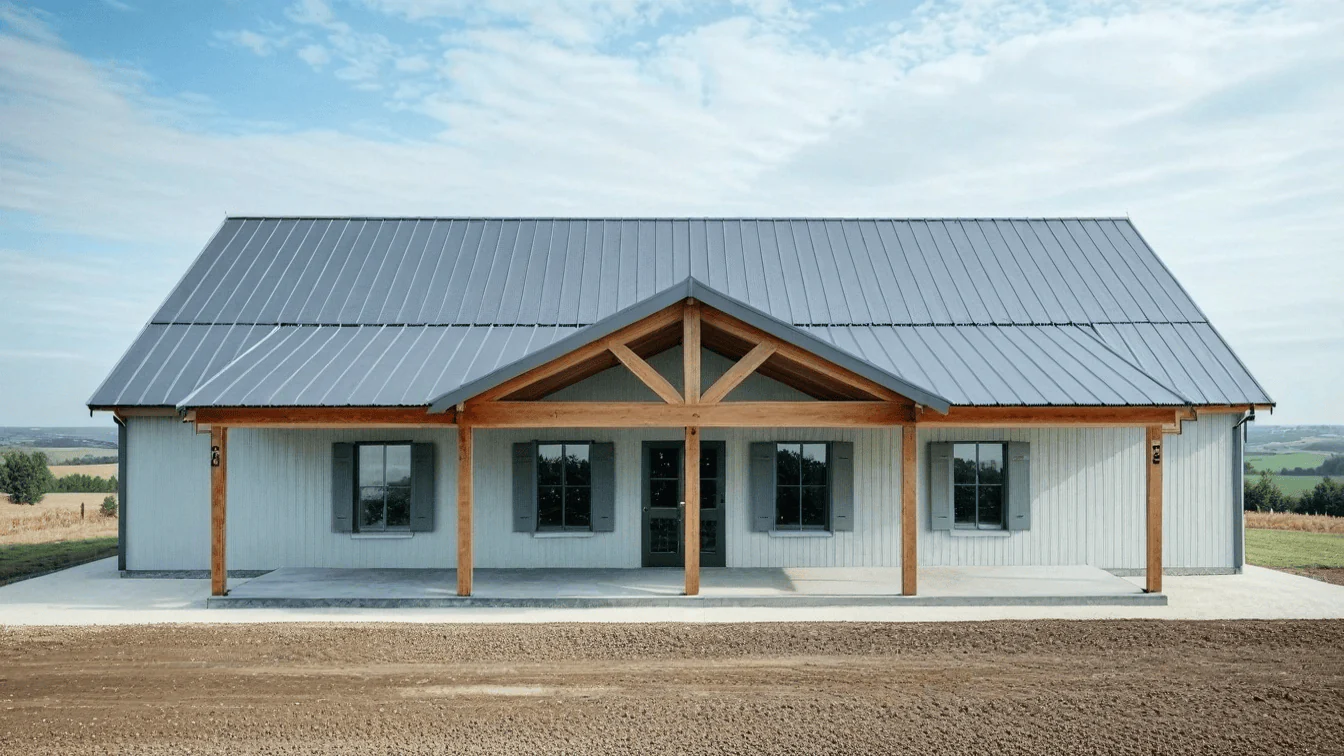
- Beautifully designed single-story home boasting 3 spacious bedrooms and 2 bathrooms, this open-concept floor plan seamlessly connects living, dining, and kitchen areas.
- A dedicated office space offers a quiet retreat for work or study, while the convenient mudroom keeps your home organized.
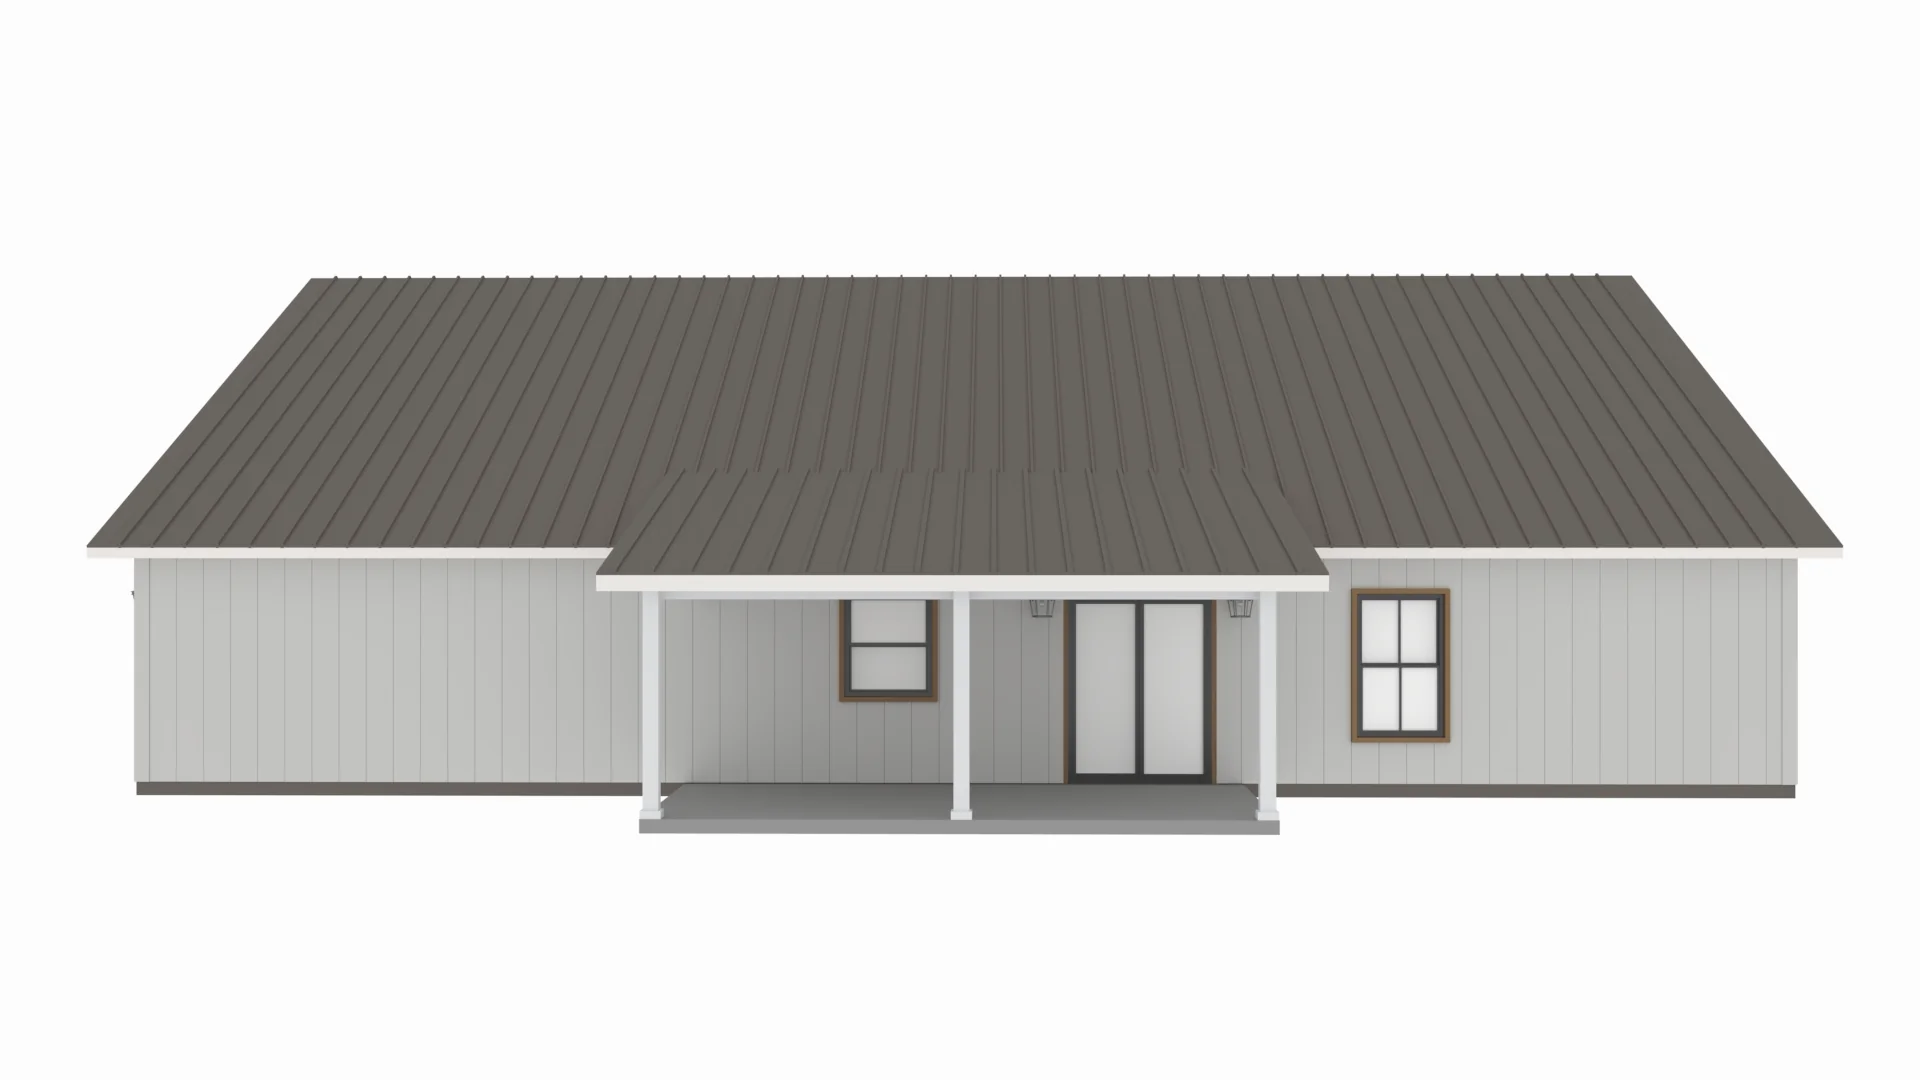
- Enjoy cozy evenings by the fireplace and extend your living space to the outdoors with both a front porch and a rear patio.
What's included in PL-62841:
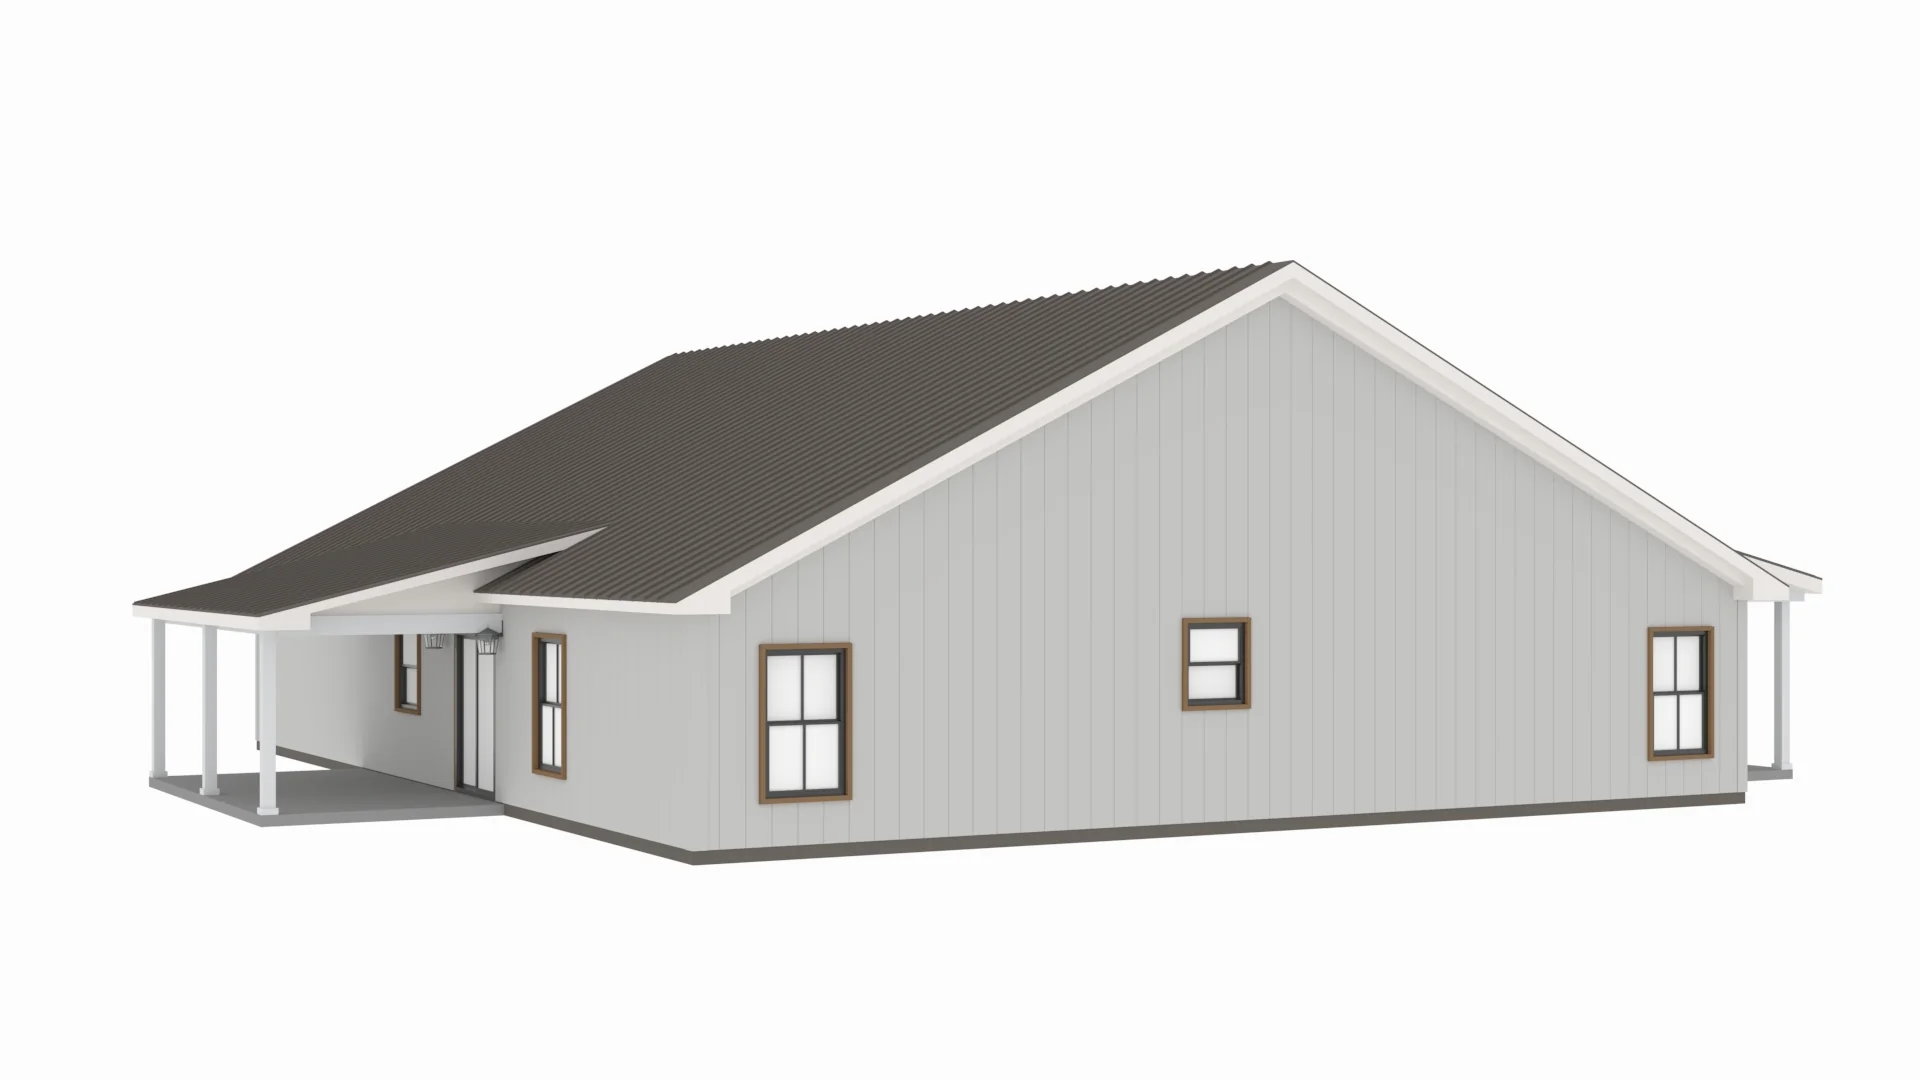
Elevations - Front, Back, Left Side, Right Side
Detailed Floor Plan
Electrical Plan
Flooring Plan
Ceiling Joist Plan
Roof Plan
Plumbing Plan
Foundation Plan
For more barndominium floor plans, check out our complete collection of 3-bedroom barndominium floor plans.
Need to make changes? Submit a modification request using the button that says Modify This Plan . We will get you a free price quote within 72 hours
Original: $849.99
-65%$849.99
$297.50More Images
PL-62841 Donnahoe Barndominium House Plan
PL-62841 Donnahoe Barndominium House Plan
See a real-world build of this plan here! https://www.barndominiumlife.com/barndominium-plans/pl-62841/
About this barndominium house plan:
- 2,164 Square Feet
- 48x45 living space dimension
- 3 bedroom
- 2 bathroom
- Open concept
- Single story
- Office
- Mudroom
- Fireplace
- Front porch
- Rear patio
- Beautifully designed single-story home boasting 3 spacious bedrooms and 2 bathrooms, this open-concept floor plan seamlessly connects living, dining, and kitchen areas.
- A dedicated office space offers a quiet retreat for work or study, while the convenient mudroom keeps your home organized.
- Enjoy cozy evenings by the fireplace and extend your living space to the outdoors with both a front porch and a rear patio.
What's included in PL-62841:
Elevations - Front, Back, Left Side, Right Side
Detailed Floor Plan
Electrical Plan
Flooring Plan
Ceiling Joist Plan
Roof Plan
Plumbing Plan
Foundation Plan
For more barndominium floor plans, check out our complete collection of 3-bedroom barndominium floor plans.
Need to make changes? Submit a modification request using the button that says Modify This Plan . We will get you a free price quote within 72 hours
Product Information
Product Information
Shipping & Returns
Shipping & Returns
Description
PL-62841 Donnahoe Barndominium House Plan
See a real-world build of this plan here! https://www.barndominiumlife.com/barndominium-plans/pl-62841/
About this barndominium house plan:
- 2,164 Square Feet
- 48x45 living space dimension
- 3 bedroom
- 2 bathroom
- Open concept
- Single story
- Office
- Mudroom
- Fireplace
- Front porch
- Rear patio
- Beautifully designed single-story home boasting 3 spacious bedrooms and 2 bathrooms, this open-concept floor plan seamlessly connects living, dining, and kitchen areas.
- A dedicated office space offers a quiet retreat for work or study, while the convenient mudroom keeps your home organized.
- Enjoy cozy evenings by the fireplace and extend your living space to the outdoors with both a front porch and a rear patio.
What's included in PL-62841:
Elevations - Front, Back, Left Side, Right Side
Detailed Floor Plan
Electrical Plan
Flooring Plan
Ceiling Joist Plan
Roof Plan
Plumbing Plan
Foundation Plan
For more barndominium floor plans, check out our complete collection of 3-bedroom barndominium floor plans.
Need to make changes? Submit a modification request using the button that says Modify This Plan . We will get you a free price quote within 72 hours