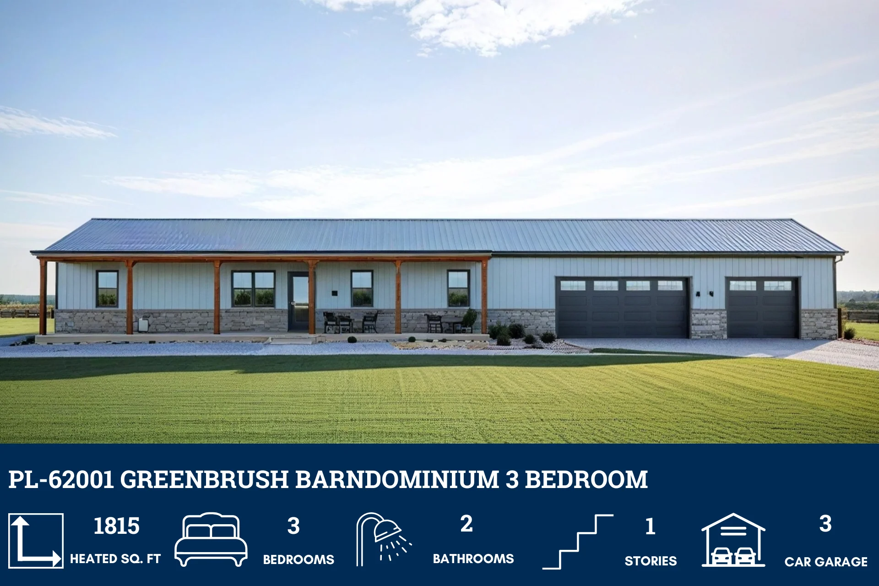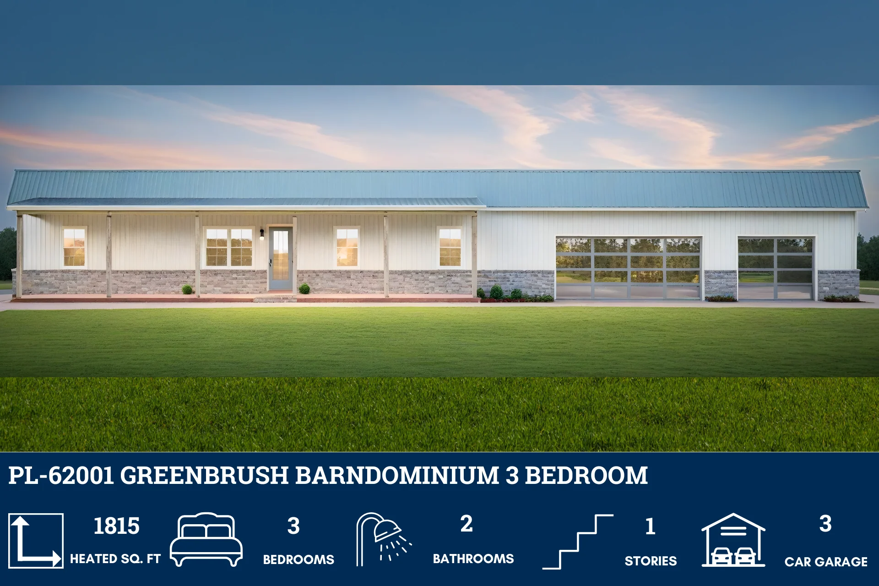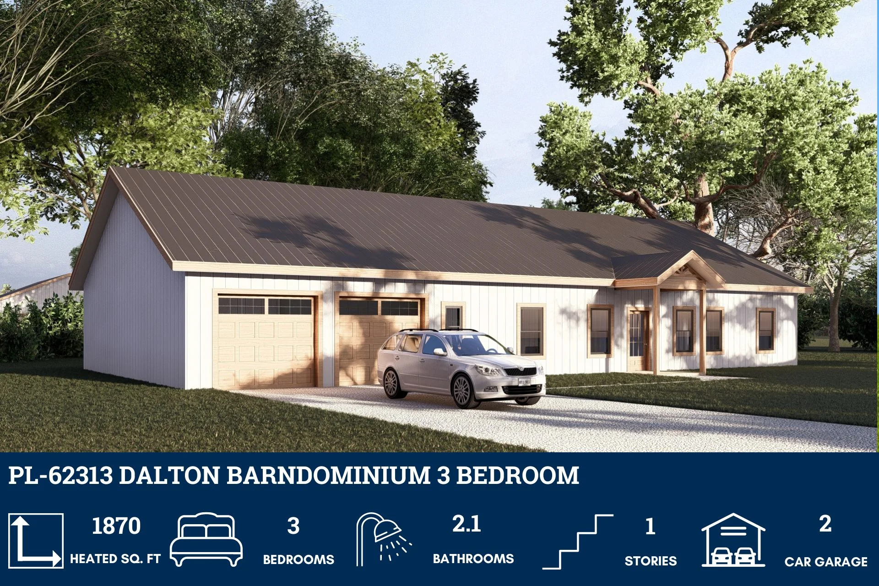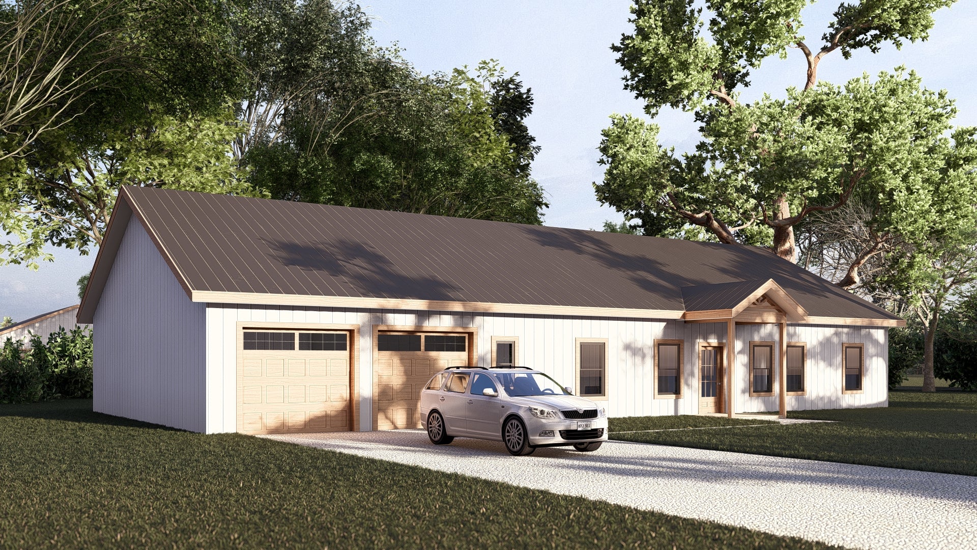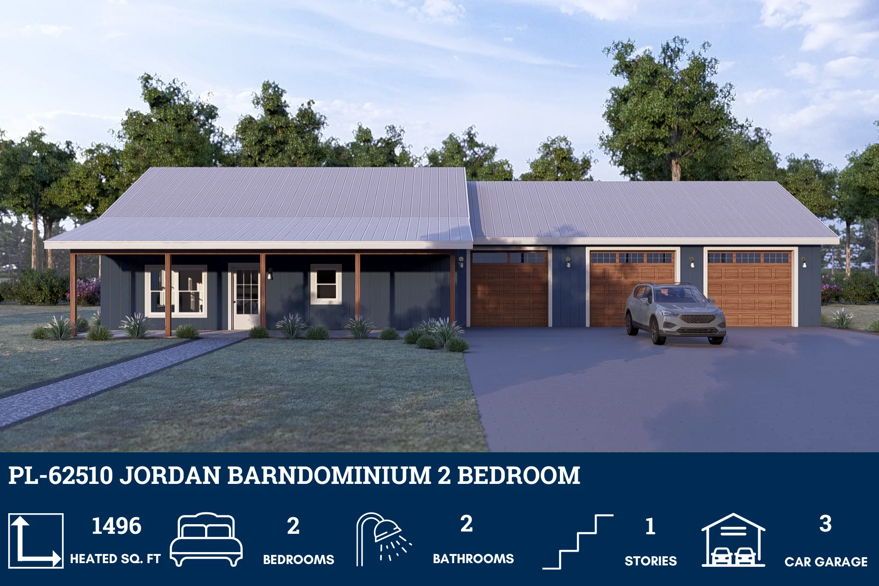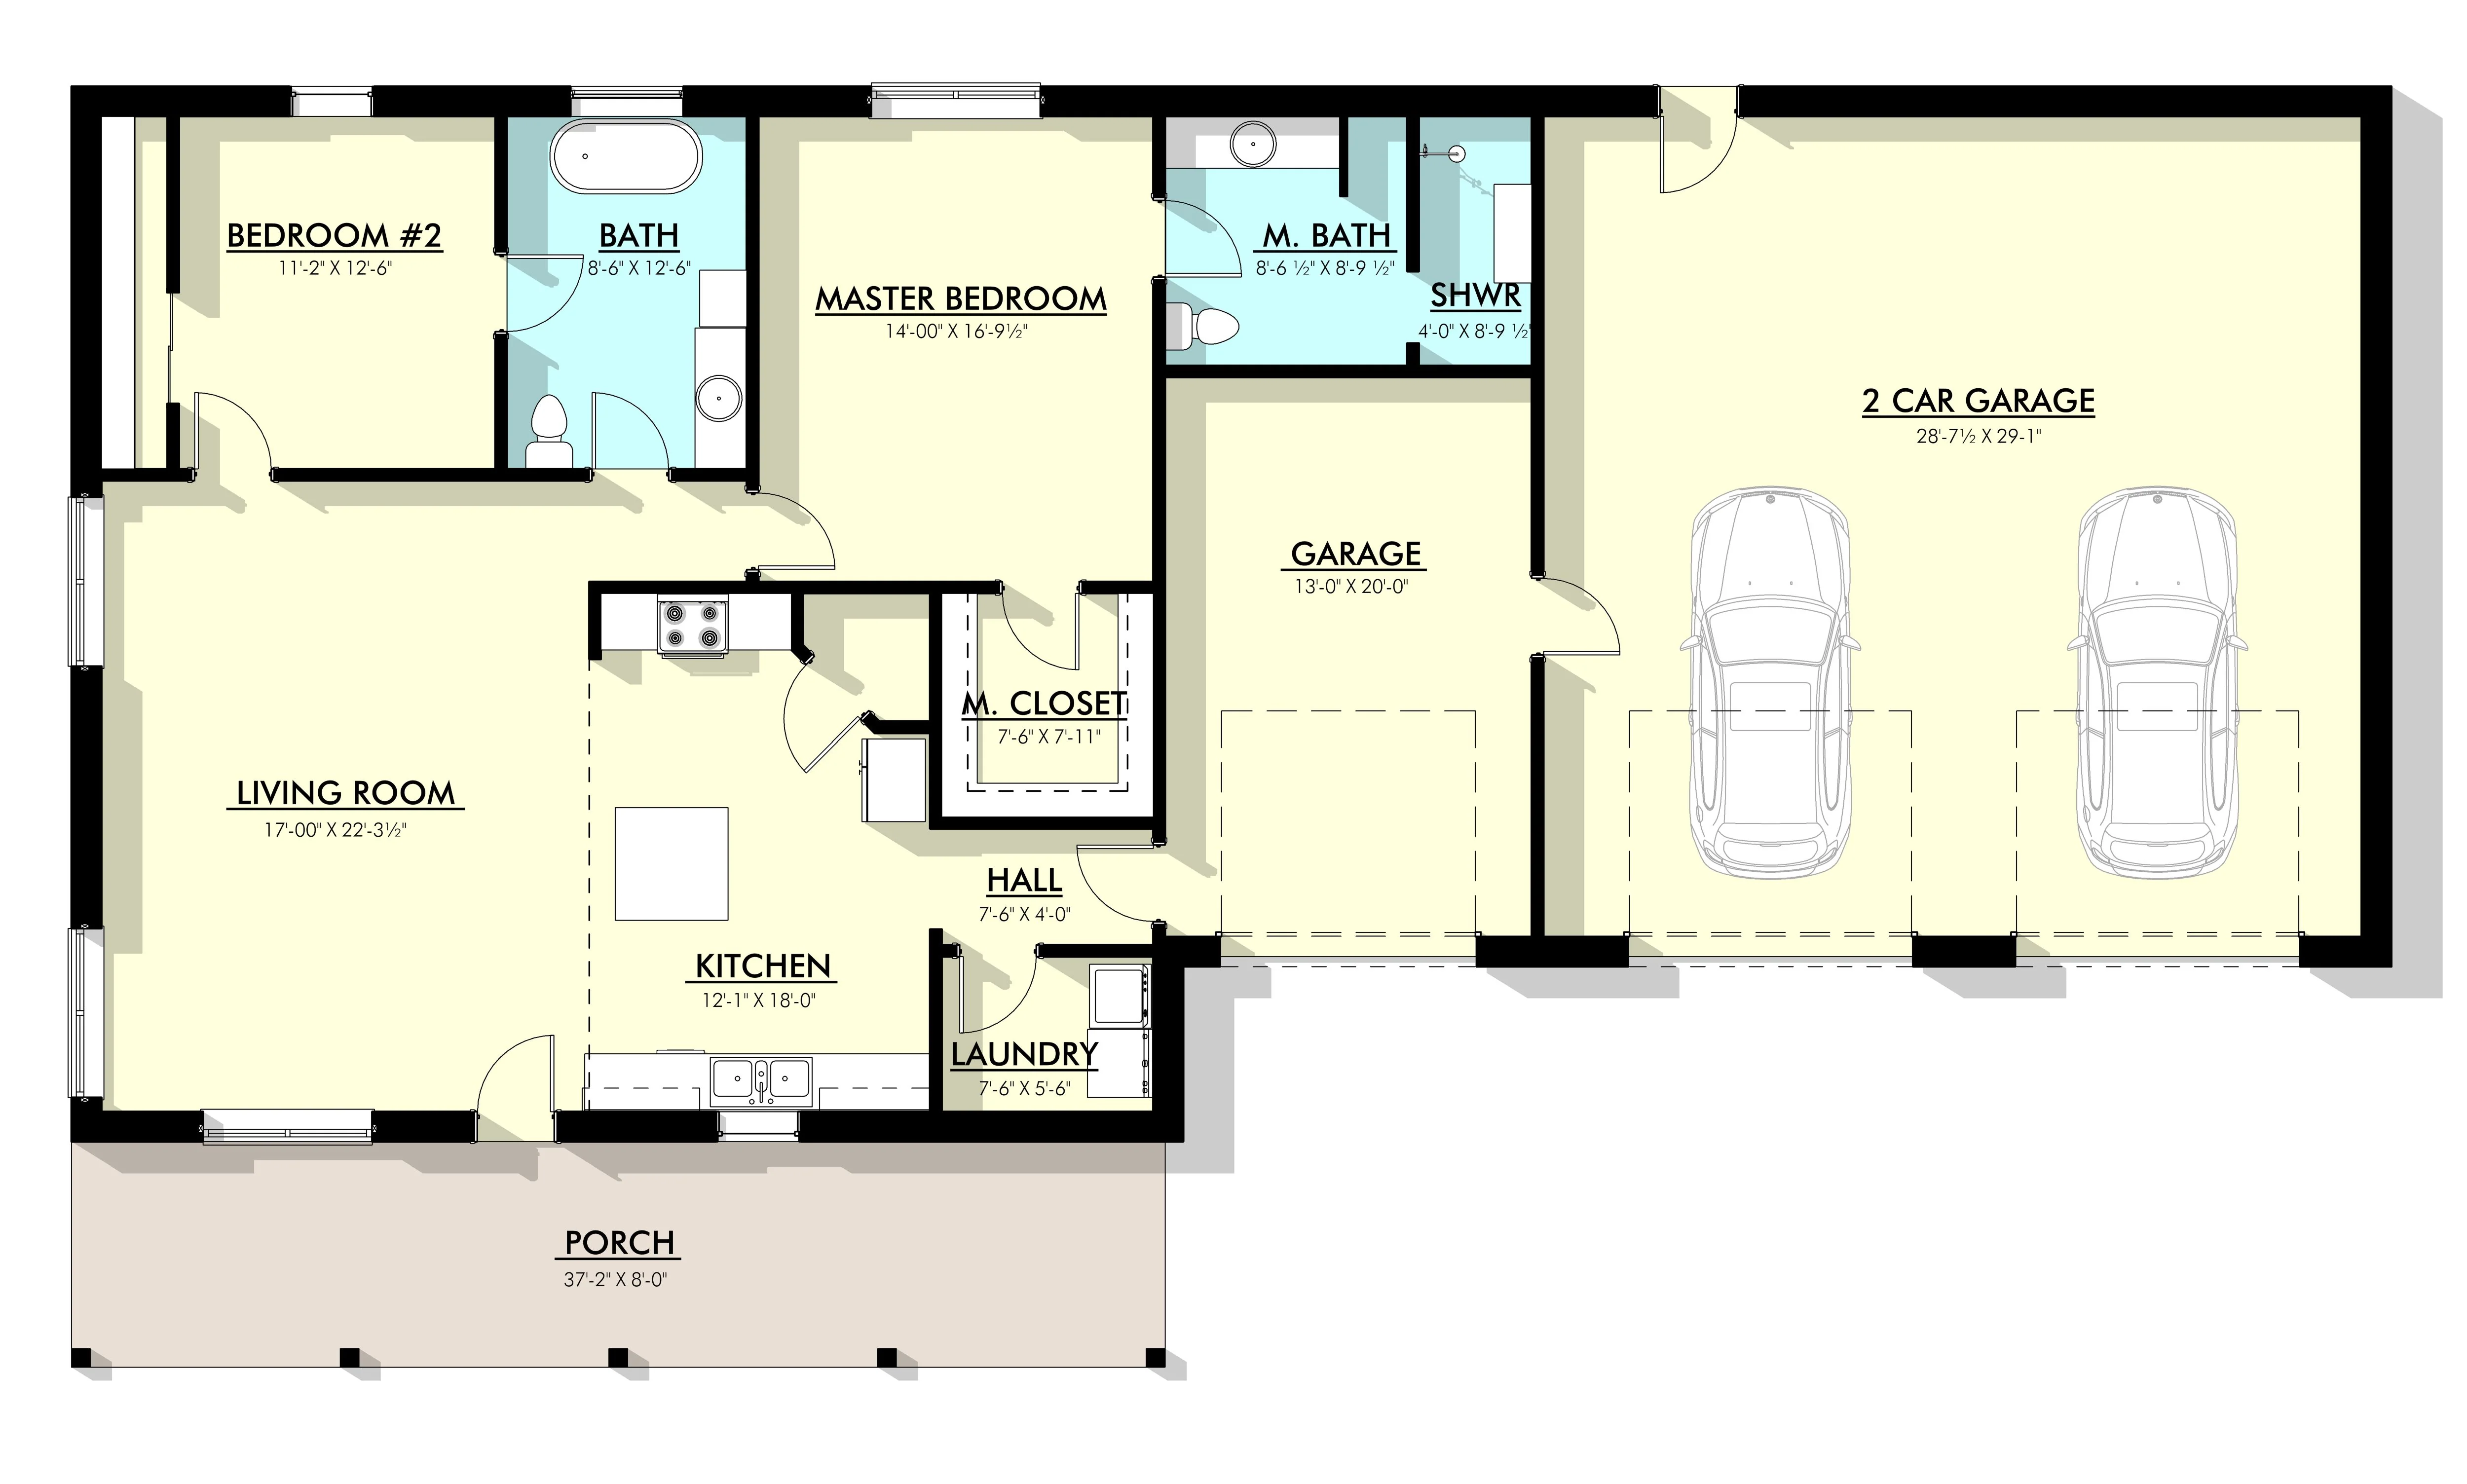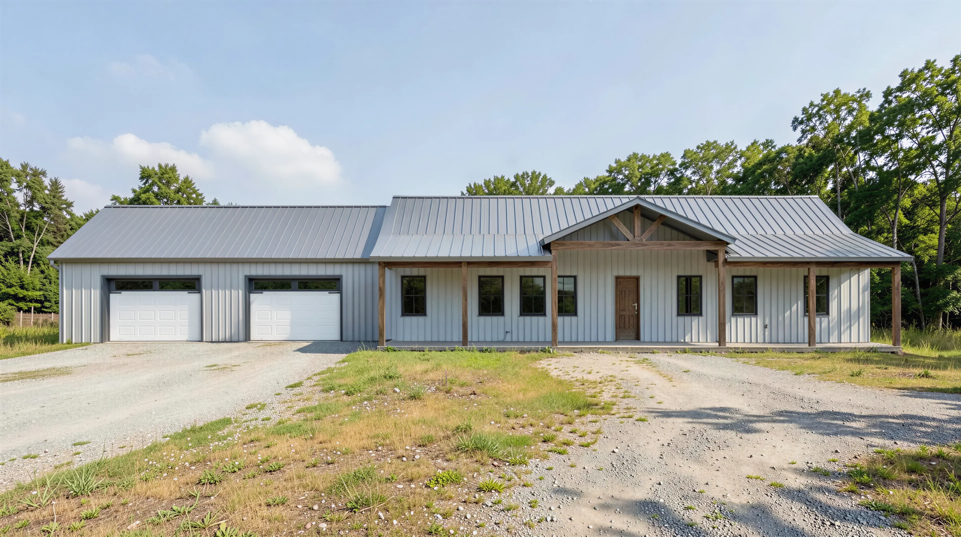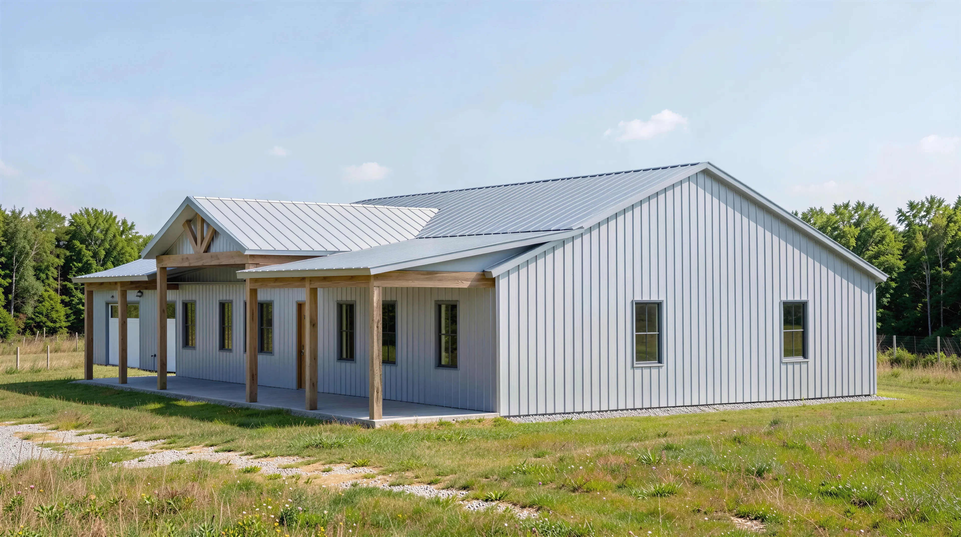
PL-2826 Harley Barndominium House Plan
PL-2826 Harley Barndominium House
About this barndominium house plan:
- 2492 Heated Square Feet
- 3 Bedrooms
- 3.1 Bathrooms
- Single Story
- Open concept
- Mechanical room
- Laundry room
- Mudroom
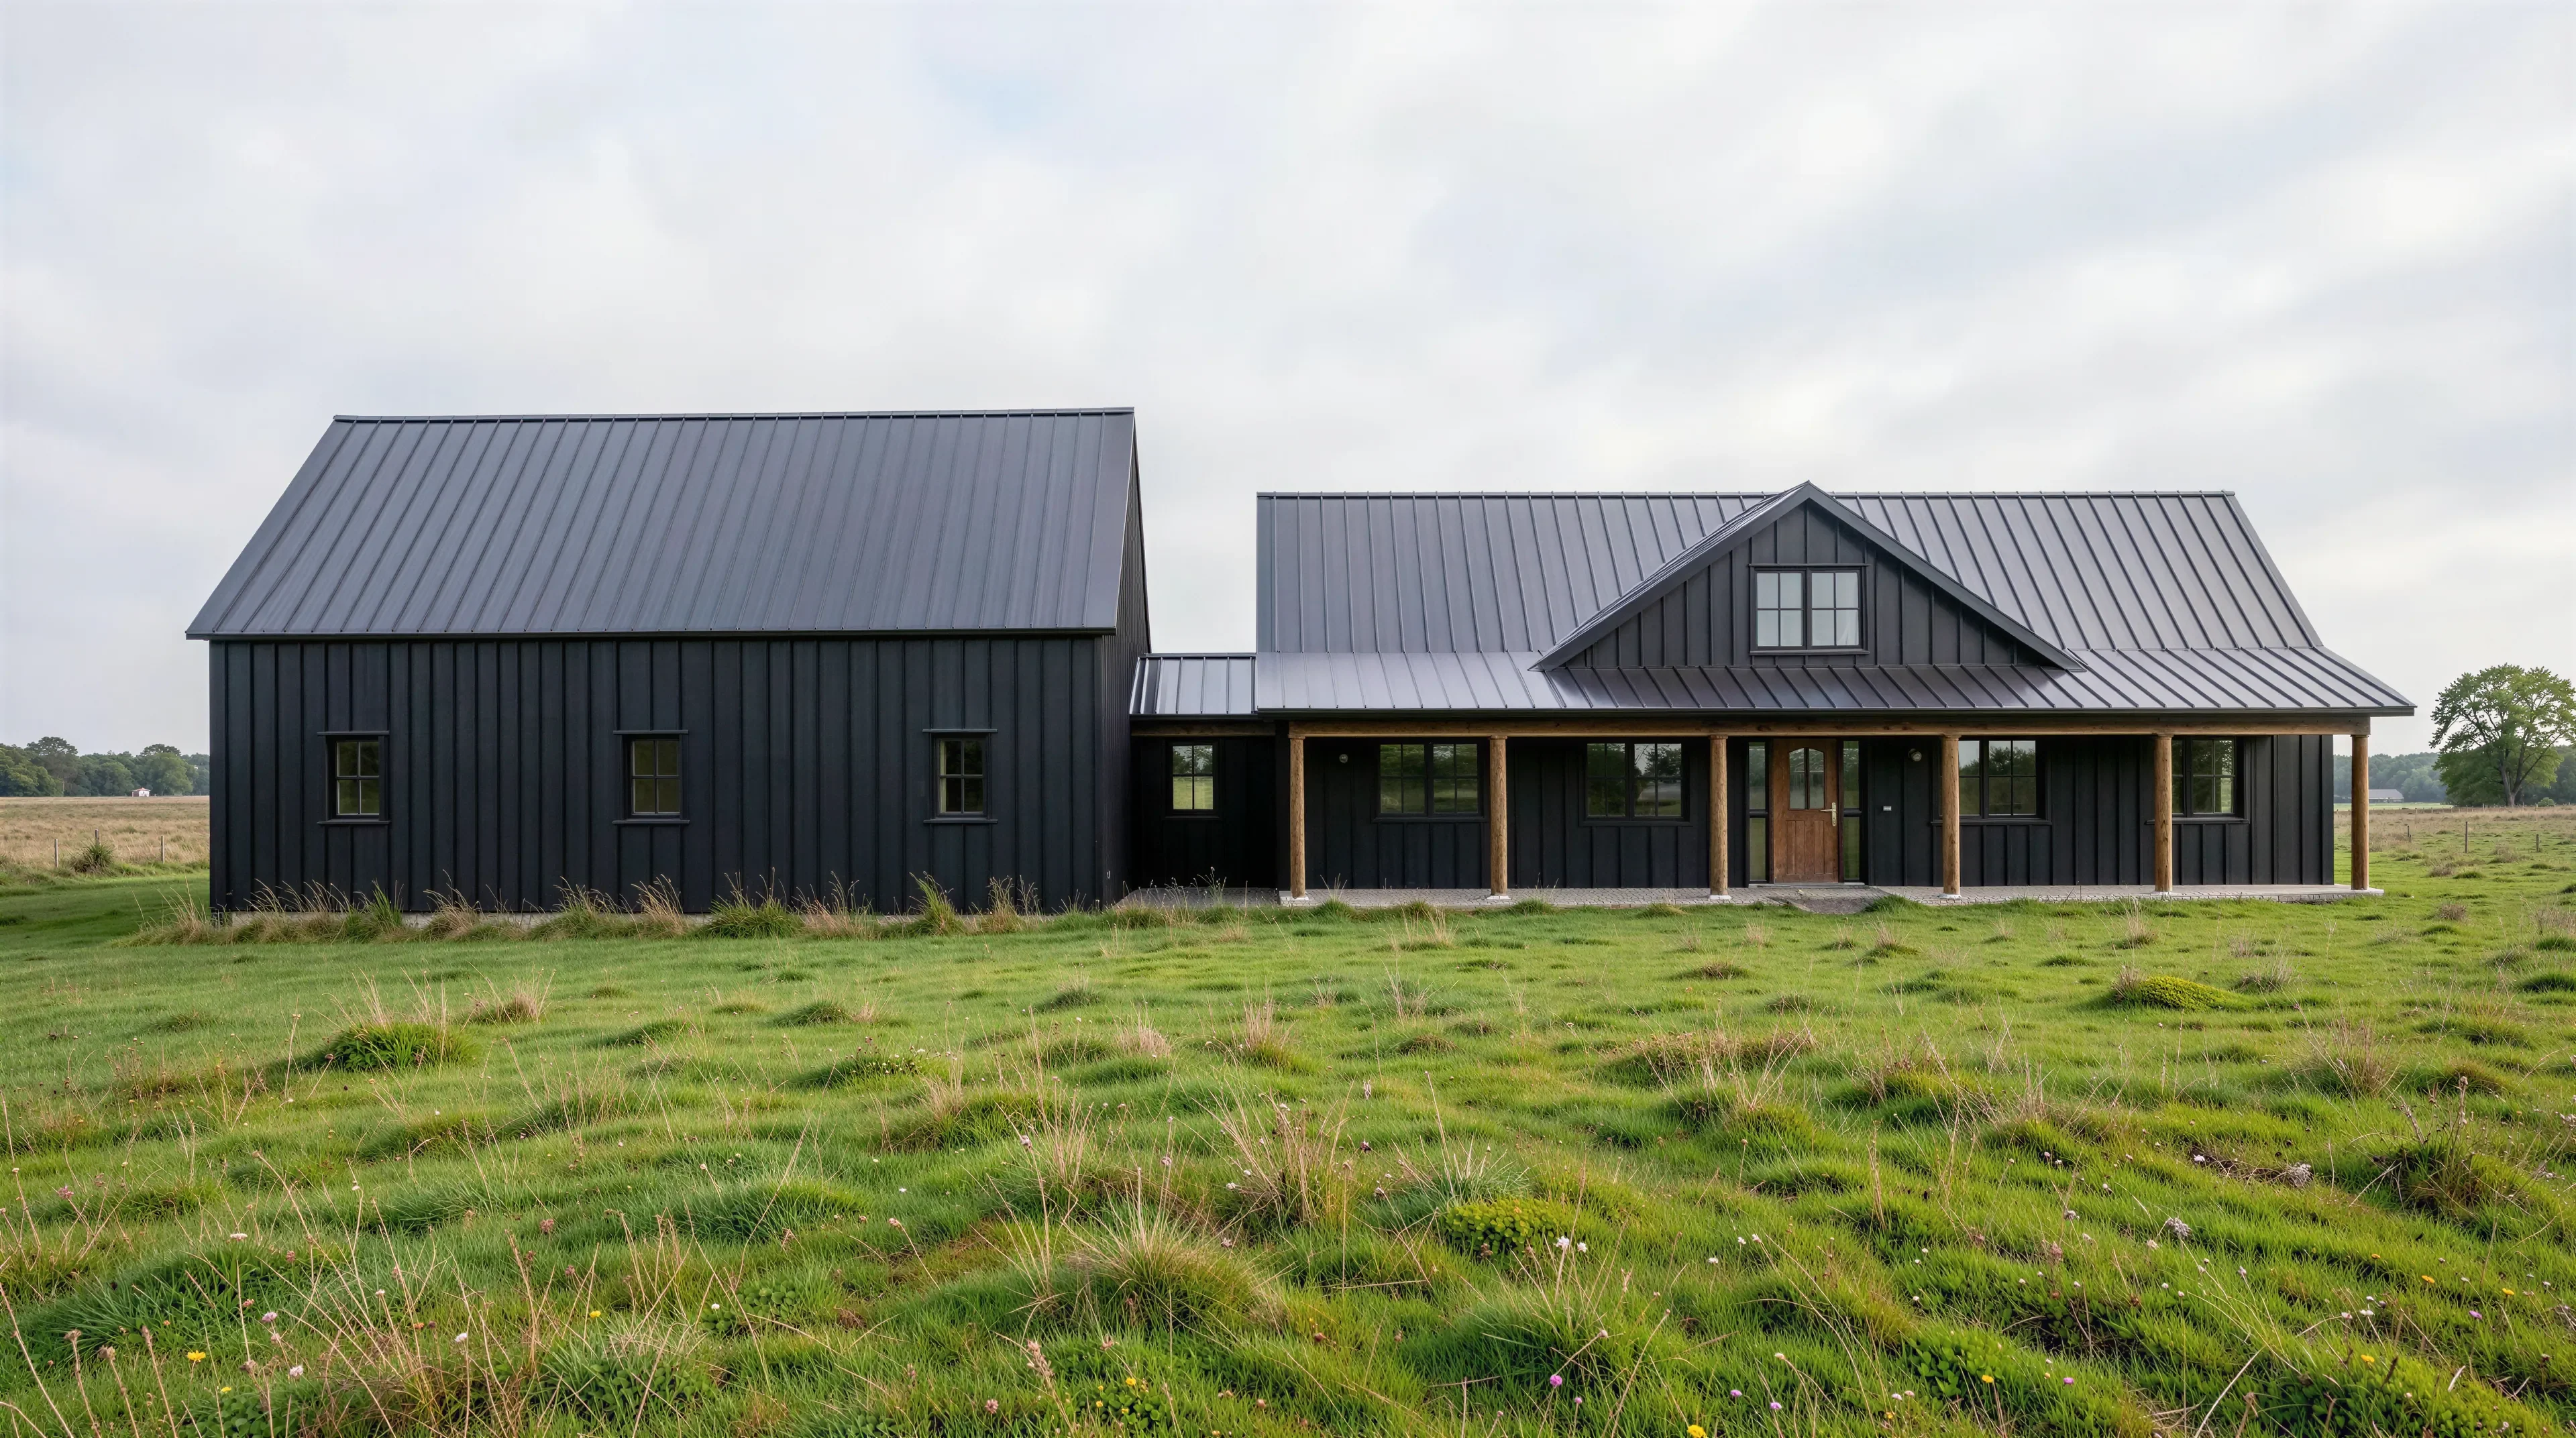
- Front and Rear Porch
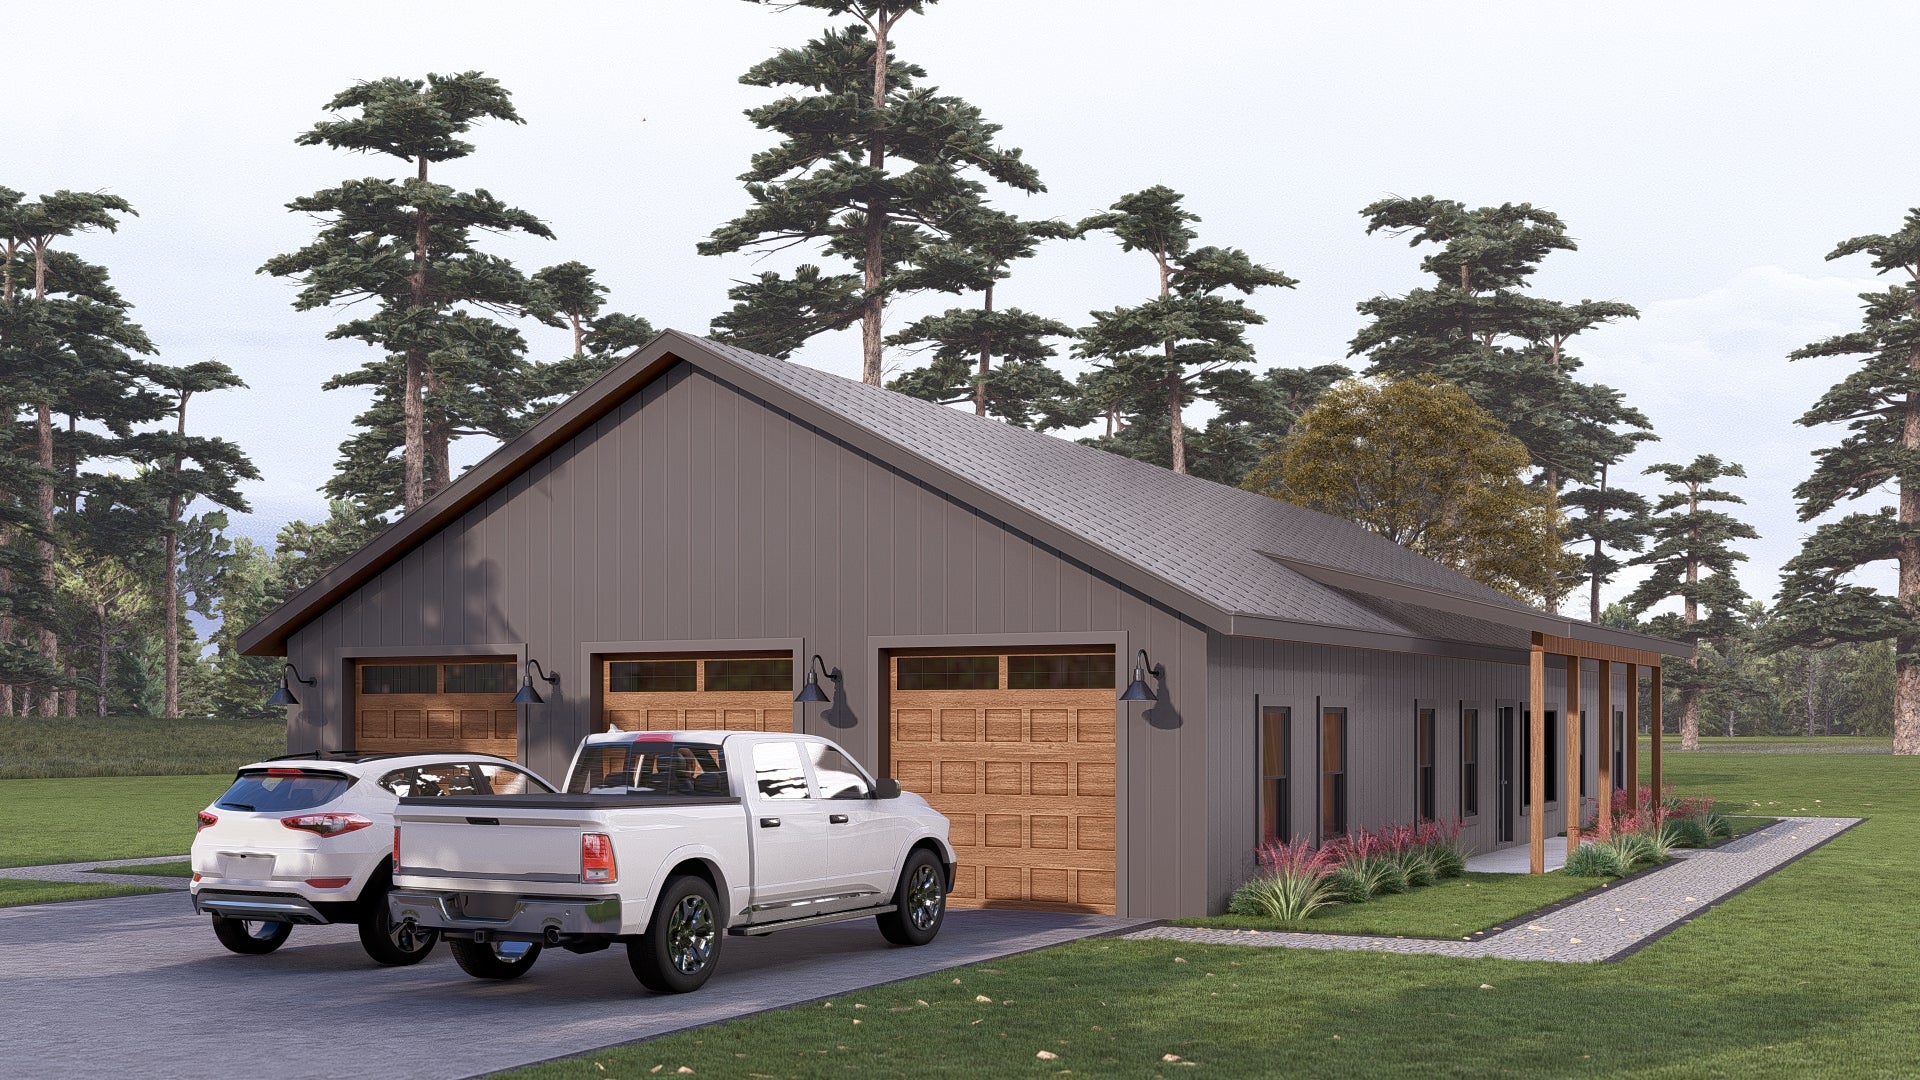
- 2000 Sq Ft Garage
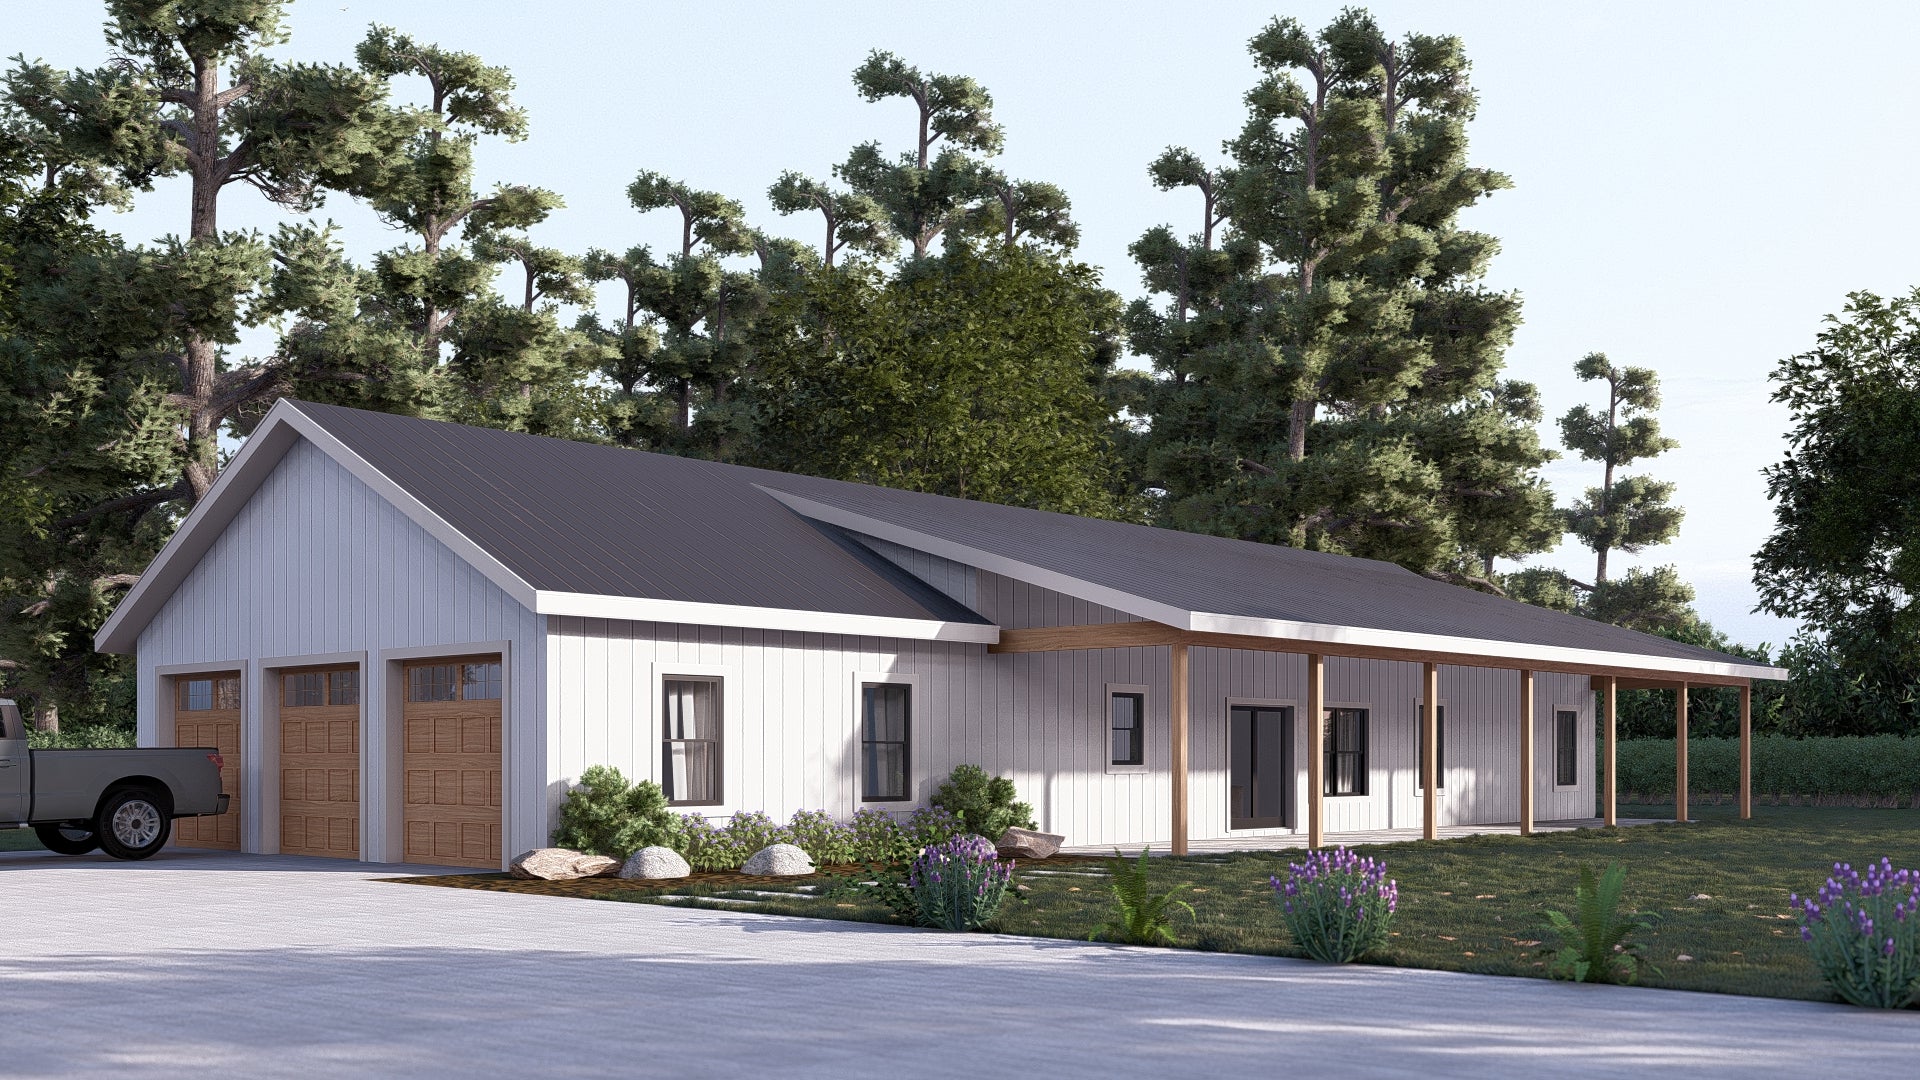
- A sweeping 2,492 SF heated layout delivers the ultimate convenience of one-level living, maximizing day-to-day accessibility and architectural flow.
- The ultimate workshop setup, this massive attached garage features incredible depth to easily accommodate heavy machinery, a vehicle lift, or large RV storage.
- Includes a secluded master bedroom and a dedicated secondary bedroom wing, providing a quiet and highly practical layout.
- Features a luxury master ensuite, two full bathrooms serving the secondary spaces, and a convenient powder room tucked right inside the garage wing.
- A specialized mudroom serves as a structural bridge connecting the shop directly to the home, equipped with built-in benches and lockers.
- The master bedroom serves as an elite sanctuary, complete with a private sitting area, a massive walk-in closet, and a makeup vanity station.
- A highly functional laundry room is placed right off the mudroom entrance, while a separate mechanical closet keeps central home systems organized and quiet.
- A deep 60-foot front porch creates an iconic entrance, while a matching full-length rear porch spans the back of the home.
What's included in PL-2826:
Cover Page
Floor Plan
Roof Plan
Elevations
Electrical Plan
Plumbing Plan
HVAC Plan
Roof Framing Plan
Foundation Plan
Slab Detail
Porch Post Detail
Wall Section
For more barndominium floor plans, check out our complete collection of 3-bedroom barndominium floor plans.
Need to make changes? Submit a modification request using the button that says Modify This Plan. We will get you a free price quote within 72 hours.
More Images


PL-2826 Harley Barndominium House Plan
PL-2826 Harley Barndominium House
About this barndominium house plan:
- 2492 Heated Square Feet
- 3 Bedrooms
- 3.1 Bathrooms
- Single Story
- Open concept
- Mechanical room
- Laundry room
- Mudroom
- Front and Rear Porch
- 2000 Sq Ft Garage
- A sweeping 2,492 SF heated layout delivers the ultimate convenience of one-level living, maximizing day-to-day accessibility and architectural flow.
- The ultimate workshop setup, this massive attached garage features incredible depth to easily accommodate heavy machinery, a vehicle lift, or large RV storage.
- Includes a secluded master bedroom and a dedicated secondary bedroom wing, providing a quiet and highly practical layout.
- Features a luxury master ensuite, two full bathrooms serving the secondary spaces, and a convenient powder room tucked right inside the garage wing.
- A specialized mudroom serves as a structural bridge connecting the shop directly to the home, equipped with built-in benches and lockers.
- The master bedroom serves as an elite sanctuary, complete with a private sitting area, a massive walk-in closet, and a makeup vanity station.
- A highly functional laundry room is placed right off the mudroom entrance, while a separate mechanical closet keeps central home systems organized and quiet.
- A deep 60-foot front porch creates an iconic entrance, while a matching full-length rear porch spans the back of the home.
What's included in PL-2826:
Cover Page
Floor Plan
Roof Plan
Elevations
Electrical Plan
Plumbing Plan
HVAC Plan
Roof Framing Plan
Foundation Plan
Slab Detail
Porch Post Detail
Wall Section
For more barndominium floor plans, check out our complete collection of 3-bedroom barndominium floor plans.
Need to make changes? Submit a modification request using the button that says Modify This Plan. We will get you a free price quote within 72 hours.
Product Information
Product Information
Shipping & Returns
Shipping & Returns
Description
PL-2826 Harley Barndominium House
About this barndominium house plan:
- 2492 Heated Square Feet
- 3 Bedrooms
- 3.1 Bathrooms
- Single Story
- Open concept
- Mechanical room
- Laundry room
- Mudroom
- Front and Rear Porch
- 2000 Sq Ft Garage
- A sweeping 2,492 SF heated layout delivers the ultimate convenience of one-level living, maximizing day-to-day accessibility and architectural flow.
- The ultimate workshop setup, this massive attached garage features incredible depth to easily accommodate heavy machinery, a vehicle lift, or large RV storage.
- Includes a secluded master bedroom and a dedicated secondary bedroom wing, providing a quiet and highly practical layout.
- Features a luxury master ensuite, two full bathrooms serving the secondary spaces, and a convenient powder room tucked right inside the garage wing.
- A specialized mudroom serves as a structural bridge connecting the shop directly to the home, equipped with built-in benches and lockers.
- The master bedroom serves as an elite sanctuary, complete with a private sitting area, a massive walk-in closet, and a makeup vanity station.
- A highly functional laundry room is placed right off the mudroom entrance, while a separate mechanical closet keeps central home systems organized and quiet.
- A deep 60-foot front porch creates an iconic entrance, while a matching full-length rear porch spans the back of the home.
What's included in PL-2826:
Cover Page
Floor Plan
Roof Plan
Elevations
Electrical Plan
Plumbing Plan
HVAC Plan
Roof Framing Plan
Foundation Plan
Slab Detail
Porch Post Detail
Wall Section
For more barndominium floor plans, check out our complete collection of 3-bedroom barndominium floor plans.
Need to make changes? Submit a modification request using the button that says Modify This Plan. We will get you a free price quote within 72 hours.