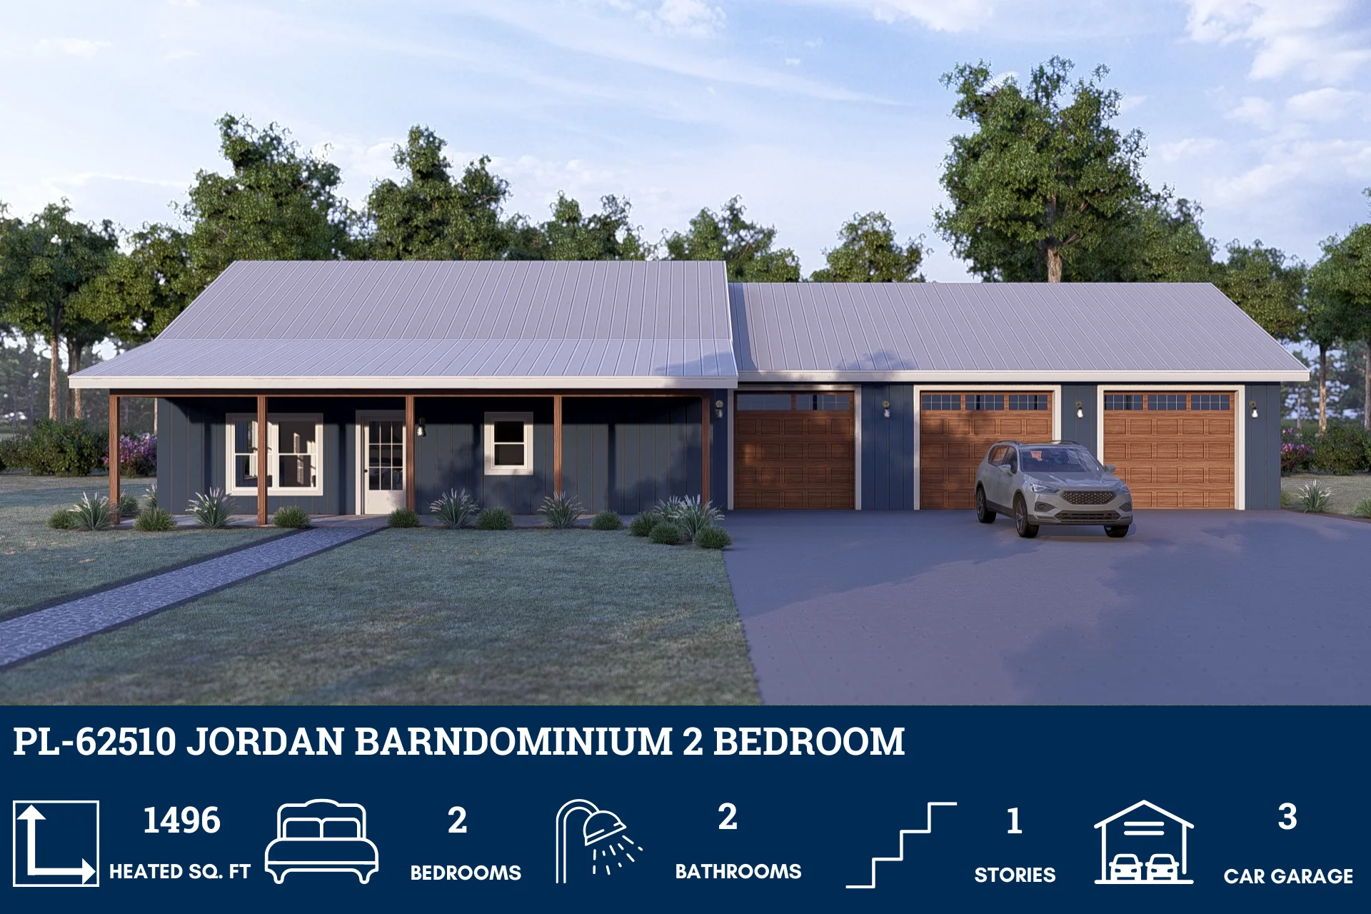
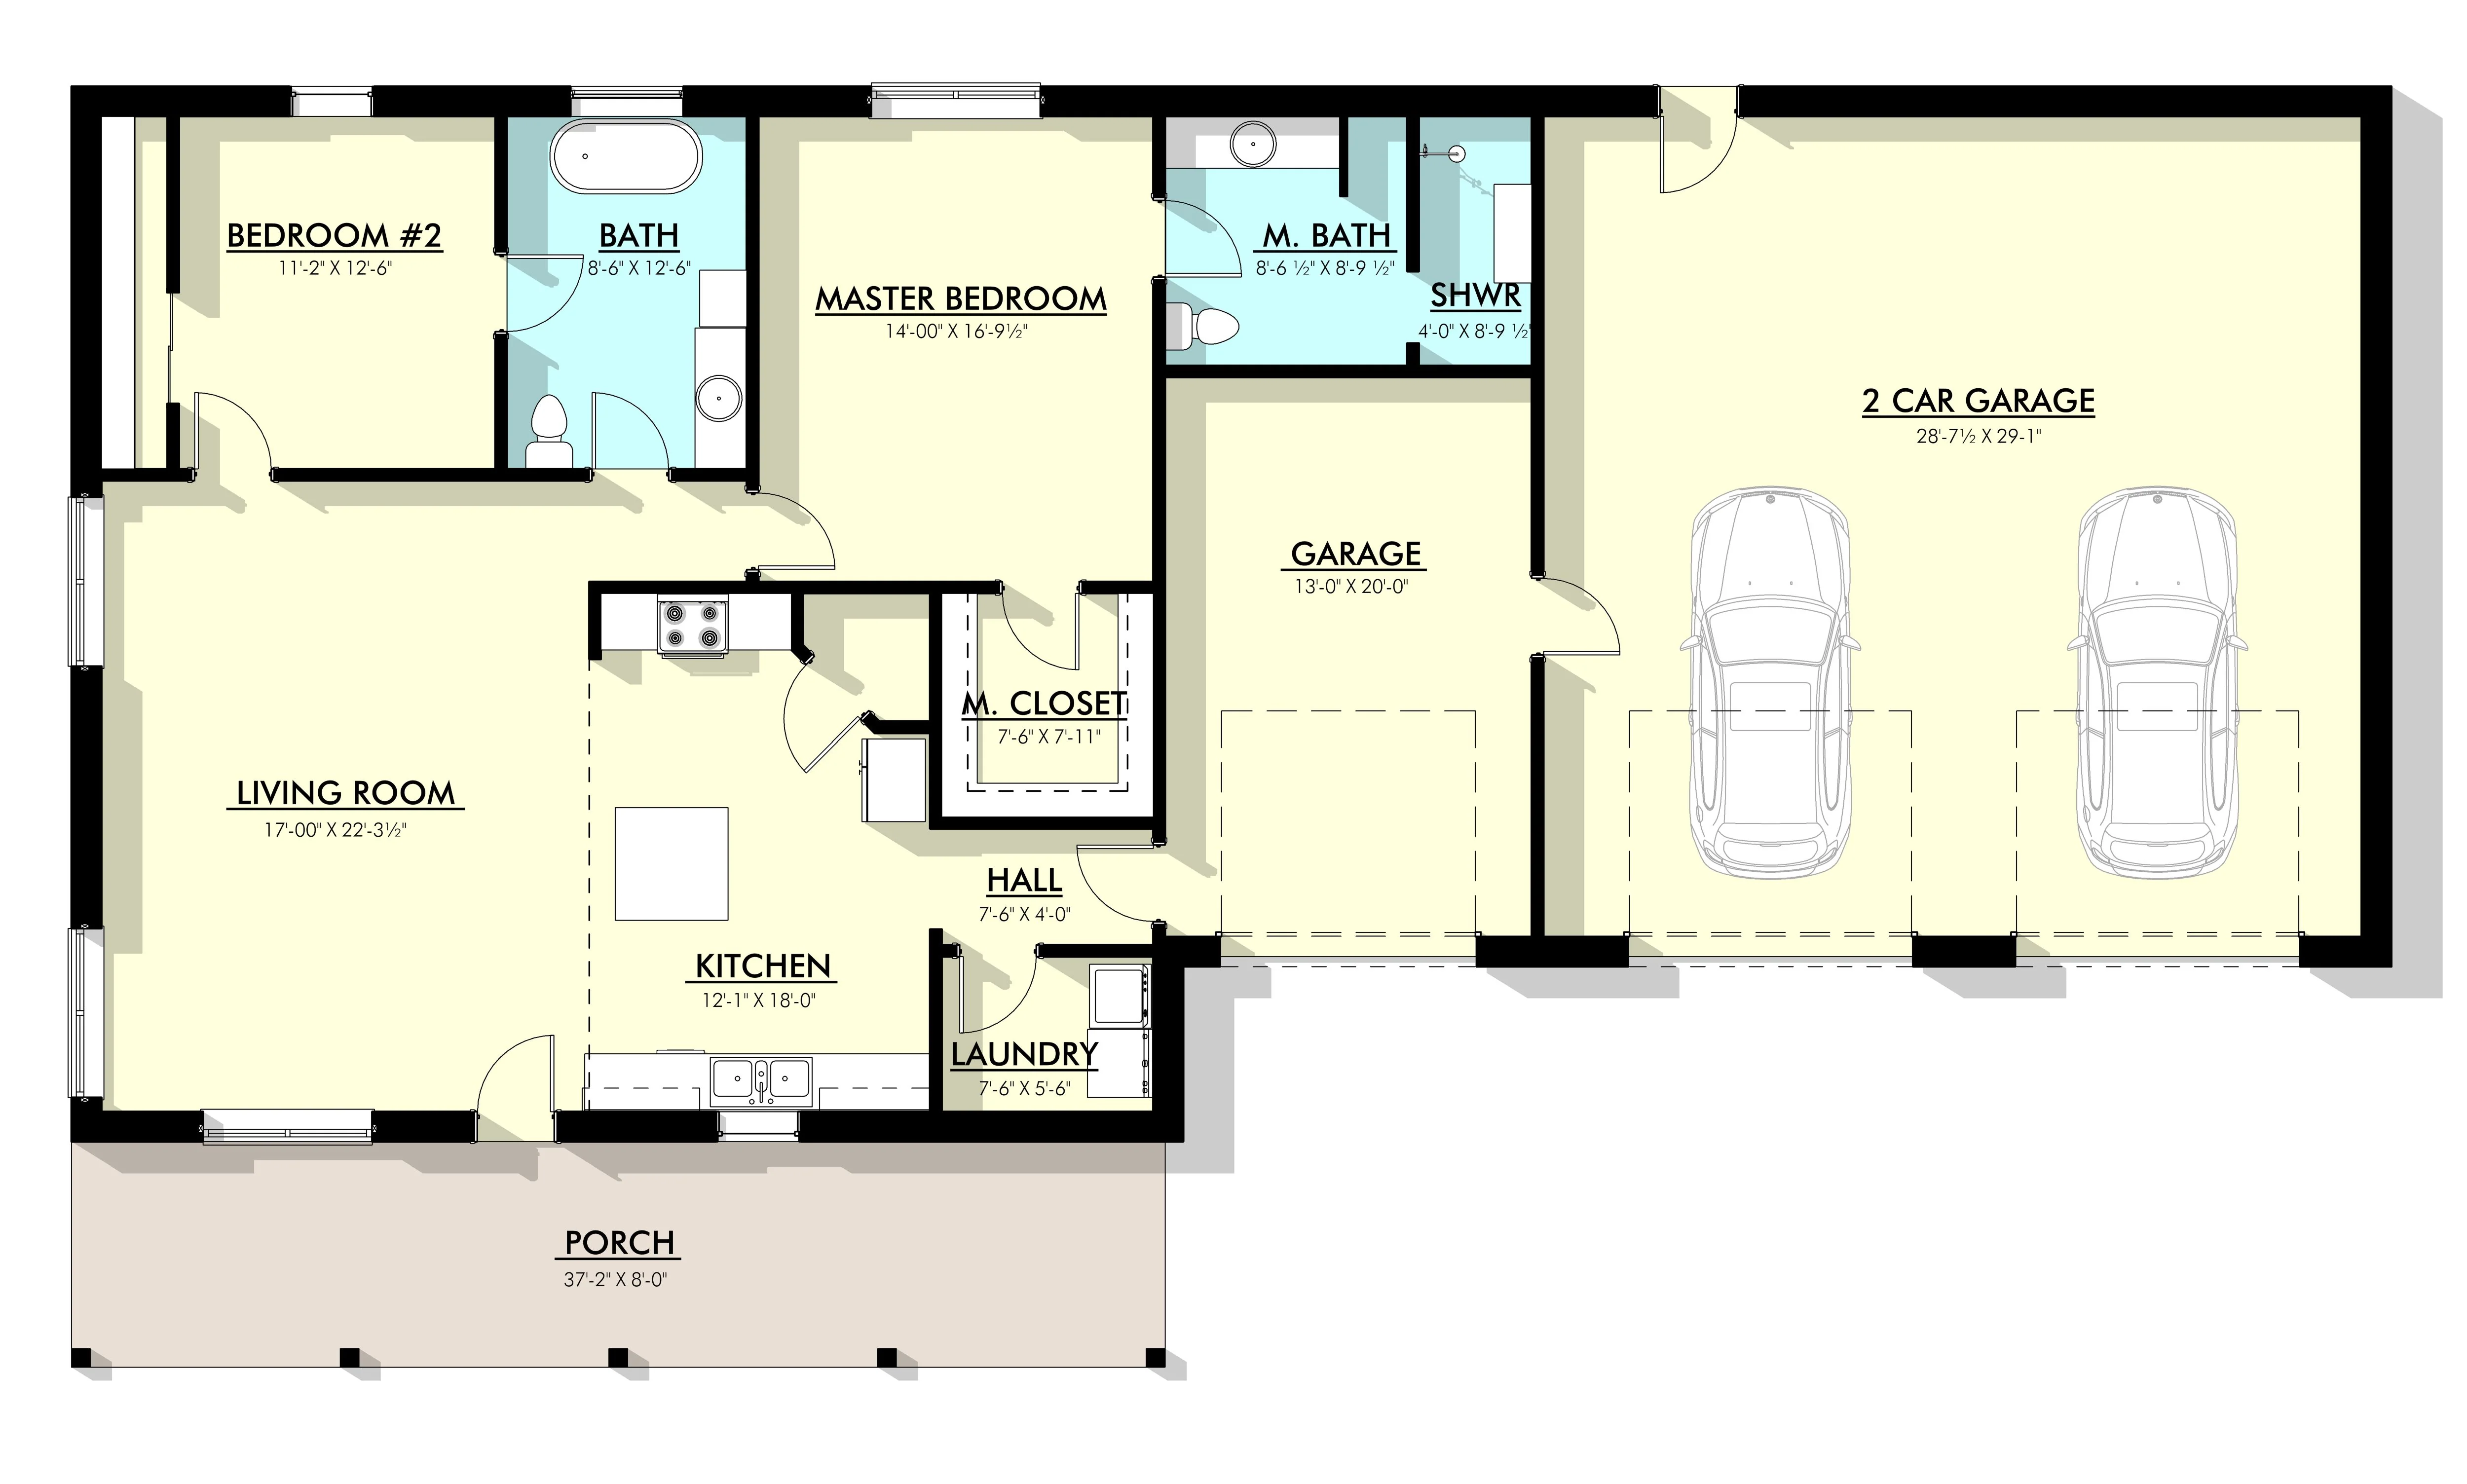
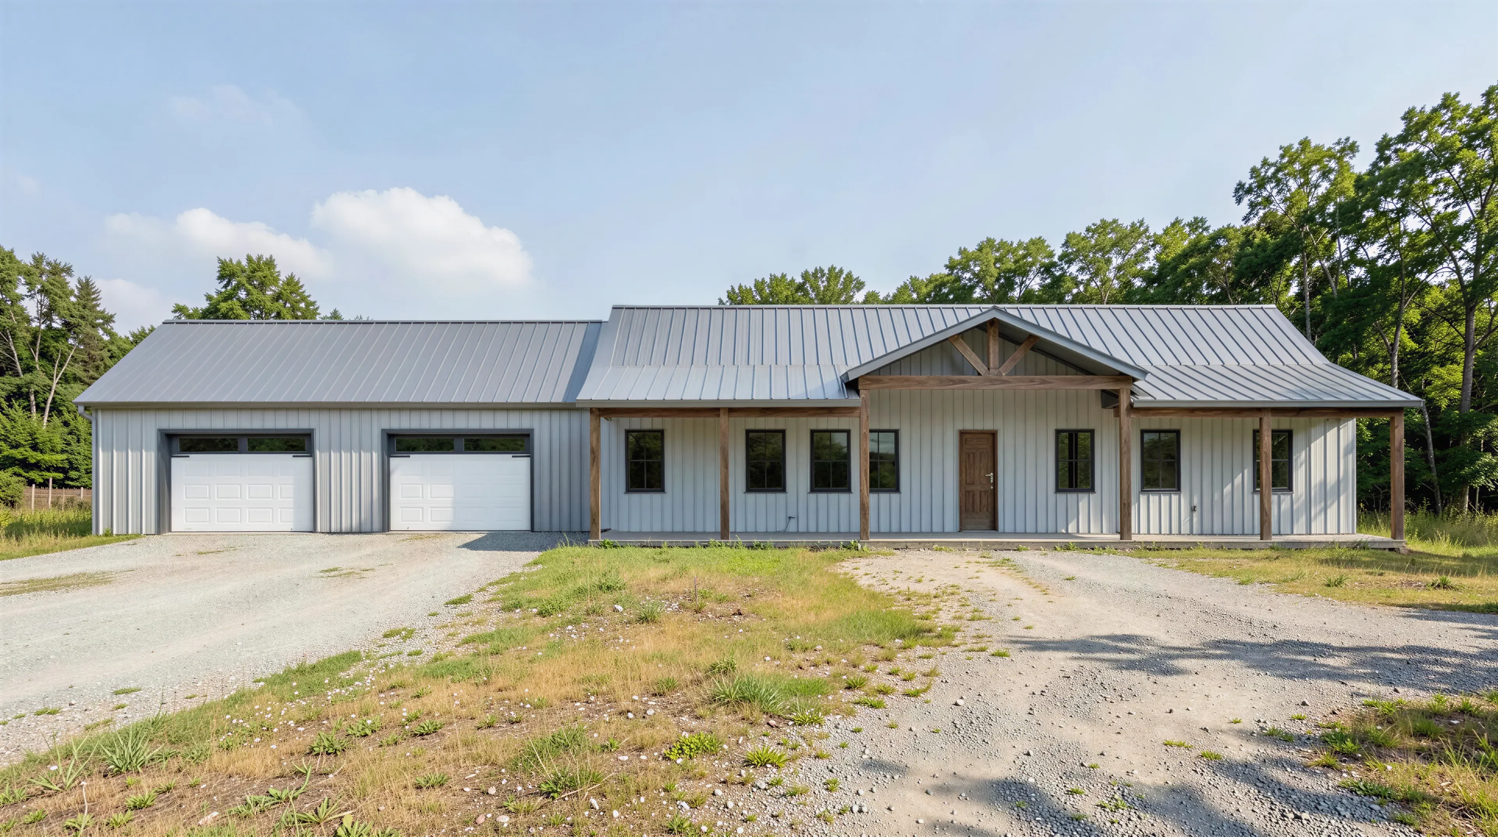
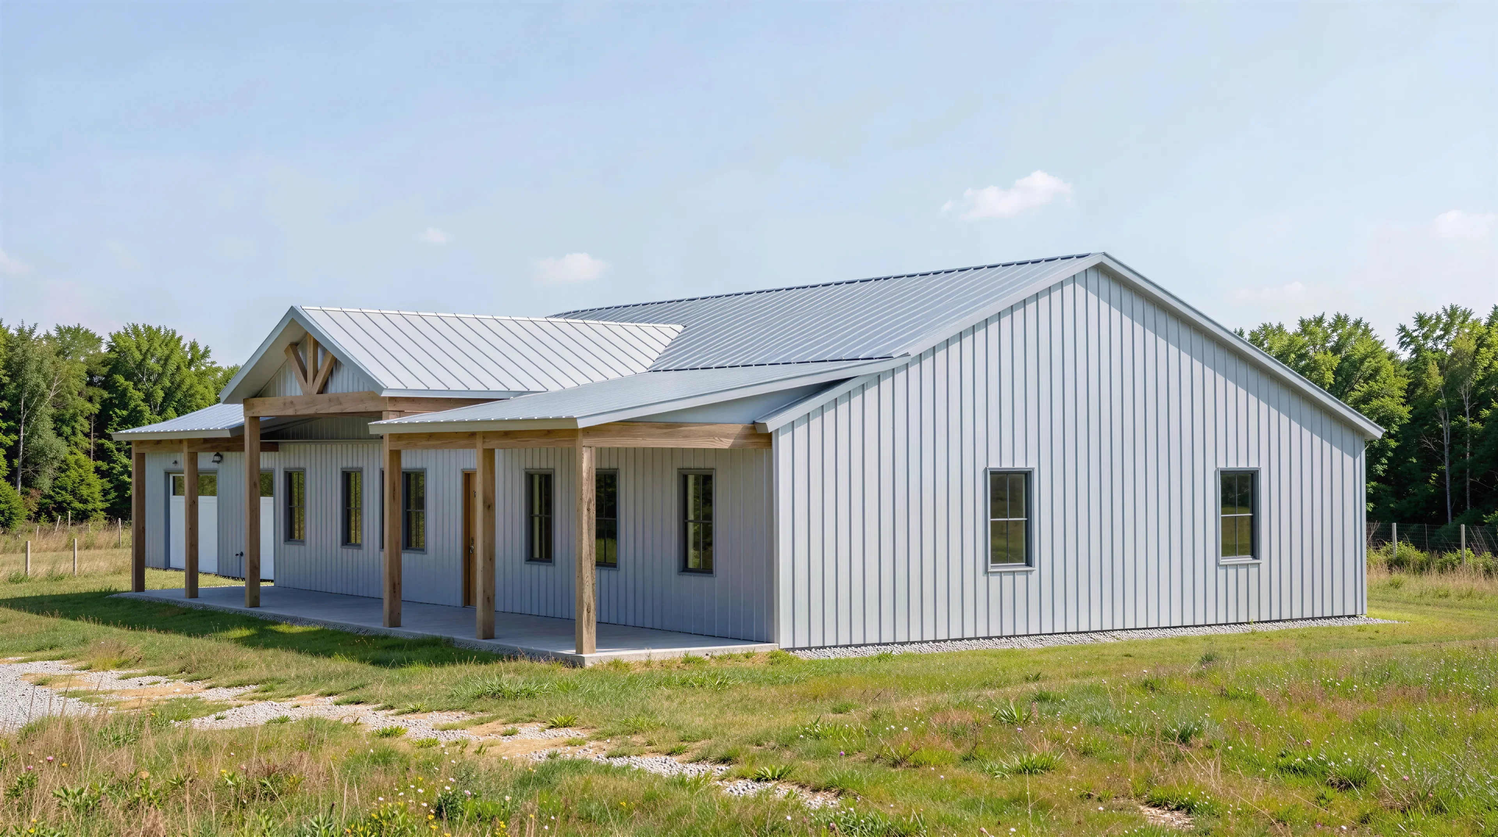
PL-2823 Helen Barndominium House Plan
PL-2823 Helen Barndominium House Plan
About this barndominium house plan:
- 3600 Heated Square Feet
- 5 Bedrooms
- 4 Bathrooms
- Single Story
- Open concept
- Laundry/Mudroom
- Main house & Guest House
- ADA-Accessible
- Multi-generation
- Patio
- Front & rear porch
- 1400 Sq Ft Garage
- A spacious 3,600 sq ft layout designed to comfortably support extended families, guests, or multi-generational living.
- Five generously sized bedrooms and four full bathrooms provide privacy, flexibility, and everyday comfort for everyone.
- A thoughtfully separated main living area and guest or secondary living space—ideal for in-laws, adult children, or long-term guests.
- Carefully designed ADA-accessible bathrooms that prioritise comfort, safety, and ease of use.
- A central patio and expansive front and rear porches that creates a perfect outdoor gathering space between living areas.
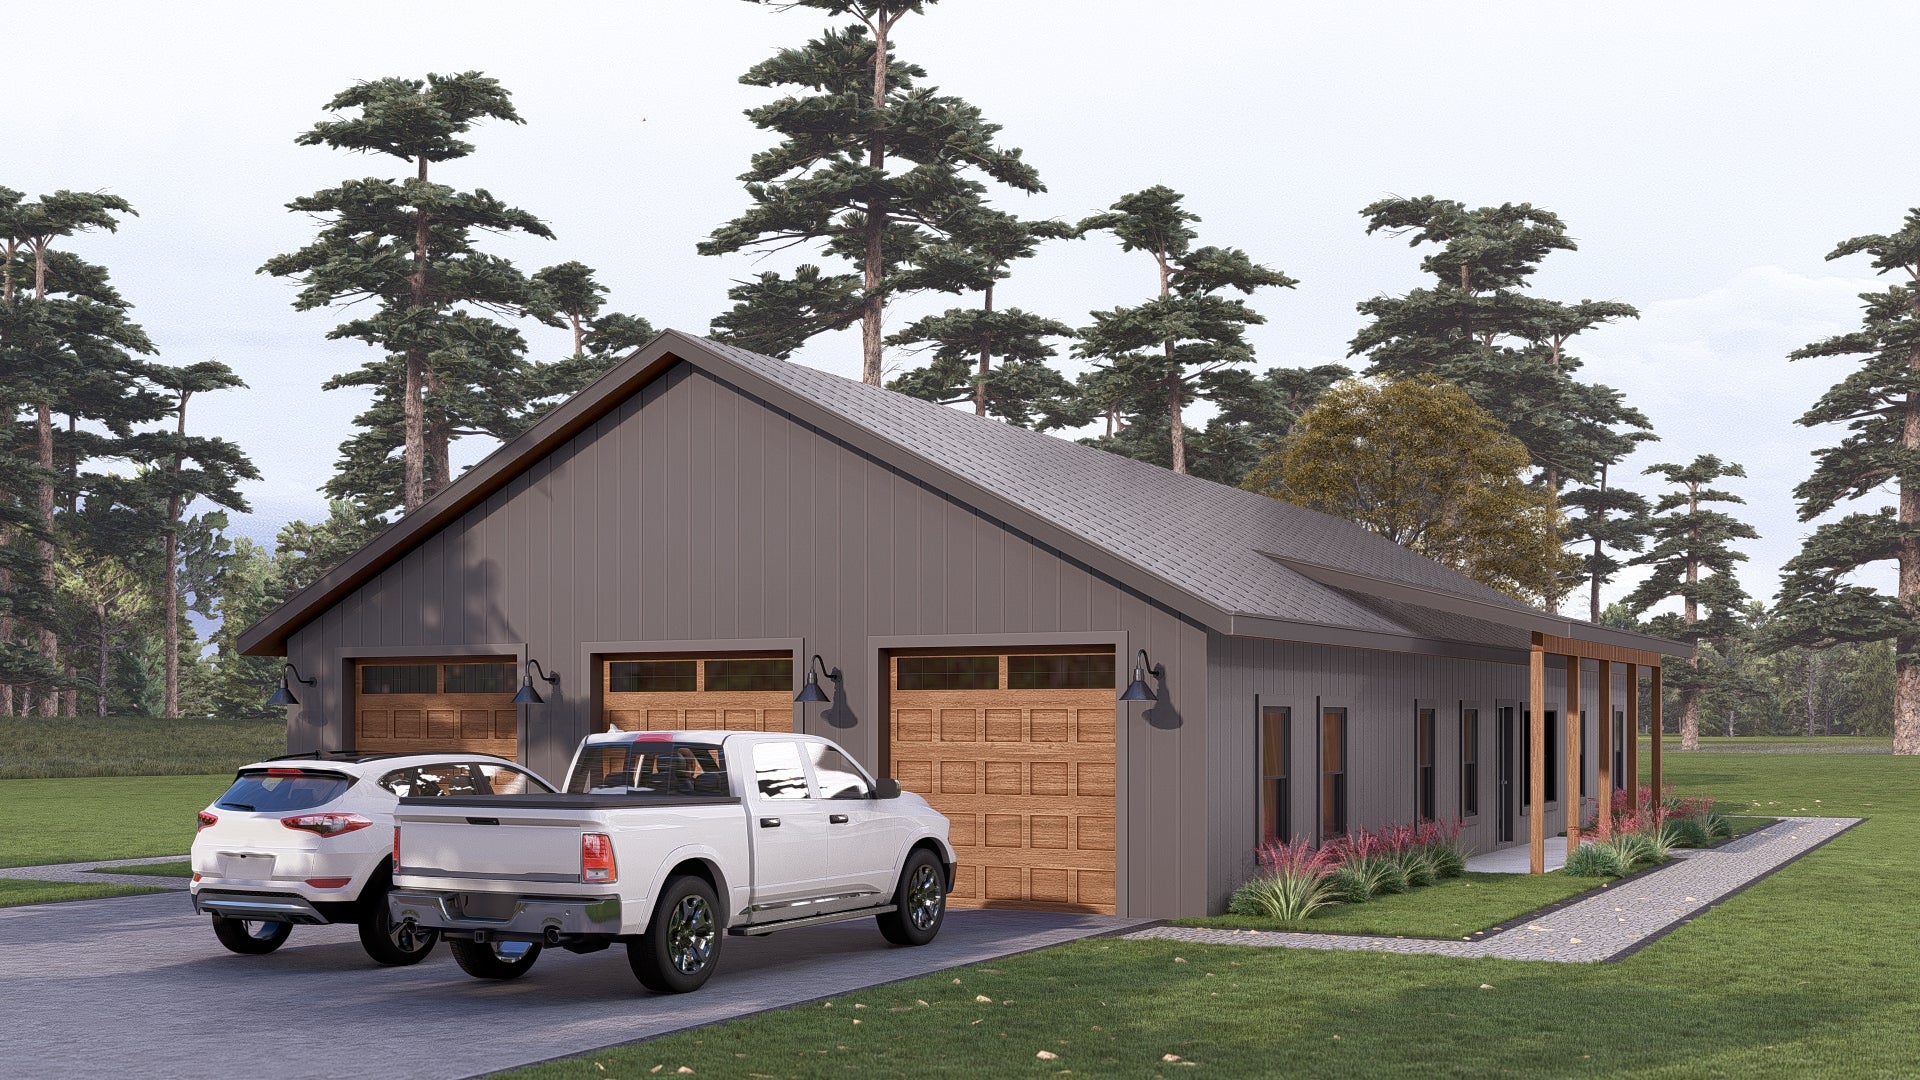
- A massive 1,400 sq ft three-car garage providing ample space for vehicles, storage, tools, and workshop needs.
For more barndominium floor plans, check out our complete collection of 5 bedroom barndominium floor plans.
Need to make changes? Submit a modification request using the button that says Modify This Plan. We will get you a free price quote within 72 hours.
More Images


PL-2823 Helen Barndominium House Plan
PL-2823 Helen Barndominium House Plan
About this barndominium house plan:
- 3600 Heated Square Feet
- 5 Bedrooms
- 4 Bathrooms
- Single Story
- Open concept
- Laundry/Mudroom
- Main house & Guest House
- ADA-Accessible
- Multi-generation
- Patio
- Front & rear porch
- 1400 Sq Ft Garage
- A spacious 3,600 sq ft layout designed to comfortably support extended families, guests, or multi-generational living.
- Five generously sized bedrooms and four full bathrooms provide privacy, flexibility, and everyday comfort for everyone.
- A thoughtfully separated main living area and guest or secondary living space—ideal for in-laws, adult children, or long-term guests.
- Carefully designed ADA-accessible bathrooms that prioritise comfort, safety, and ease of use.
- A central patio and expansive front and rear porches that creates a perfect outdoor gathering space between living areas.
- A massive 1,400 sq ft three-car garage providing ample space for vehicles, storage, tools, and workshop needs.
For more barndominium floor plans, check out our complete collection of 5 bedroom barndominium floor plans.
Need to make changes? Submit a modification request using the button that says Modify This Plan. We will get you a free price quote within 72 hours.
Product Information
Product Information
Shipping & Returns
Shipping & Returns
Description
PL-2823 Helen Barndominium House Plan
About this barndominium house plan:
- 3600 Heated Square Feet
- 5 Bedrooms
- 4 Bathrooms
- Single Story
- Open concept
- Laundry/Mudroom
- Main house & Guest House
- ADA-Accessible
- Multi-generation
- Patio
- Front & rear porch
- 1400 Sq Ft Garage
- A spacious 3,600 sq ft layout designed to comfortably support extended families, guests, or multi-generational living.
- Five generously sized bedrooms and four full bathrooms provide privacy, flexibility, and everyday comfort for everyone.
- A thoughtfully separated main living area and guest or secondary living space—ideal for in-laws, adult children, or long-term guests.
- Carefully designed ADA-accessible bathrooms that prioritise comfort, safety, and ease of use.
- A central patio and expansive front and rear porches that creates a perfect outdoor gathering space between living areas.
- A massive 1,400 sq ft three-car garage providing ample space for vehicles, storage, tools, and workshop needs.
For more barndominium floor plans, check out our complete collection of 5 bedroom barndominium floor plans.
Need to make changes? Submit a modification request using the button that says Modify This Plan. We will get you a free price quote within 72 hours.