BCO-40200 Barndominium House Plan
BCO-40200 Barndominium House Plan
About this barndominium house plan:
-
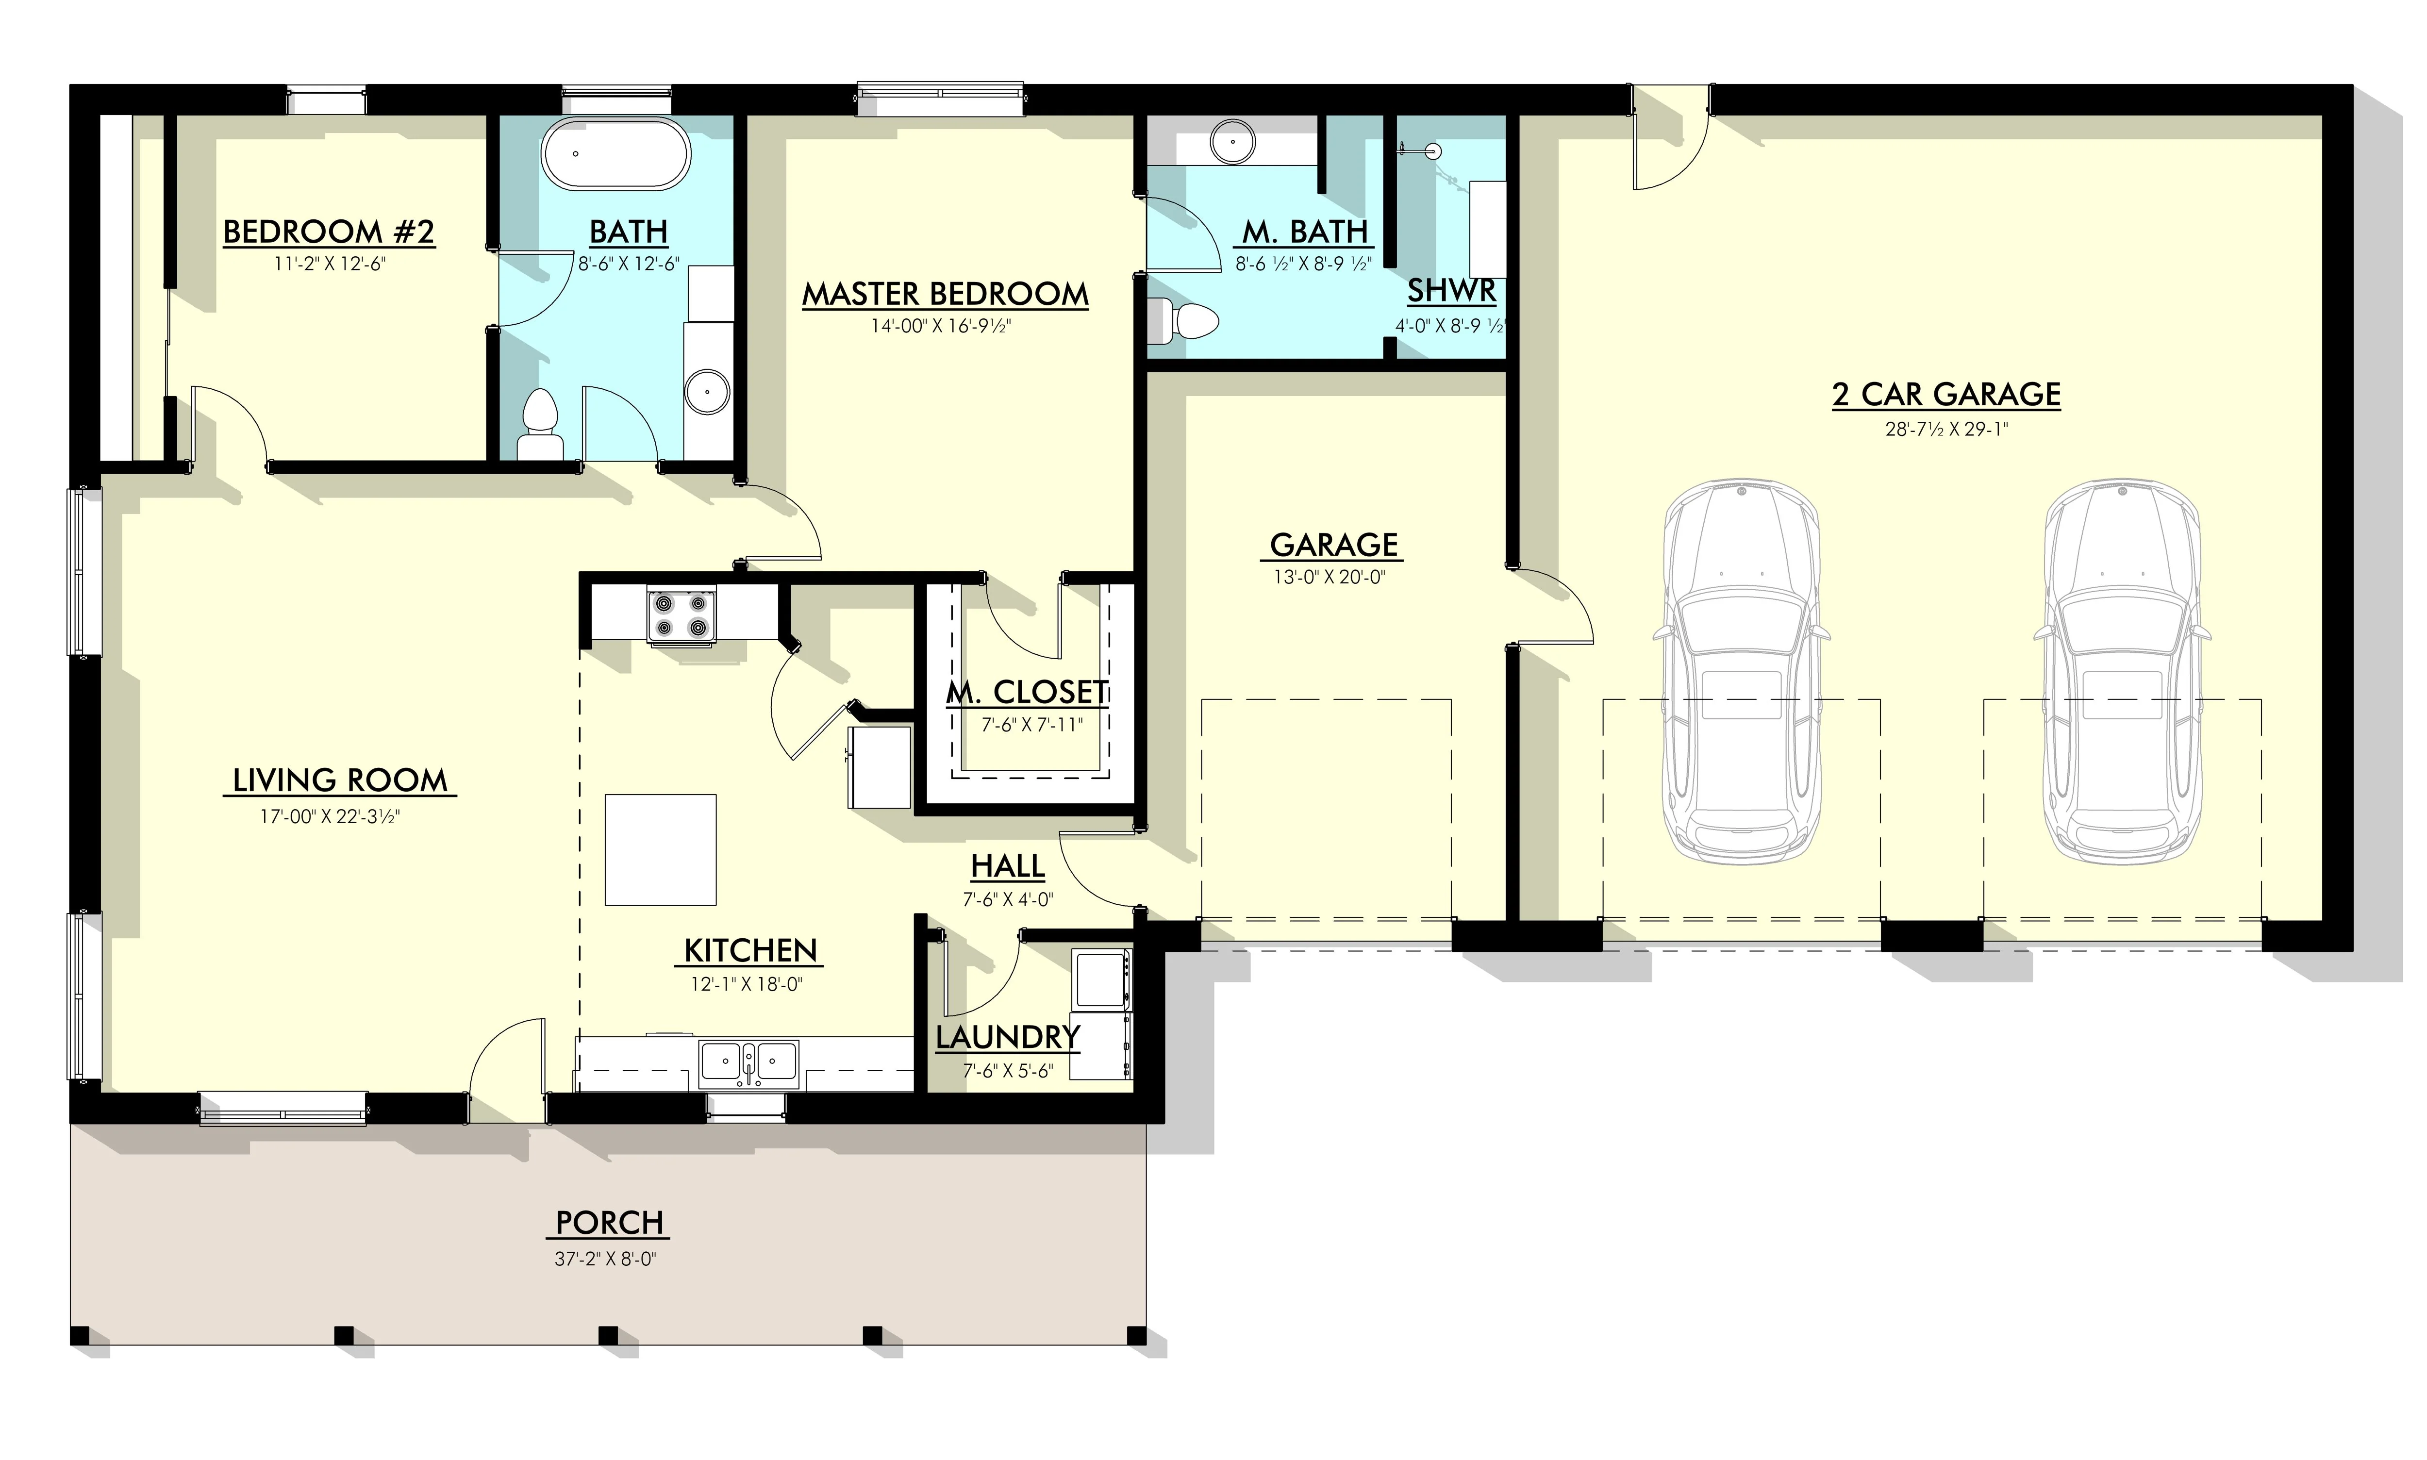
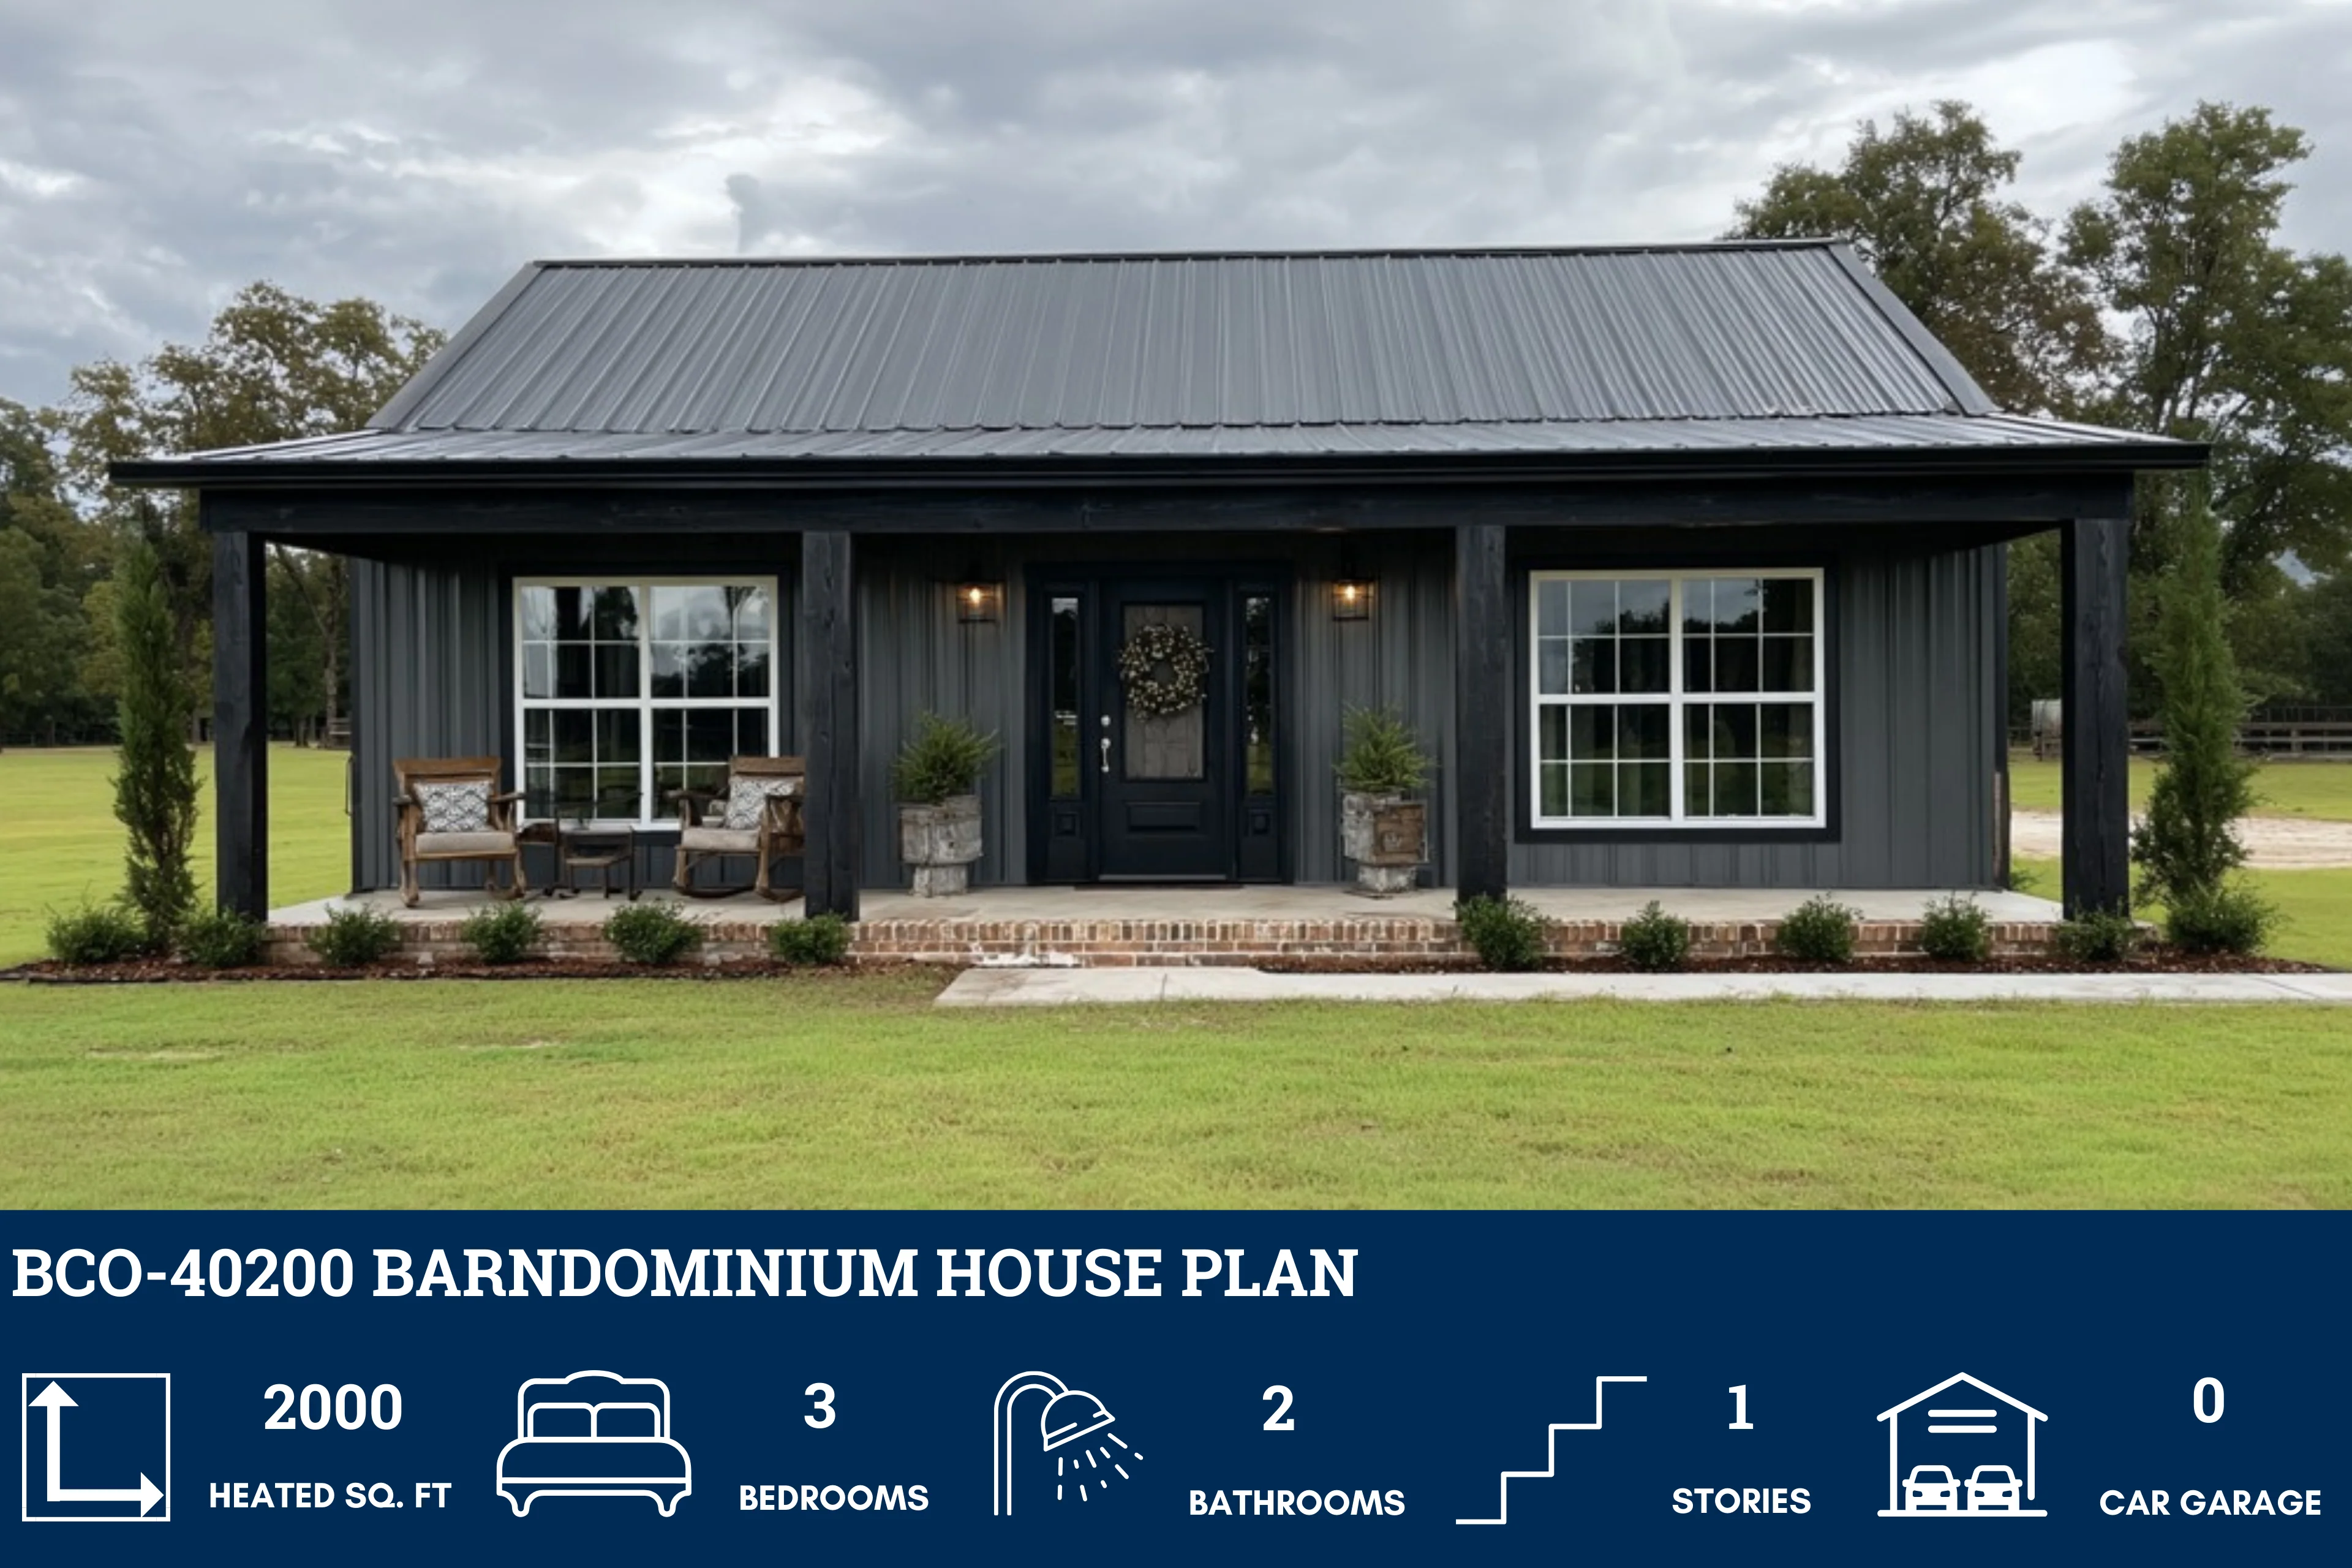
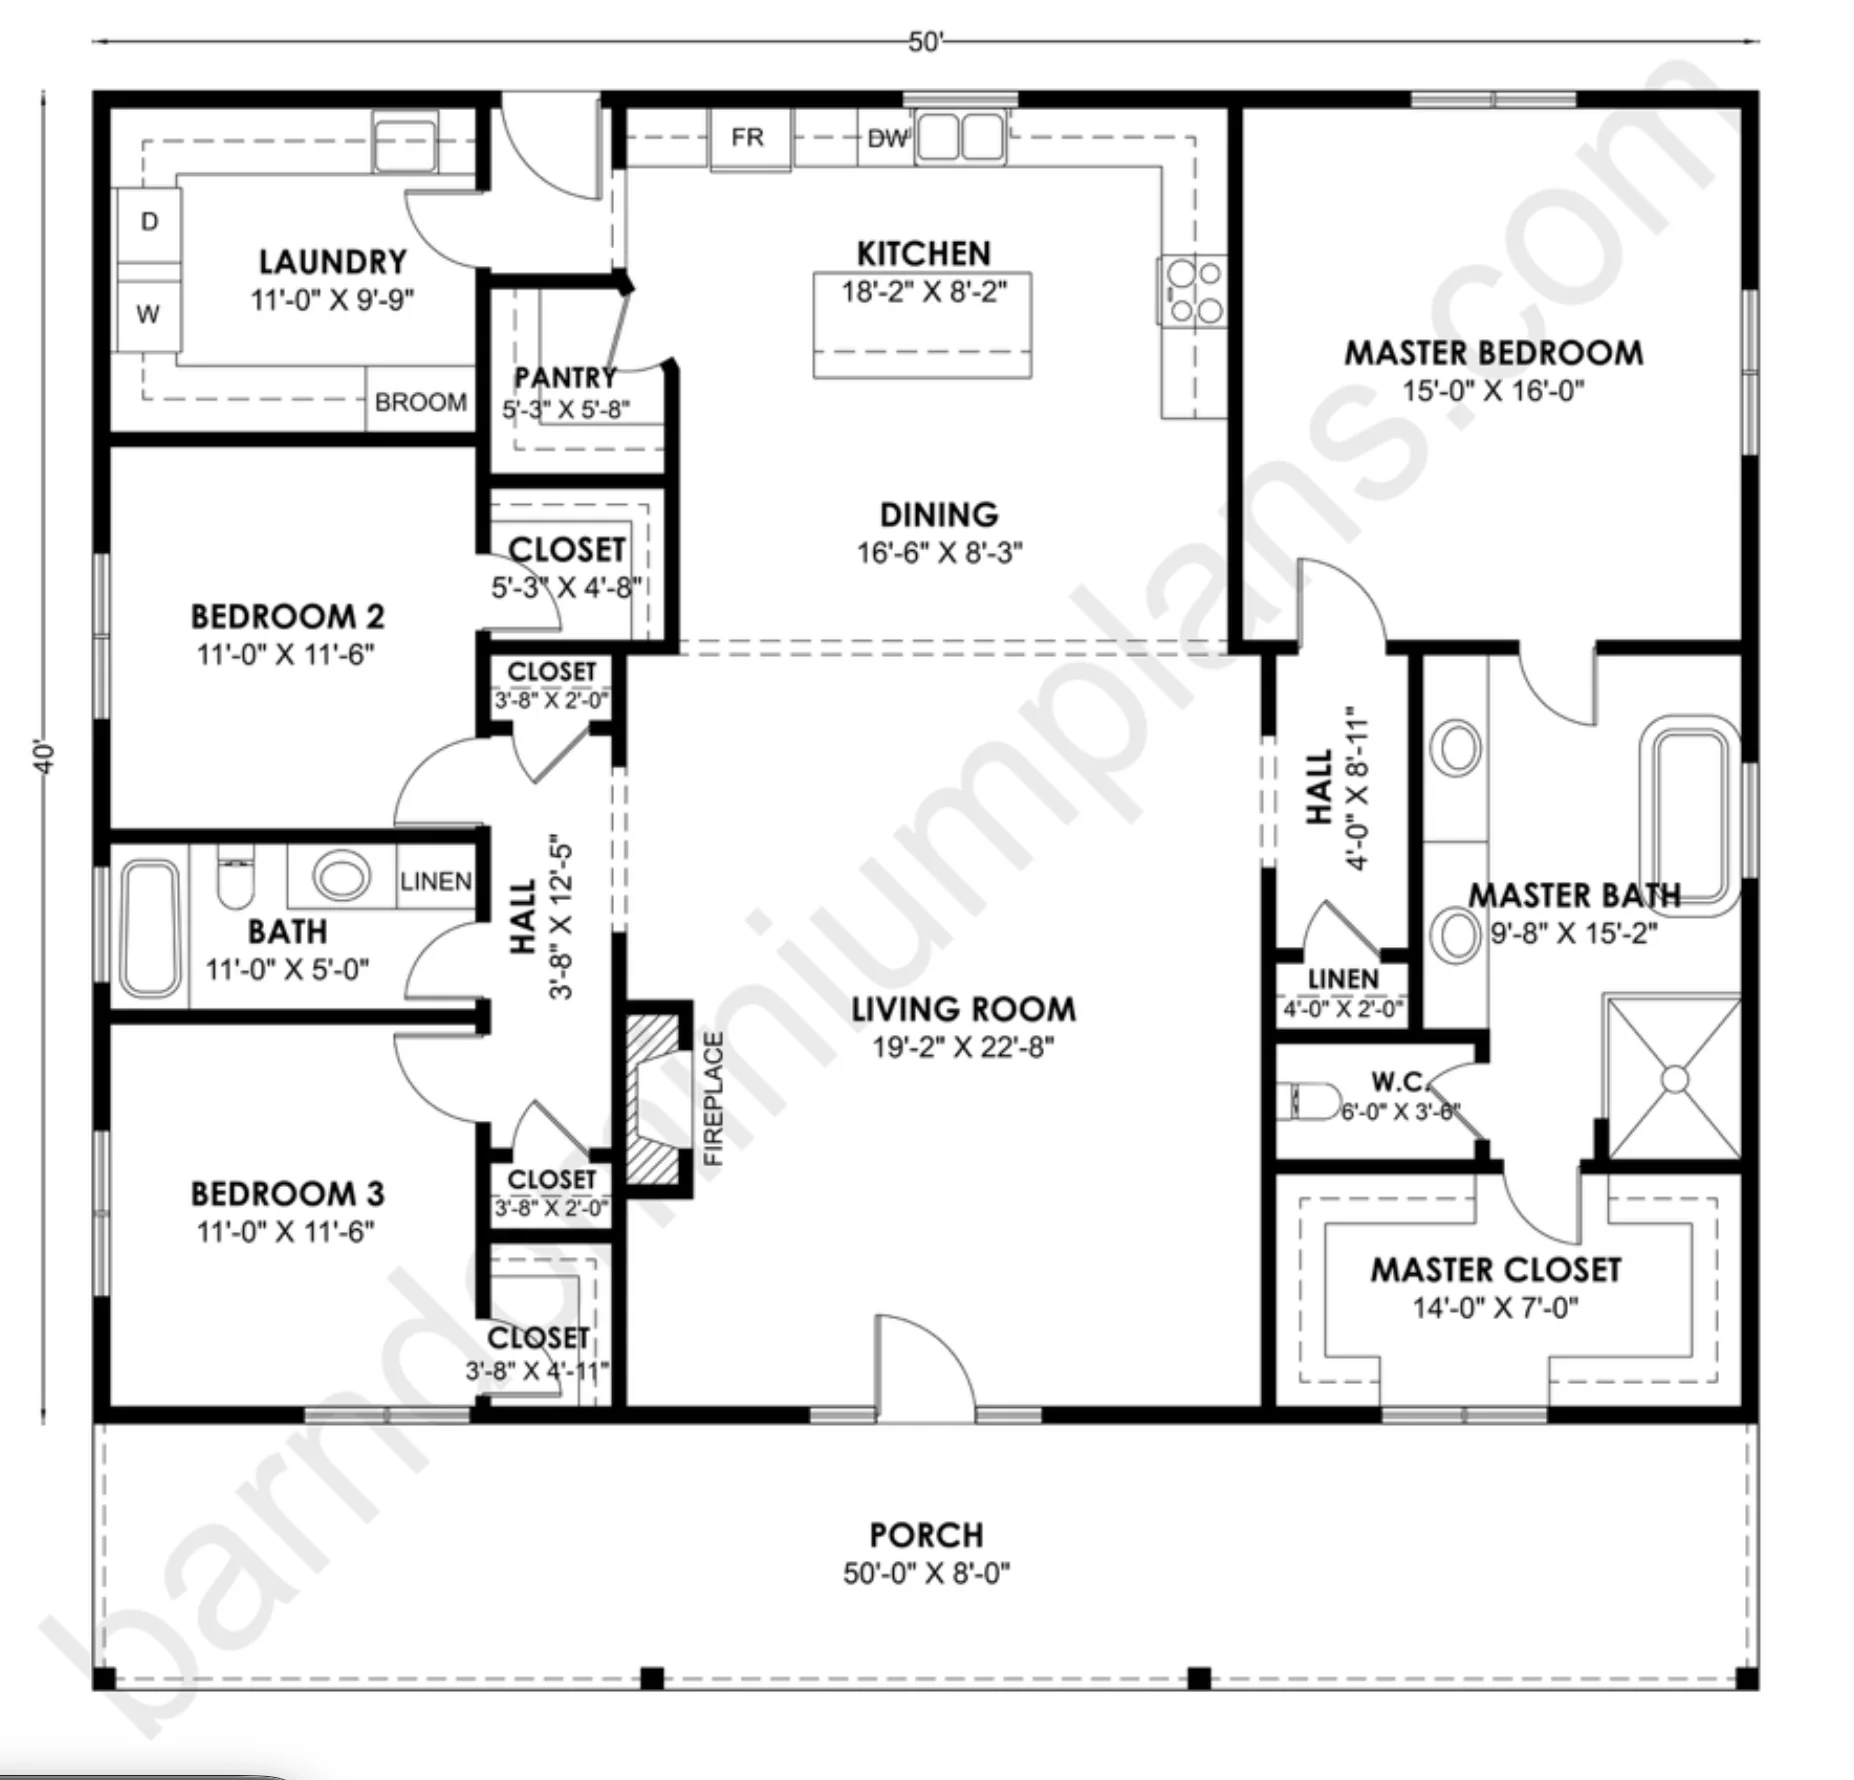
This home features a total of 3 bedrooms, including a generous 15'-0" x 16'-0" master suite that occupies its own private wing.
-
The living space is anchored by a massive 19'-2" x 22'-8" living room that flows seamlessly into the dining area and an 18'-2" x 8'-2" kitchen with a central island.
-
A luxurious master bathroom measuring 9'-8" x 15'-2" connects to an expansive 14'-0" x 7'-0" walk-in closet, providing ample storage and privacy.
-
The secondary wing houses two 11'-0" x 11'-6" bedrooms sharing a full bath, along with a dedicated 11'-0" x 9'-9" laundry room that includes a broom closet.
-
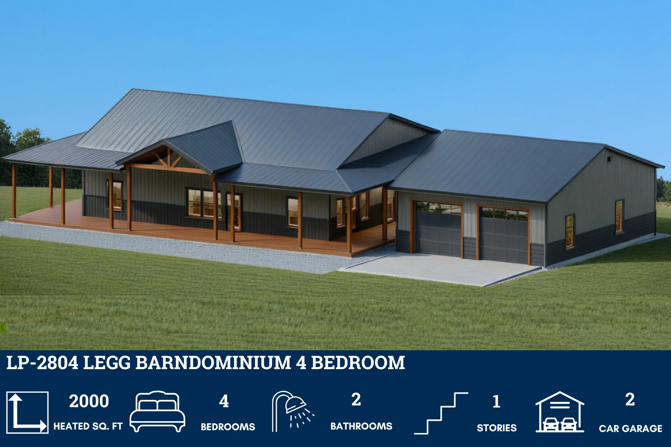
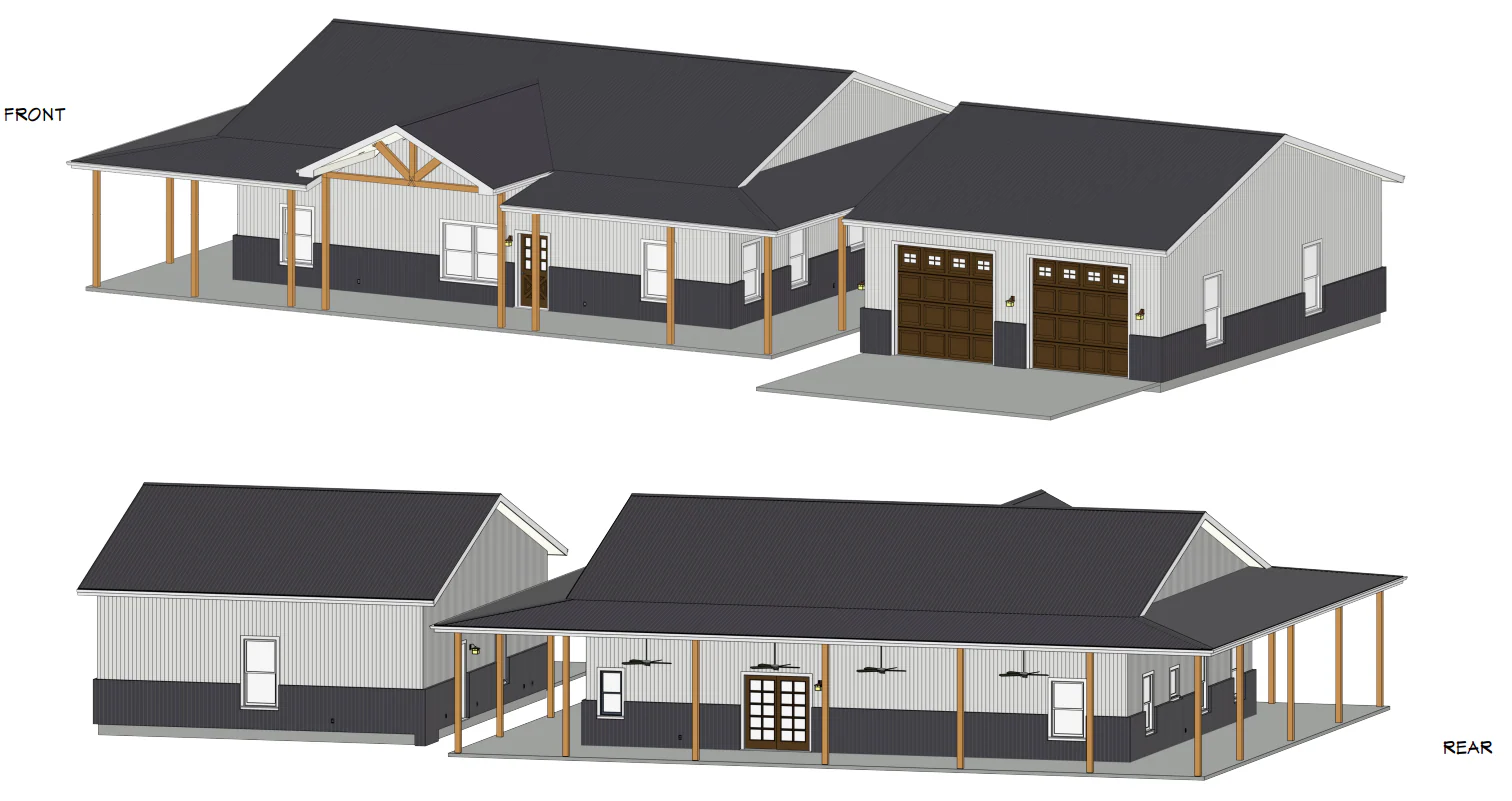
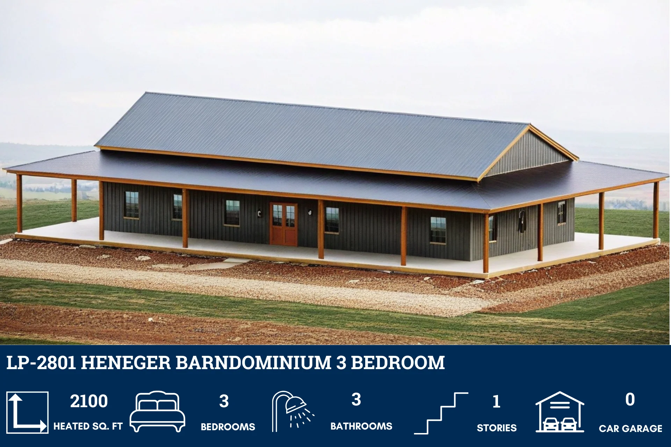
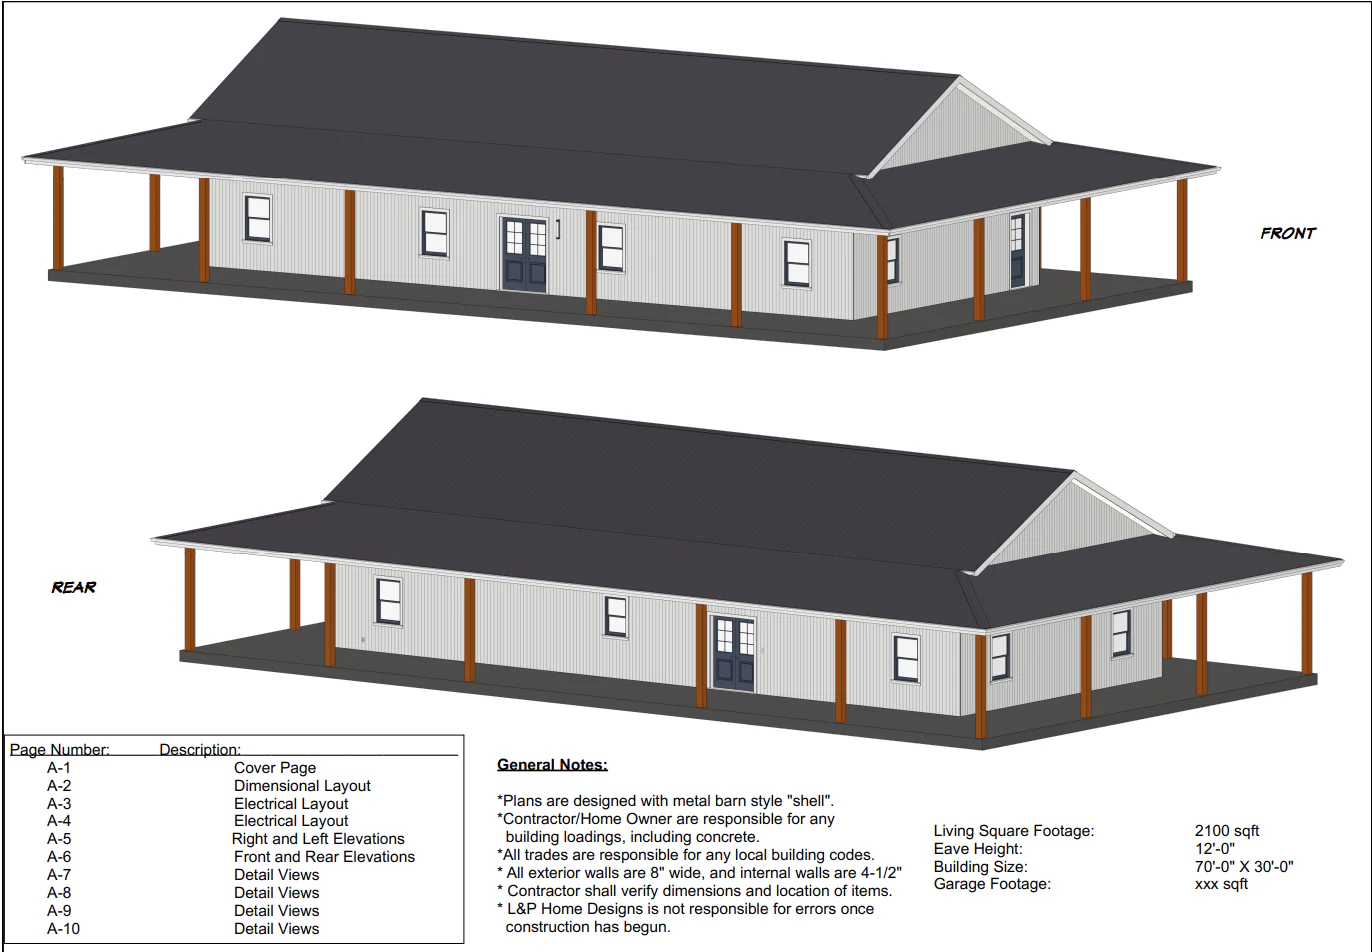
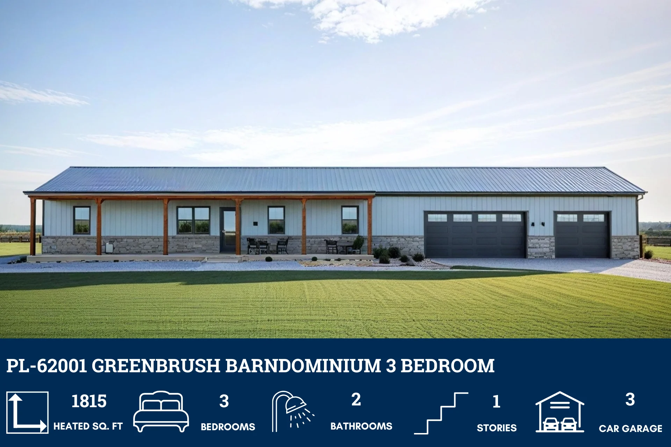
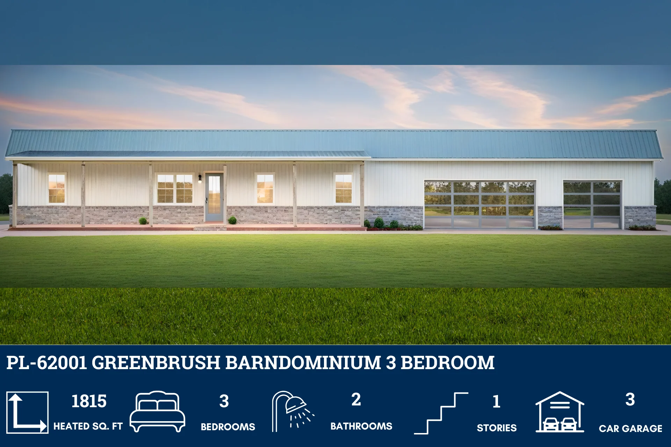
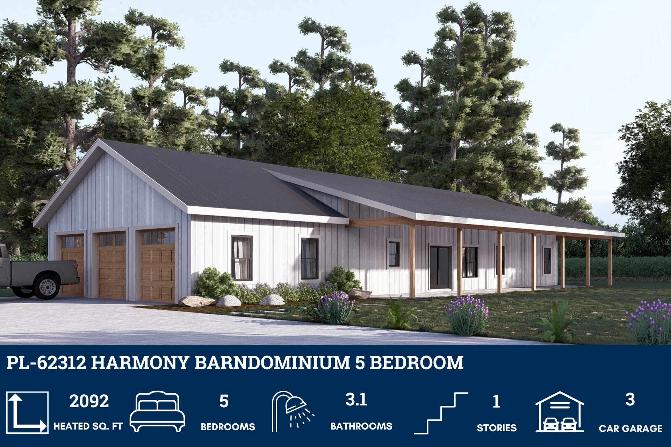
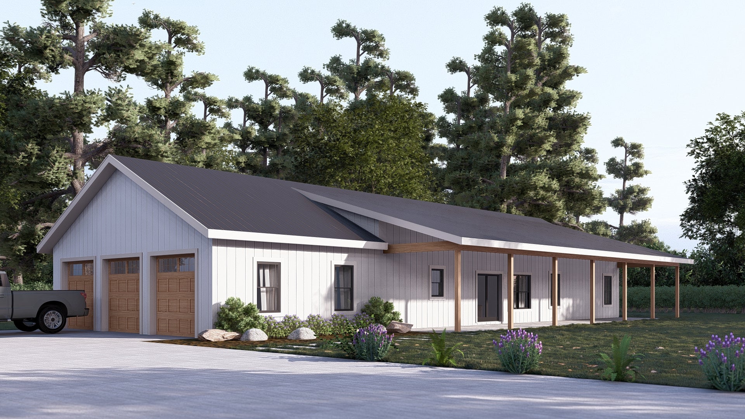
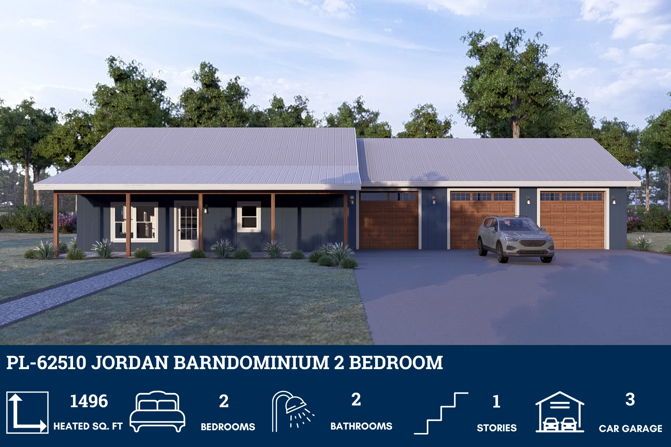
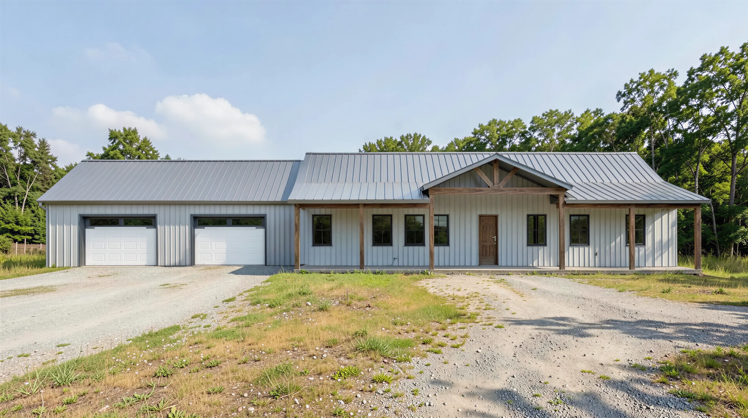
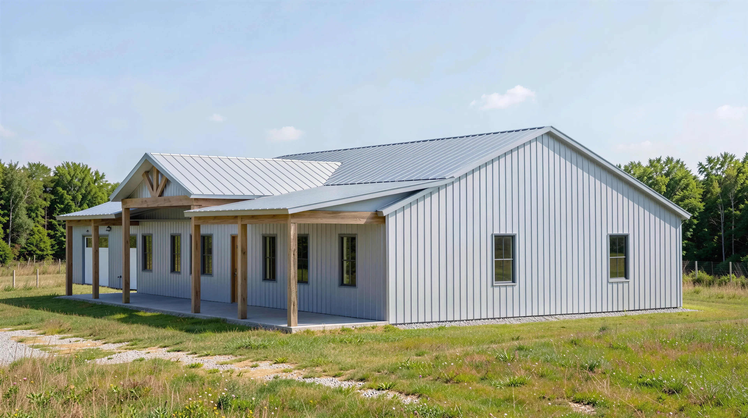
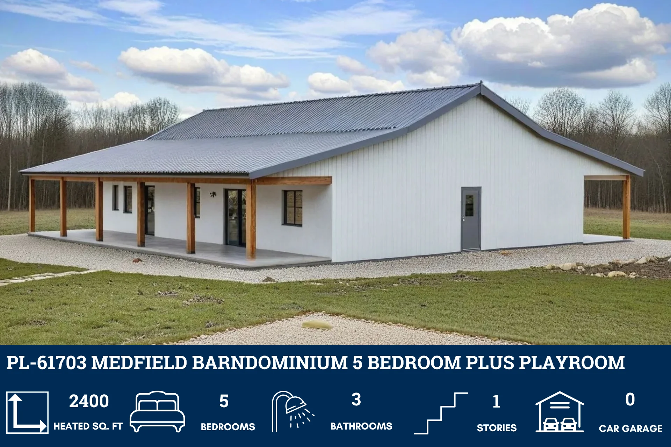
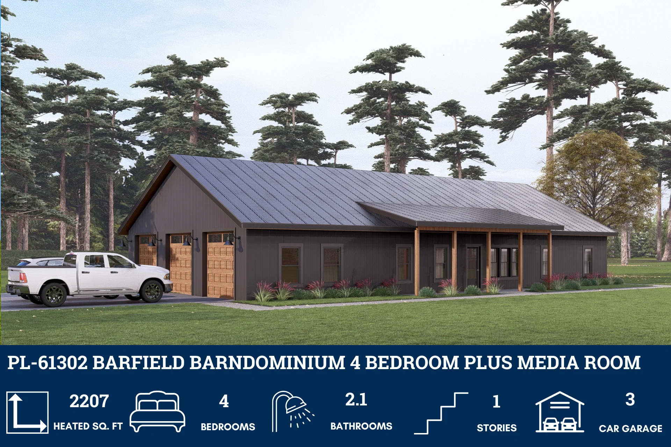
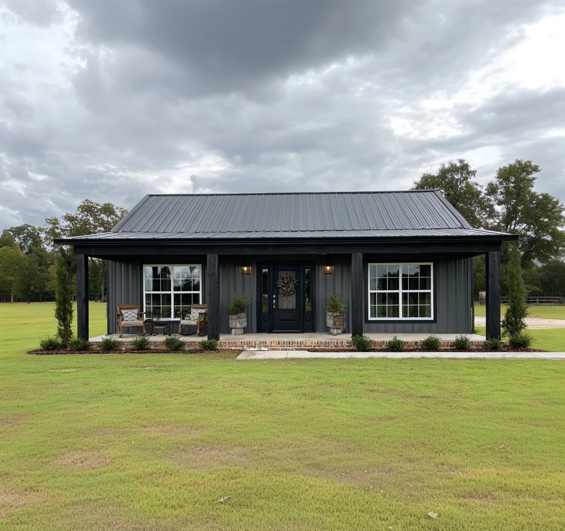
Exterior appeal is enhanced by a full-length 50'-0" x 8'-0" front porch, perfect for enjoying outdoor views across the entire width of the home.
For more barndominium floor plans, check out our complete collection of 2-bedroom barndominium floor plans.
Need to make changes? Submit a modification request using the button that says Modify This Plan. We will get you a free price quote within 72 hours.
More Images
BCO-40200 Barndominium House Plan
BCO-40200 Barndominium House Plan
About this barndominium house plan:
-
This home features a total of 3 bedrooms, including a generous 15'-0" x 16'-0" master suite that occupies its own private wing.
-
The living space is anchored by a massive 19'-2" x 22'-8" living room that flows seamlessly into the dining area and an 18'-2" x 8'-2" kitchen with a central island.
-
A luxurious master bathroom measuring 9'-8" x 15'-2" connects to an expansive 14'-0" x 7'-0" walk-in closet, providing ample storage and privacy.
-
The secondary wing houses two 11'-0" x 11'-6" bedrooms sharing a full bath, along with a dedicated 11'-0" x 9'-9" laundry room that includes a broom closet.
-
Exterior appeal is enhanced by a full-length 50'-0" x 8'-0" front porch, perfect for enjoying outdoor views across the entire width of the home.
For more barndominium floor plans, check out our complete collection of 2-bedroom barndominium floor plans.
Need to make changes? Submit a modification request using the button that says Modify This Plan. We will get you a free price quote within 72 hours.
Product Information
Product Information
Shipping & Returns
Shipping & Returns
Description
BCO-40200 Barndominium House Plan
About this barndominium house plan:
-
This home features a total of 3 bedrooms, including a generous 15'-0" x 16'-0" master suite that occupies its own private wing.
-
The living space is anchored by a massive 19'-2" x 22'-8" living room that flows seamlessly into the dining area and an 18'-2" x 8'-2" kitchen with a central island.
-
A luxurious master bathroom measuring 9'-8" x 15'-2" connects to an expansive 14'-0" x 7'-0" walk-in closet, providing ample storage and privacy.
-
The secondary wing houses two 11'-0" x 11'-6" bedrooms sharing a full bath, along with a dedicated 11'-0" x 9'-9" laundry room that includes a broom closet.
-
Exterior appeal is enhanced by a full-length 50'-0" x 8'-0" front porch, perfect for enjoying outdoor views across the entire width of the home.
For more barndominium floor plans, check out our complete collection of 2-bedroom barndominium floor plans.
Need to make changes? Submit a modification request using the button that says Modify This Plan. We will get you a free price quote within 72 hours.