BCO-40185 Barndominium House Plan
BCO-40185 Barndominium House Plan
About this barndominium house plan:
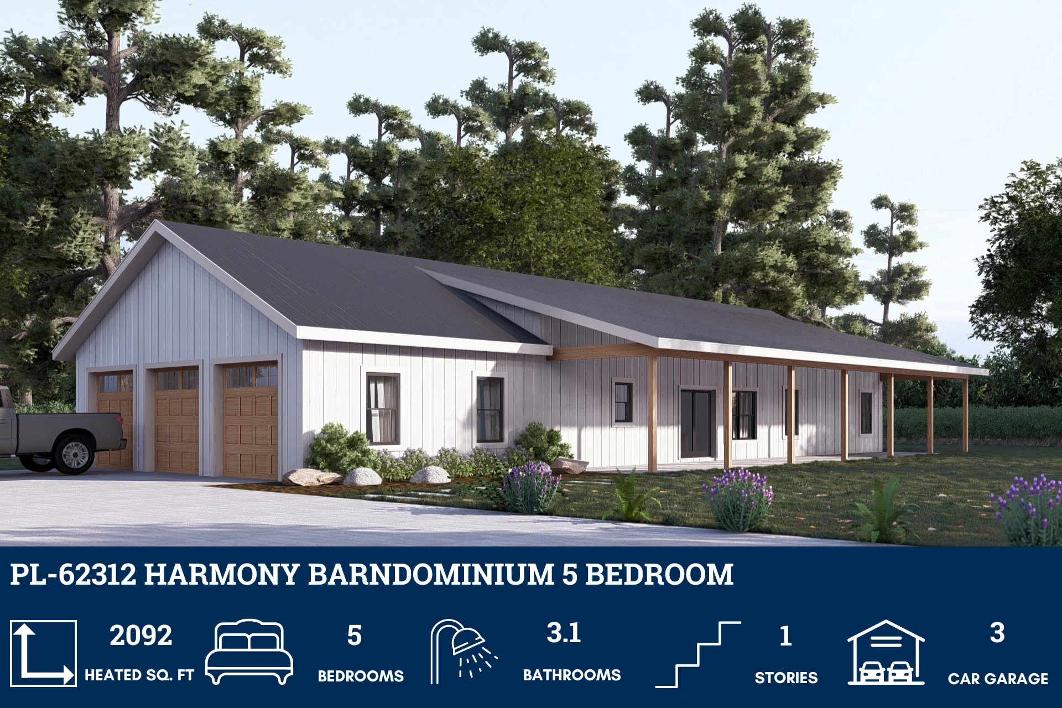
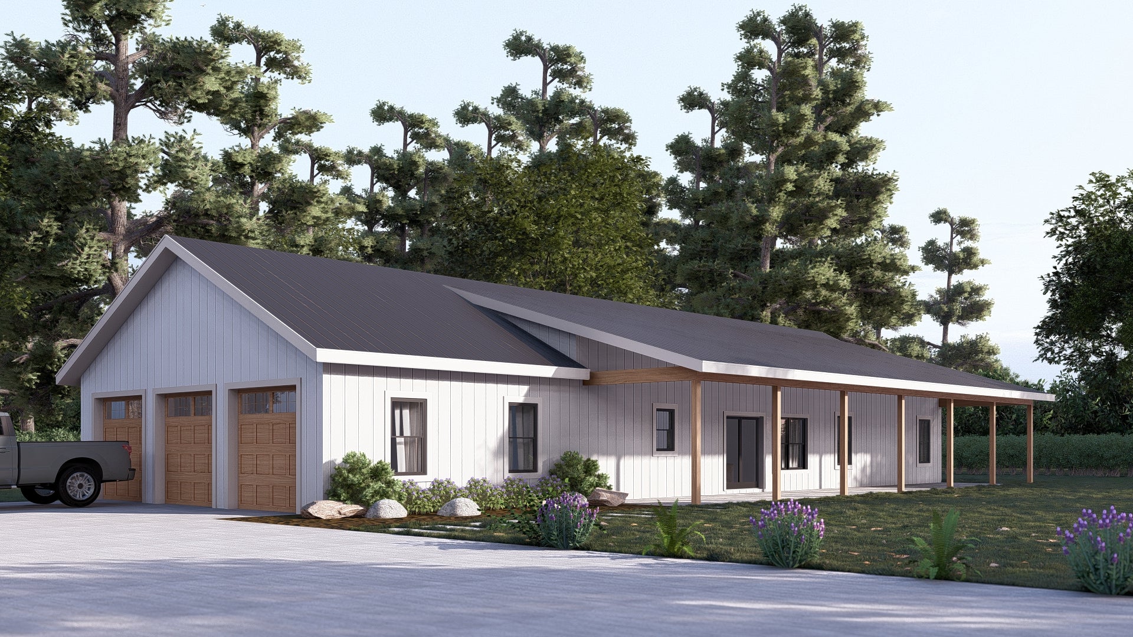
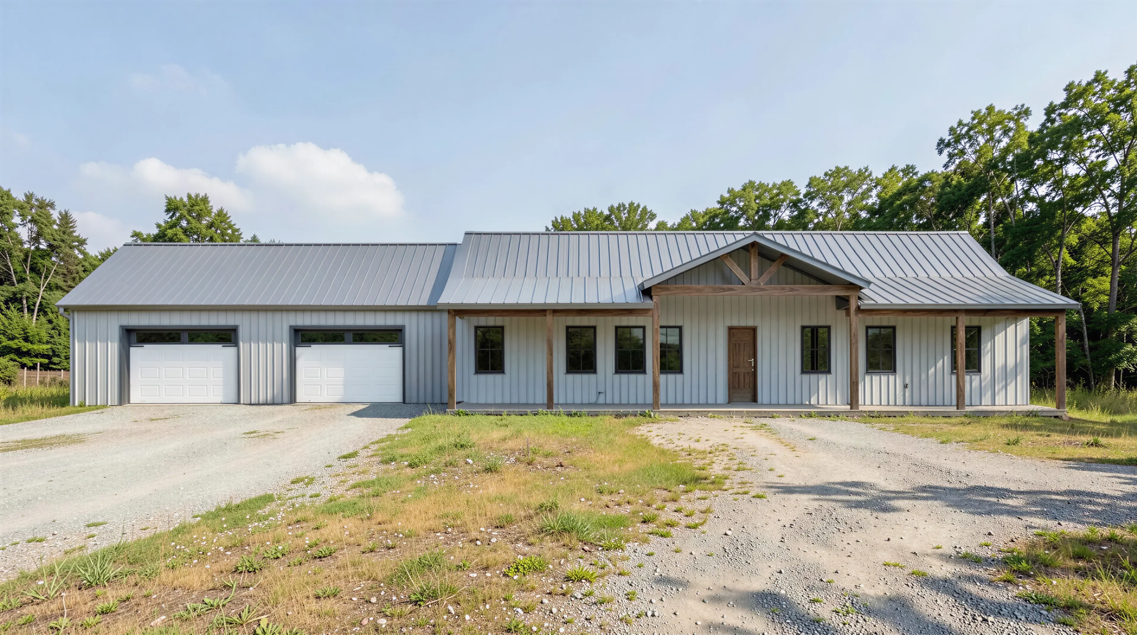
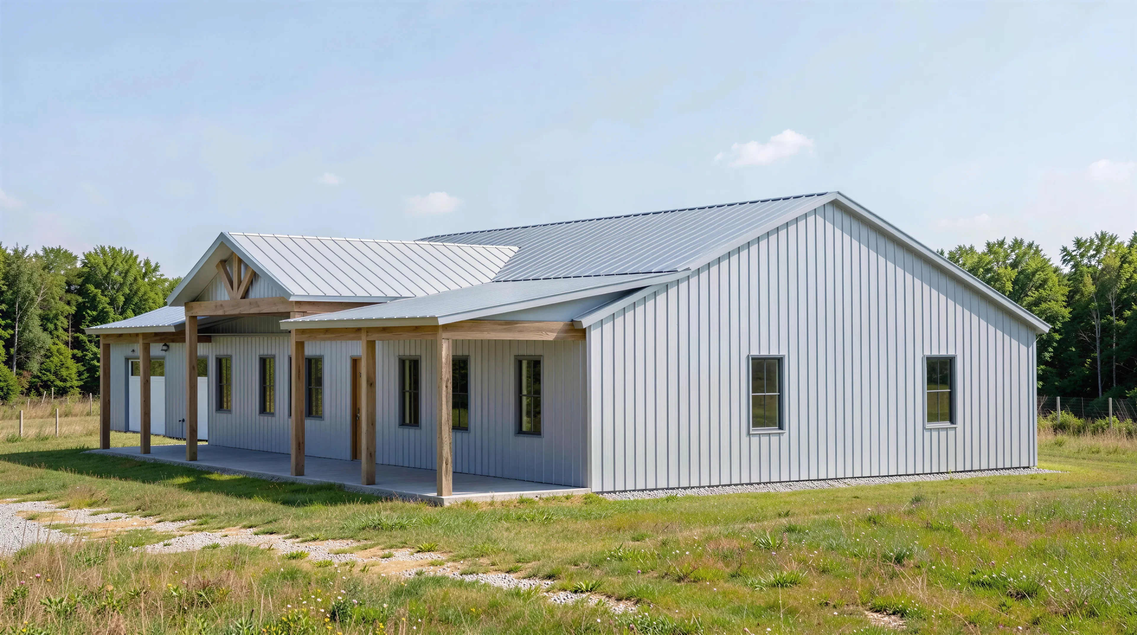
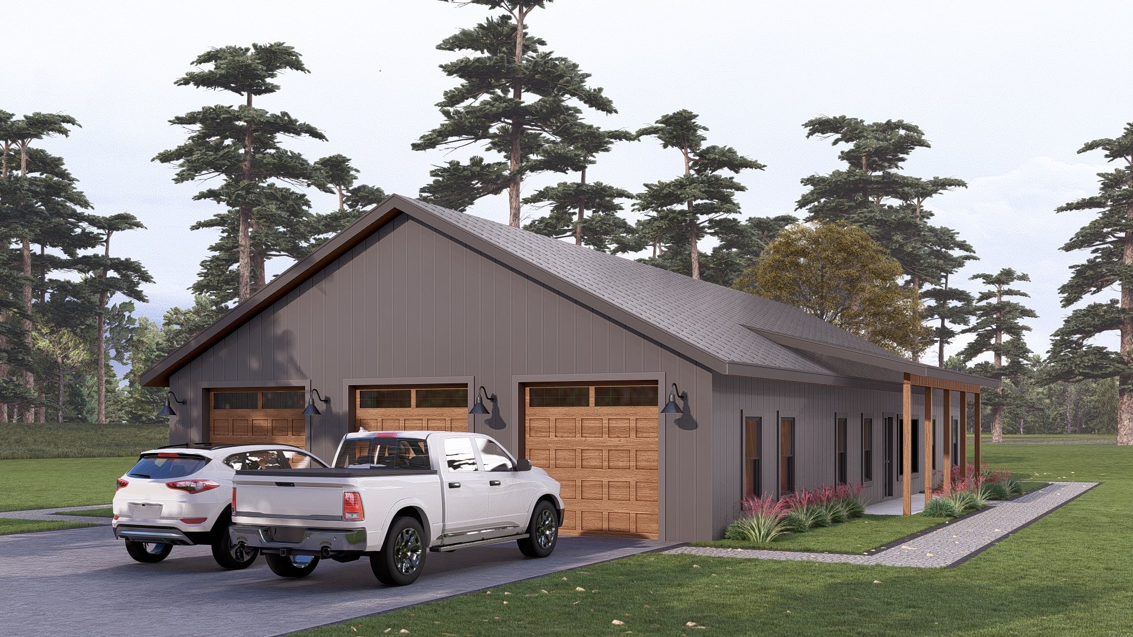
- Spacious single-story home with a 60' x 40' footprint
- 4 bedrooms, 2.5 bathrooms designed for family living
- Expansive open-concept living, dining, and kitchen area
- Large kitchen with extended island and walk-in pantry
- Wide 60’ front porch perfect for relaxing or entertaining
For more barndominium floor plans, check out our complete collection of 4-bedroom barndominium floor plans.
Need to make changes? Submit a modification request using the button that says Modify This Plan. We will get you a free price quote within 72 hours.
More Images


BCO-40185 Barndominium House Plan
BCO-40185 Barndominium House Plan
About this barndominium house plan:
- Spacious single-story home with a 60' x 40' footprint
- 4 bedrooms, 2.5 bathrooms designed for family living
- Expansive open-concept living, dining, and kitchen area
- Large kitchen with extended island and walk-in pantry
- Wide 60’ front porch perfect for relaxing or entertaining
For more barndominium floor plans, check out our complete collection of 4-bedroom barndominium floor plans.
Need to make changes? Submit a modification request using the button that says Modify This Plan. We will get you a free price quote within 72 hours.
Product Information
Product Information
Shipping & Returns
Shipping & Returns
Description
BCO-40185 Barndominium House Plan
About this barndominium house plan:
- Spacious single-story home with a 60' x 40' footprint
- 4 bedrooms, 2.5 bathrooms designed for family living
- Expansive open-concept living, dining, and kitchen area
- Large kitchen with extended island and walk-in pantry
- Wide 60’ front porch perfect for relaxing or entertaining
For more barndominium floor plans, check out our complete collection of 4-bedroom barndominium floor plans.
Need to make changes? Submit a modification request using the button that says Modify This Plan. We will get you a free price quote within 72 hours.