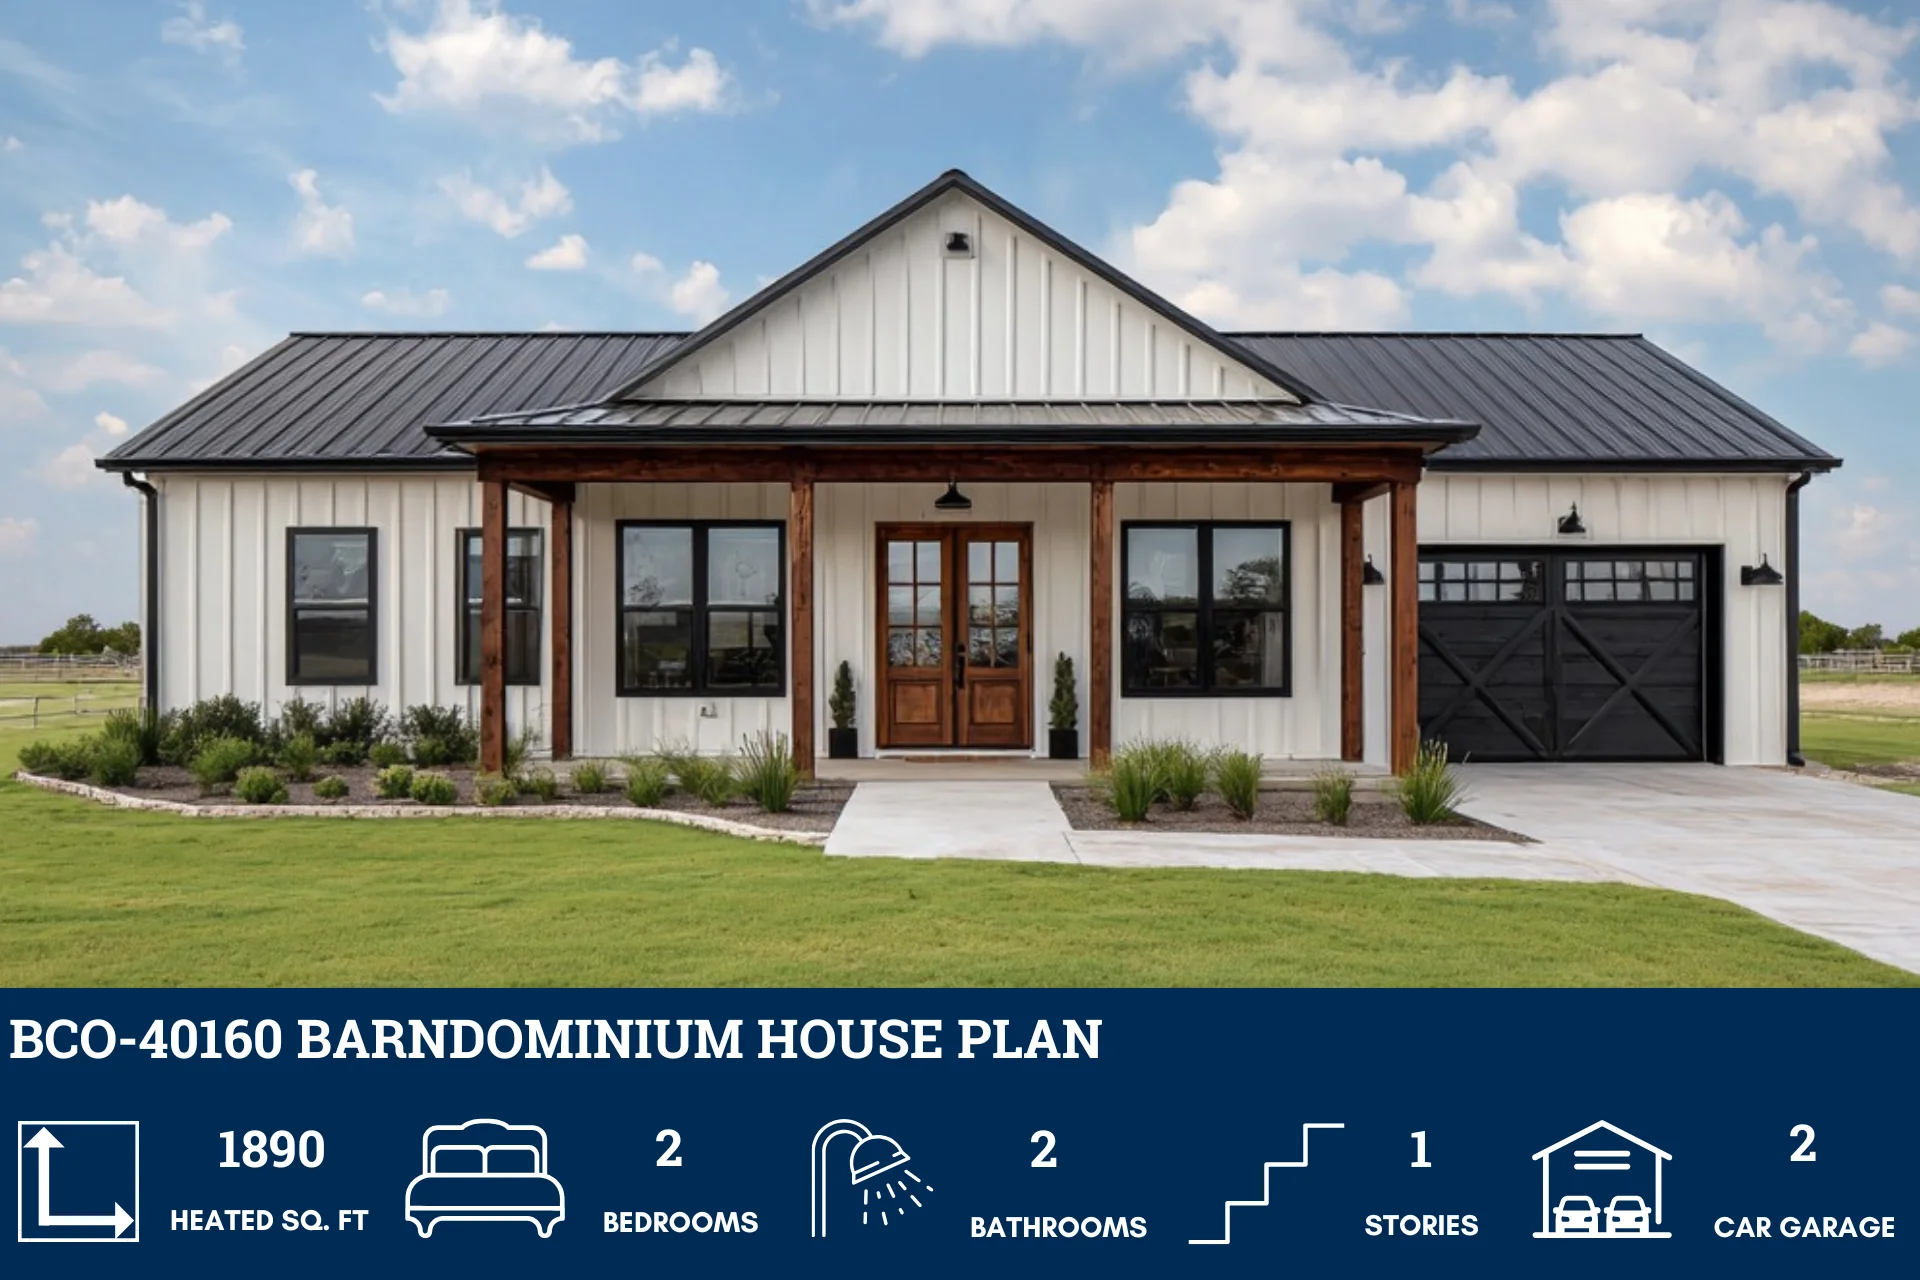
BCO-40160 Barndominium House Plan
BCO-40160 Barndominium House Plan
About this barndominium house plan:
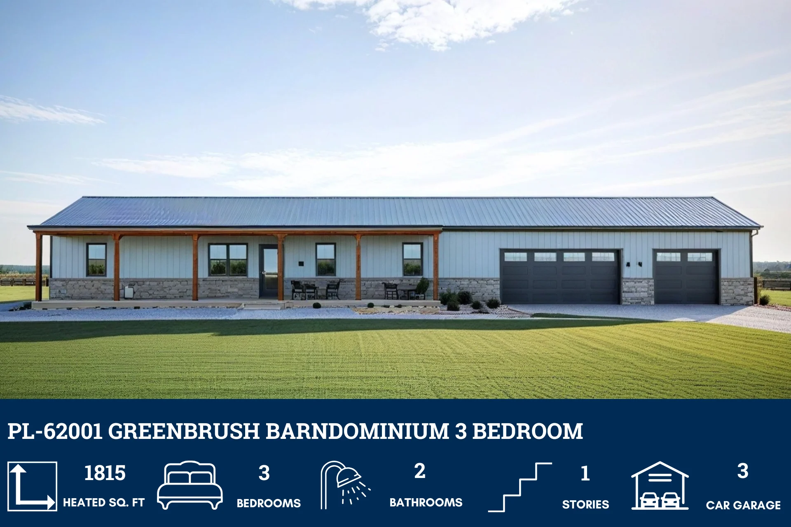
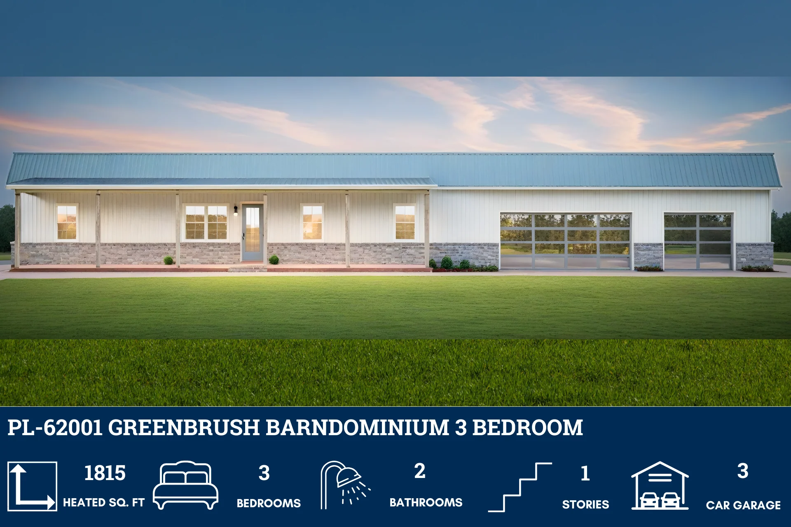
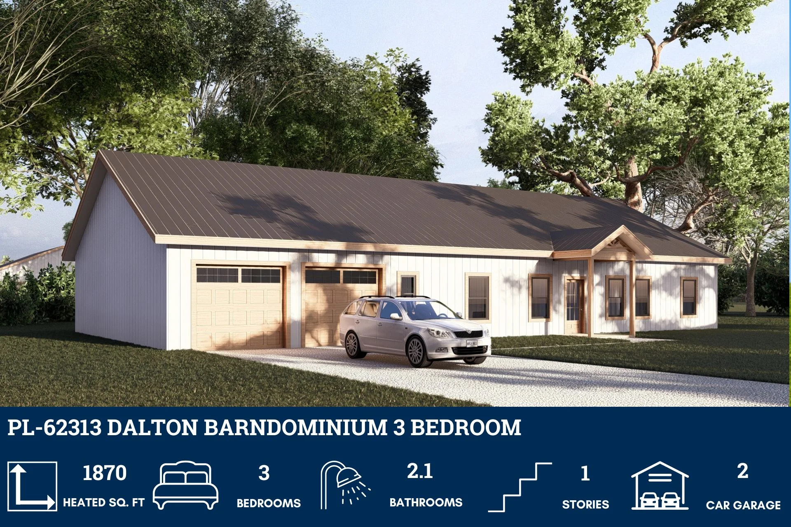
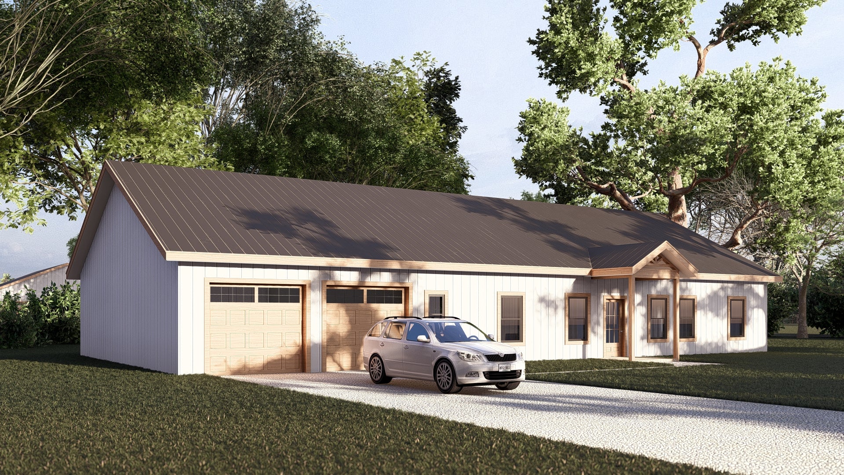
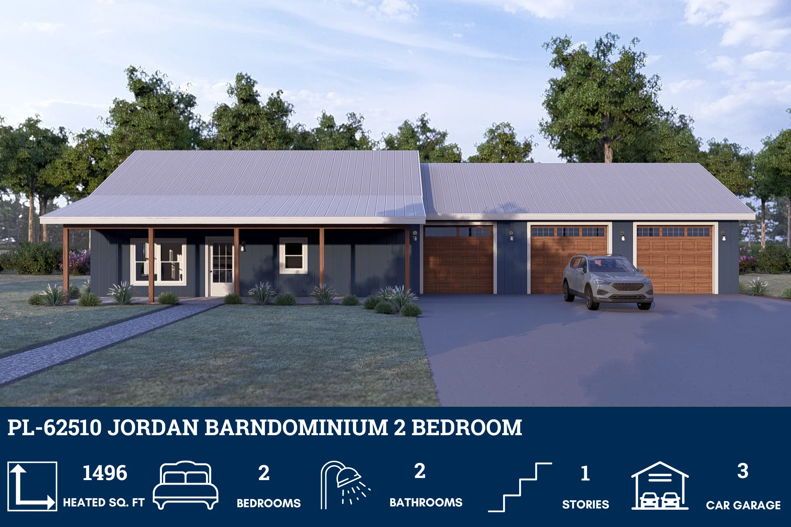
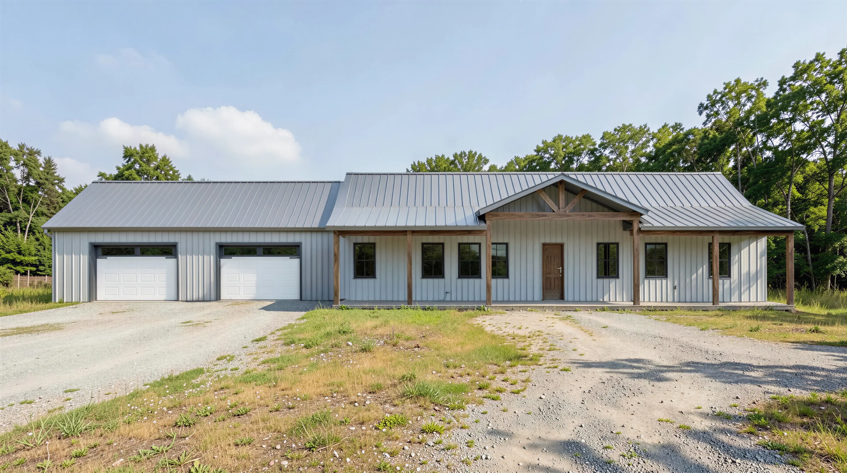
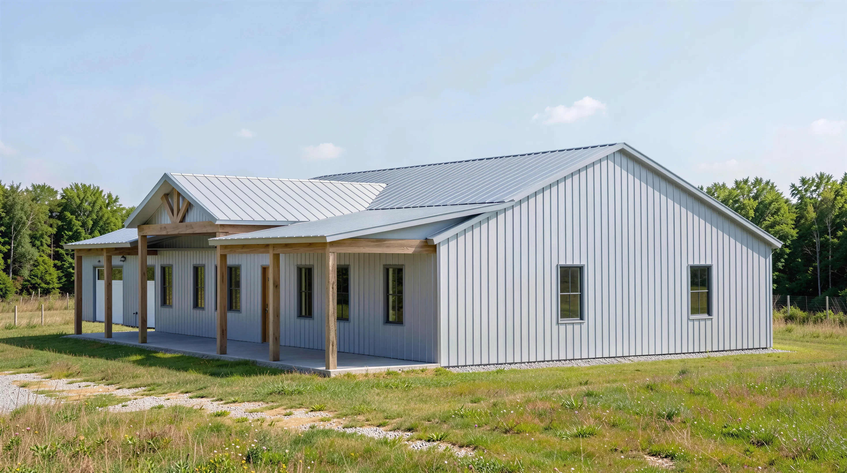
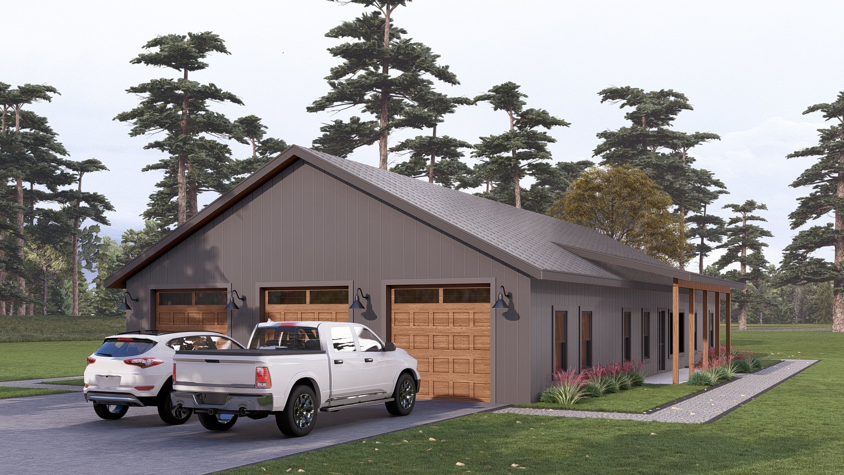
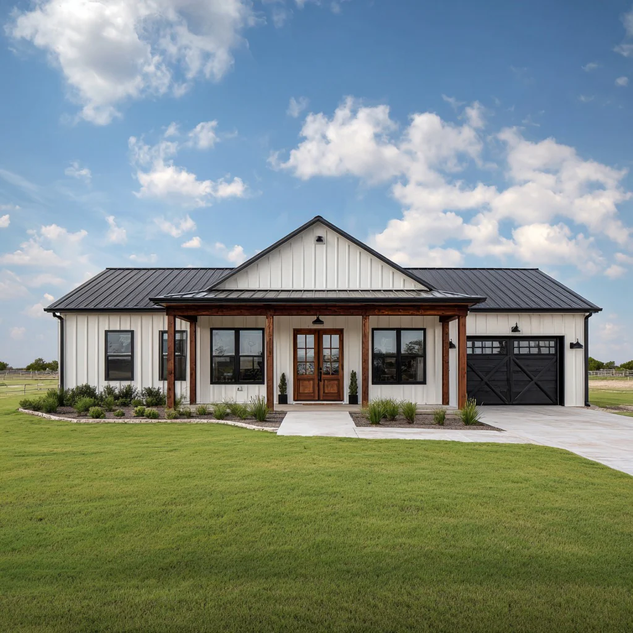
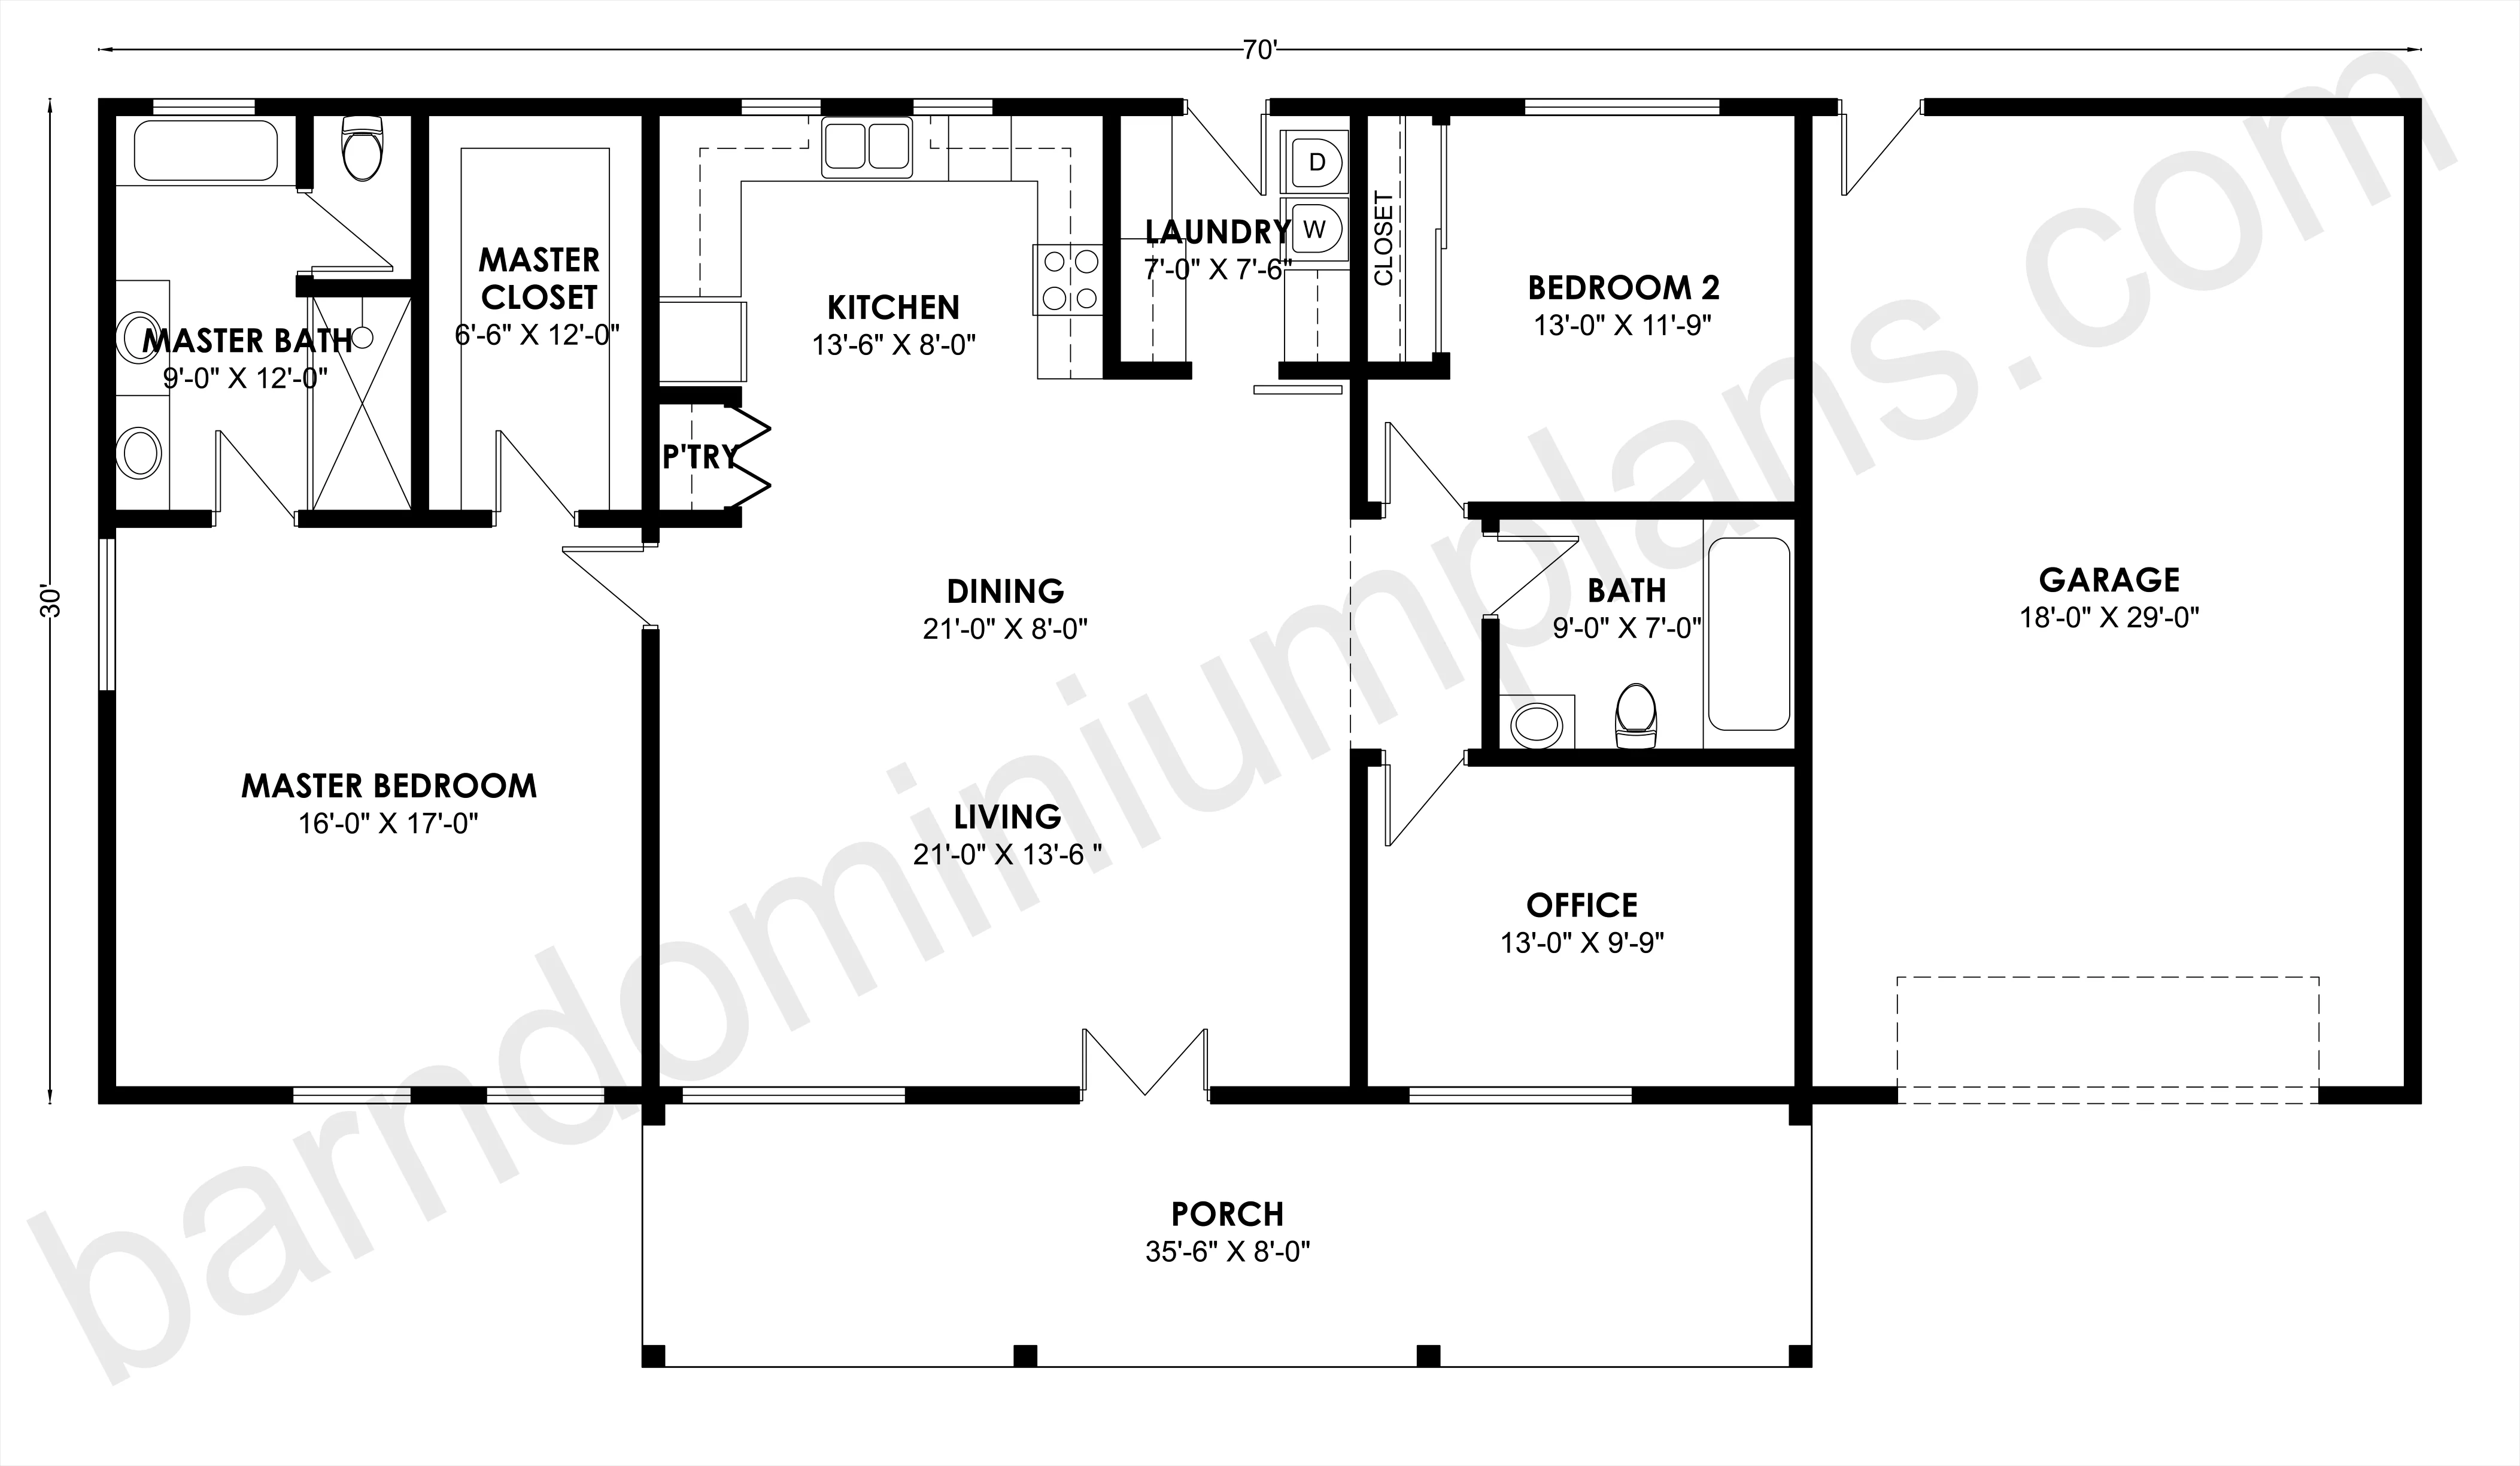
- This single-story home provides 1,890 sq. ft. of heated living space and includes an attached two-car garage (18'-0" x 29'-0") within its 70' wide structure.
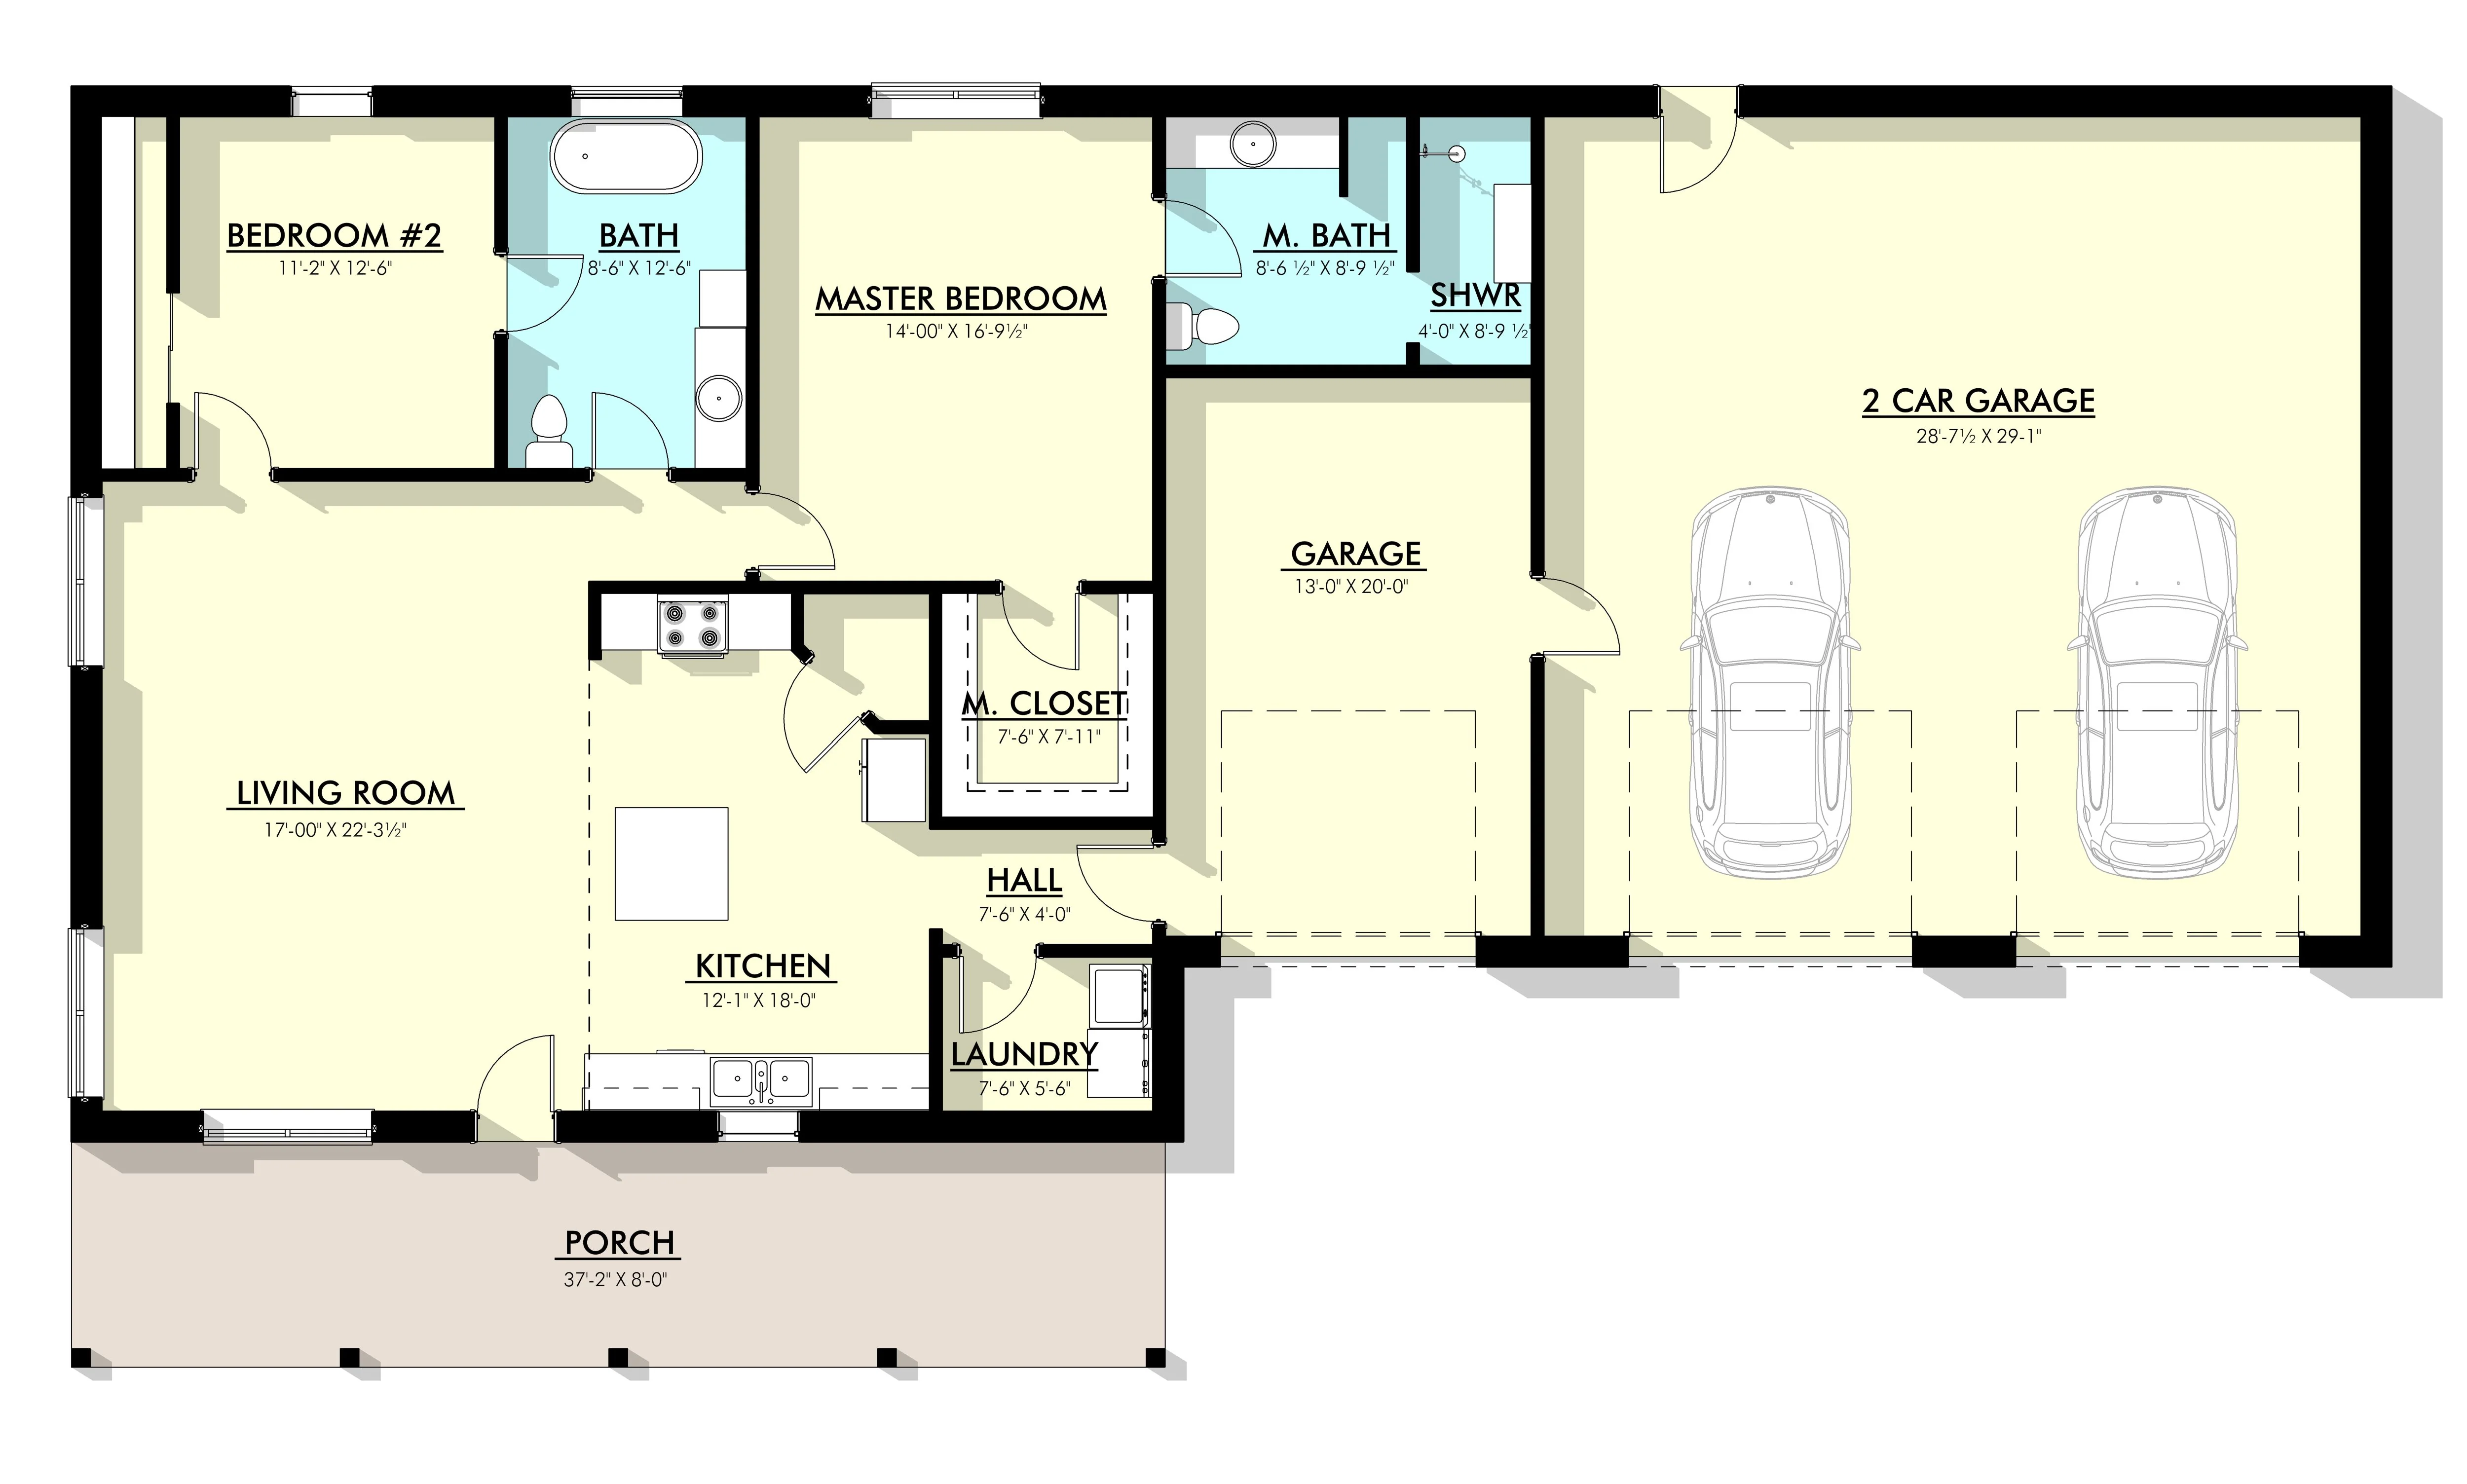
- The design features a large, open-concept area that combines the Living room (21'-0" x 13'-8") and the Dining area (21'-0" x 8'-0"), which leads into the Kitchen (12'-6" x 8'-0").
- The spacious Master Bedroom (16'-0" x 17'-0") is a private suite with a Master Bath (9'-0" x 12'-0") and a large Master Closet (8'-6" x 12'-0").
- The second Bedroom (13'-0" x 11'-9") is separated from the master and located adjacent to a full Bath (9'-0" x 7'-0") and a dedicated Office space (13'-0" x 9'-9").
- A Laundry room (7'-0" x 7'-6") and a Pantry are conveniently located near the kitchen, providing quick access to the garage.
For more barndominium floor plans, check out our complete collection of 2-bedroom barndominium floor plans.
Need to make changes? Submit a modification request using the button that says Modify This Plan . We will get you a free price quote within 72 hours
More Images
BCO-40160 Barndominium House Plan
BCO-40160 Barndominium House Plan
About this barndominium house plan:
- This single-story home provides 1,890 sq. ft. of heated living space and includes an attached two-car garage (18'-0" x 29'-0") within its 70' wide structure.
- The design features a large, open-concept area that combines the Living room (21'-0" x 13'-8") and the Dining area (21'-0" x 8'-0"), which leads into the Kitchen (12'-6" x 8'-0").
- The spacious Master Bedroom (16'-0" x 17'-0") is a private suite with a Master Bath (9'-0" x 12'-0") and a large Master Closet (8'-6" x 12'-0").
- The second Bedroom (13'-0" x 11'-9") is separated from the master and located adjacent to a full Bath (9'-0" x 7'-0") and a dedicated Office space (13'-0" x 9'-9").
- A Laundry room (7'-0" x 7'-6") and a Pantry are conveniently located near the kitchen, providing quick access to the garage.
For more barndominium floor plans, check out our complete collection of 2-bedroom barndominium floor plans.
Need to make changes? Submit a modification request using the button that says Modify This Plan . We will get you a free price quote within 72 hours
Product Information
Product Information
Shipping & Returns
Shipping & Returns
Description
BCO-40160 Barndominium House Plan
About this barndominium house plan:
- This single-story home provides 1,890 sq. ft. of heated living space and includes an attached two-car garage (18'-0" x 29'-0") within its 70' wide structure.
- The design features a large, open-concept area that combines the Living room (21'-0" x 13'-8") and the Dining area (21'-0" x 8'-0"), which leads into the Kitchen (12'-6" x 8'-0").
- The spacious Master Bedroom (16'-0" x 17'-0") is a private suite with a Master Bath (9'-0" x 12'-0") and a large Master Closet (8'-6" x 12'-0").
- The second Bedroom (13'-0" x 11'-9") is separated from the master and located adjacent to a full Bath (9'-0" x 7'-0") and a dedicated Office space (13'-0" x 9'-9").
- A Laundry room (7'-0" x 7'-6") and a Pantry are conveniently located near the kitchen, providing quick access to the garage.
For more barndominium floor plans, check out our complete collection of 2-bedroom barndominium floor plans.
Need to make changes? Submit a modification request using the button that says Modify This Plan . We will get you a free price quote within 72 hours