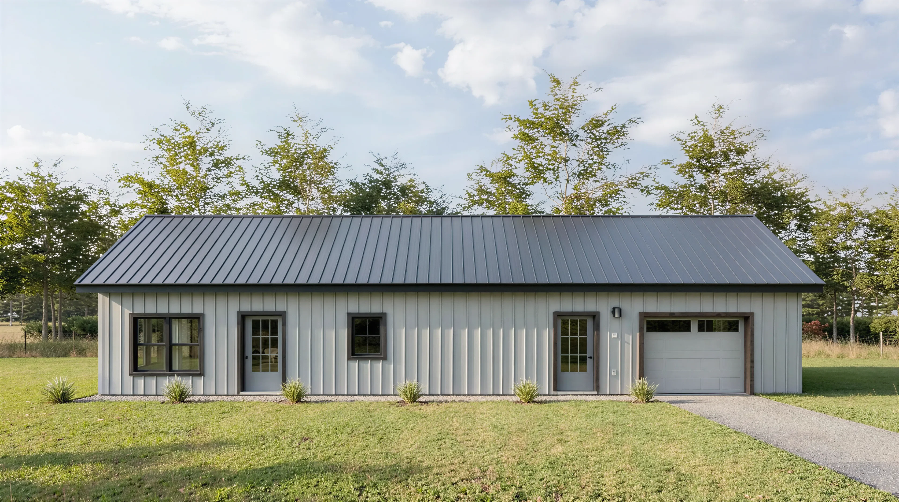
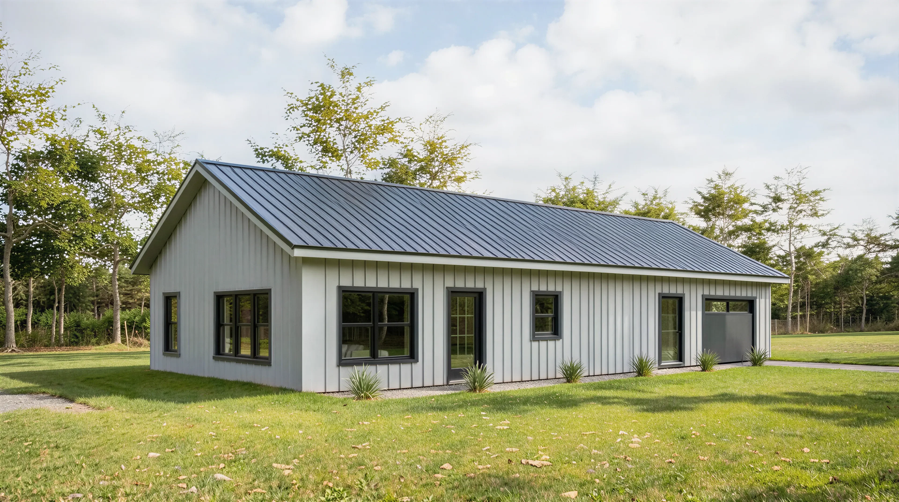
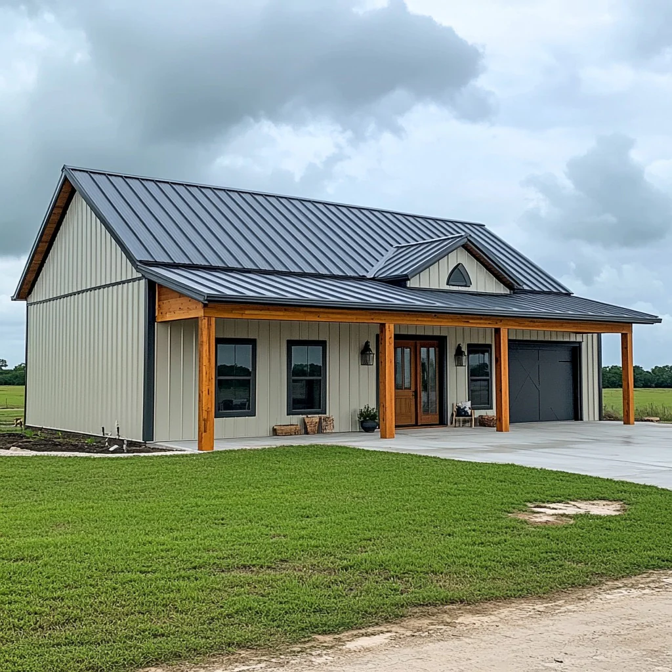
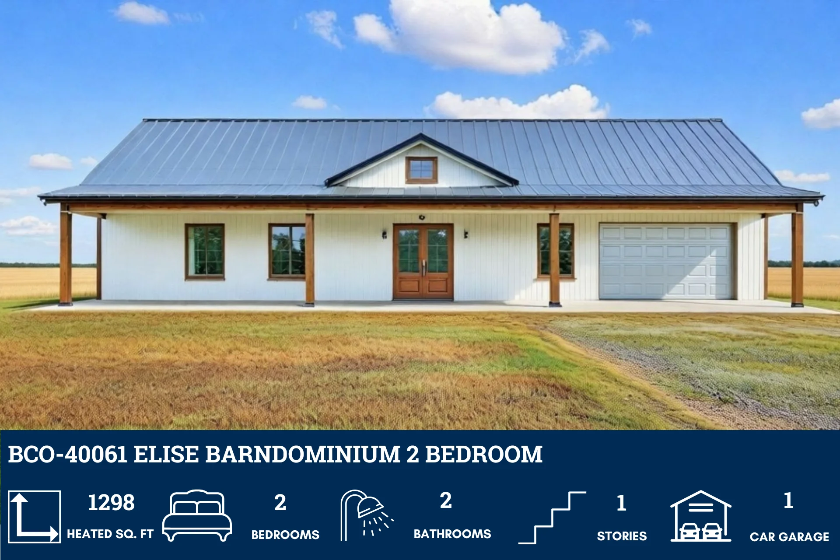
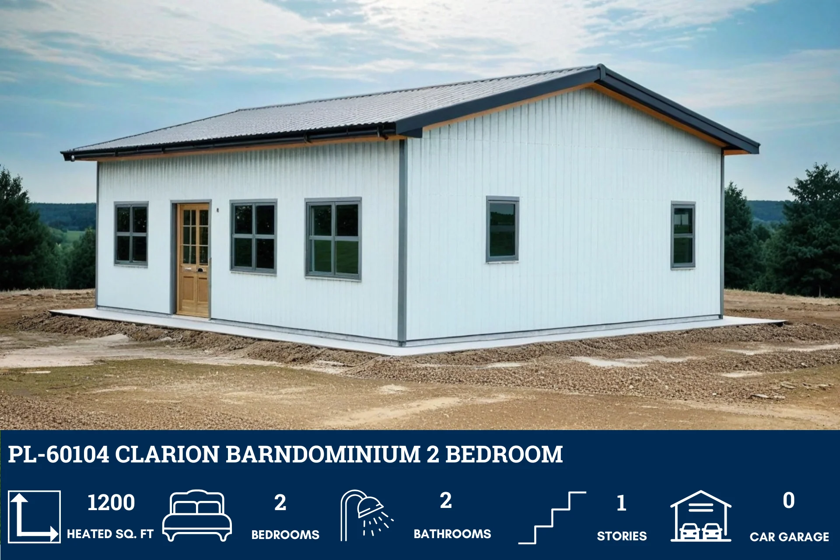
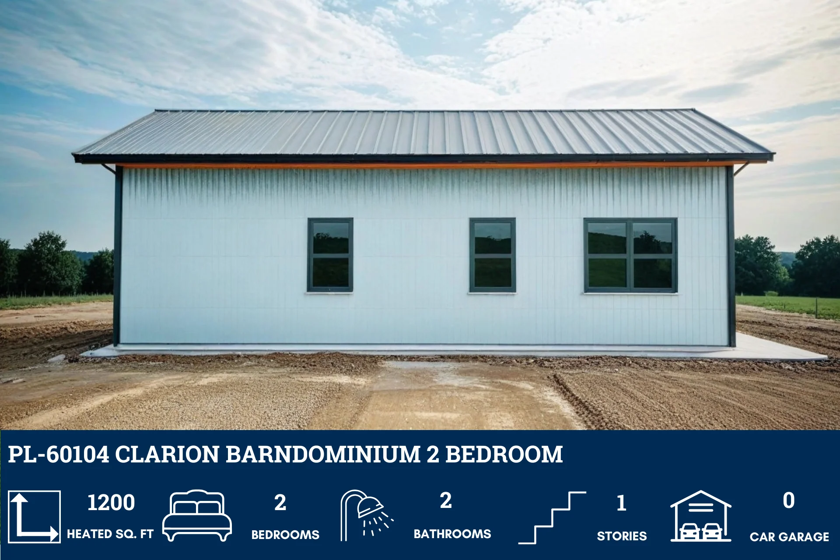
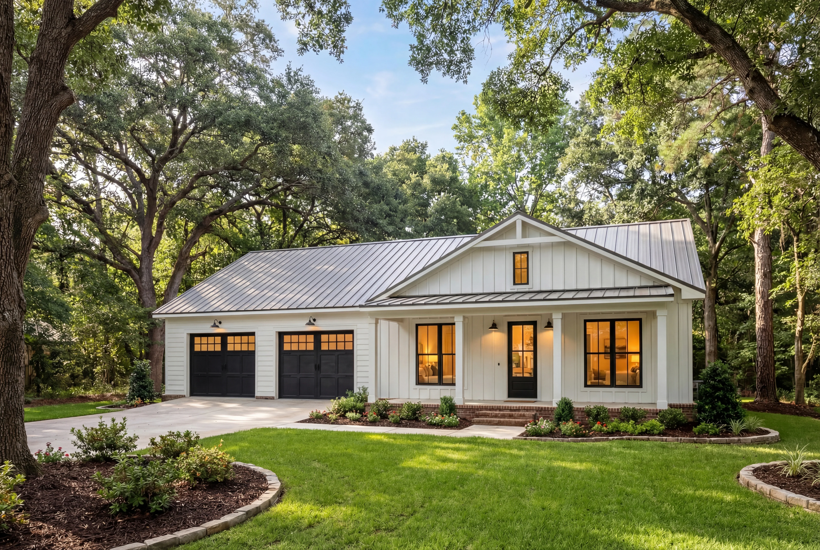
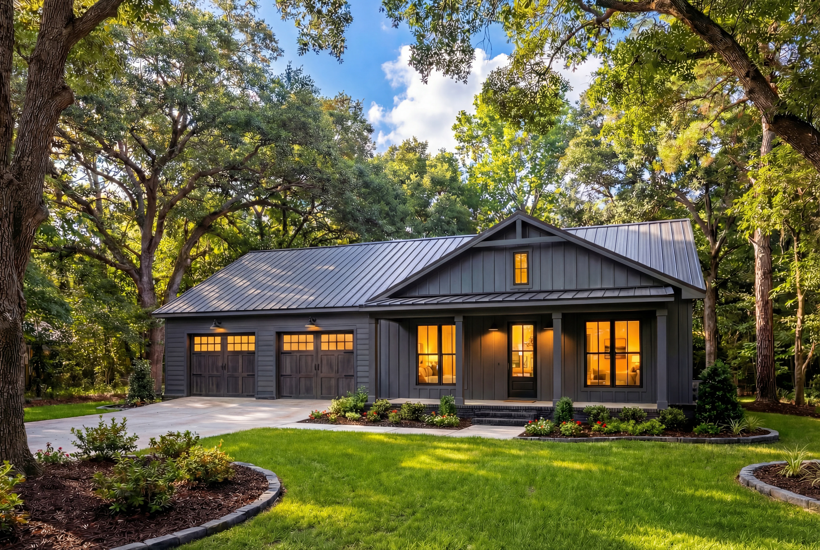
BCO-40086-S Sheri Barndominium House Plan
BCO-40086-S Sheri Barndominium House Plan
About this barndominium house plan:
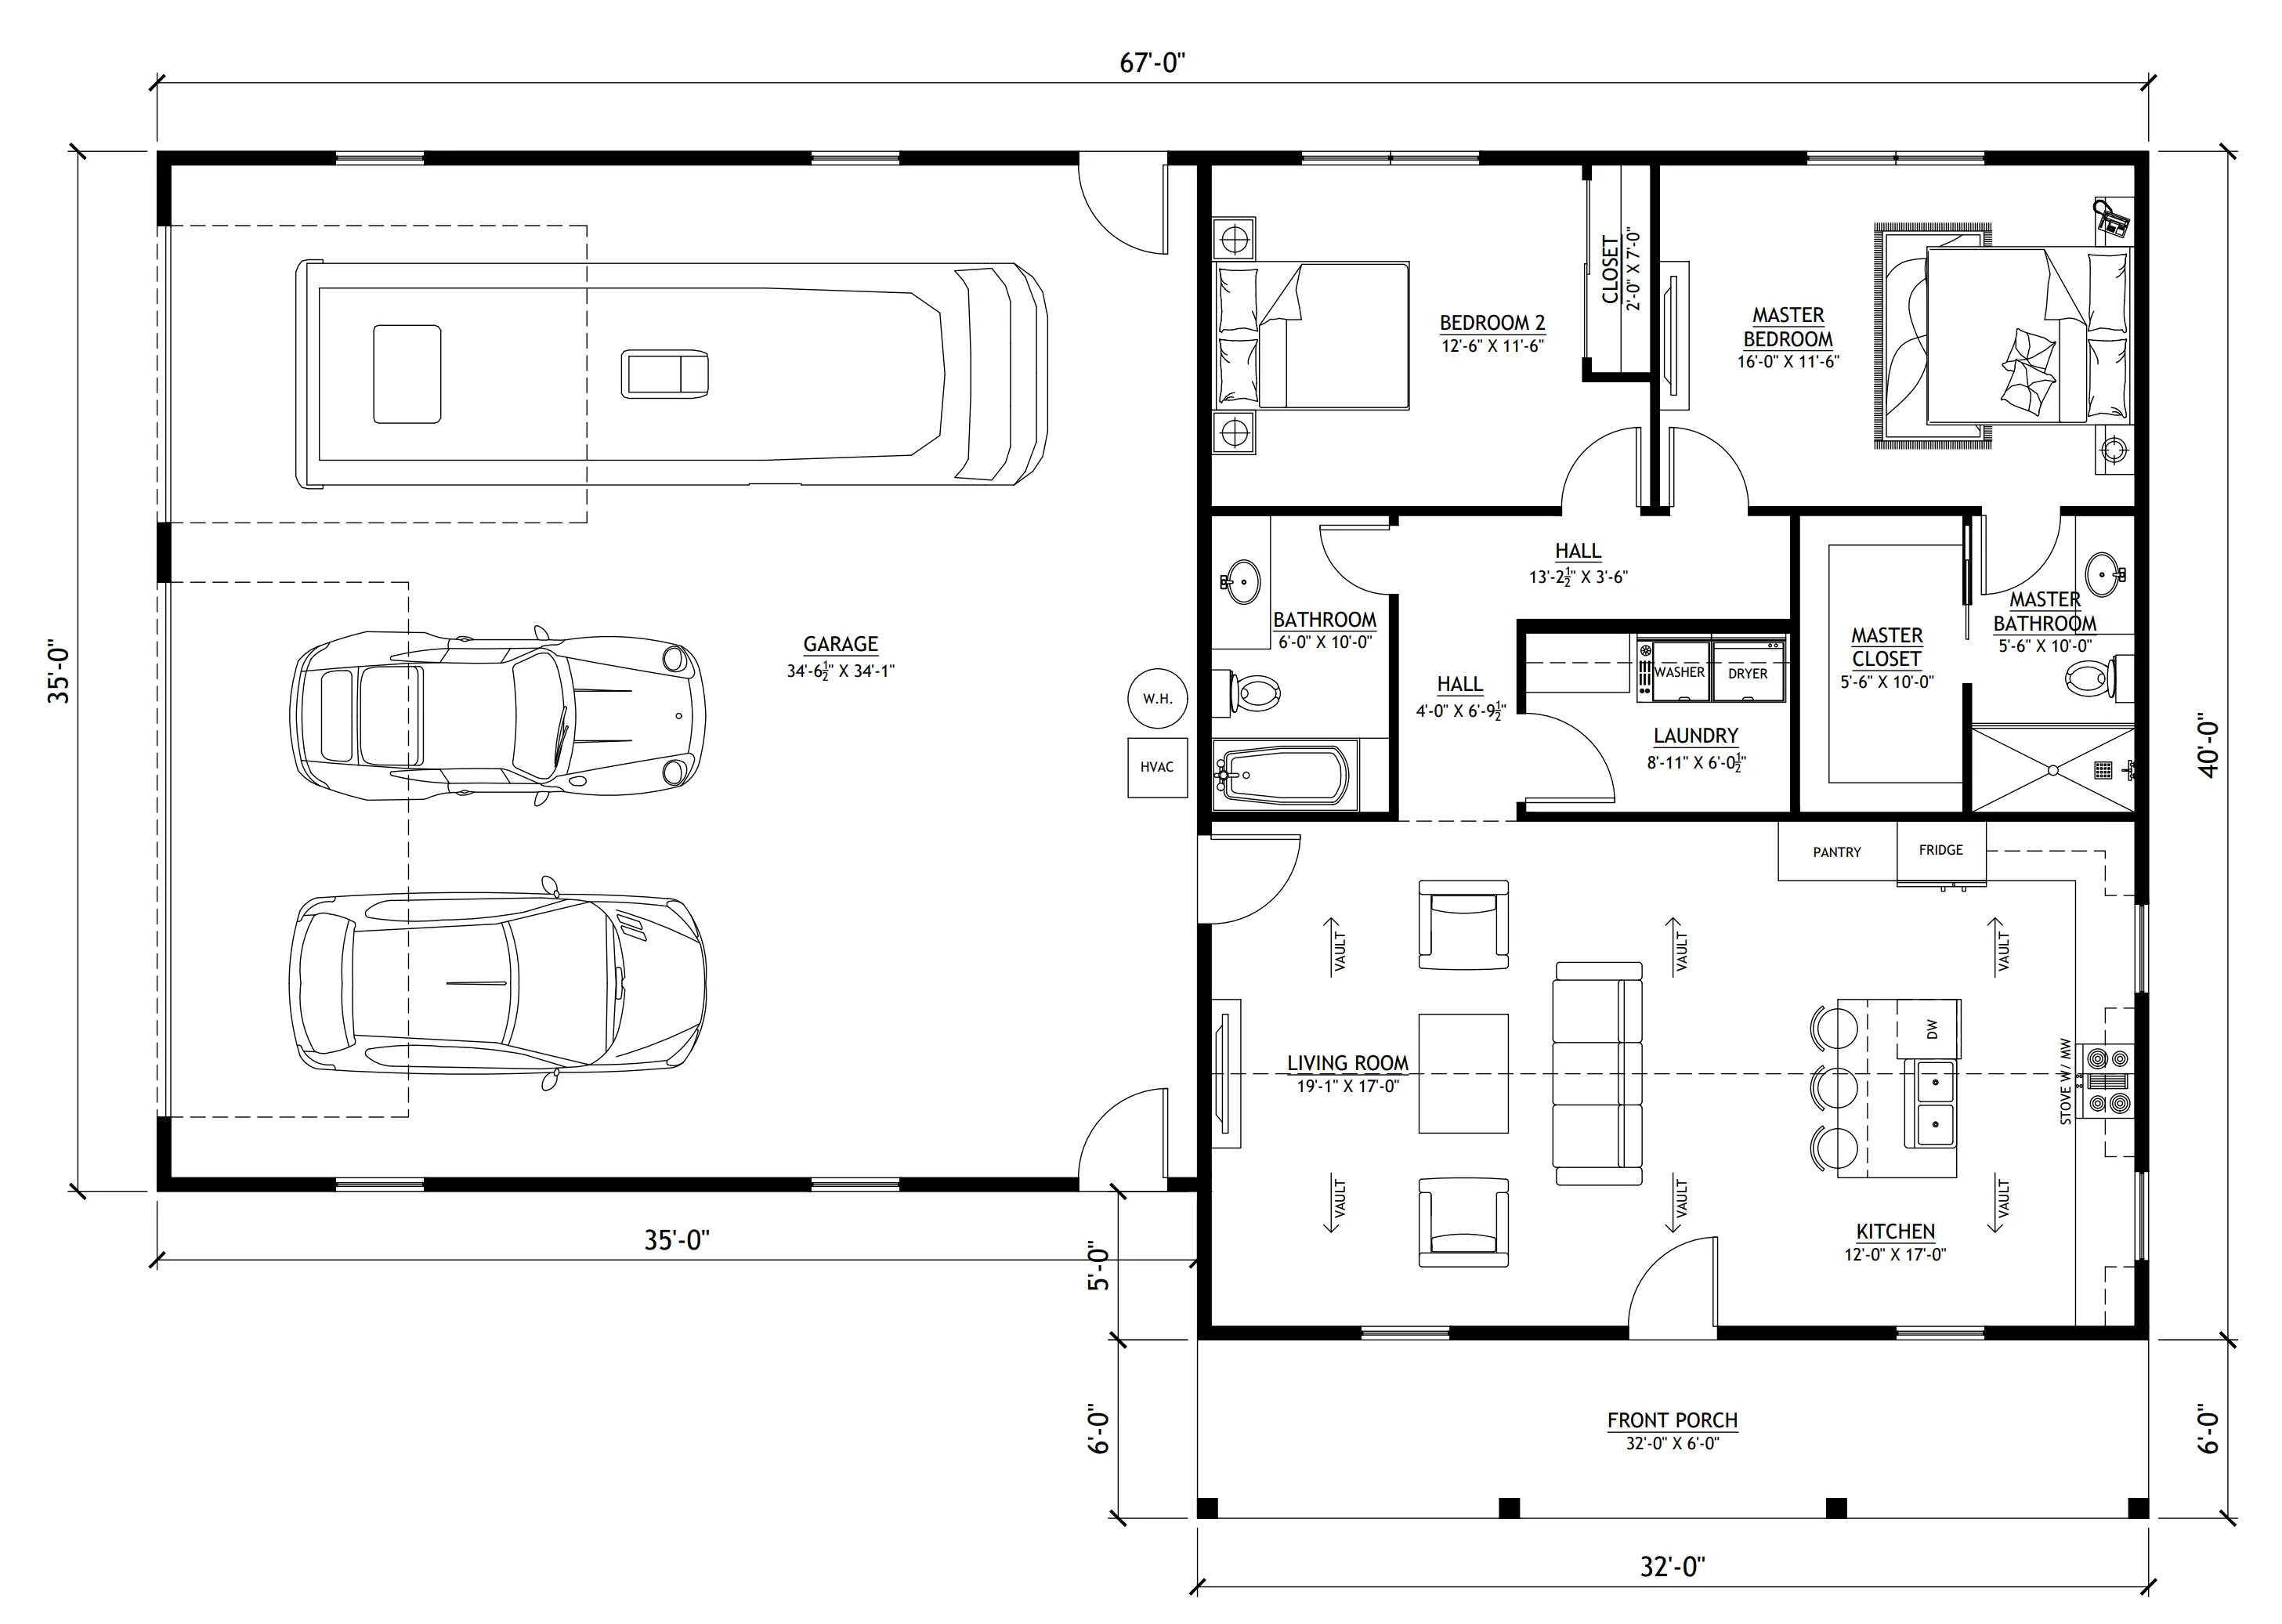
- 1280 Heated Square Feet
- 2 Bedrooms
- 2 Bathrooms
- Single Story
- Open concept
- Utility room
- Front Porch
- 1225 Sq Ft Garage
- Efficient 1,280 SF heated floor with two beds and two baths, delivering a streamlined one-level experience for low-maintenance comfort and accessibility.
- The standout garage wing provides nearly as much space as the living quarters, accommodating large vehicles, alongside a workshop or vehicle collection.
- A dedicated laundry room is strategically placed between the sleeping quarters and the main living area to streamline household management.
- A covered front porch enhances the classic barndominium aesthetic and provides 192 SF of sheltered outdoor relaxation space.
What's included in BCO-40086-S:
Cover Page
Main Floor Plan
Roof Plan
Front And Rear Elevation
Right And Left Elevation
Electrical Plan
Plumbing Plan
HVAC Plan
Roof Framing Plan
Foundation Plan
For more barndominium floor plans, check out our complete collection of 2-bedroom barndominium floor plans.
Need to make changes? Submit a modification request using the button that says Modify This Plan. We will get you a free price quote within 72 hours.
More Images


BCO-40086-S Sheri Barndominium House Plan
BCO-40086-S Sheri Barndominium House Plan
About this barndominium house plan:
- 1280 Heated Square Feet
- 2 Bedrooms
- 2 Bathrooms
- Single Story
- Open concept
- Utility room
- Front Porch
- 1225 Sq Ft Garage
- Efficient 1,280 SF heated floor with two beds and two baths, delivering a streamlined one-level experience for low-maintenance comfort and accessibility.
- The standout garage wing provides nearly as much space as the living quarters, accommodating large vehicles, alongside a workshop or vehicle collection.
- A dedicated laundry room is strategically placed between the sleeping quarters and the main living area to streamline household management.
- A covered front porch enhances the classic barndominium aesthetic and provides 192 SF of sheltered outdoor relaxation space.
What's included in BCO-40086-S:
Cover Page
Main Floor Plan
Roof Plan
Front And Rear Elevation
Right And Left Elevation
Electrical Plan
Plumbing Plan
HVAC Plan
Roof Framing Plan
Foundation Plan
For more barndominium floor plans, check out our complete collection of 2-bedroom barndominium floor plans.
Need to make changes? Submit a modification request using the button that says Modify This Plan. We will get you a free price quote within 72 hours.
Product Information
Product Information
Shipping & Returns
Shipping & Returns
Description
BCO-40086-S Sheri Barndominium House Plan
About this barndominium house plan:
- 1280 Heated Square Feet
- 2 Bedrooms
- 2 Bathrooms
- Single Story
- Open concept
- Utility room
- Front Porch
- 1225 Sq Ft Garage
- Efficient 1,280 SF heated floor with two beds and two baths, delivering a streamlined one-level experience for low-maintenance comfort and accessibility.
- The standout garage wing provides nearly as much space as the living quarters, accommodating large vehicles, alongside a workshop or vehicle collection.
- A dedicated laundry room is strategically placed between the sleeping quarters and the main living area to streamline household management.
- A covered front porch enhances the classic barndominium aesthetic and provides 192 SF of sheltered outdoor relaxation space.
What's included in BCO-40086-S:
Cover Page
Main Floor Plan
Roof Plan
Front And Rear Elevation
Right And Left Elevation
Electrical Plan
Plumbing Plan
HVAC Plan
Roof Framing Plan
Foundation Plan
For more barndominium floor plans, check out our complete collection of 2-bedroom barndominium floor plans.
Need to make changes? Submit a modification request using the button that says Modify This Plan. We will get you a free price quote within 72 hours.