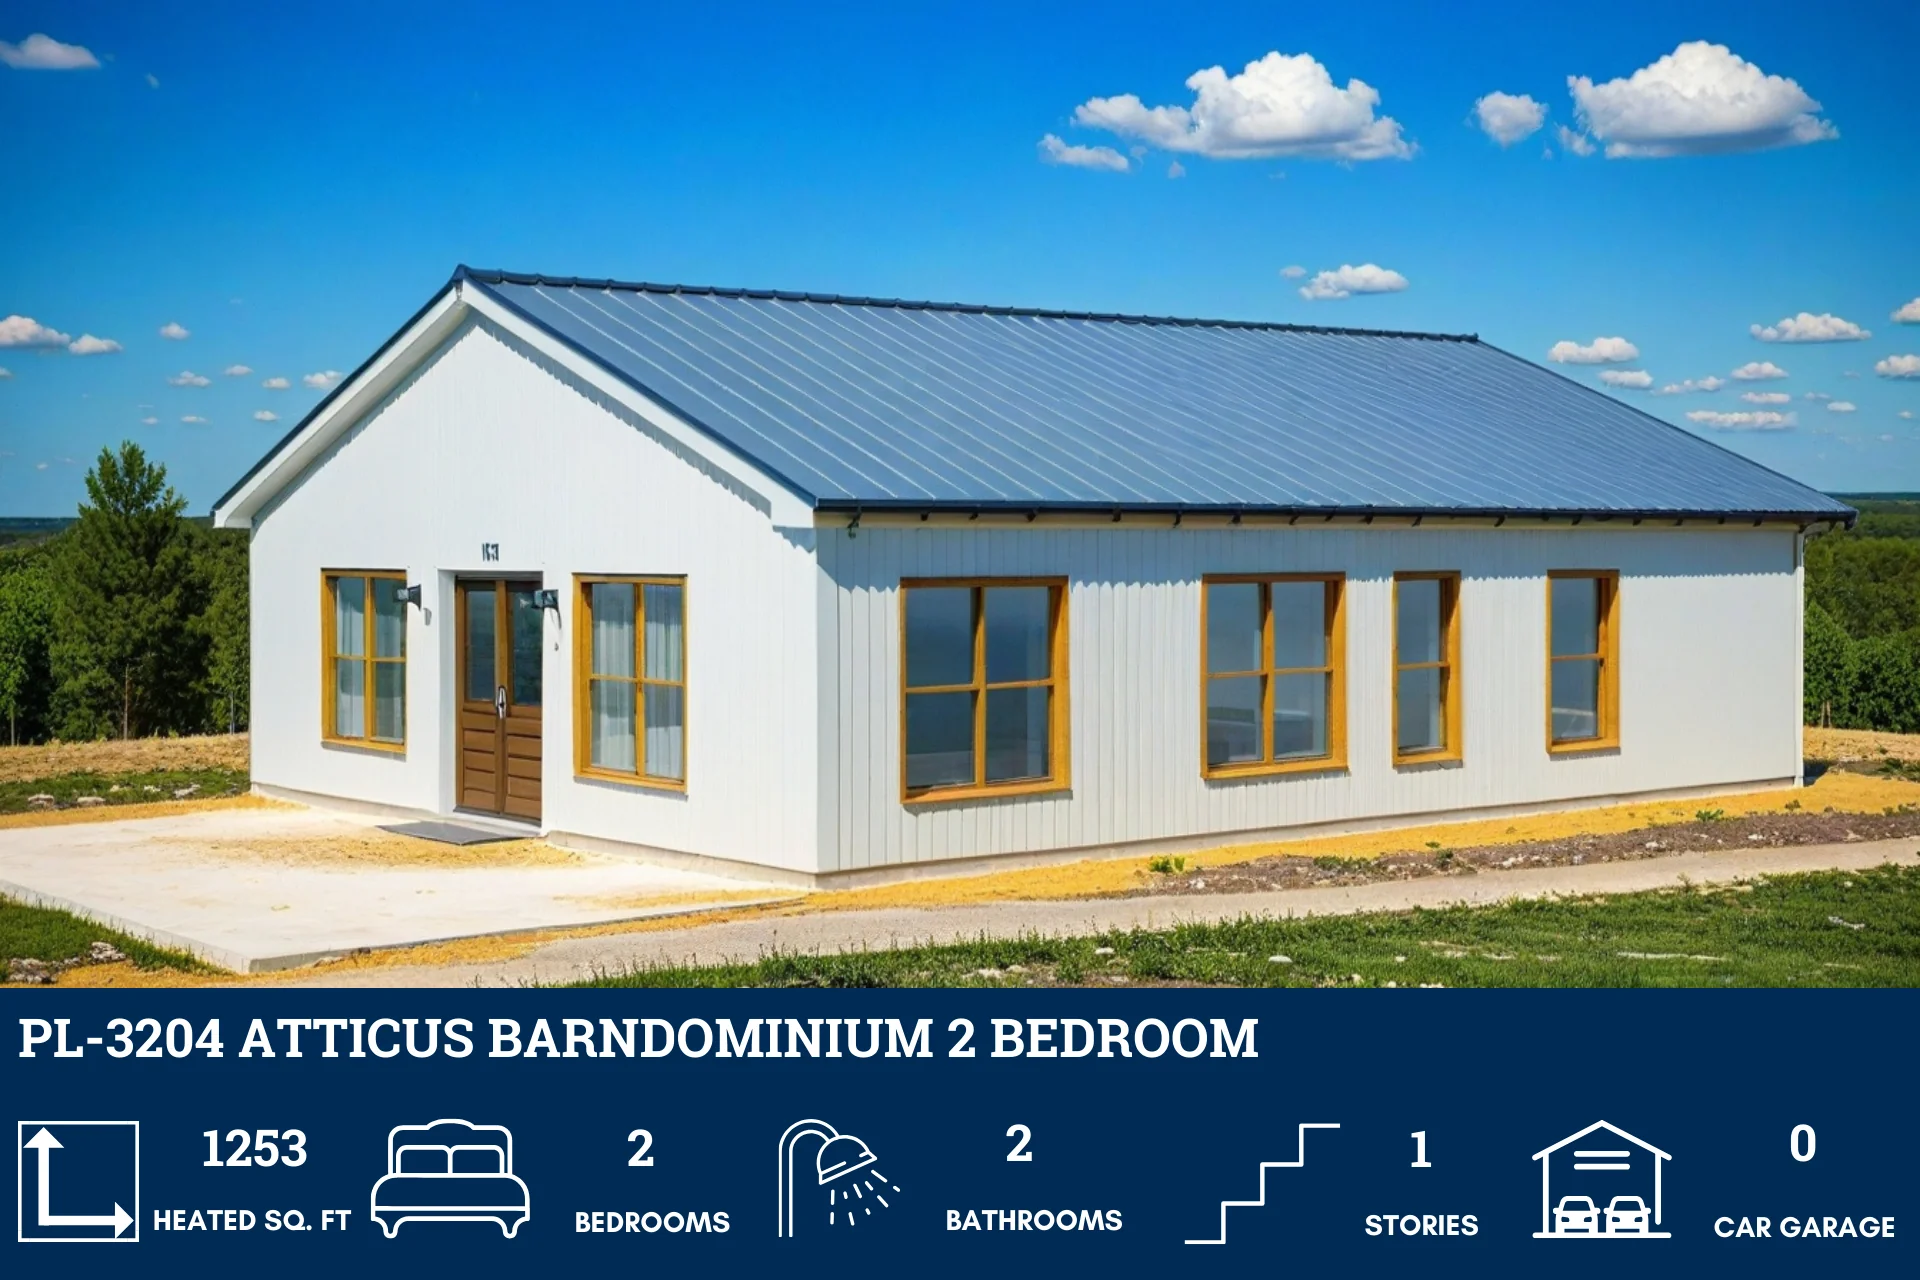
PL-3204 Atticus Barndominium House Plan
PL-3204 Atticus Barndominium House Plan
- 1253 Heated square feet
- 40x30
- 2 bedrooms
- 2 bathrooms
- 1 Story
- Open Concept
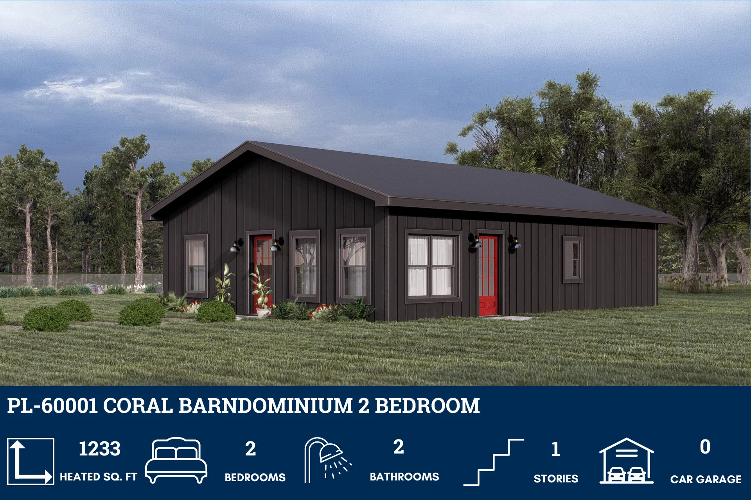
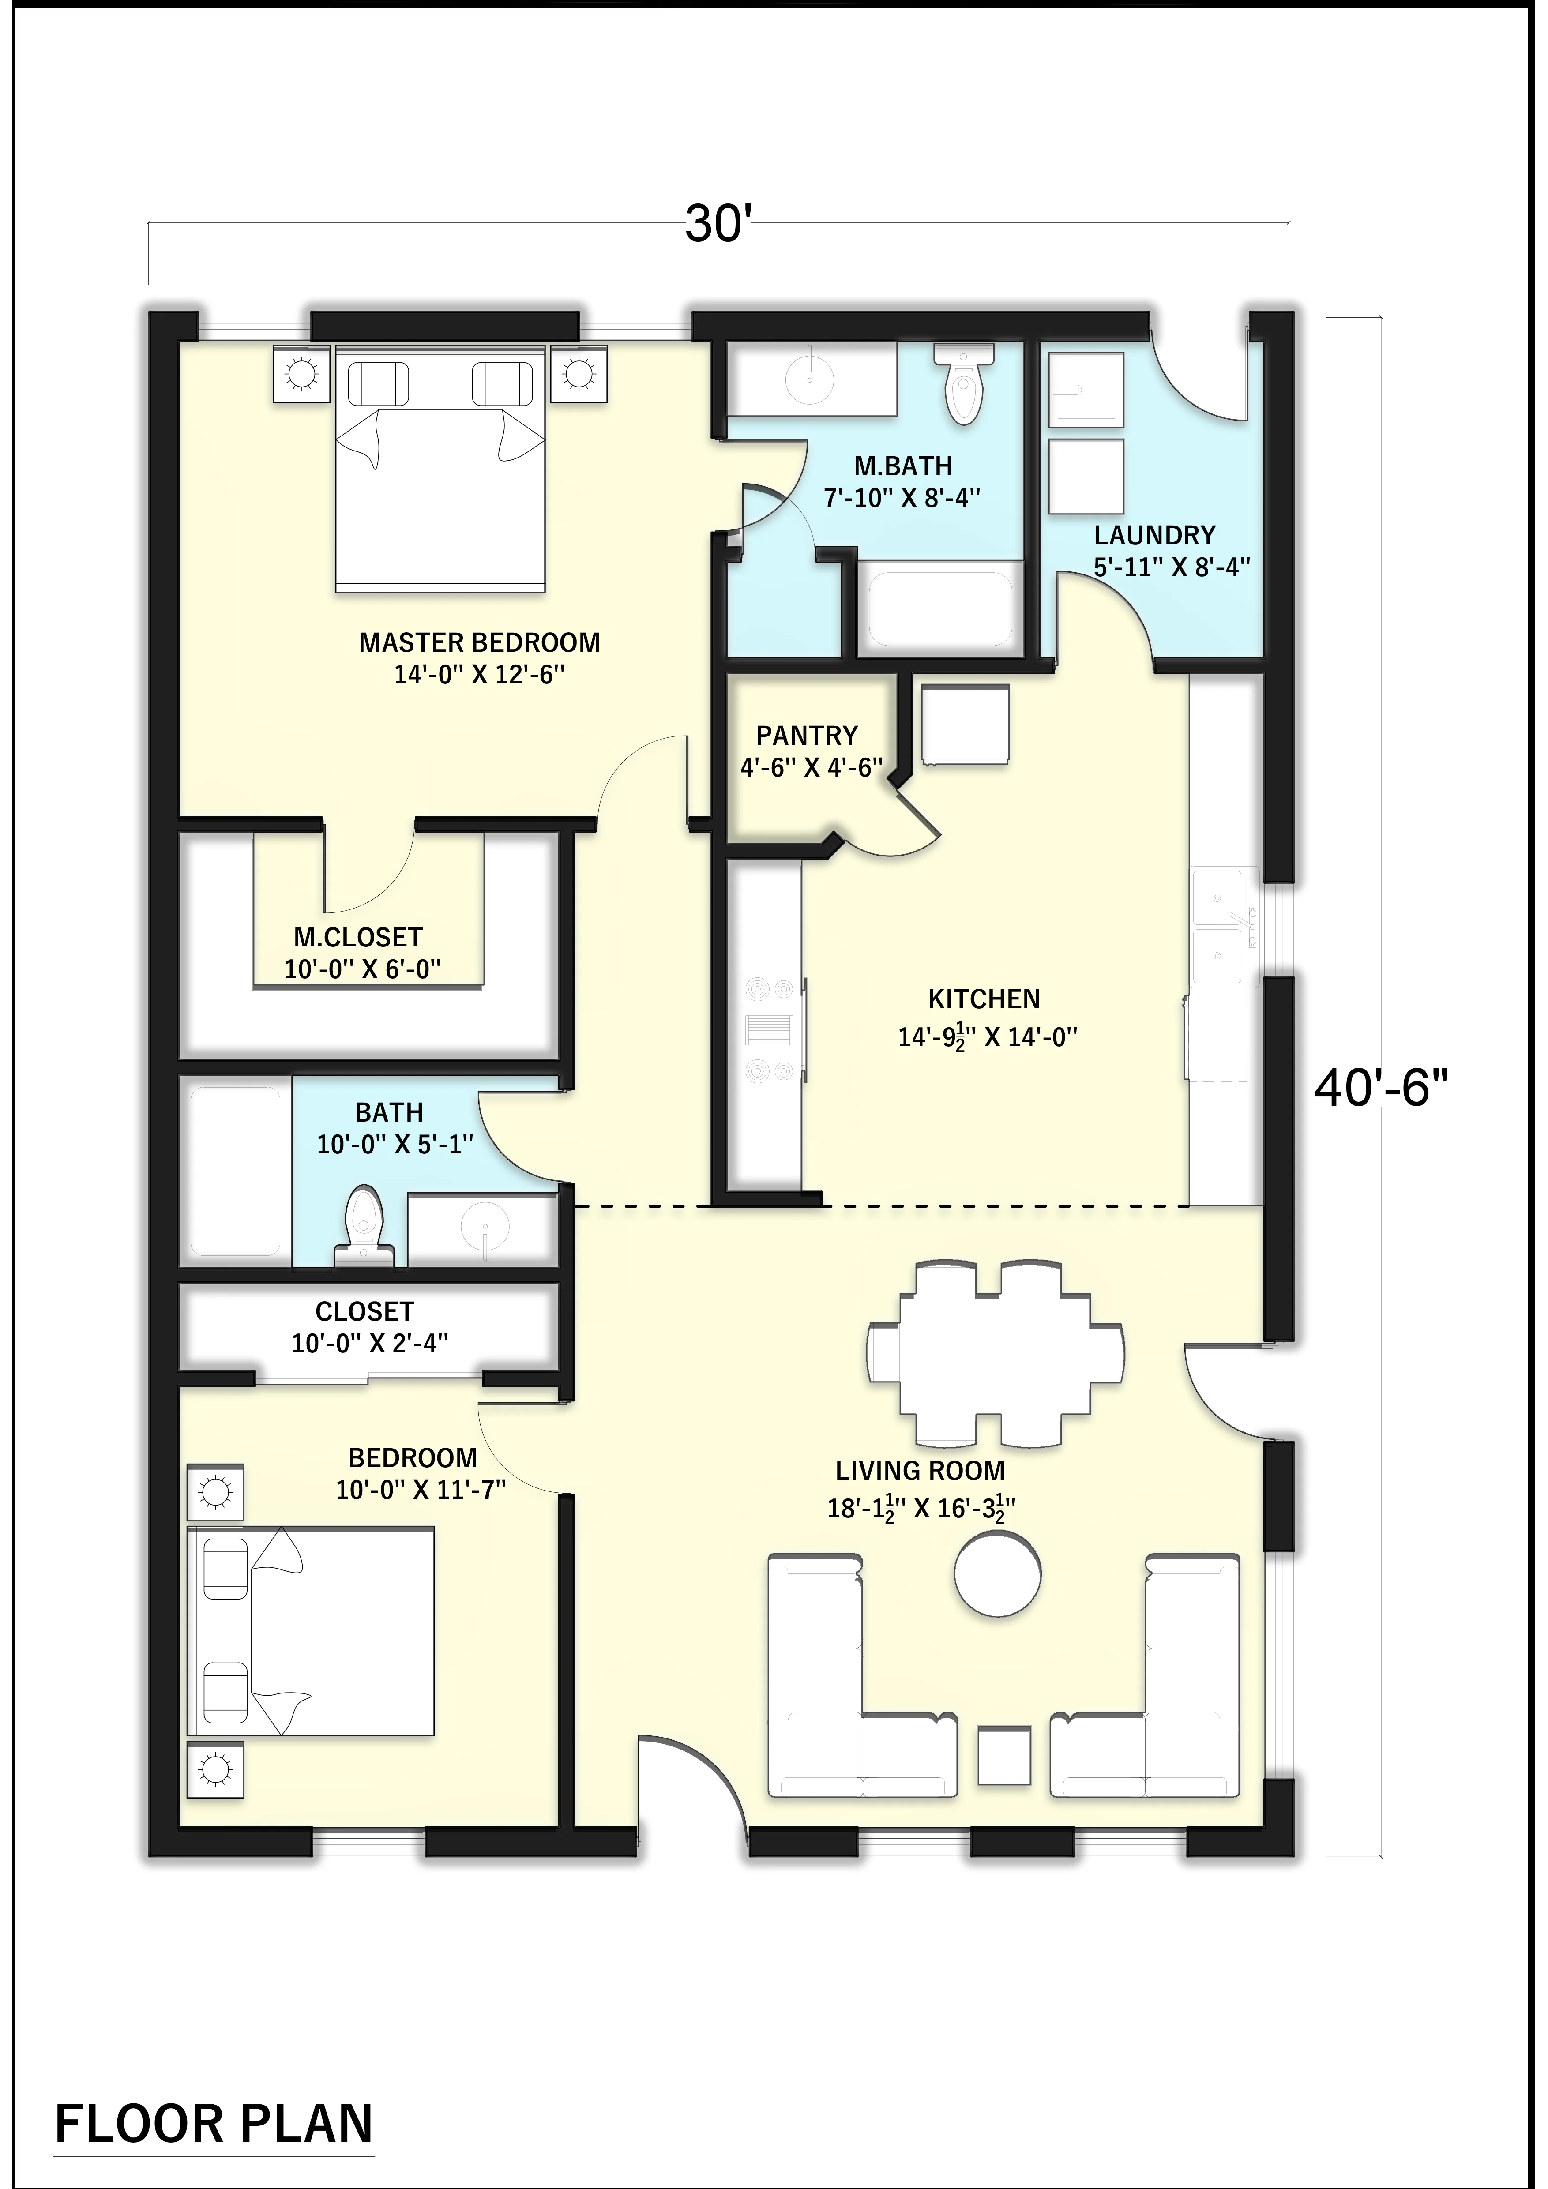
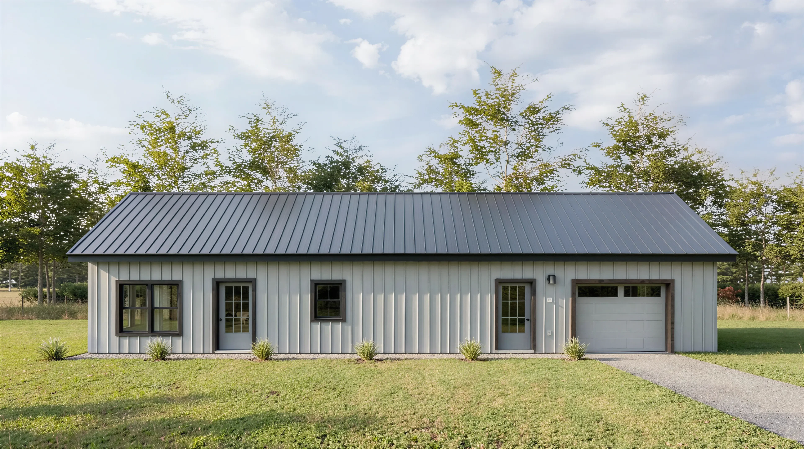
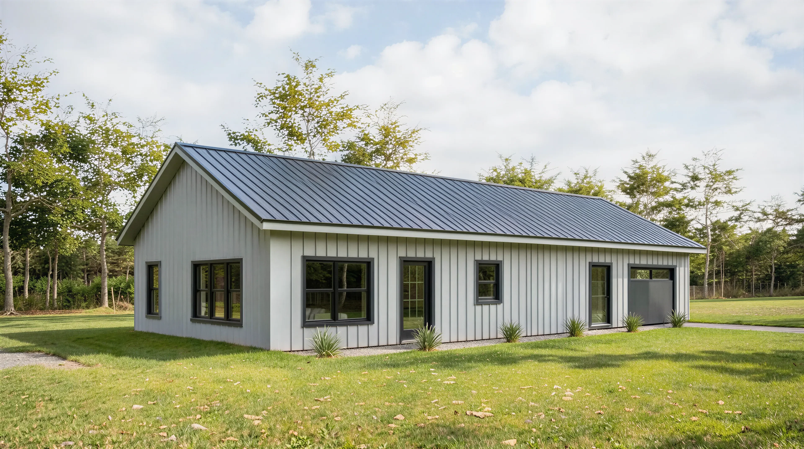
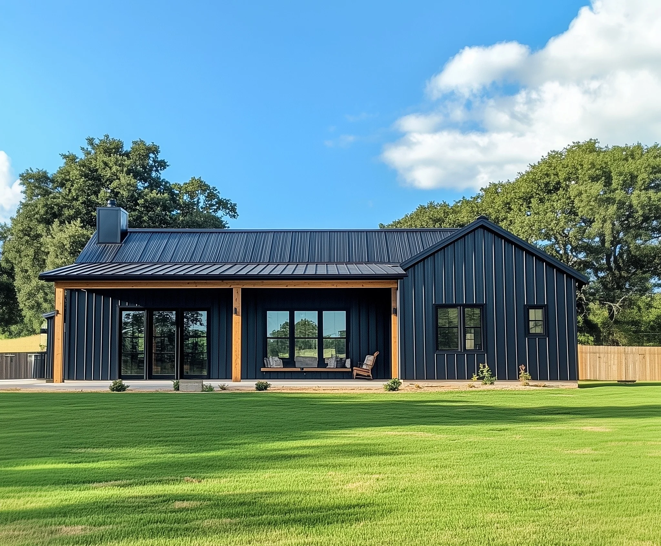
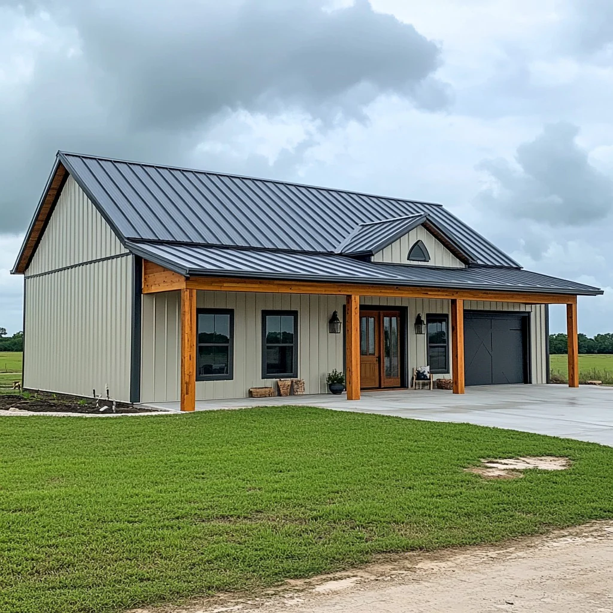
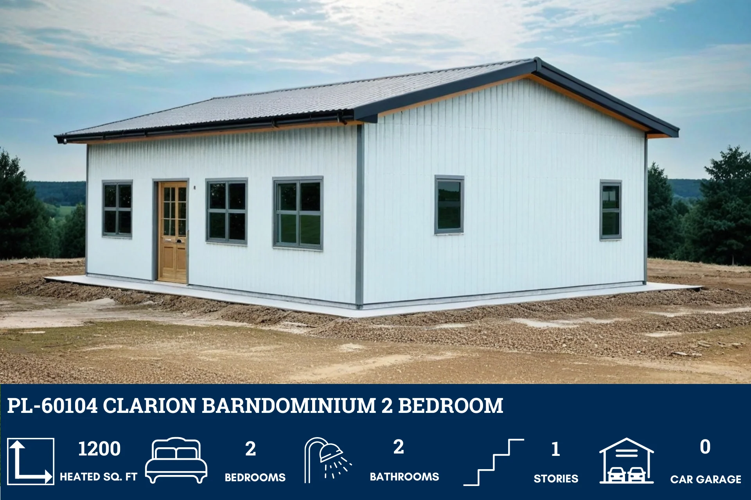
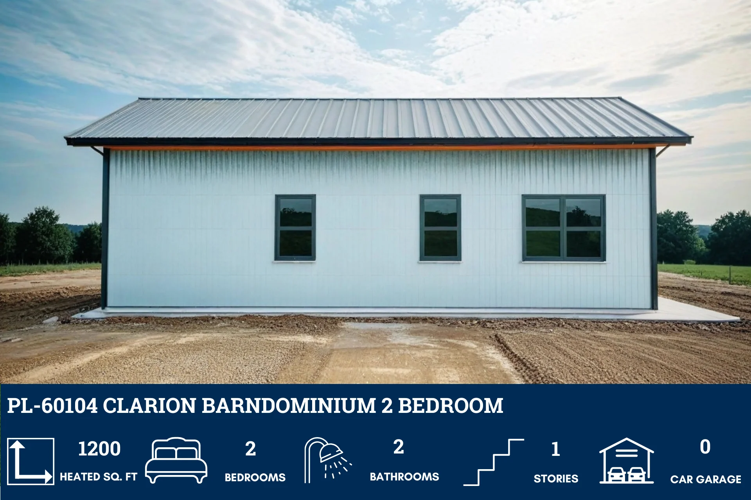
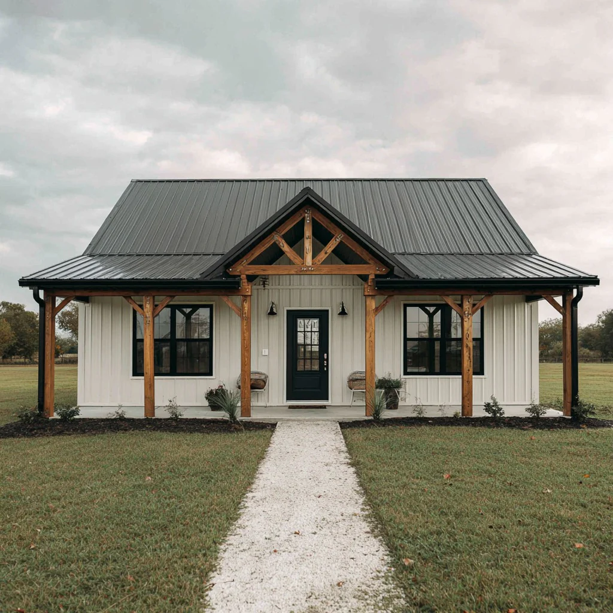
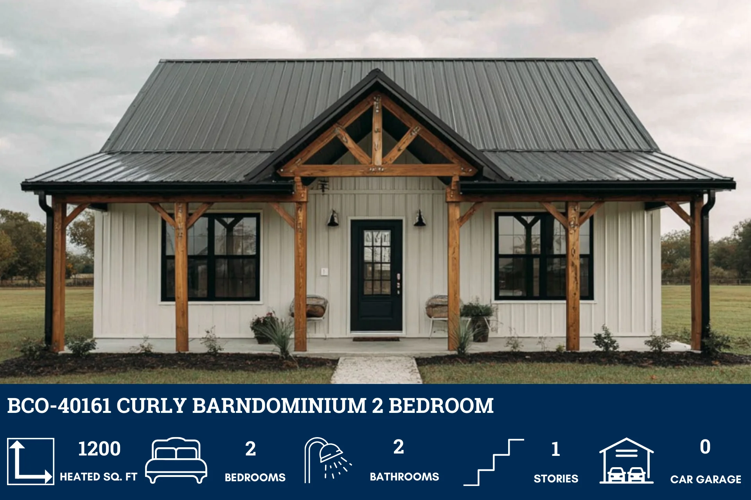
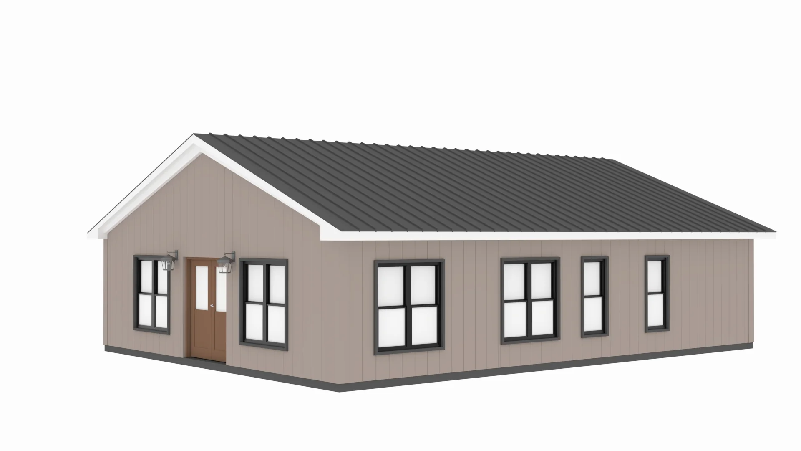
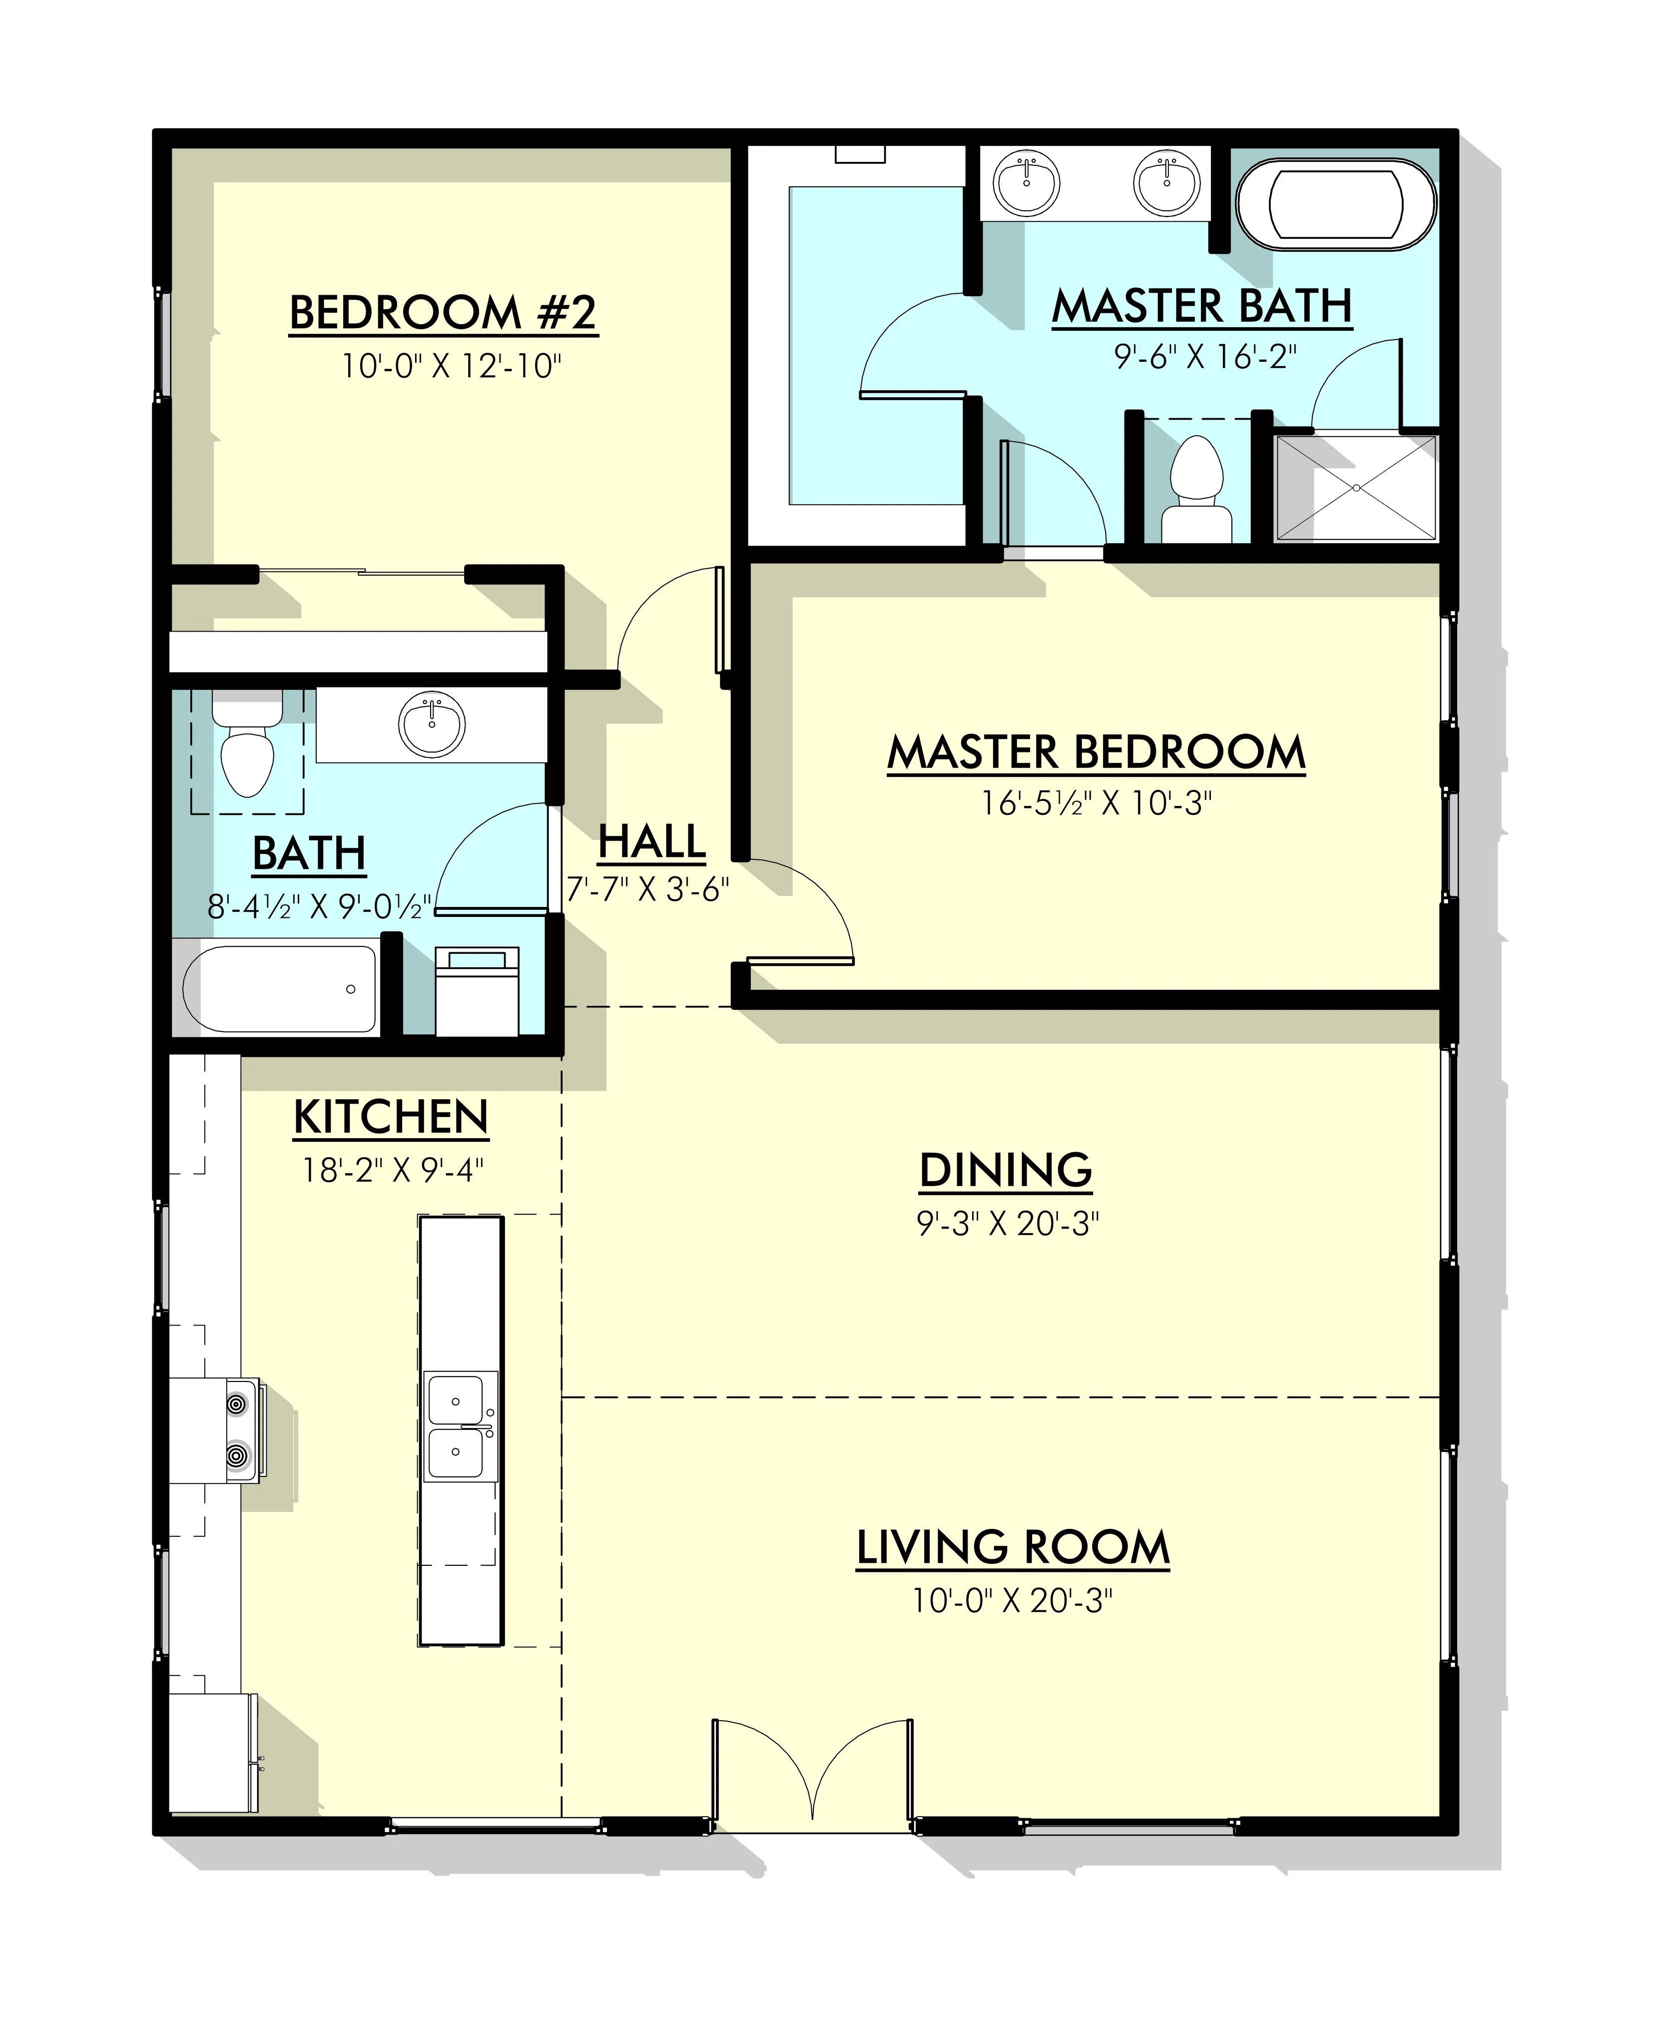
- The Atticus barndominium house plan is 1253 heated square feet and features 2 bedrooms and 2 bathrooms.
- The open-concept design allows for this cozy home to feel big and open with plenty of space to entertain family and friends.
- The kitchen is large and spacious with a nice-sized island.
- The master bedroom is cozy offering a nice private retreat for the owners. The ensuite bathroom, has double vanities, a stand-alone tub, and a separate shower. The walk-in closet is just off the bathroom making it getting ready in the morning a breeze.
- The secondary bathroom is perfect to utilize as a bedroom, office, or guest room, whatever fits the needs of your family.
What's included in PL-3204:
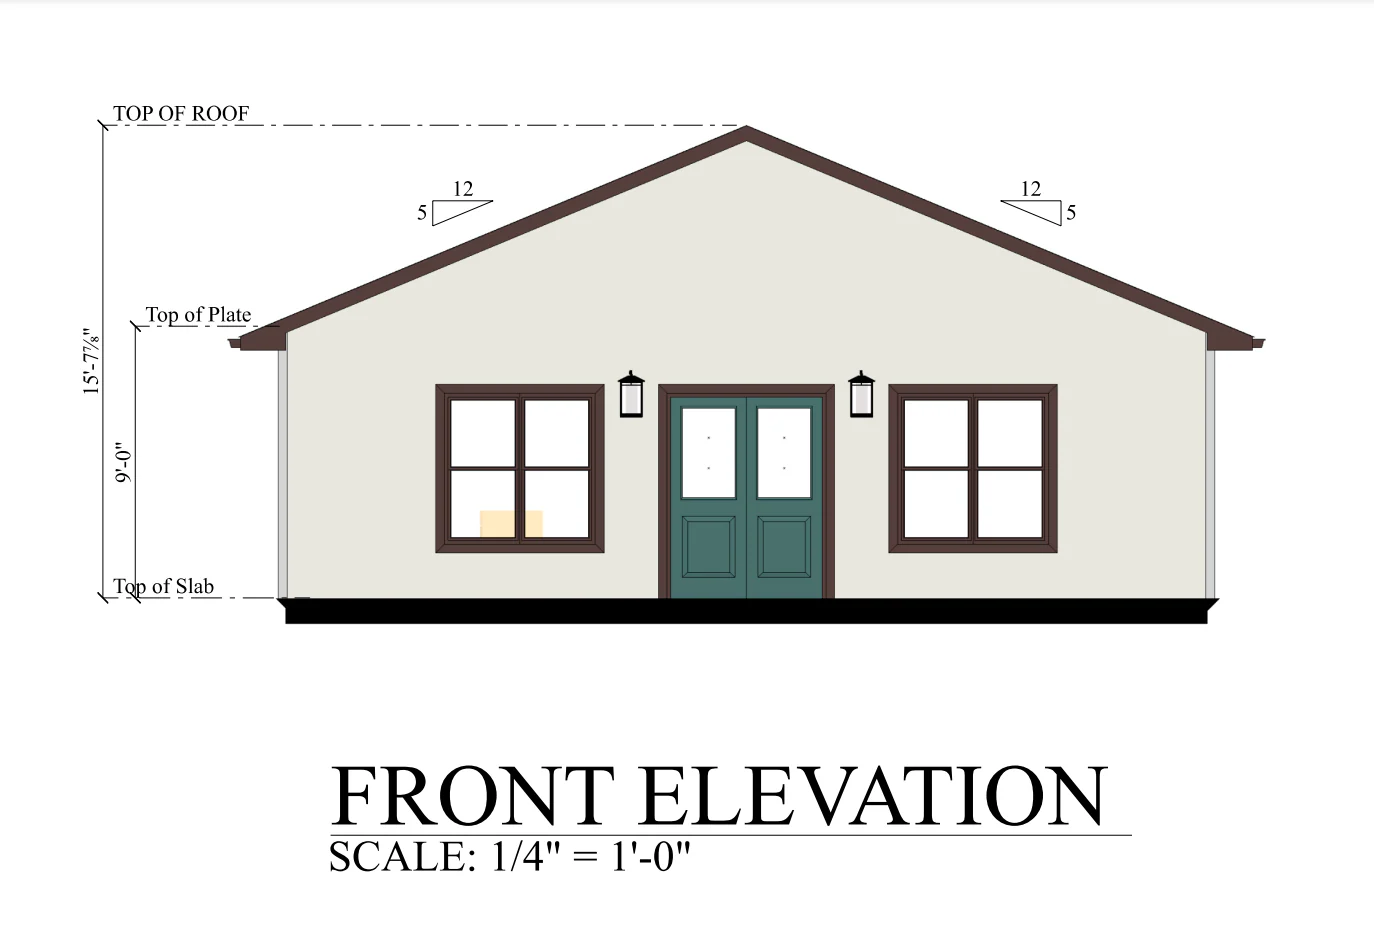
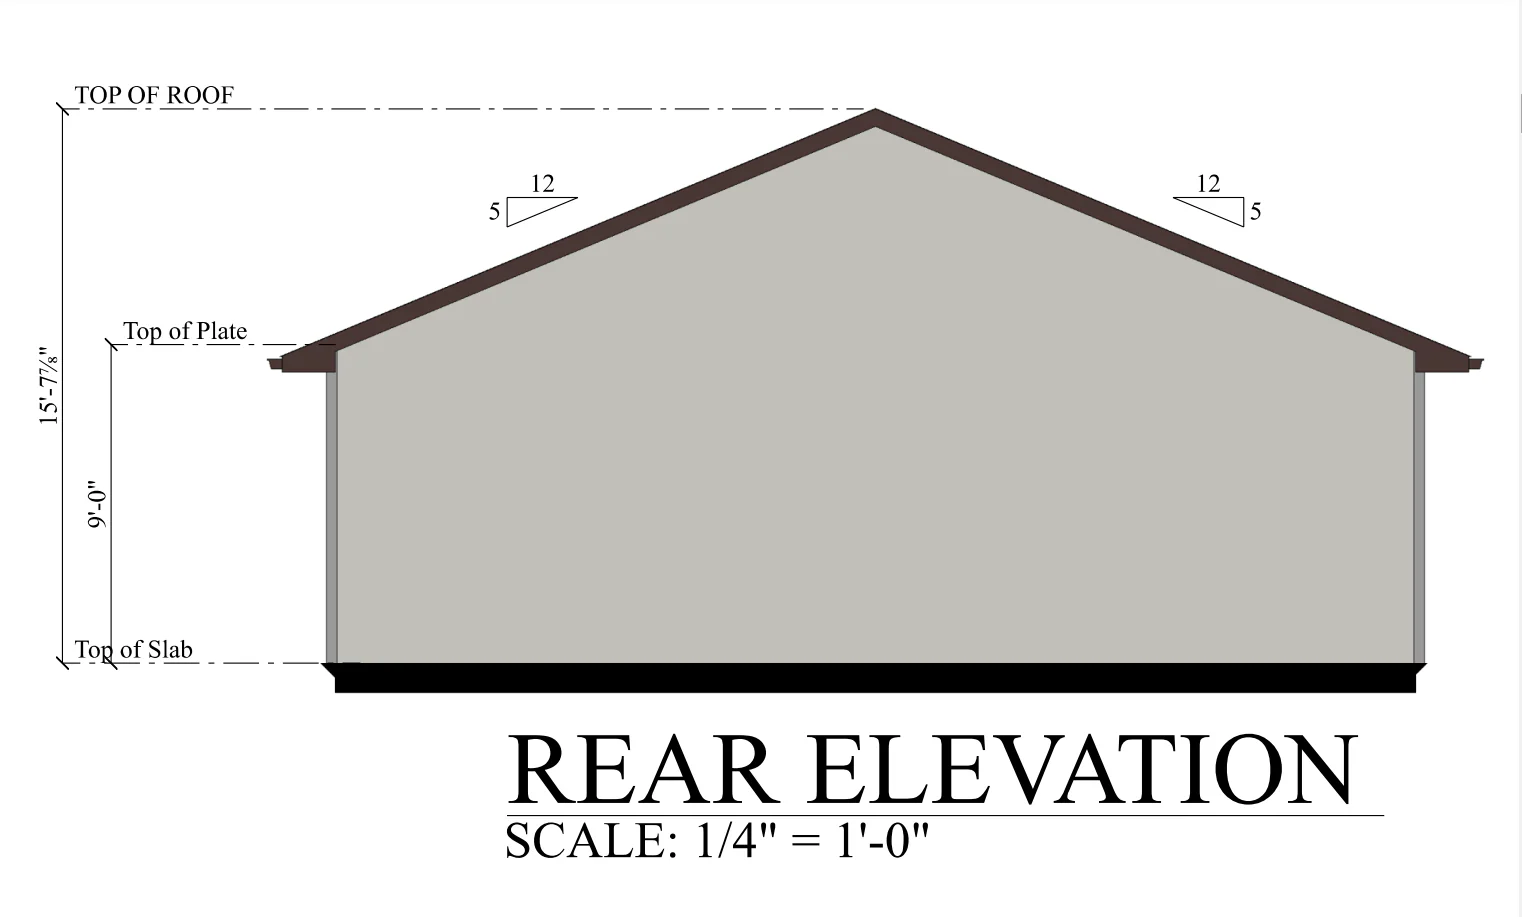
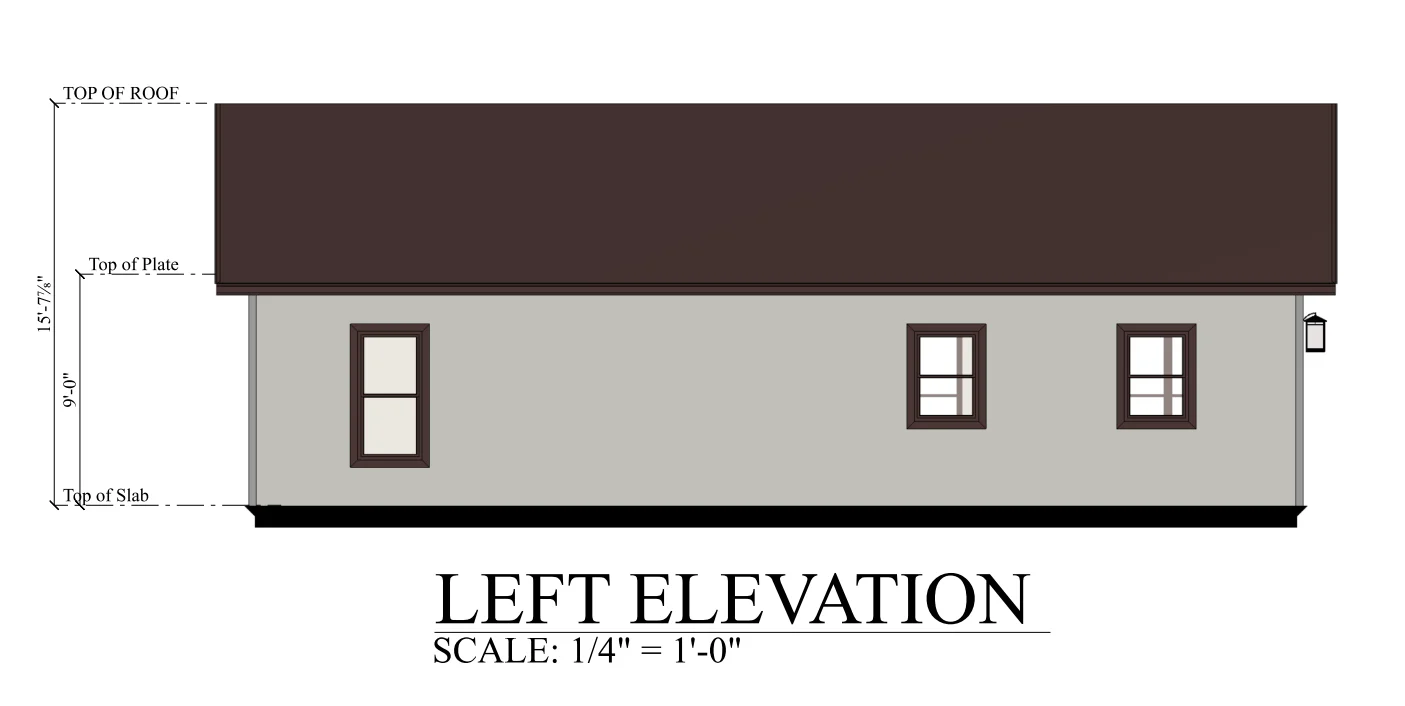
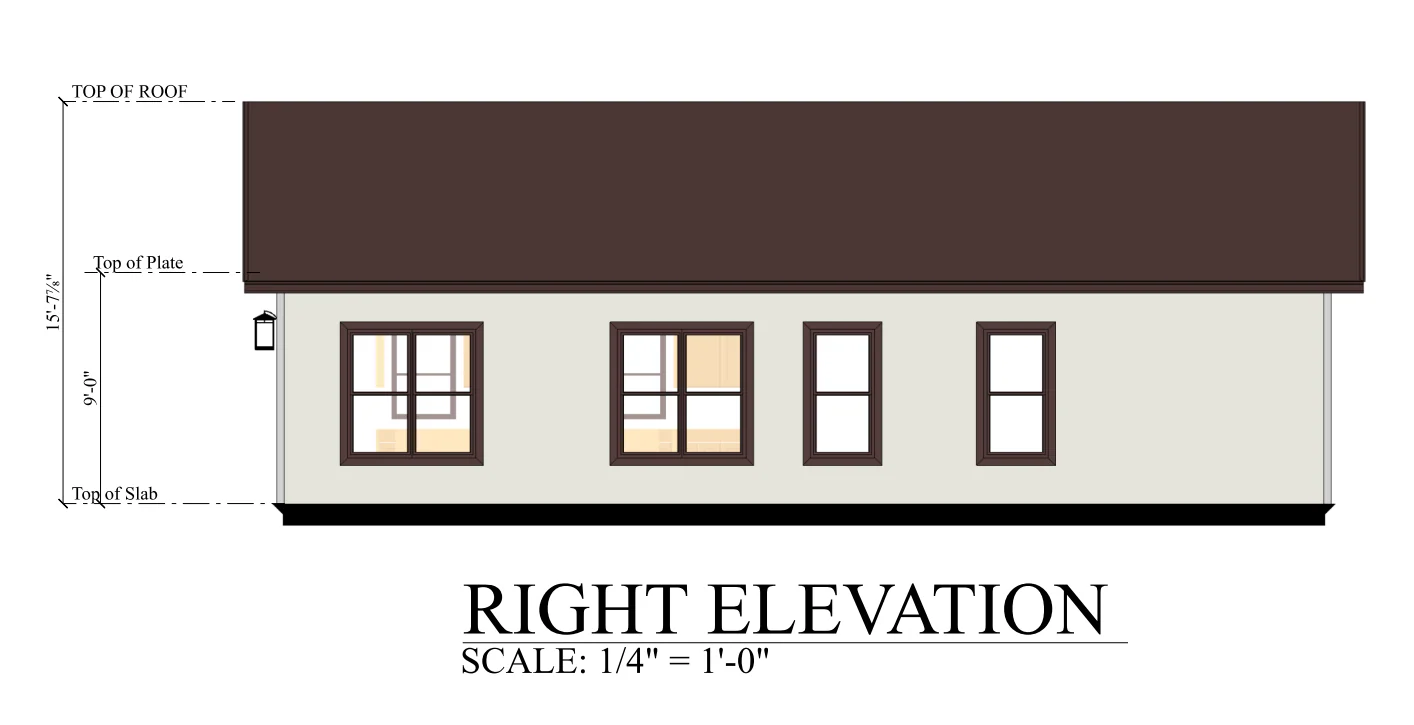
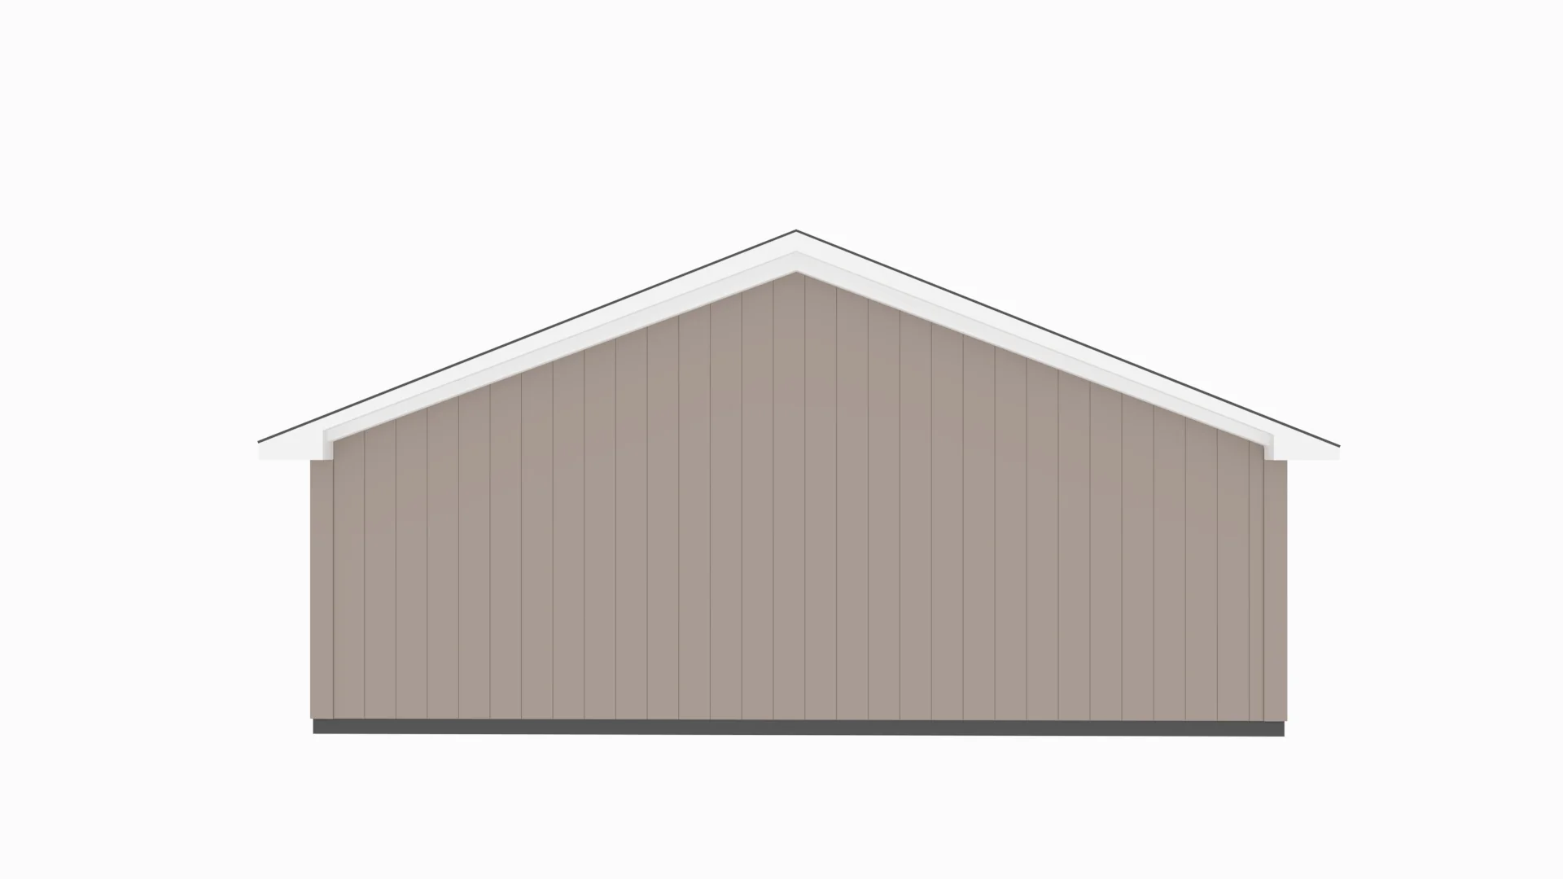
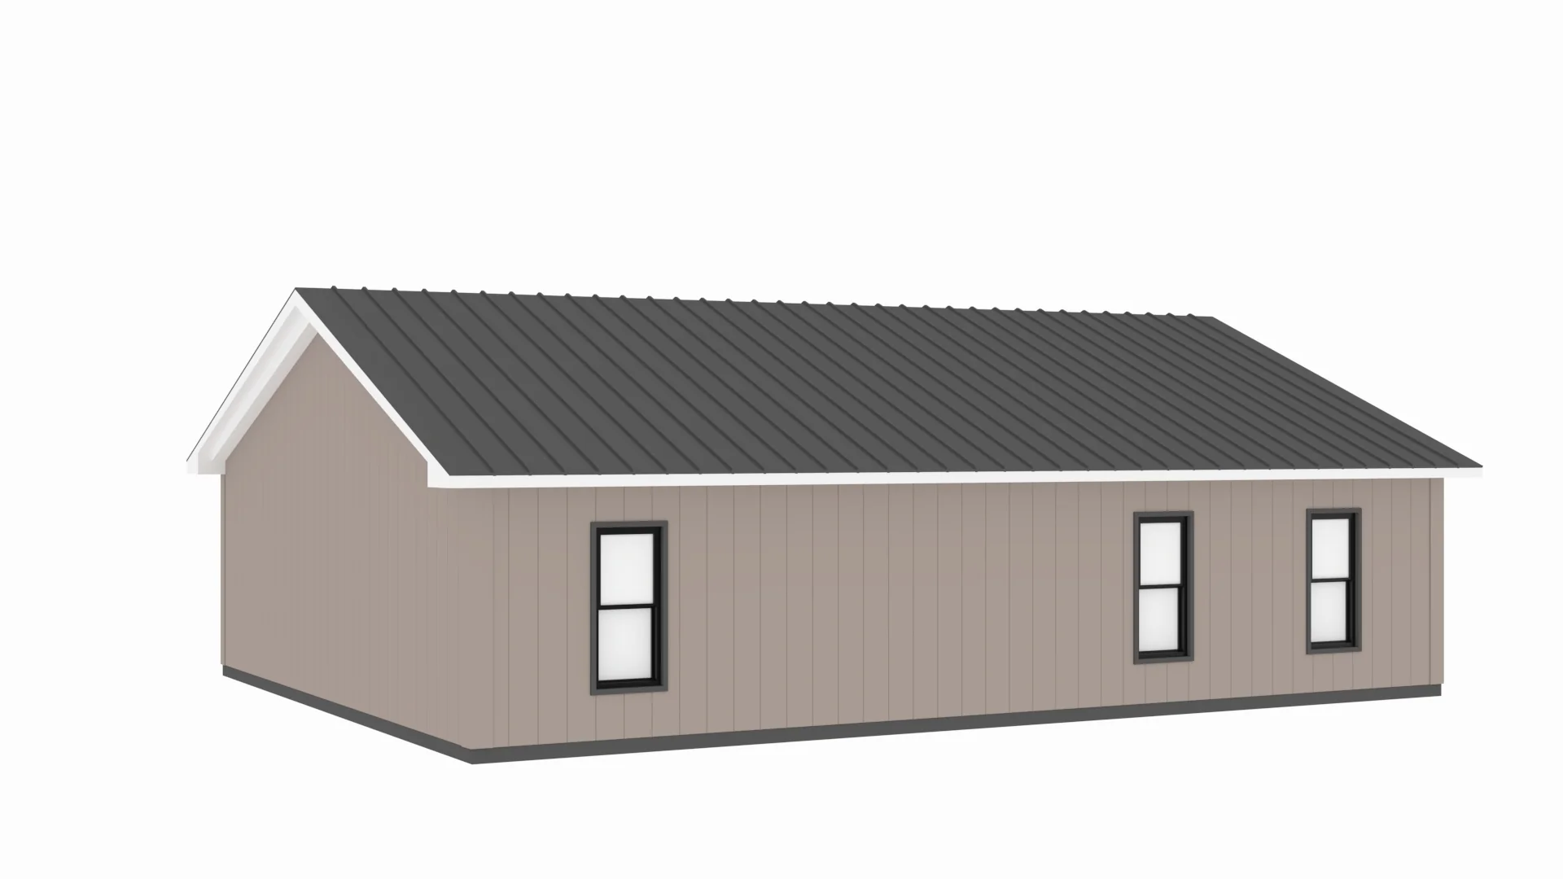
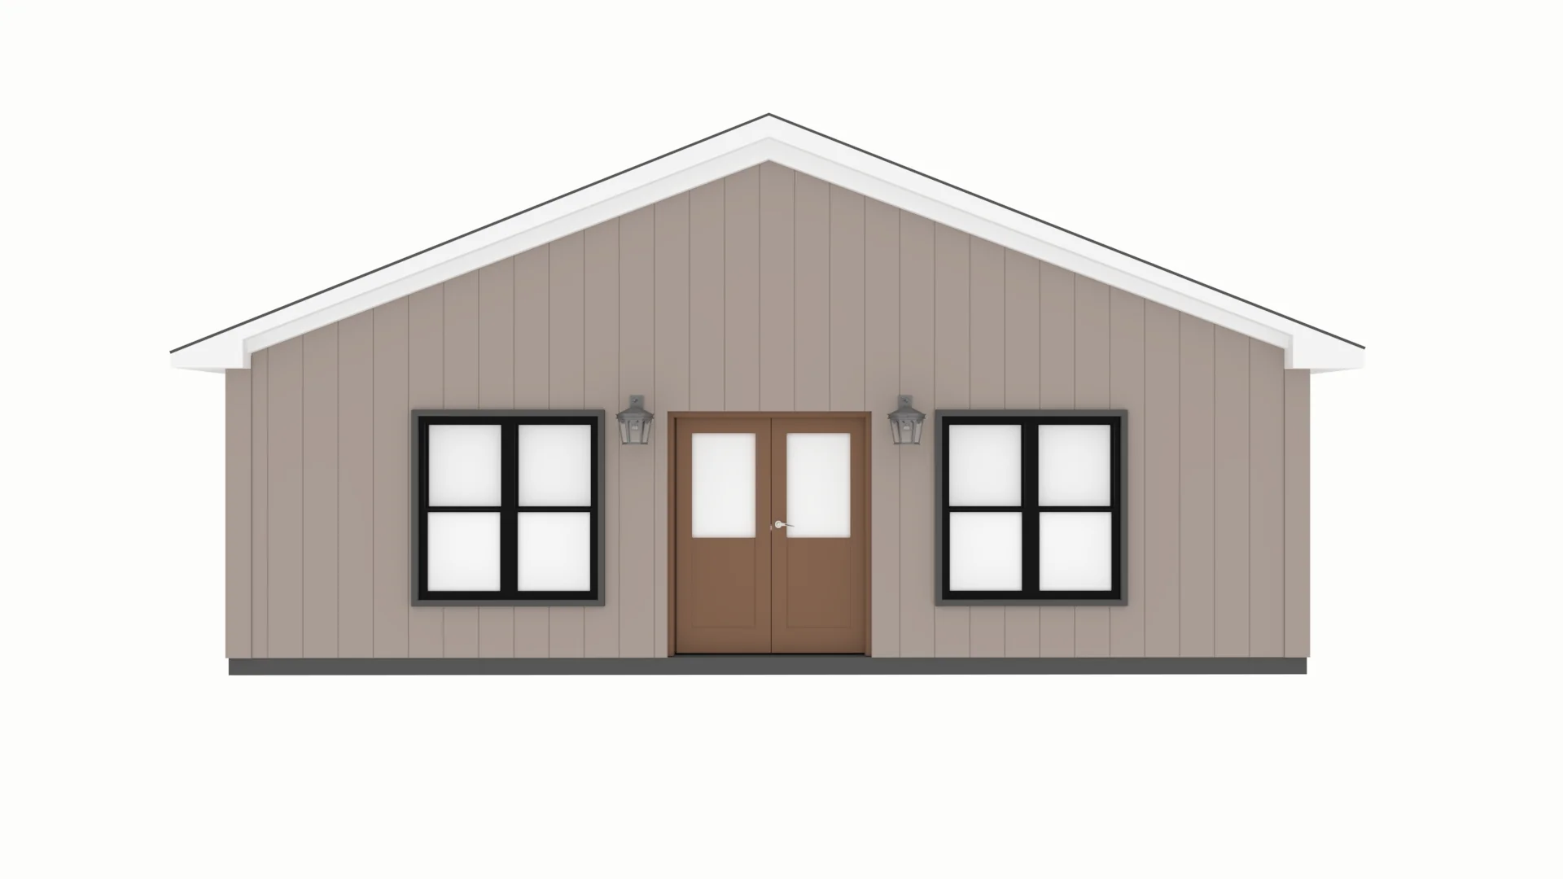
Elevations - Front, Back, Left Side, Right Side
Detailed Floor Plan
Electrical Plan
Flooring Plan
Ceiling Joist Plan
Roof Plan
Foundation Plan
For more barndominium floor plans, check out our complete collection of 2 bedroom barndominium floor plans.
Need to make changes? Submit a modification request using the button that says Modify This Plan . We will get you a free price quote within 72 hours
More Images
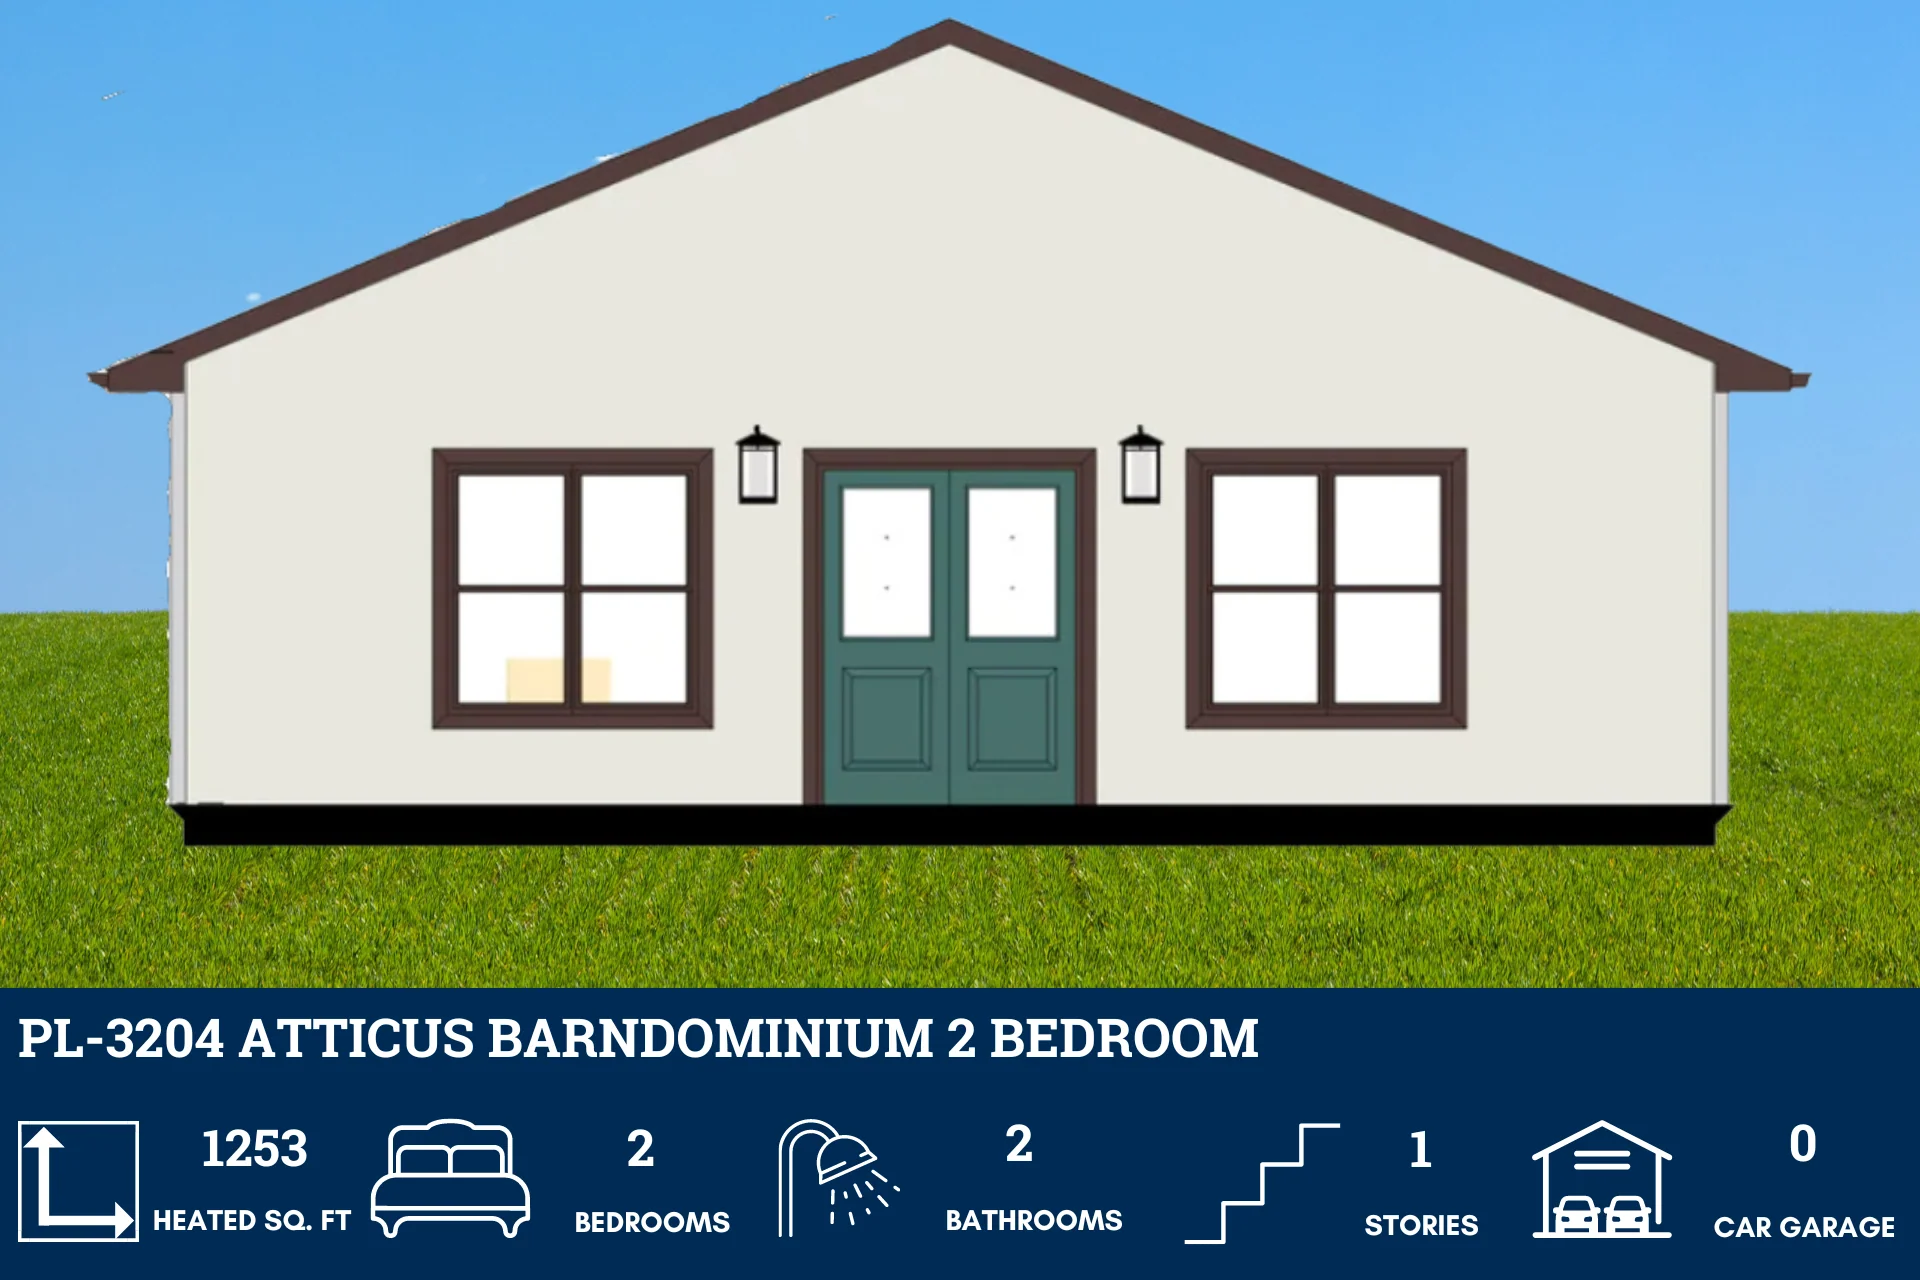
PL-3204 Atticus Barndominium House Plan
PL-3204 Atticus Barndominium House Plan
- 1253 Heated square feet
- 40x30
- 2 bedrooms
- 2 bathrooms
- 1 Story
- Open Concept
- The Atticus barndominium house plan is 1253 heated square feet and features 2 bedrooms and 2 bathrooms.
- The open-concept design allows for this cozy home to feel big and open with plenty of space to entertain family and friends.
- The kitchen is large and spacious with a nice-sized island.
- The master bedroom is cozy offering a nice private retreat for the owners. The ensuite bathroom, has double vanities, a stand-alone tub, and a separate shower. The walk-in closet is just off the bathroom making it getting ready in the morning a breeze.
- The secondary bathroom is perfect to utilize as a bedroom, office, or guest room, whatever fits the needs of your family.
What's included in PL-3204:
Elevations - Front, Back, Left Side, Right Side
Detailed Floor Plan
Electrical Plan
Flooring Plan
Ceiling Joist Plan
Roof Plan
Foundation Plan
For more barndominium floor plans, check out our complete collection of 2 bedroom barndominium floor plans.
Need to make changes? Submit a modification request using the button that says Modify This Plan . We will get you a free price quote within 72 hours
Product Information
Product Information
Shipping & Returns
Shipping & Returns
Description
PL-3204 Atticus Barndominium House Plan
- 1253 Heated square feet
- 40x30
- 2 bedrooms
- 2 bathrooms
- 1 Story
- Open Concept
- The Atticus barndominium house plan is 1253 heated square feet and features 2 bedrooms and 2 bathrooms.
- The open-concept design allows for this cozy home to feel big and open with plenty of space to entertain family and friends.
- The kitchen is large and spacious with a nice-sized island.
- The master bedroom is cozy offering a nice private retreat for the owners. The ensuite bathroom, has double vanities, a stand-alone tub, and a separate shower. The walk-in closet is just off the bathroom making it getting ready in the morning a breeze.
- The secondary bathroom is perfect to utilize as a bedroom, office, or guest room, whatever fits the needs of your family.
What's included in PL-3204:
Elevations - Front, Back, Left Side, Right Side
Detailed Floor Plan
Electrical Plan
Flooring Plan
Ceiling Joist Plan
Roof Plan
Foundation Plan
For more barndominium floor plans, check out our complete collection of 2 bedroom barndominium floor plans.
Need to make changes? Submit a modification request using the button that says Modify This Plan . We will get you a free price quote within 72 hours