BCO-40013 Barndominium House Plan
BCO-40013 Barndominium House Plan
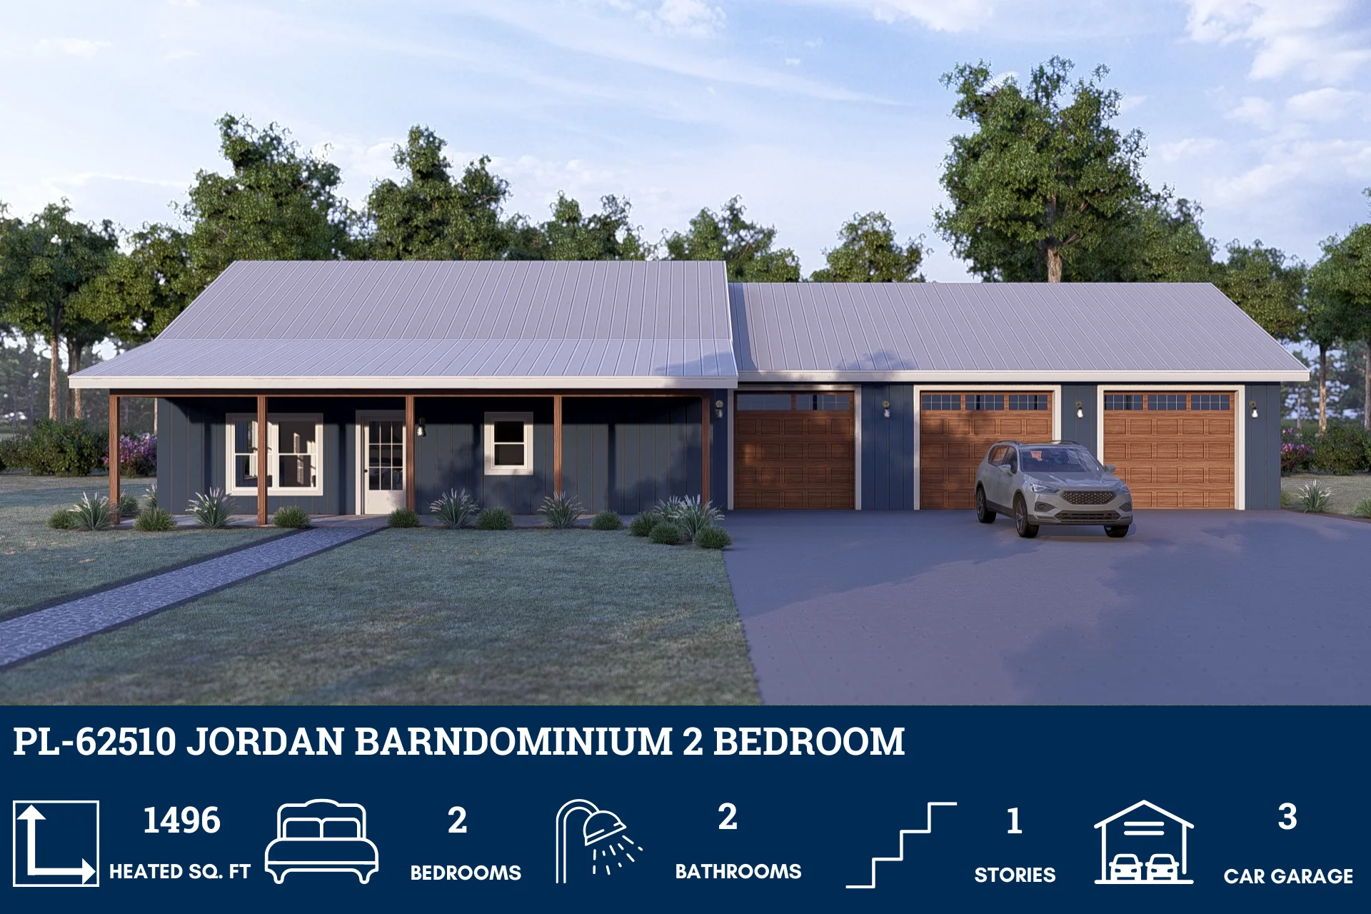
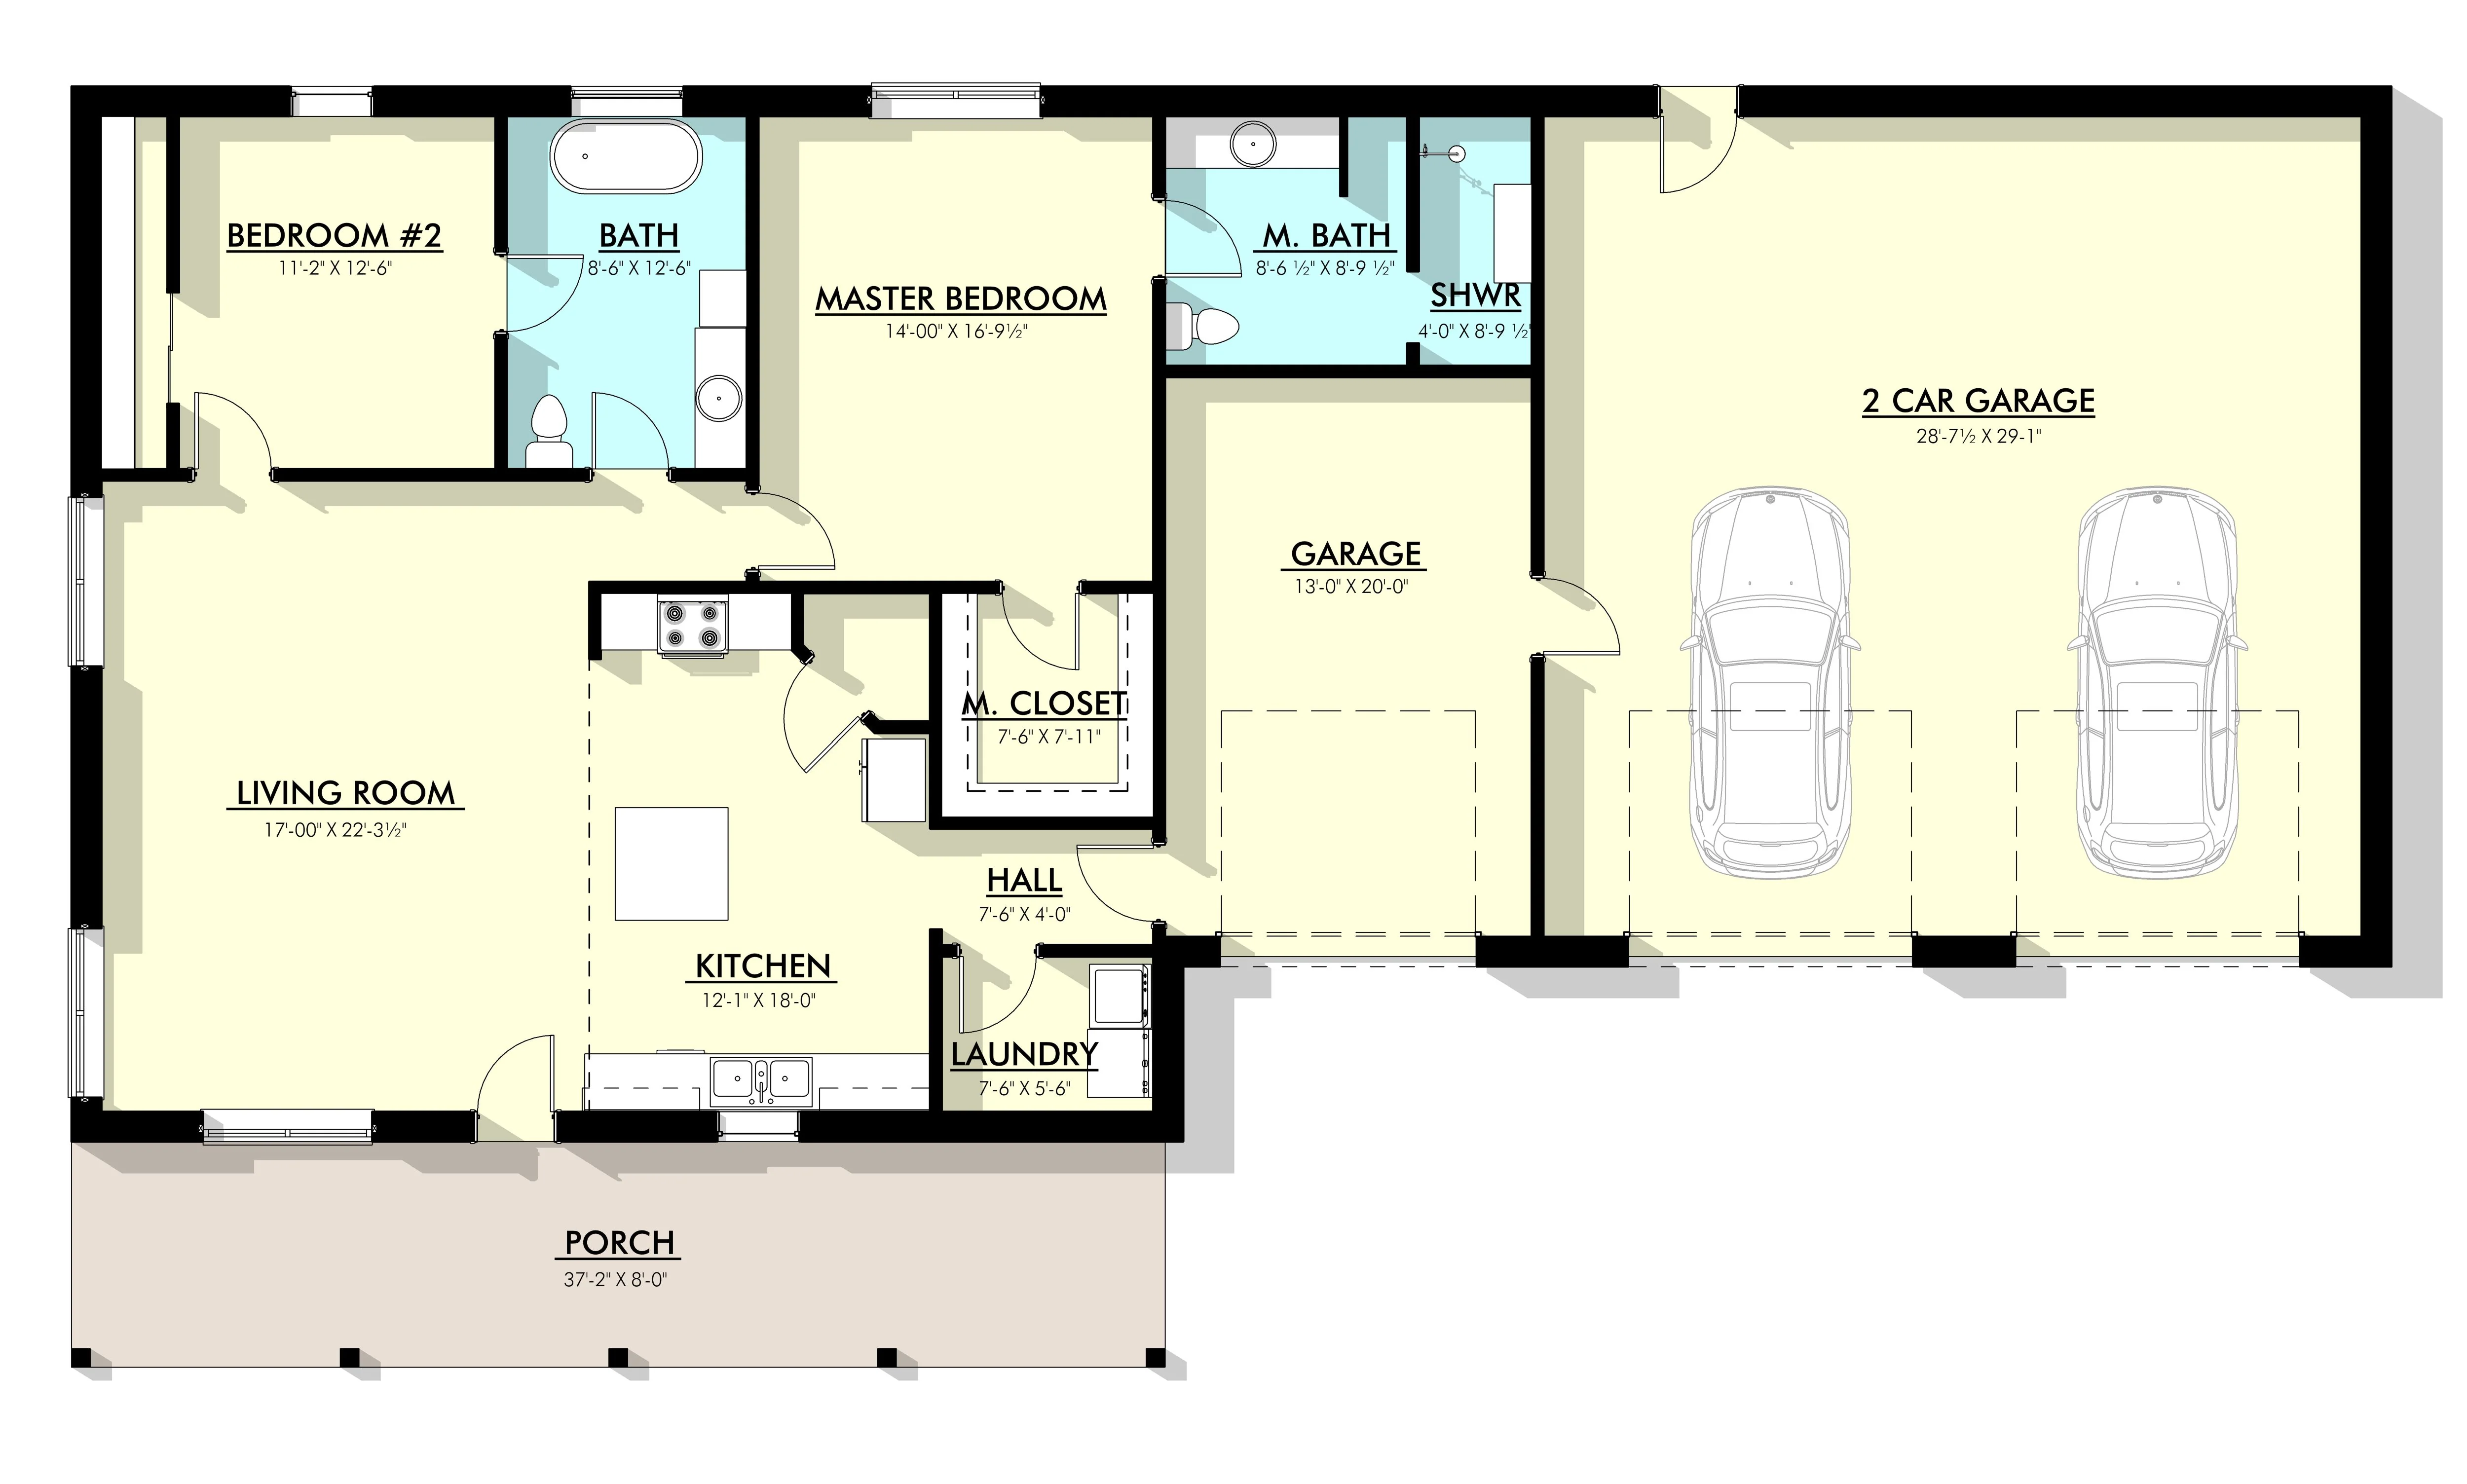
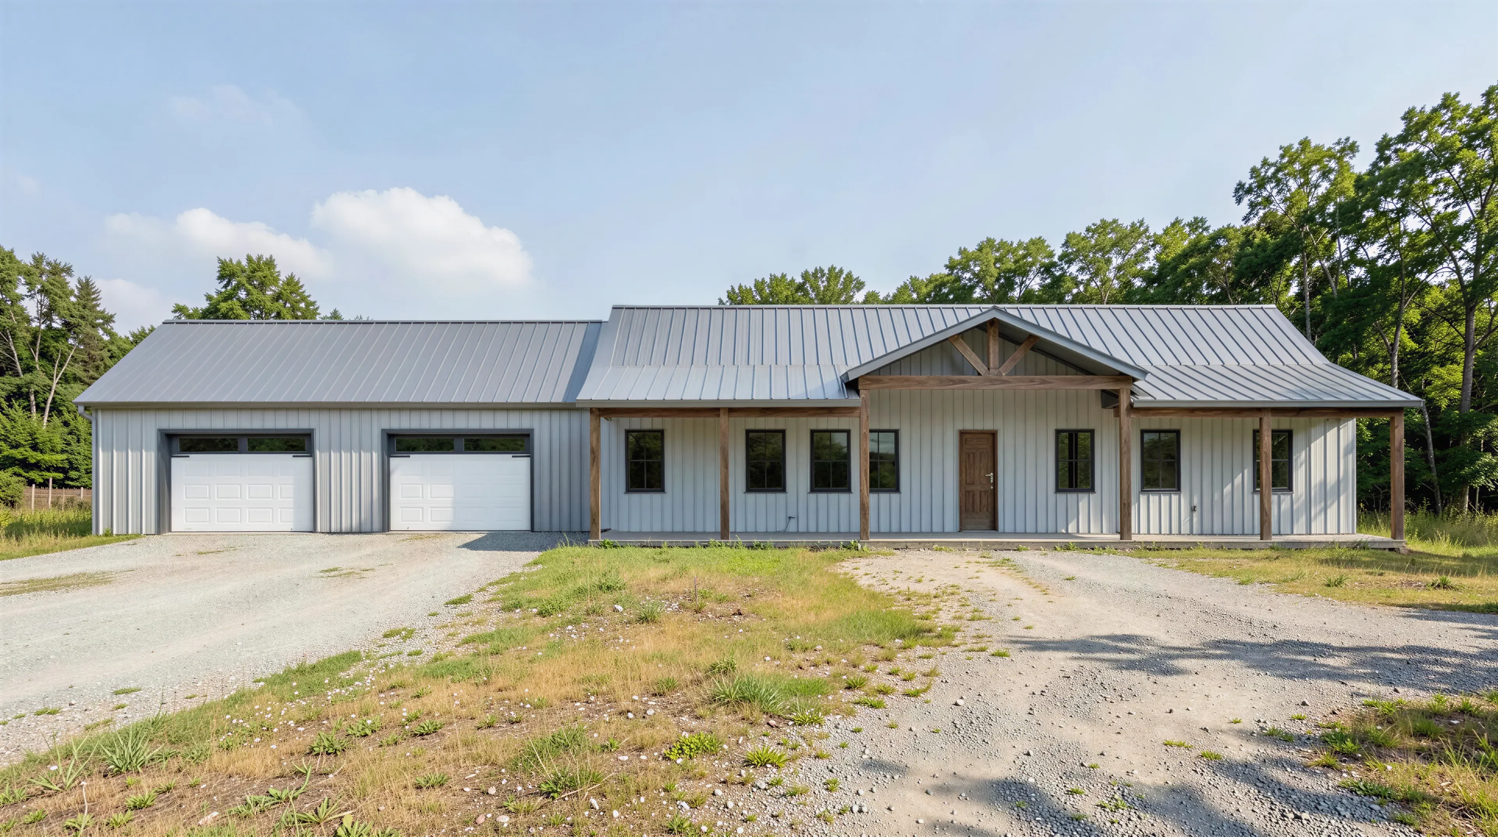
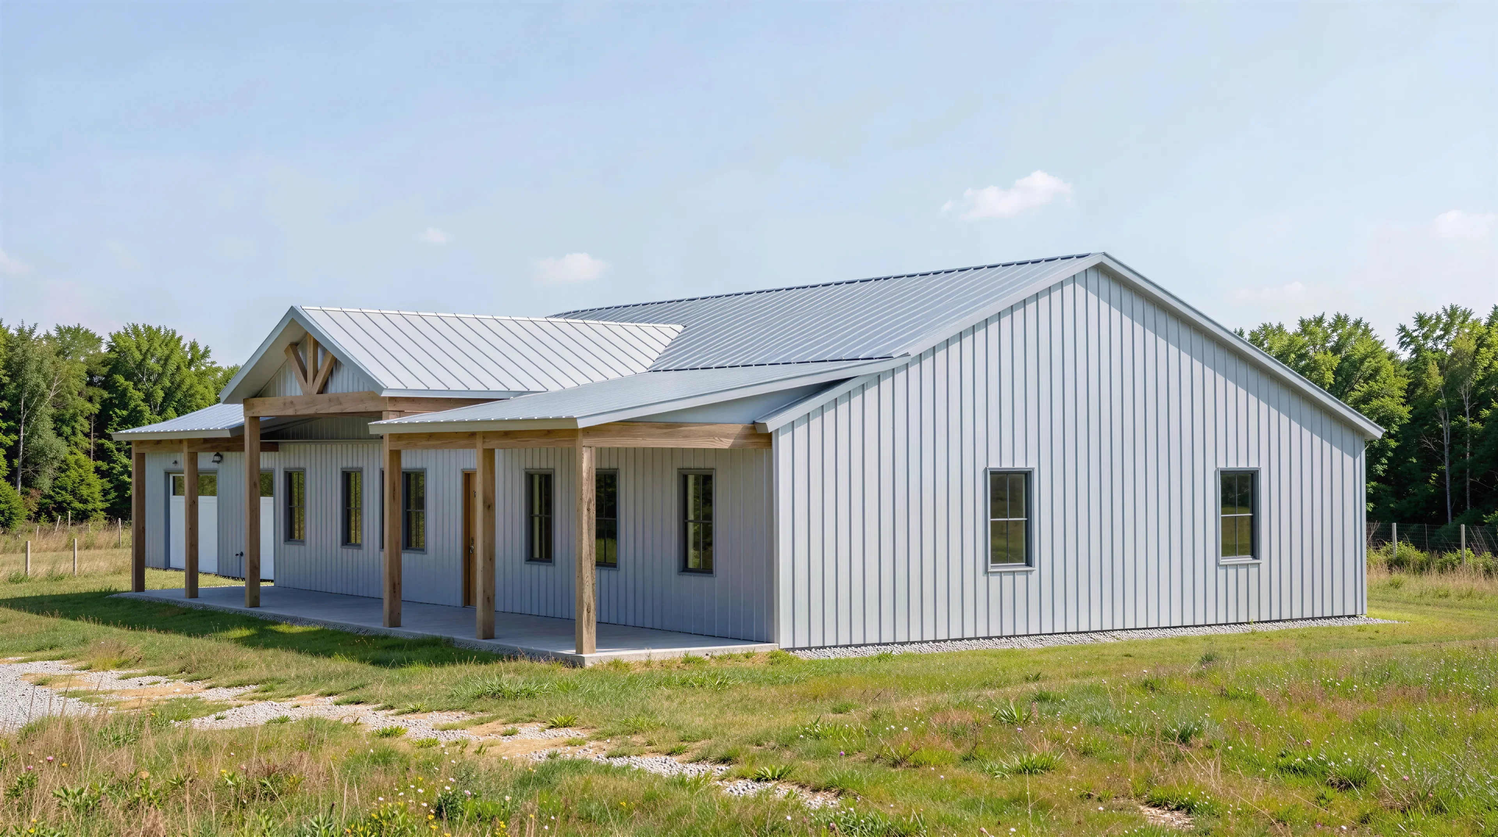
- This floor plan presents a 62′ x 36′ barndominium design featuring two bedrooms and two bathrooms.
- The expansive living area, comprised of a 30′ x 21′ living room and a 30′ x 15′ dining room, creates a central hub for gatherings and relaxation.
- A 12′ x 15′ kitchen, strategically positioned between the living areas, ensures functionality and ease of use.
- The layout prioritizes open space and comfortable living, making it ideal for those seeking a modern and spacious home.
For more barndominium floor plans, check out our complete collection of 2-bedroom barndominium floor plans.
Need to make changes? Submit a modification request using the button that says Modify This Plan . We will get you a free price quote within 72 hours
More Images


BCO-40013 Barndominium House Plan
BCO-40013 Barndominium House Plan
- This floor plan presents a 62′ x 36′ barndominium design featuring two bedrooms and two bathrooms.
- The expansive living area, comprised of a 30′ x 21′ living room and a 30′ x 15′ dining room, creates a central hub for gatherings and relaxation.
- A 12′ x 15′ kitchen, strategically positioned between the living areas, ensures functionality and ease of use.
- The layout prioritizes open space and comfortable living, making it ideal for those seeking a modern and spacious home.
For more barndominium floor plans, check out our complete collection of 2-bedroom barndominium floor plans.
Need to make changes? Submit a modification request using the button that says Modify This Plan . We will get you a free price quote within 72 hours
Product Information
Product Information
Shipping & Returns
Shipping & Returns
Description
BCO-40013 Barndominium House Plan
- This floor plan presents a 62′ x 36′ barndominium design featuring two bedrooms and two bathrooms.
- The expansive living area, comprised of a 30′ x 21′ living room and a 30′ x 15′ dining room, creates a central hub for gatherings and relaxation.
- A 12′ x 15′ kitchen, strategically positioned between the living areas, ensures functionality and ease of use.
- The layout prioritizes open space and comfortable living, making it ideal for those seeking a modern and spacious home.
For more barndominium floor plans, check out our complete collection of 2-bedroom barndominium floor plans.
Need to make changes? Submit a modification request using the button that says Modify This Plan . We will get you a free price quote within 72 hours