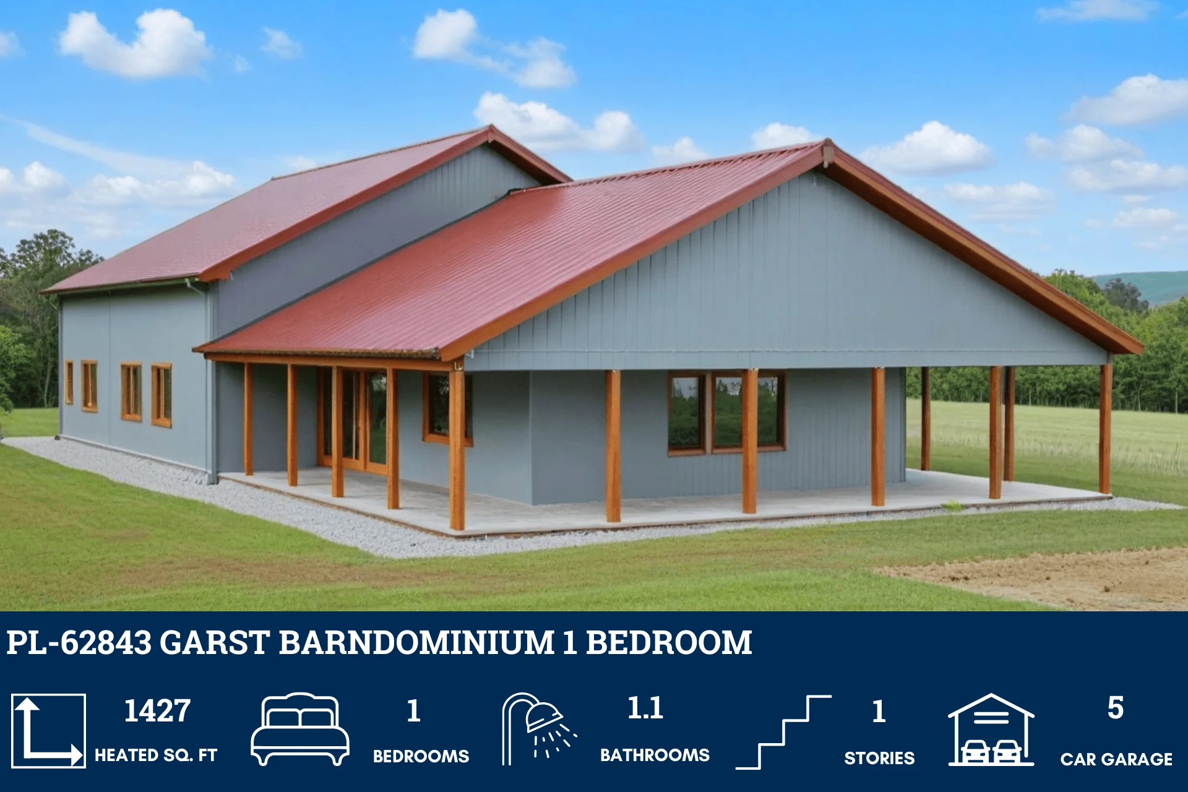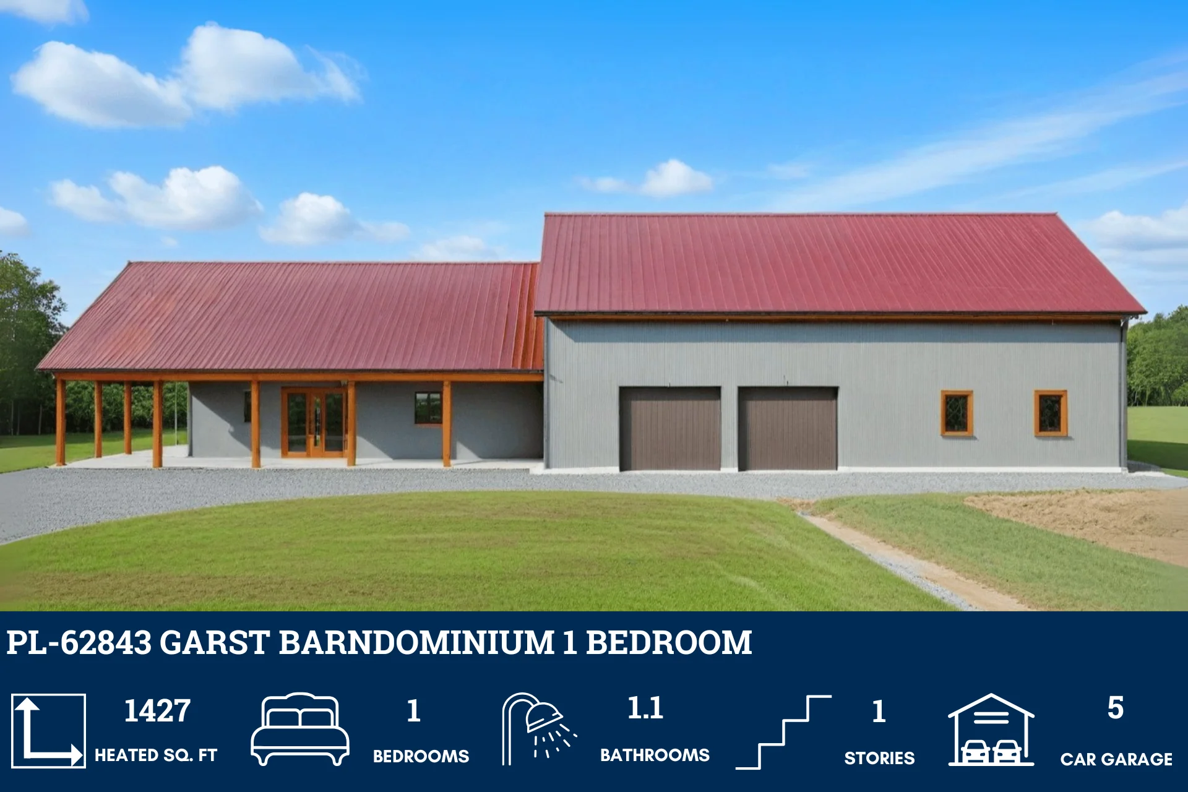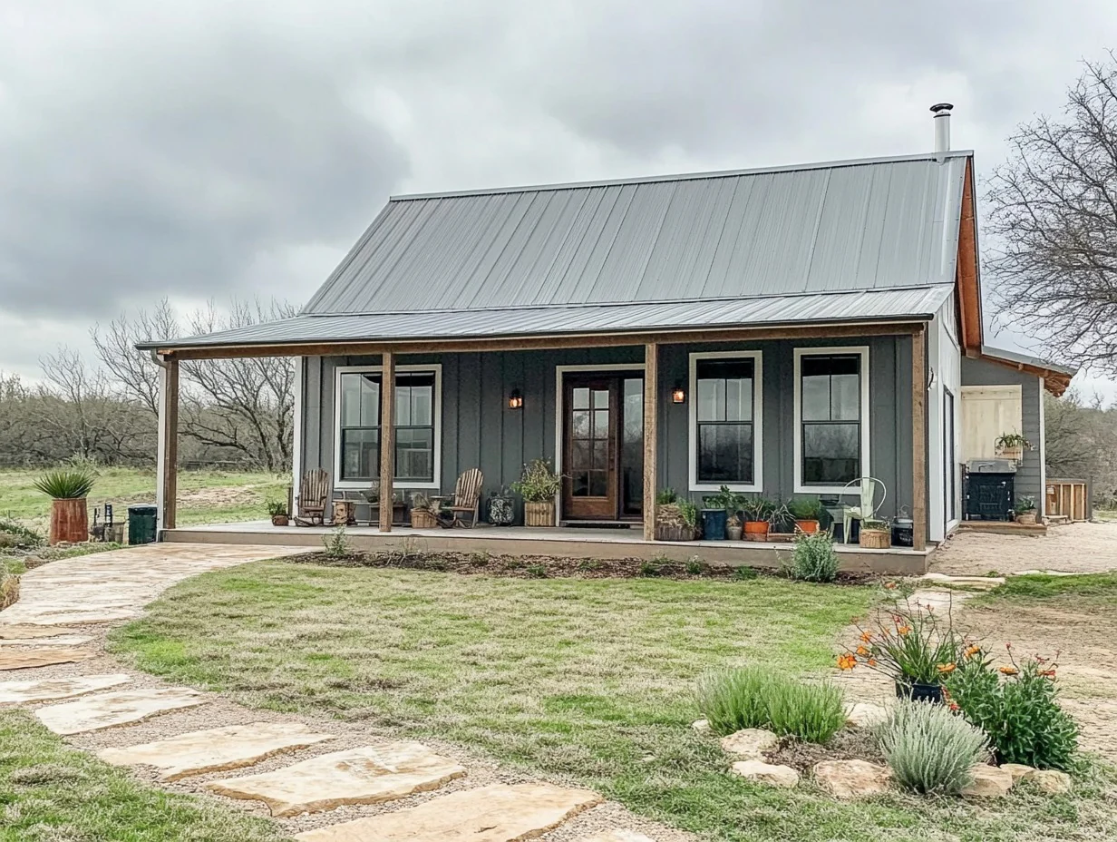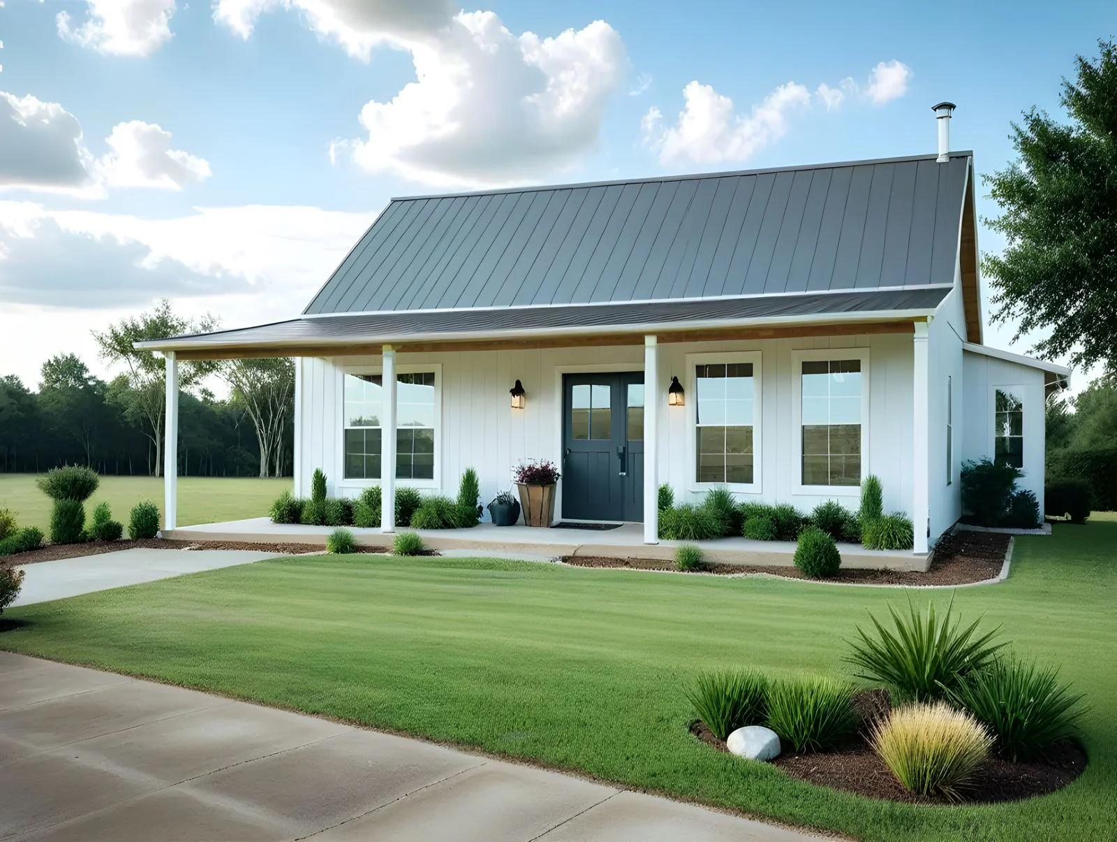
AK-4009 Vetter Barndominium House Plan
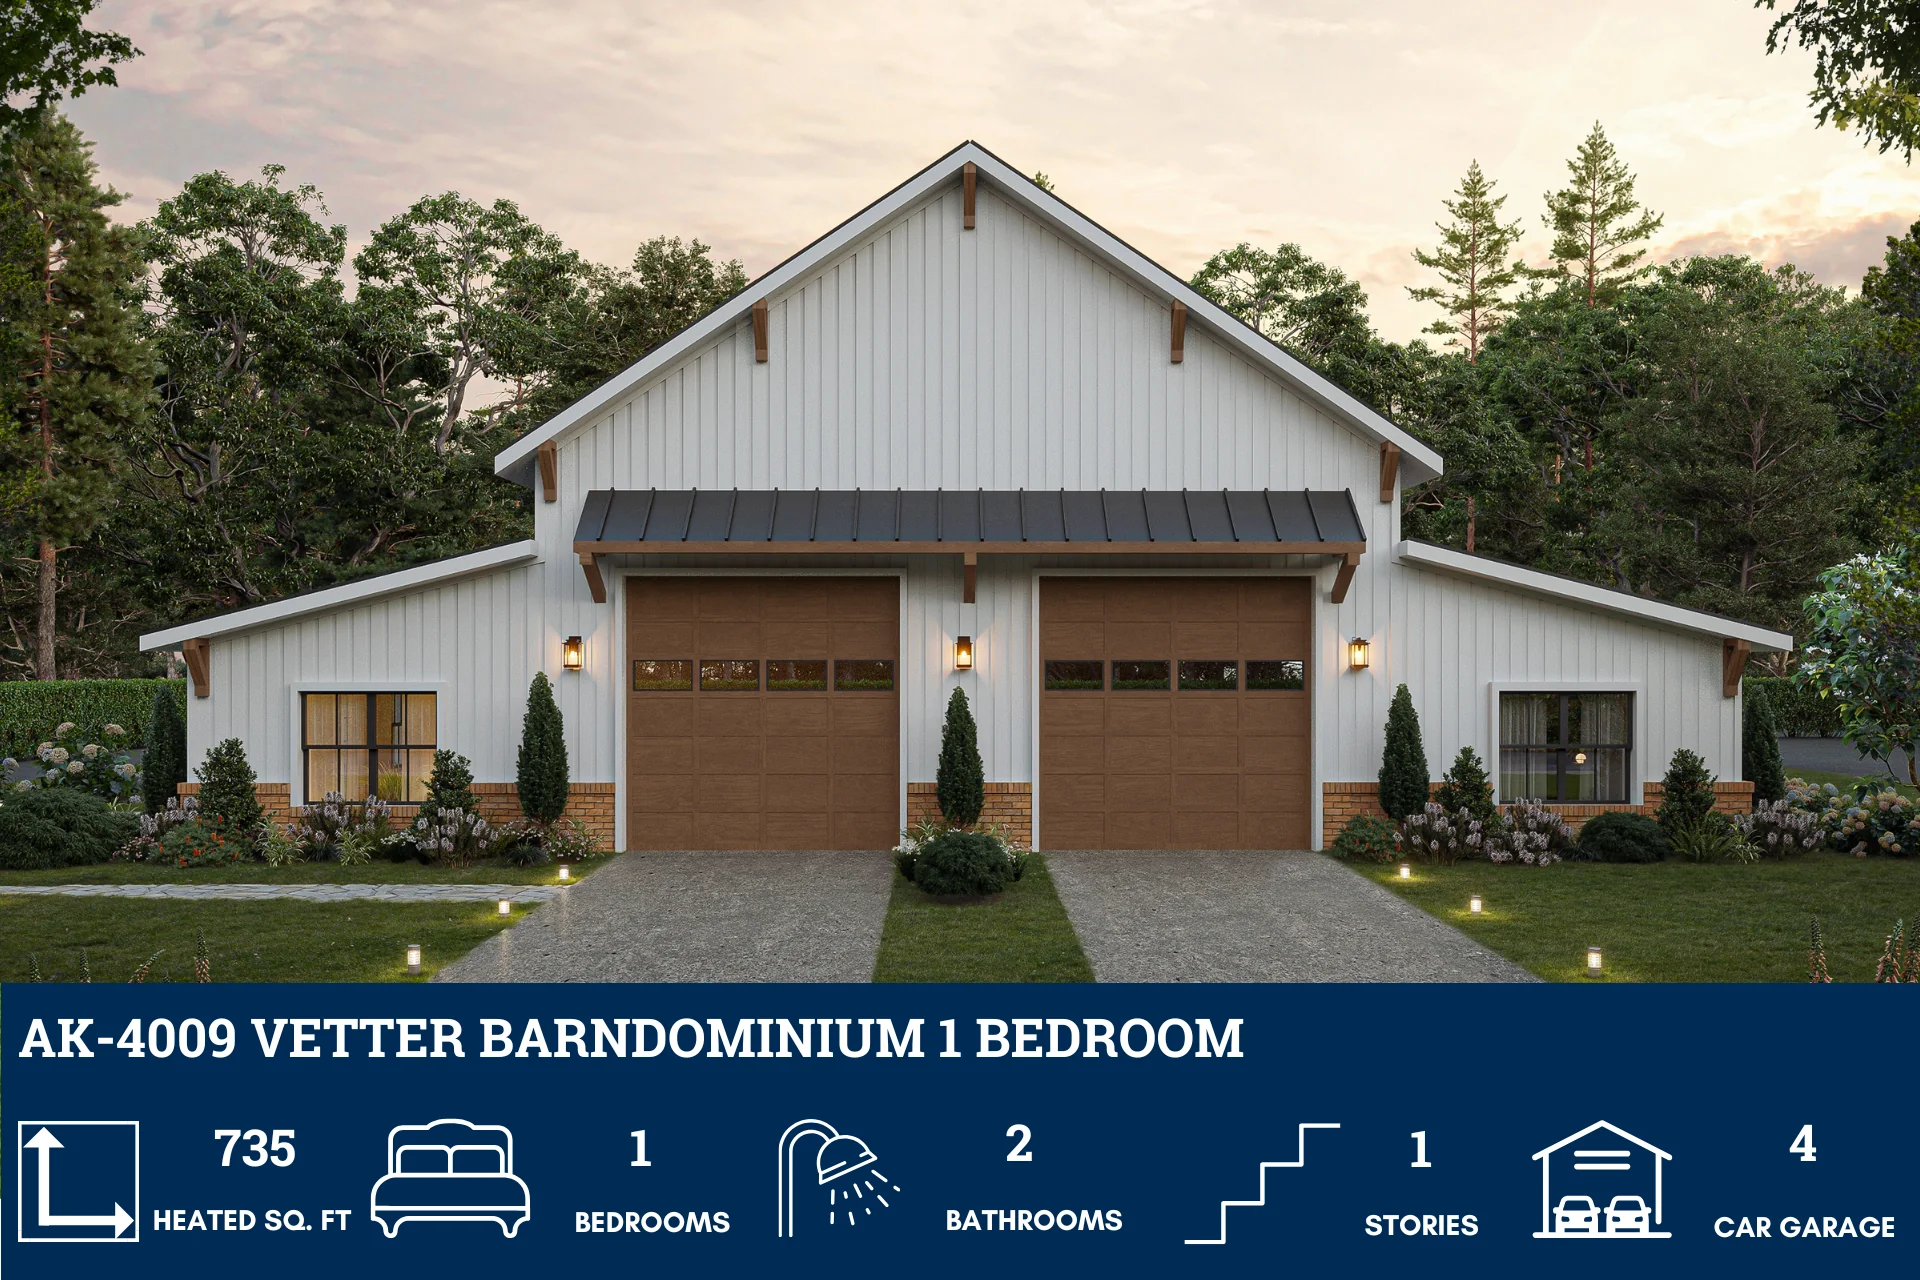
AK-4009 Vetter Barndominium House Plan
About this barndominium house plan:
- 735 Heated Sq Ft
- 1 bedroom
- 2 bathrooms
- Single Story
- Open Concept
- Workshop
- Utility room
- 1,764 Sq Ft Garage
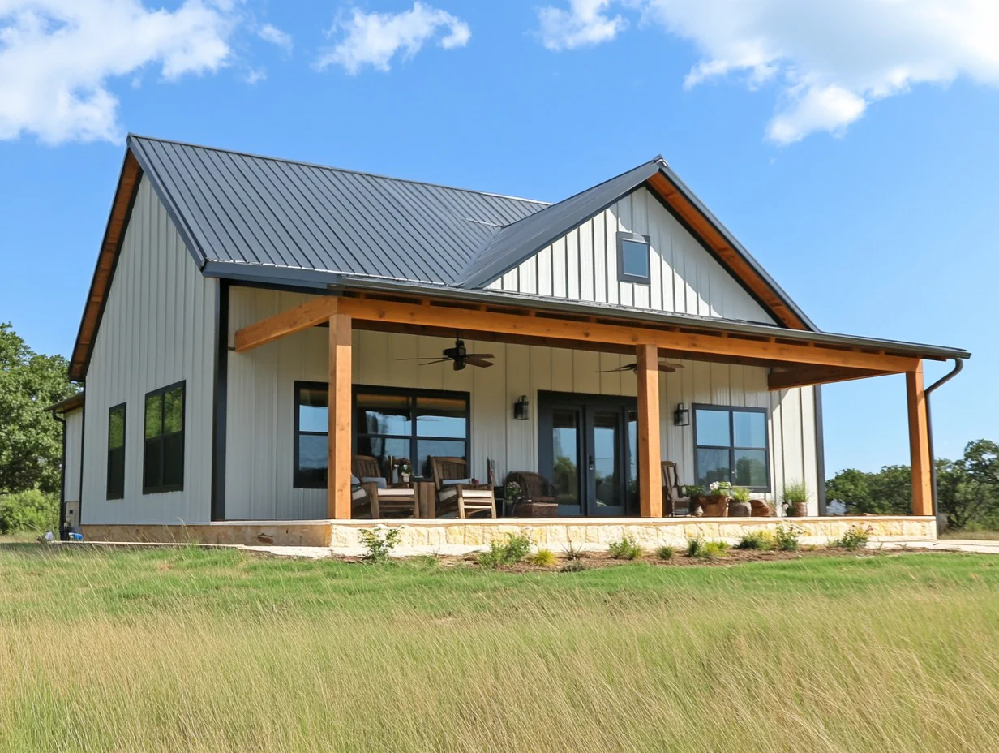
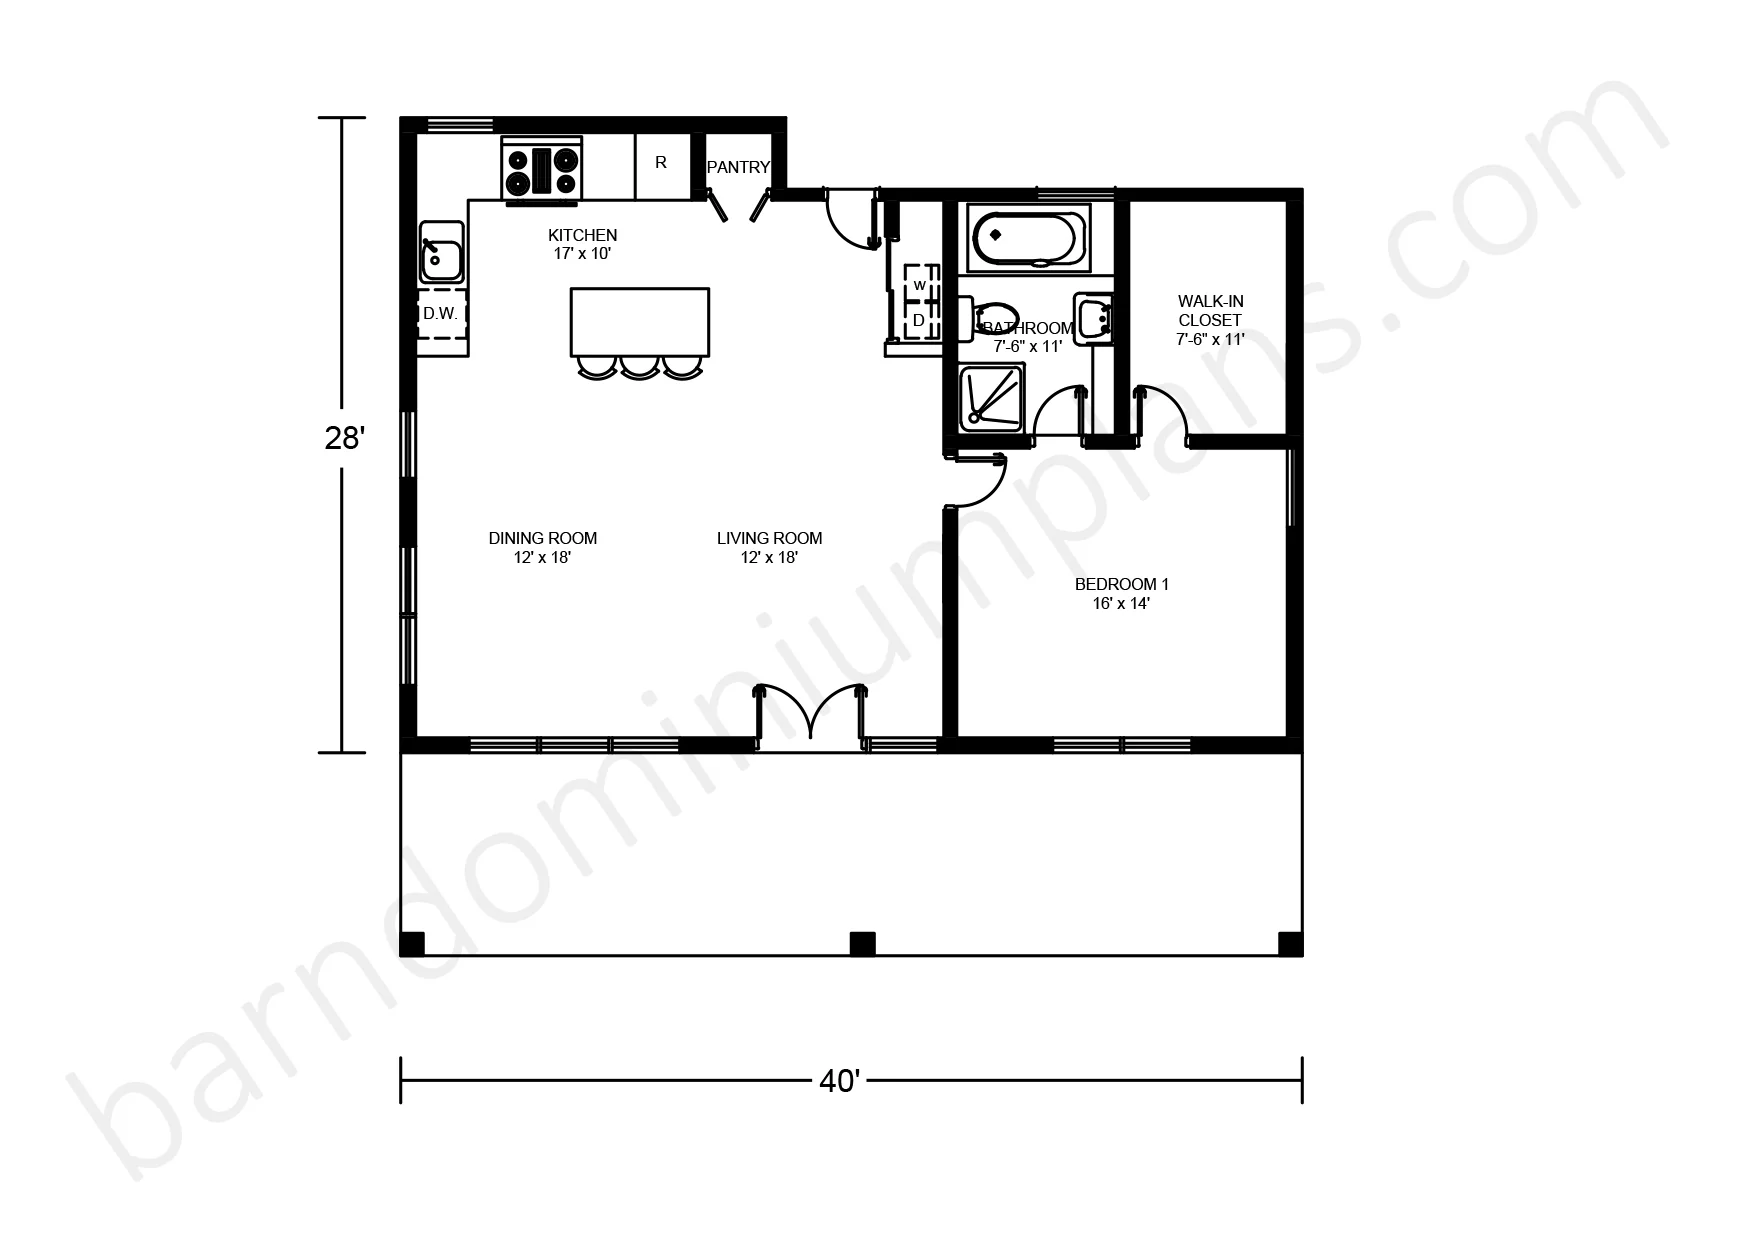
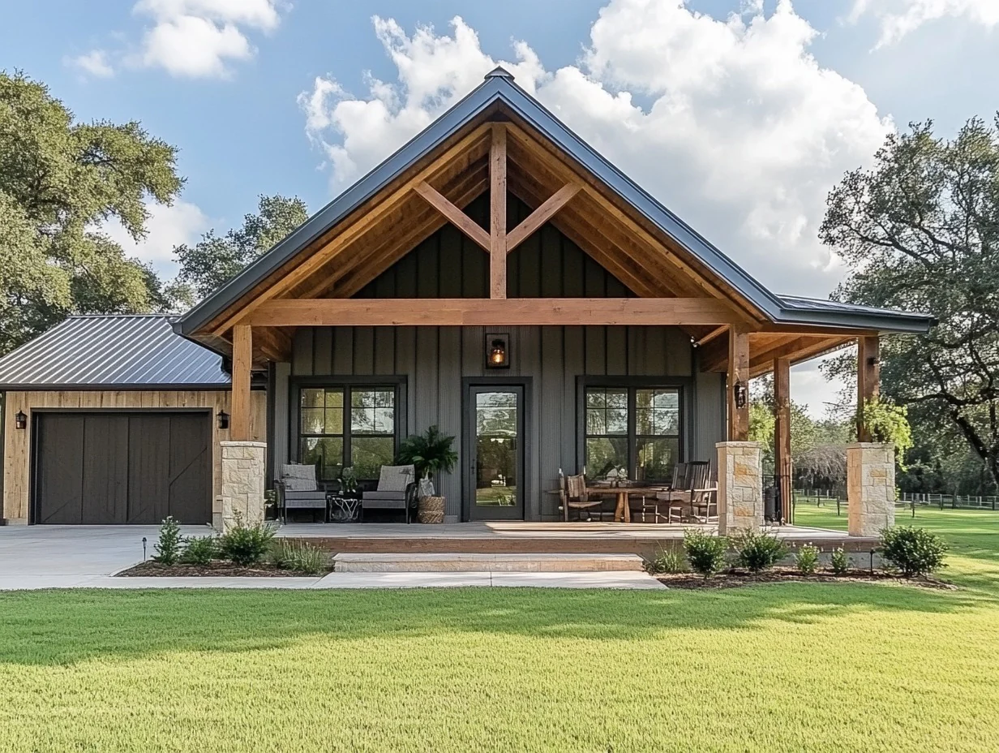
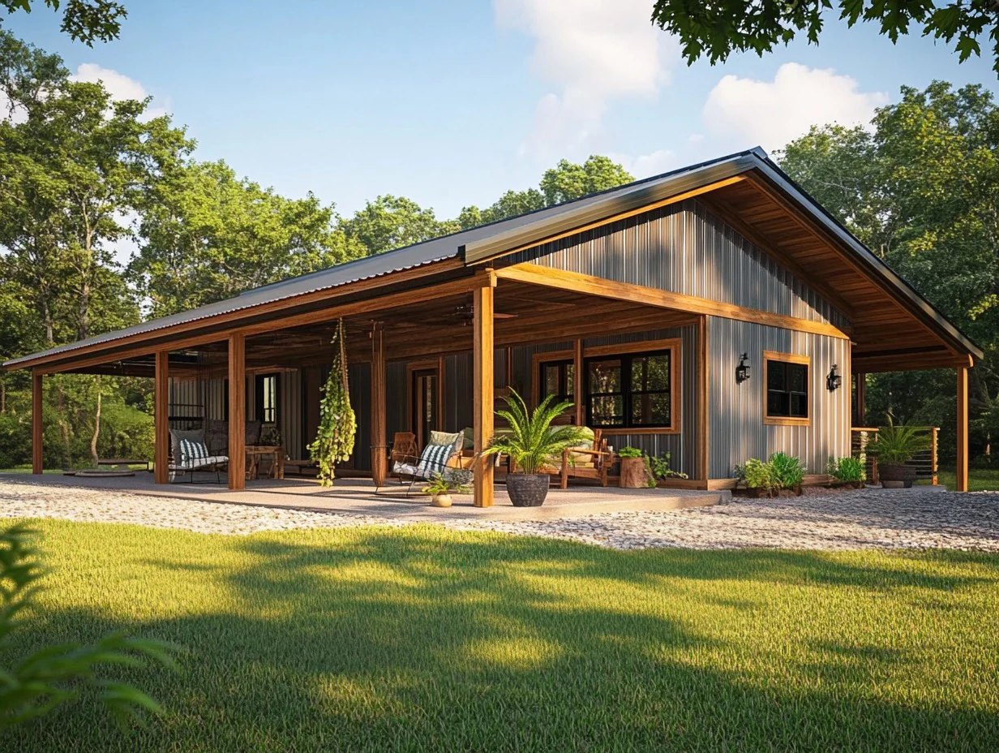
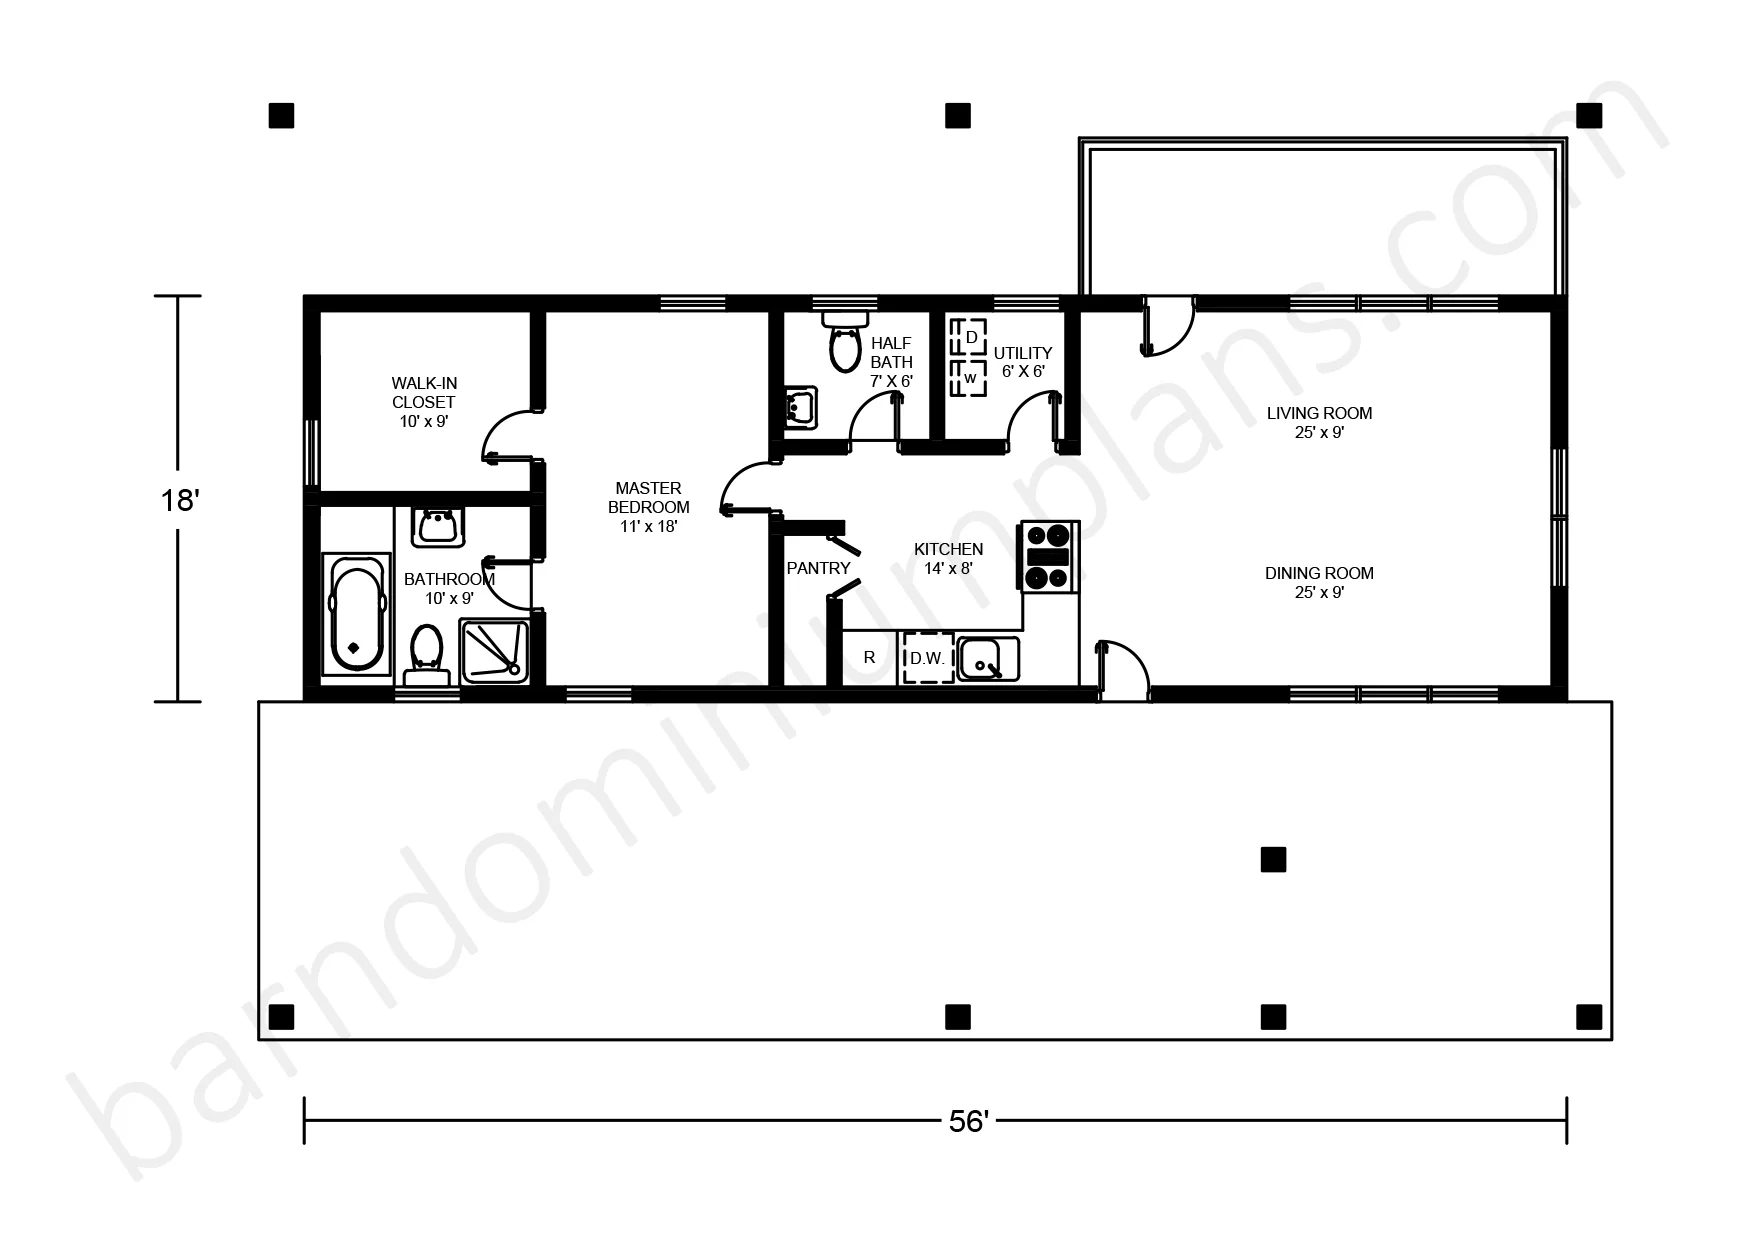
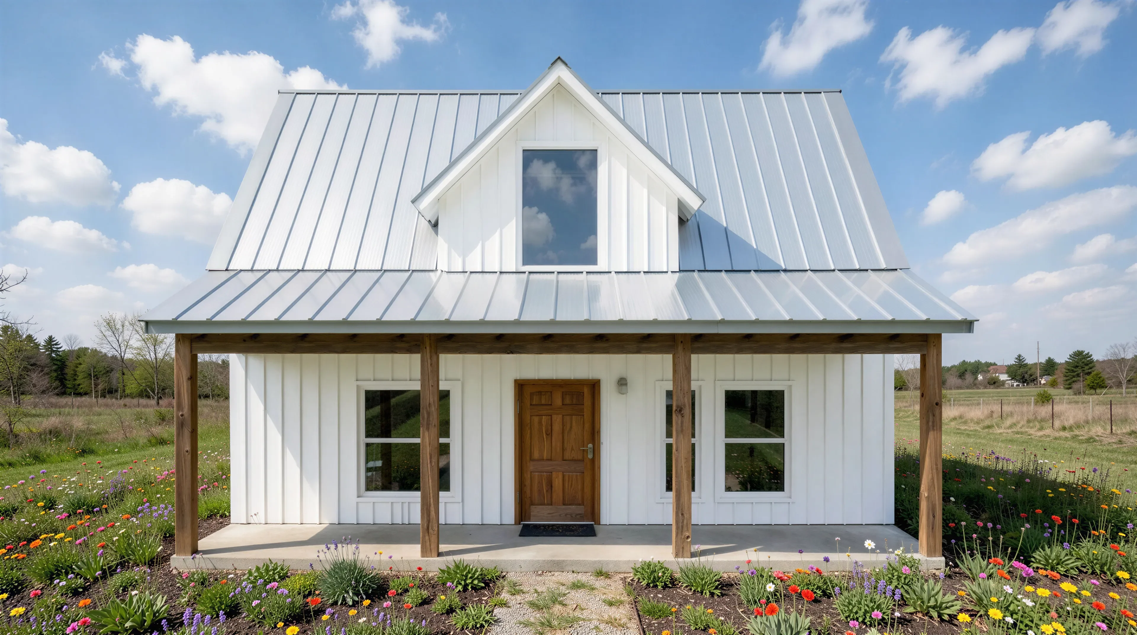
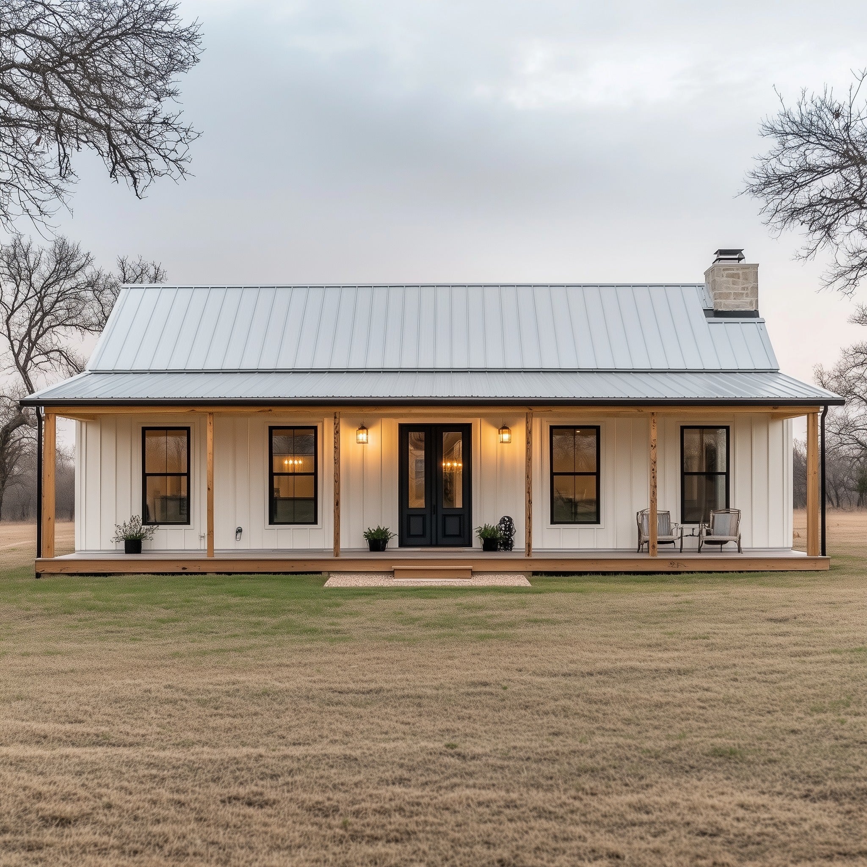
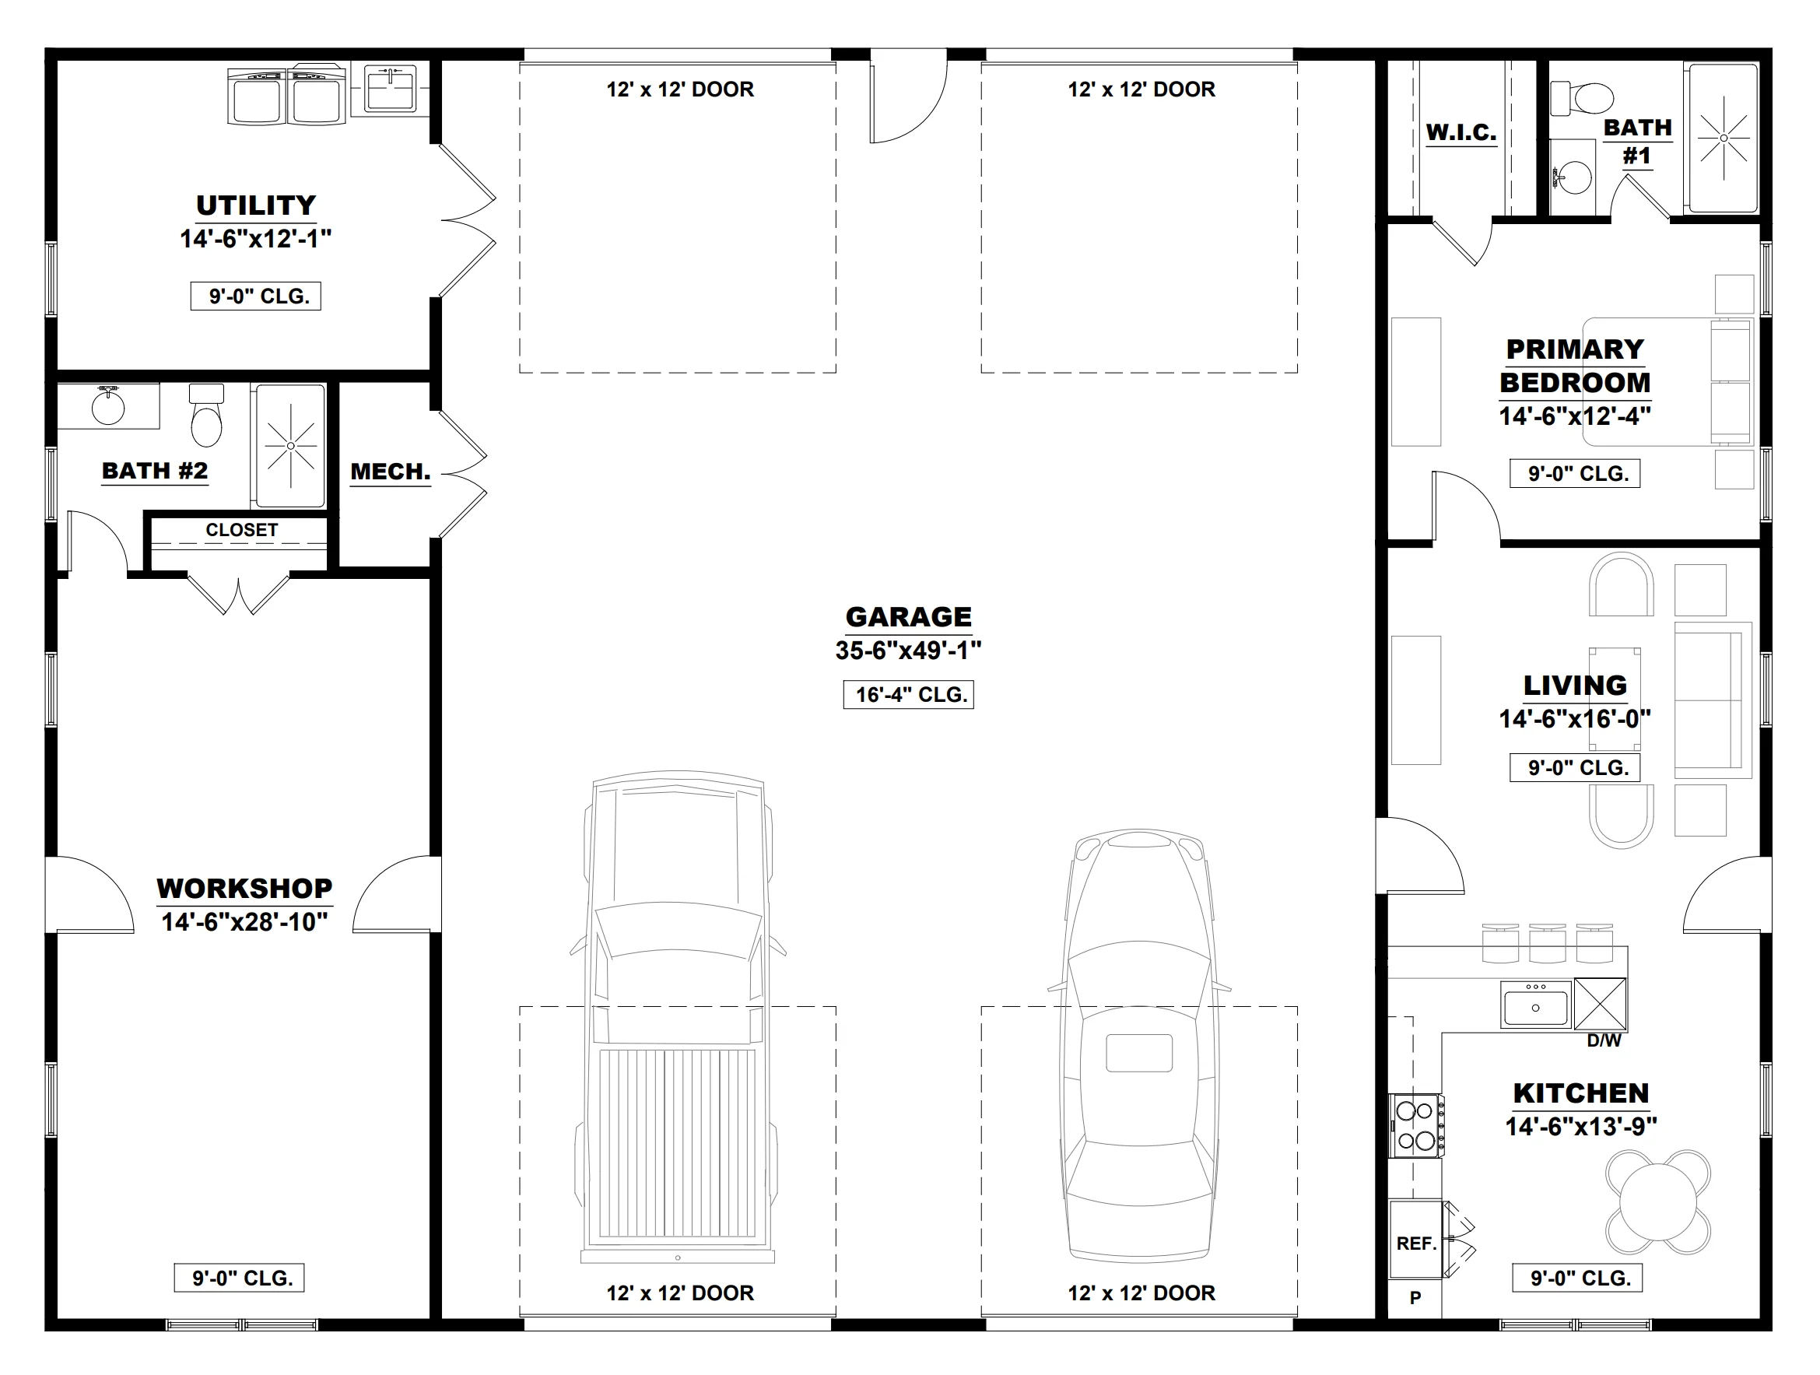
- This single-story layout offers 735 sq ft of conditioned space—centered around a spacious primary suite and open living areas.
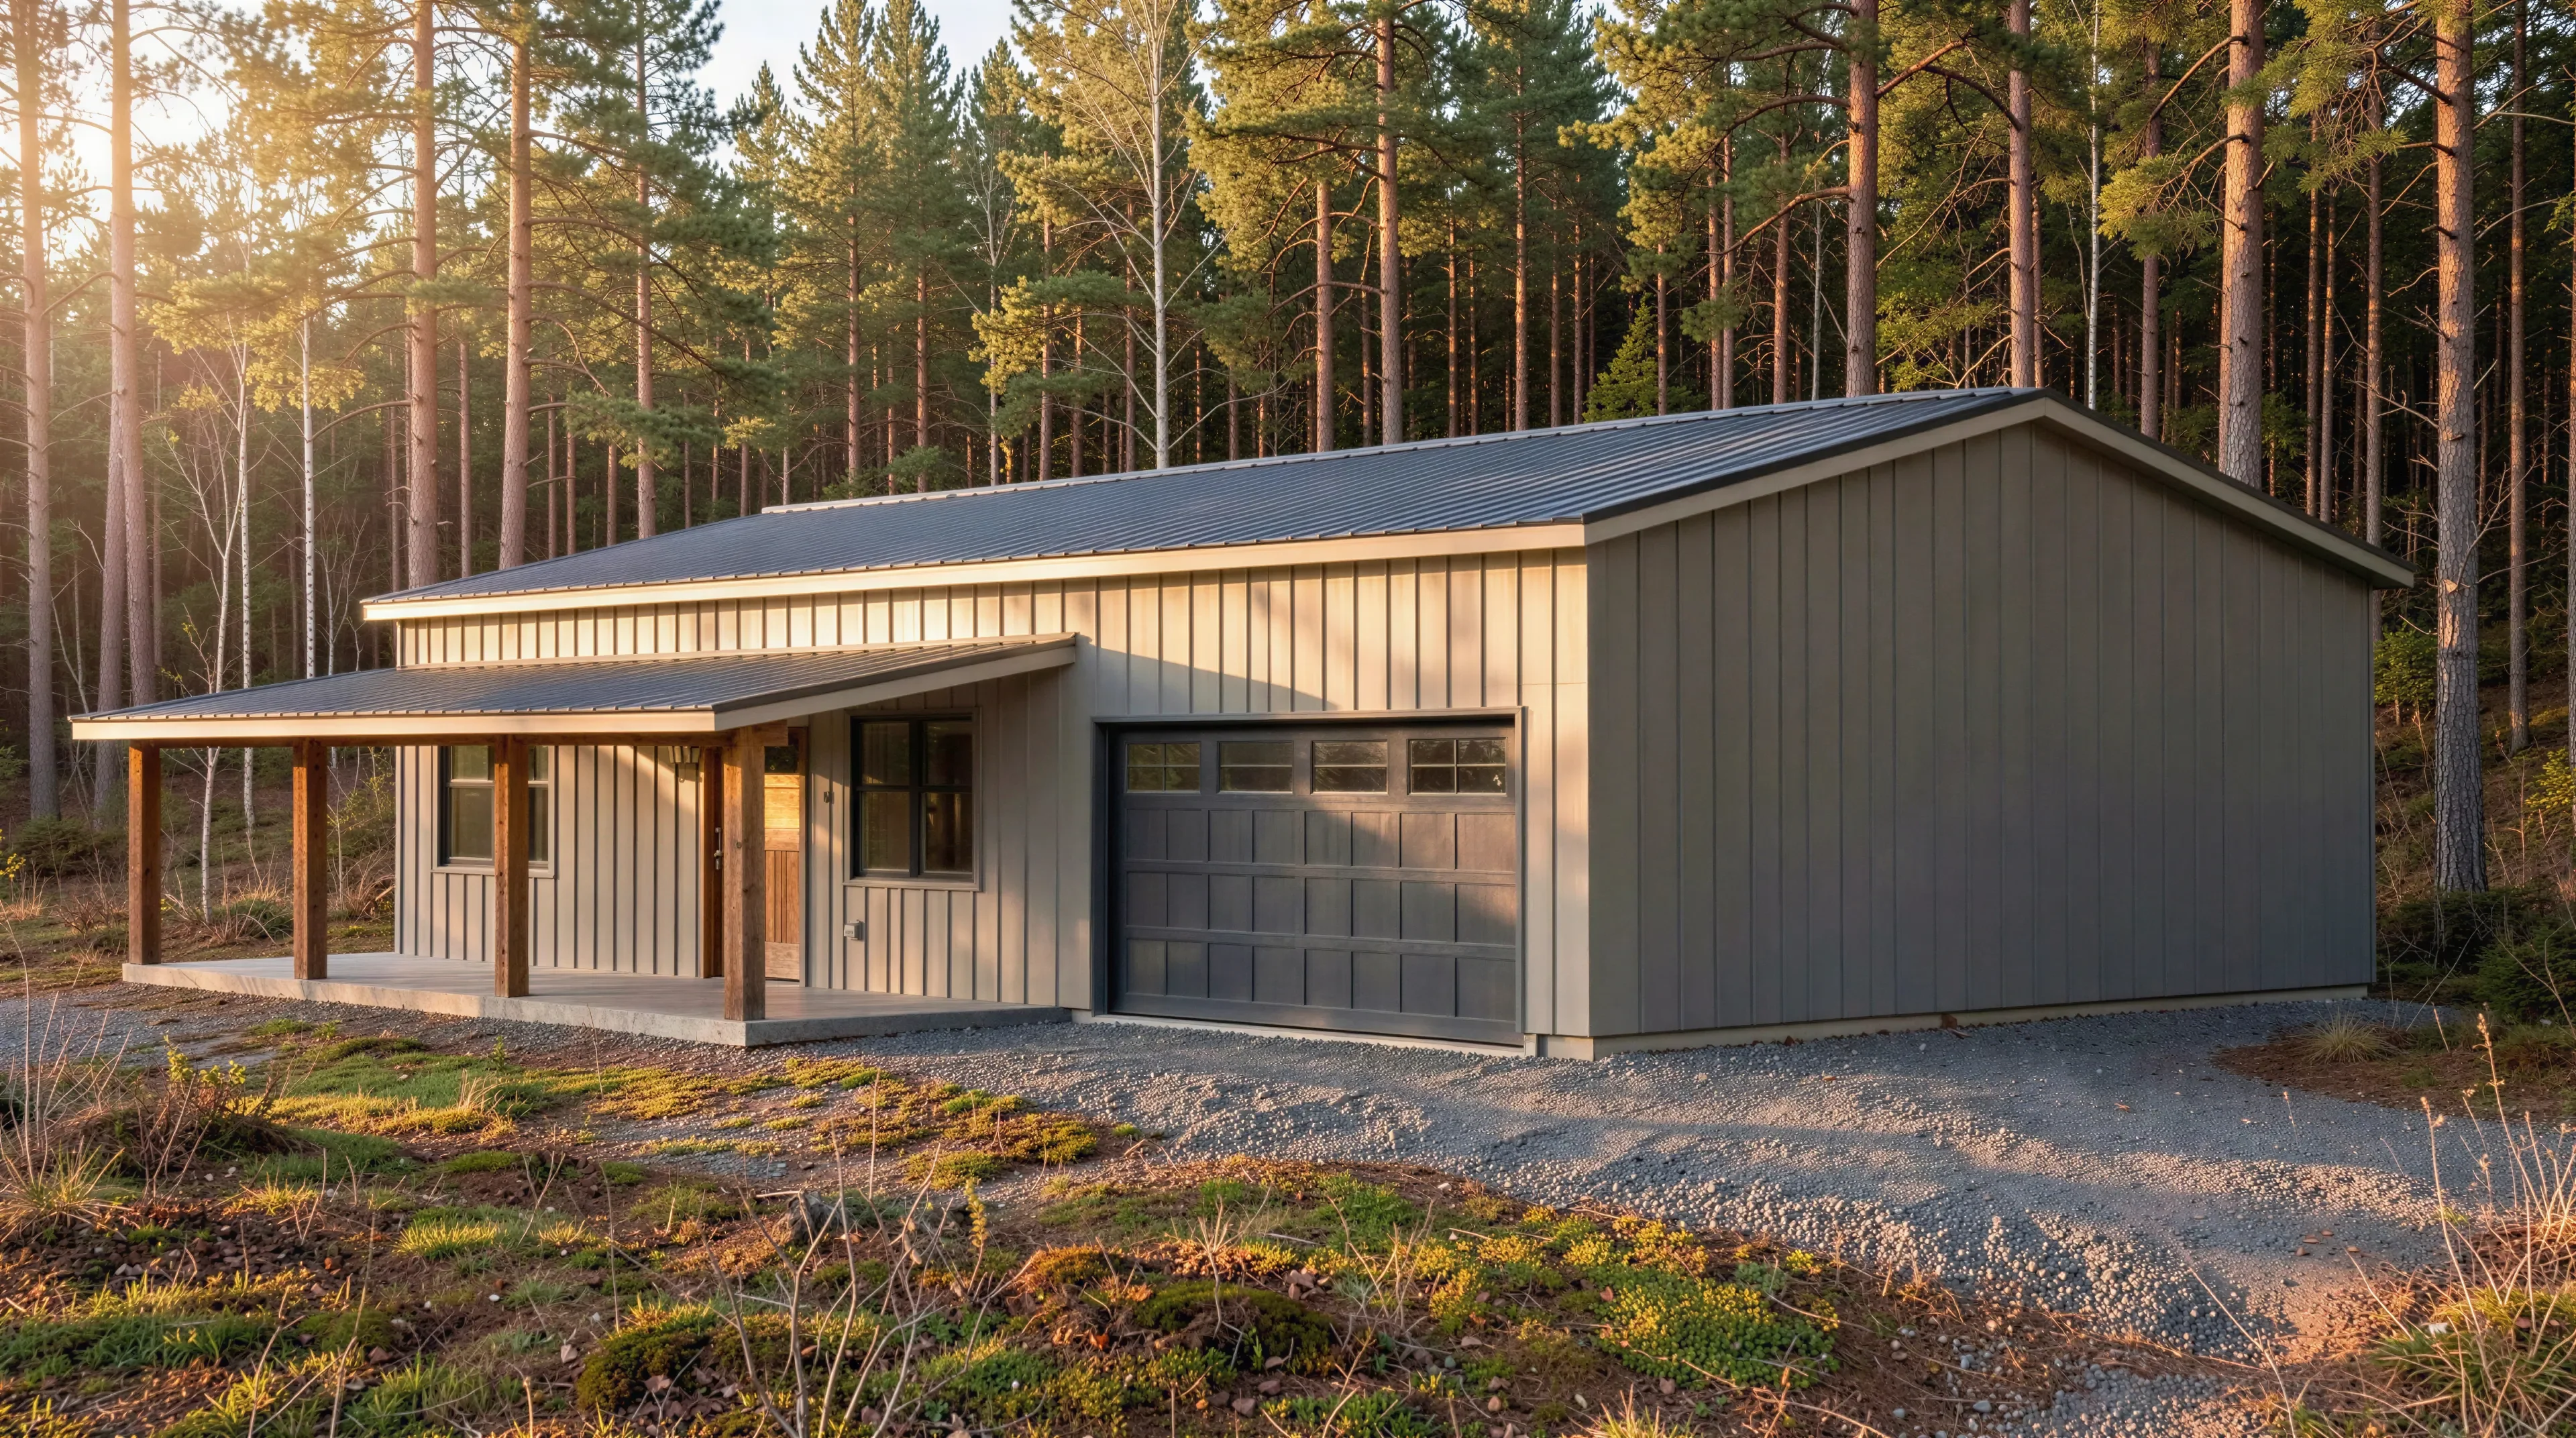
- The oversized 1,764 sq ft garage accommodates four vehicles and includes a dedicated workshop zone—ideal for hobbyists, gearheads, or hands-on projects.
- A well-placed utility room with washer/dryer setup and adjacent mechanical room supports smooth household operations.
- One bath serves the primary suite, while the second is located near the utility and workshop—perfect for guests or post-project cleanup.
For more barndominium floor plans check out our complete collection of 1 bedroom barndominum floor plans.
Need to make changes? Submit a modification request using the button that says Modify This Plan . We will get you a free price quote within 72 hours.
More Images


AK-4009 Vetter Barndominium House Plan
AK-4009 Vetter Barndominium House Plan
About this barndominium house plan:
- 735 Heated Sq Ft
- 1 bedroom
- 2 bathrooms
- Single Story
- Open Concept
- Workshop
- Utility room
- 1,764 Sq Ft Garage
- This single-story layout offers 735 sq ft of conditioned space—centered around a spacious primary suite and open living areas.
- The oversized 1,764 sq ft garage accommodates four vehicles and includes a dedicated workshop zone—ideal for hobbyists, gearheads, or hands-on projects.
- A well-placed utility room with washer/dryer setup and adjacent mechanical room supports smooth household operations.
- One bath serves the primary suite, while the second is located near the utility and workshop—perfect for guests or post-project cleanup.
For more barndominium floor plans check out our complete collection of 1 bedroom barndominum floor plans.
Need to make changes? Submit a modification request using the button that says Modify This Plan . We will get you a free price quote within 72 hours.
Product Information
Product Information
Shipping & Returns
Shipping & Returns
Description
AK-4009 Vetter Barndominium House Plan
About this barndominium house plan:
- 735 Heated Sq Ft
- 1 bedroom
- 2 bathrooms
- Single Story
- Open Concept
- Workshop
- Utility room
- 1,764 Sq Ft Garage
- This single-story layout offers 735 sq ft of conditioned space—centered around a spacious primary suite and open living areas.
- The oversized 1,764 sq ft garage accommodates four vehicles and includes a dedicated workshop zone—ideal for hobbyists, gearheads, or hands-on projects.
- A well-placed utility room with washer/dryer setup and adjacent mechanical room supports smooth household operations.
- One bath serves the primary suite, while the second is located near the utility and workshop—perfect for guests or post-project cleanup.
For more barndominium floor plans check out our complete collection of 1 bedroom barndominum floor plans.
Need to make changes? Submit a modification request using the button that says Modify This Plan . We will get you a free price quote within 72 hours.