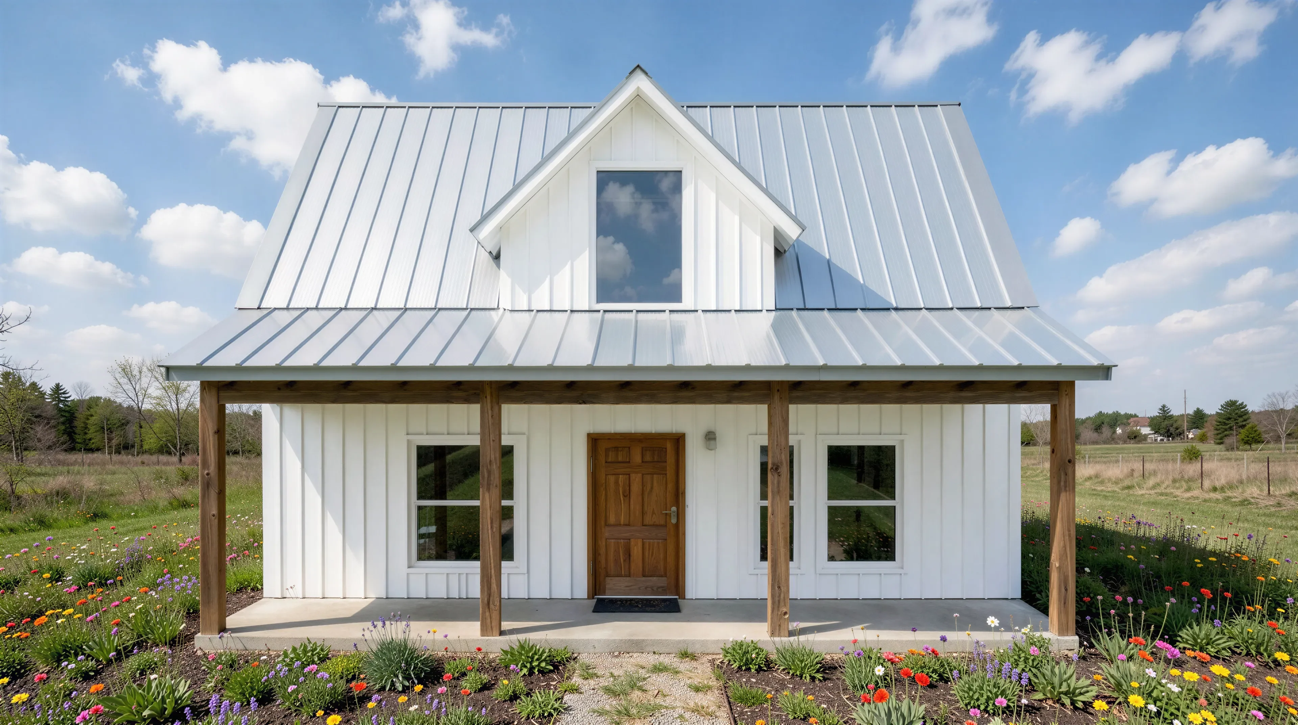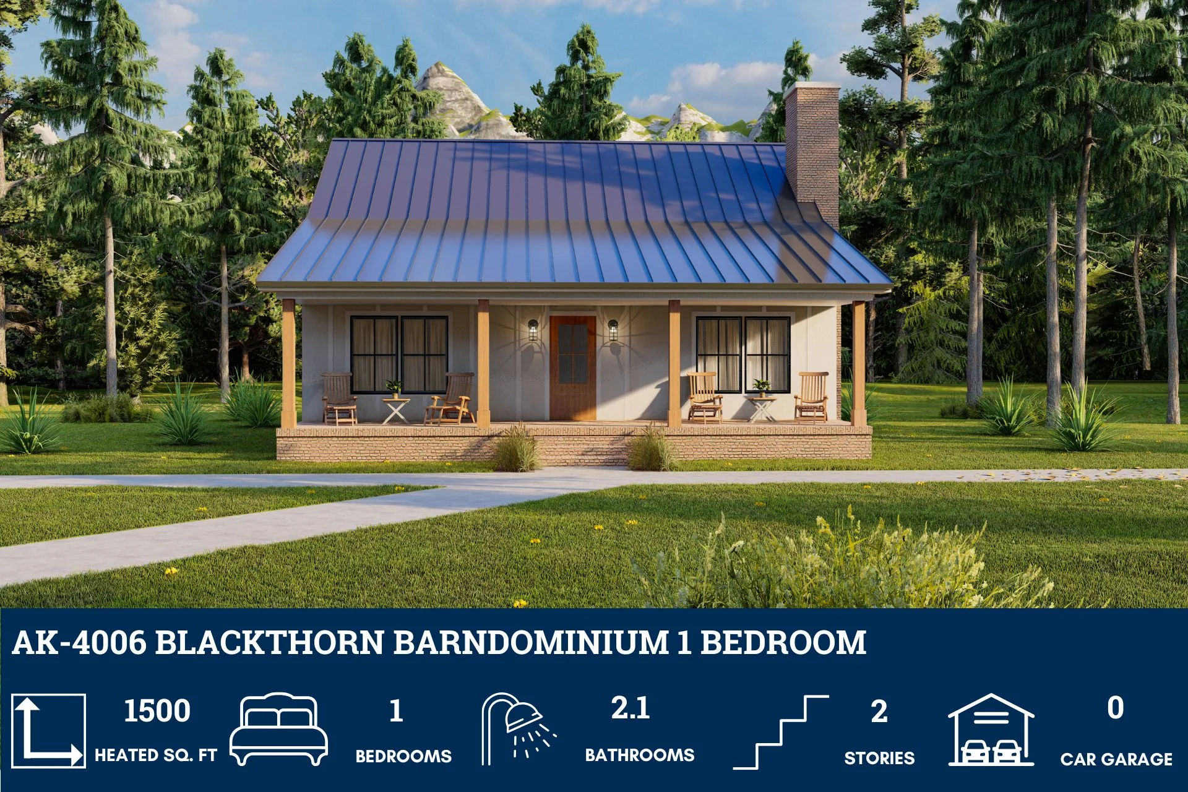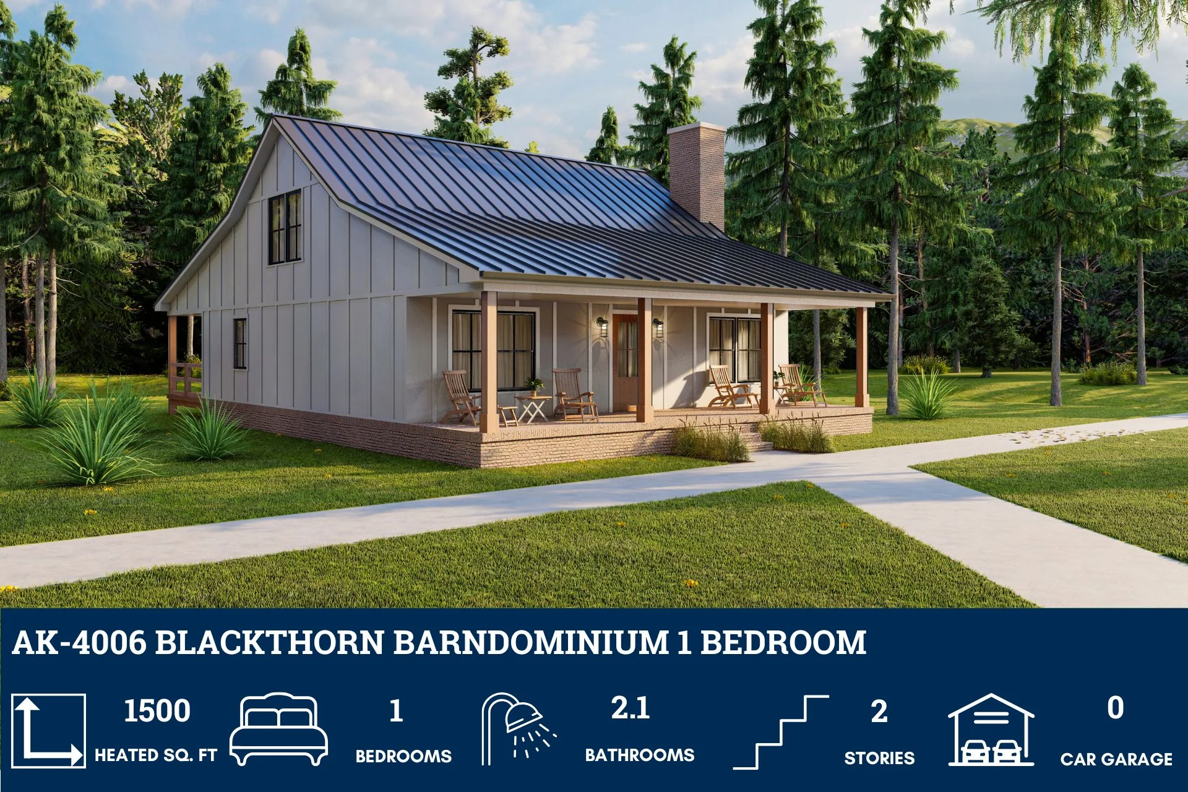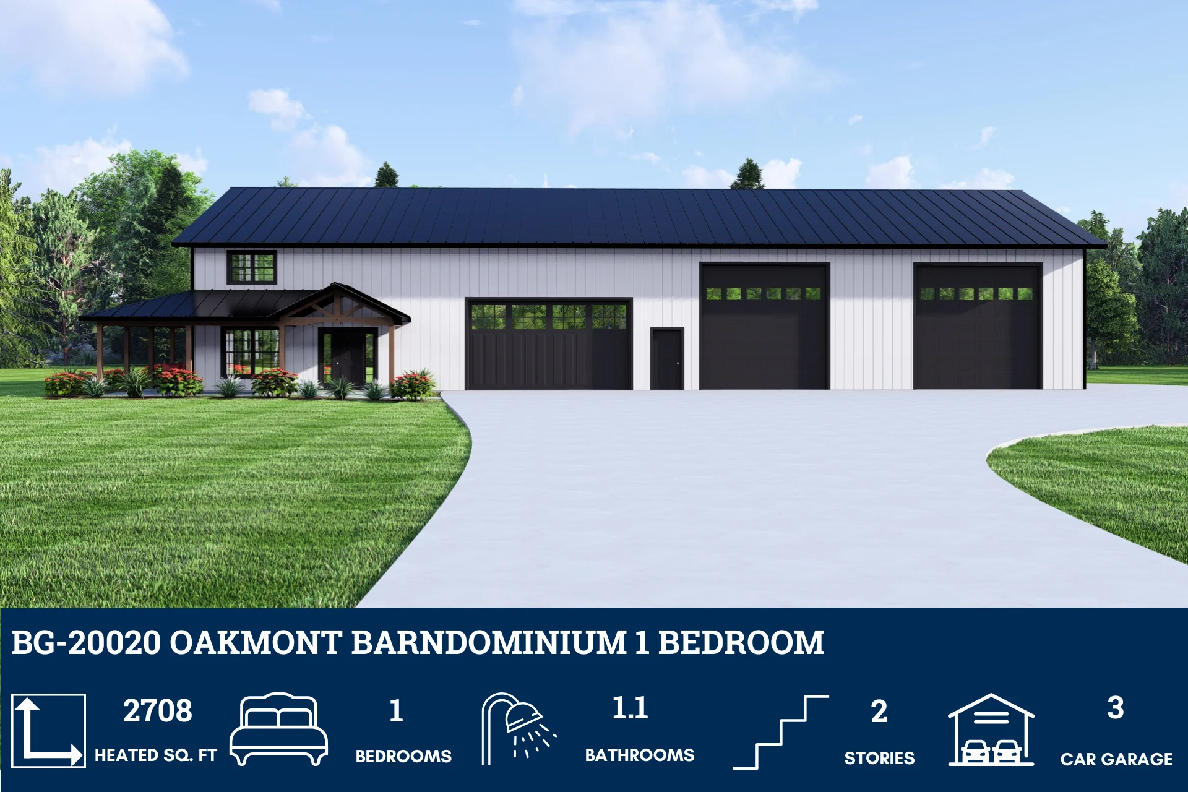
BCO-40077 Seth Barndominium House Plan
BCO-40077 Seth Barndominium House Plan
About this barndominium house plan:
- 1000 Heated Square Feet
- 1 Bedroom
- 2 Bathrooms
- Single Story
- Open concept
- Front porch
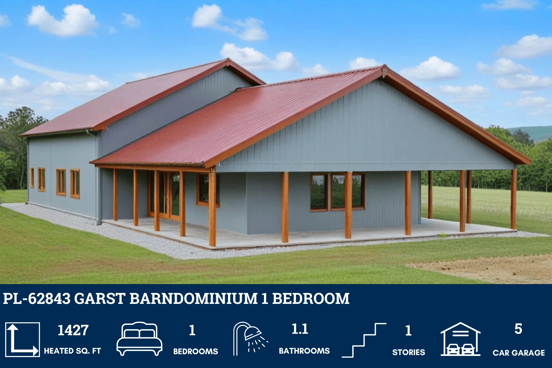
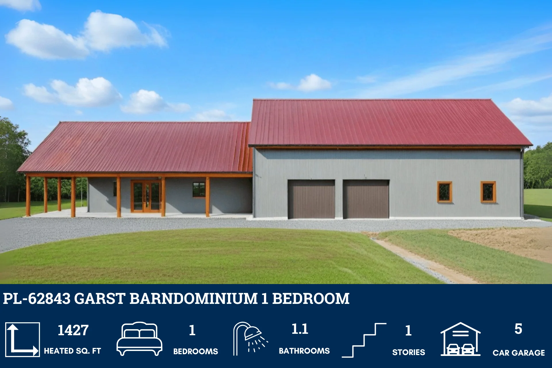
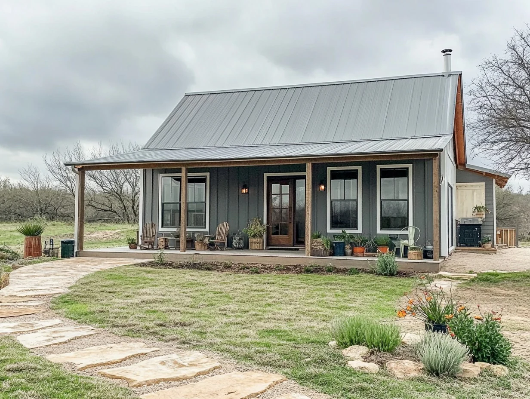
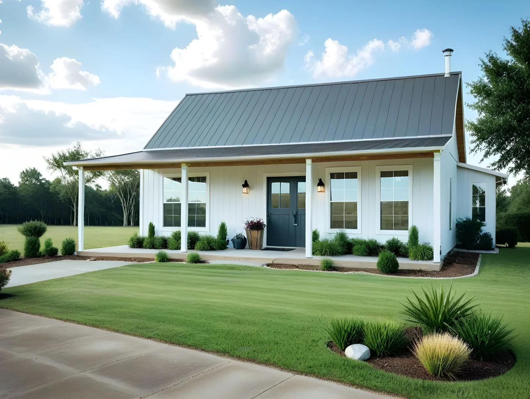
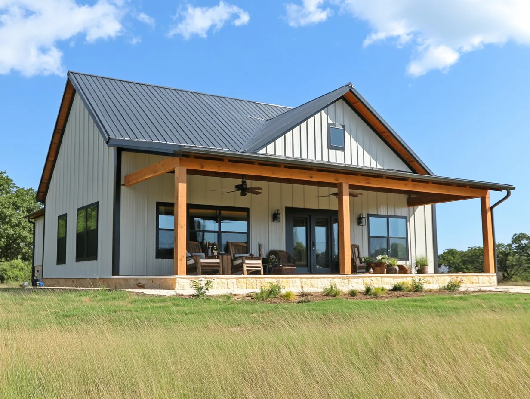
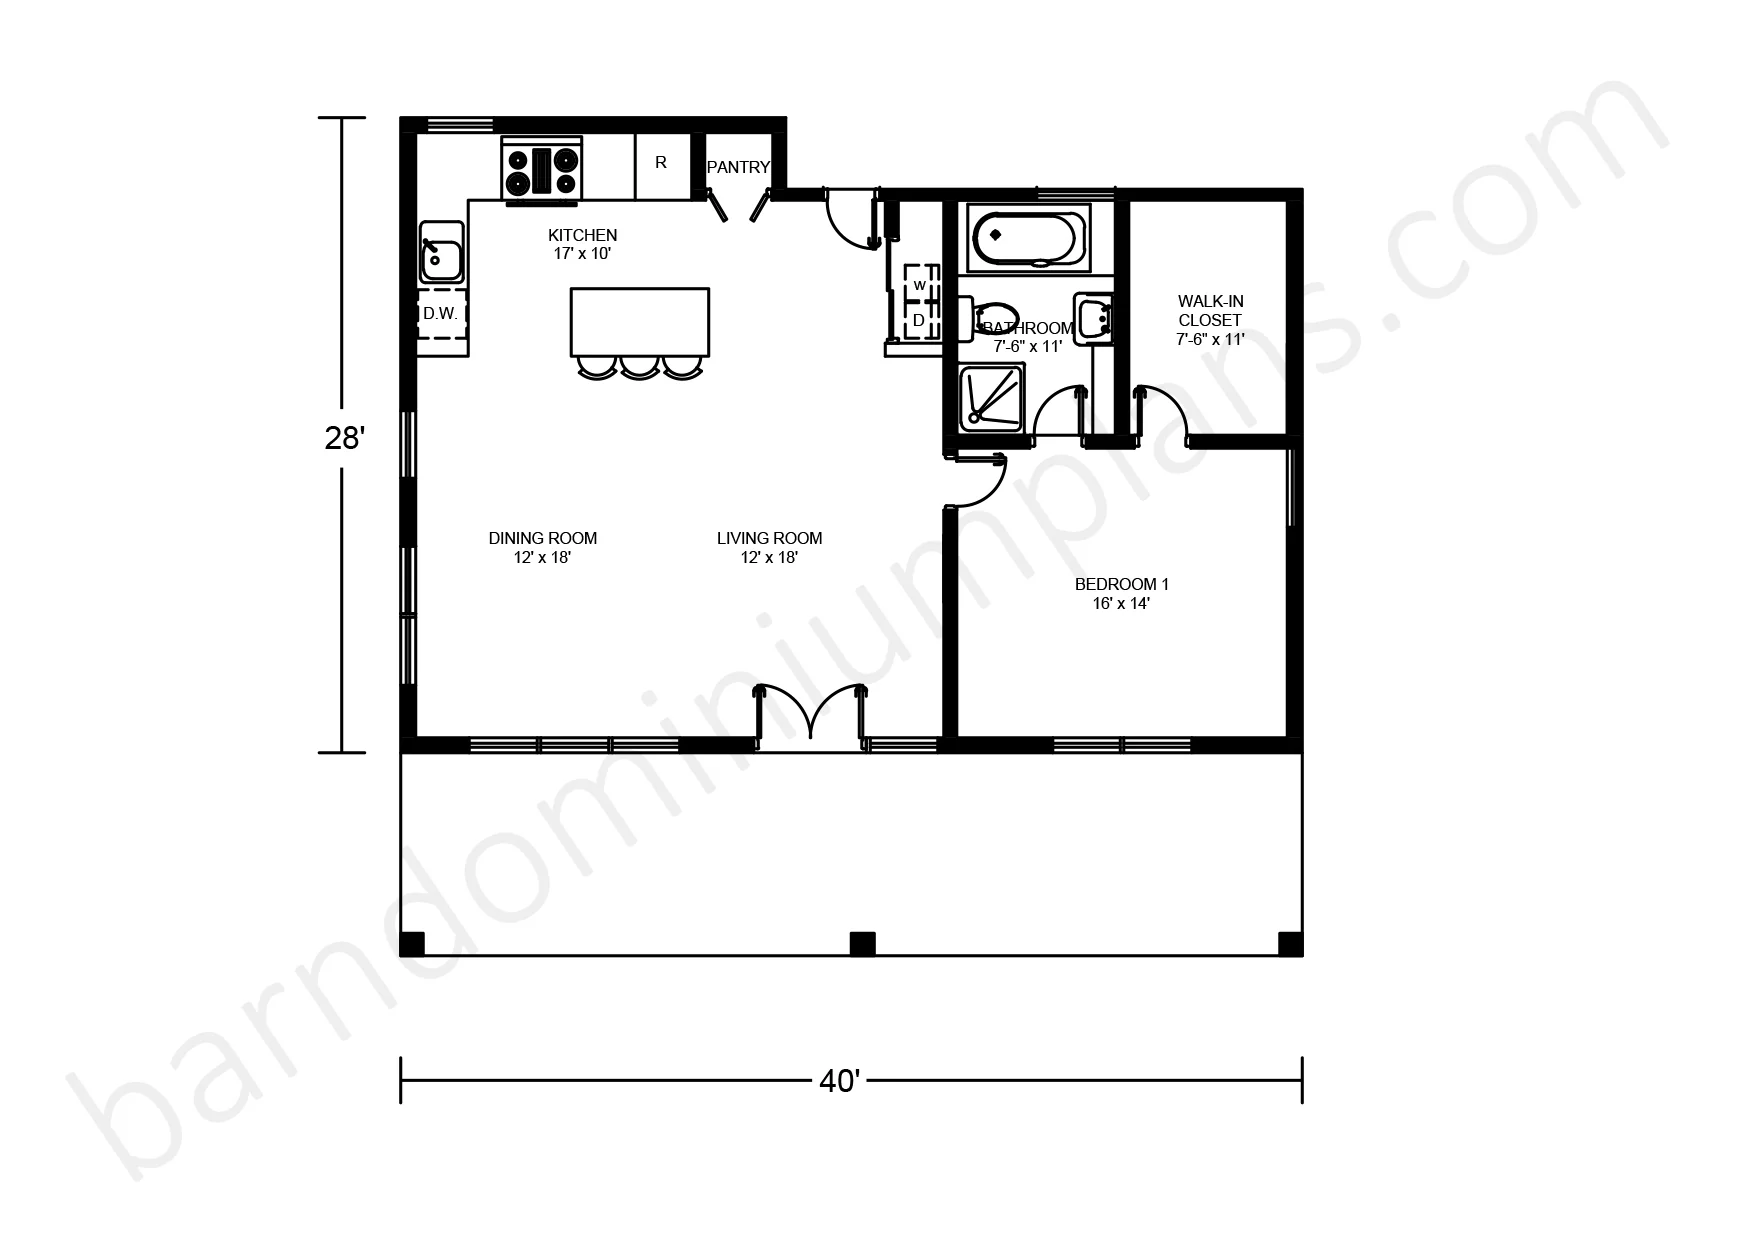
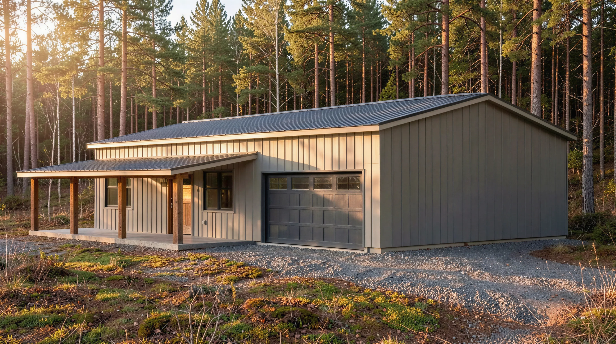
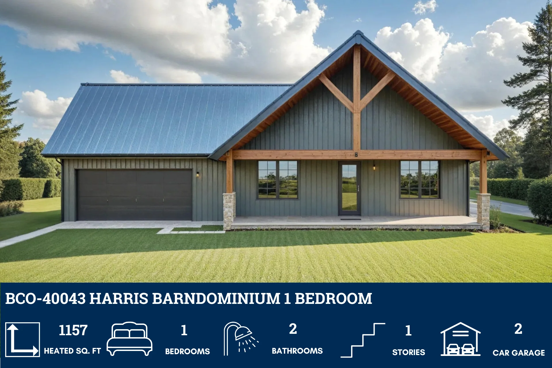
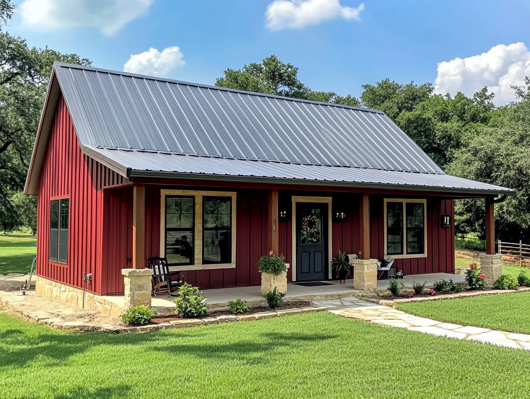
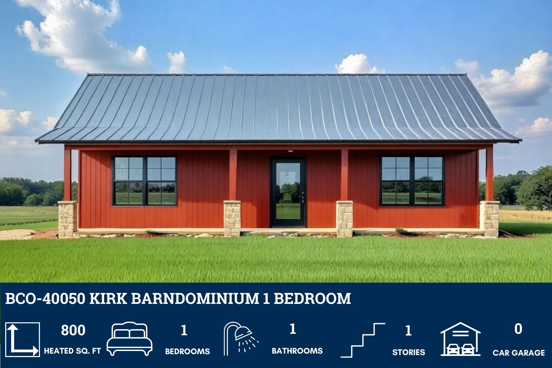
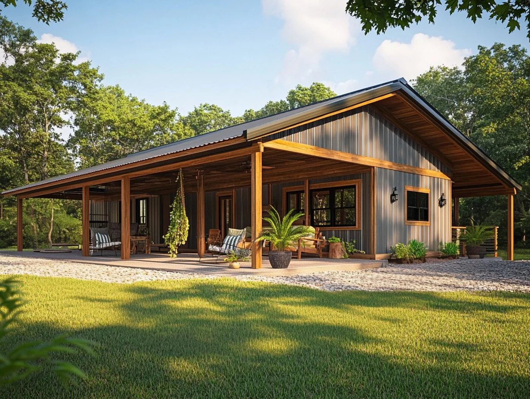
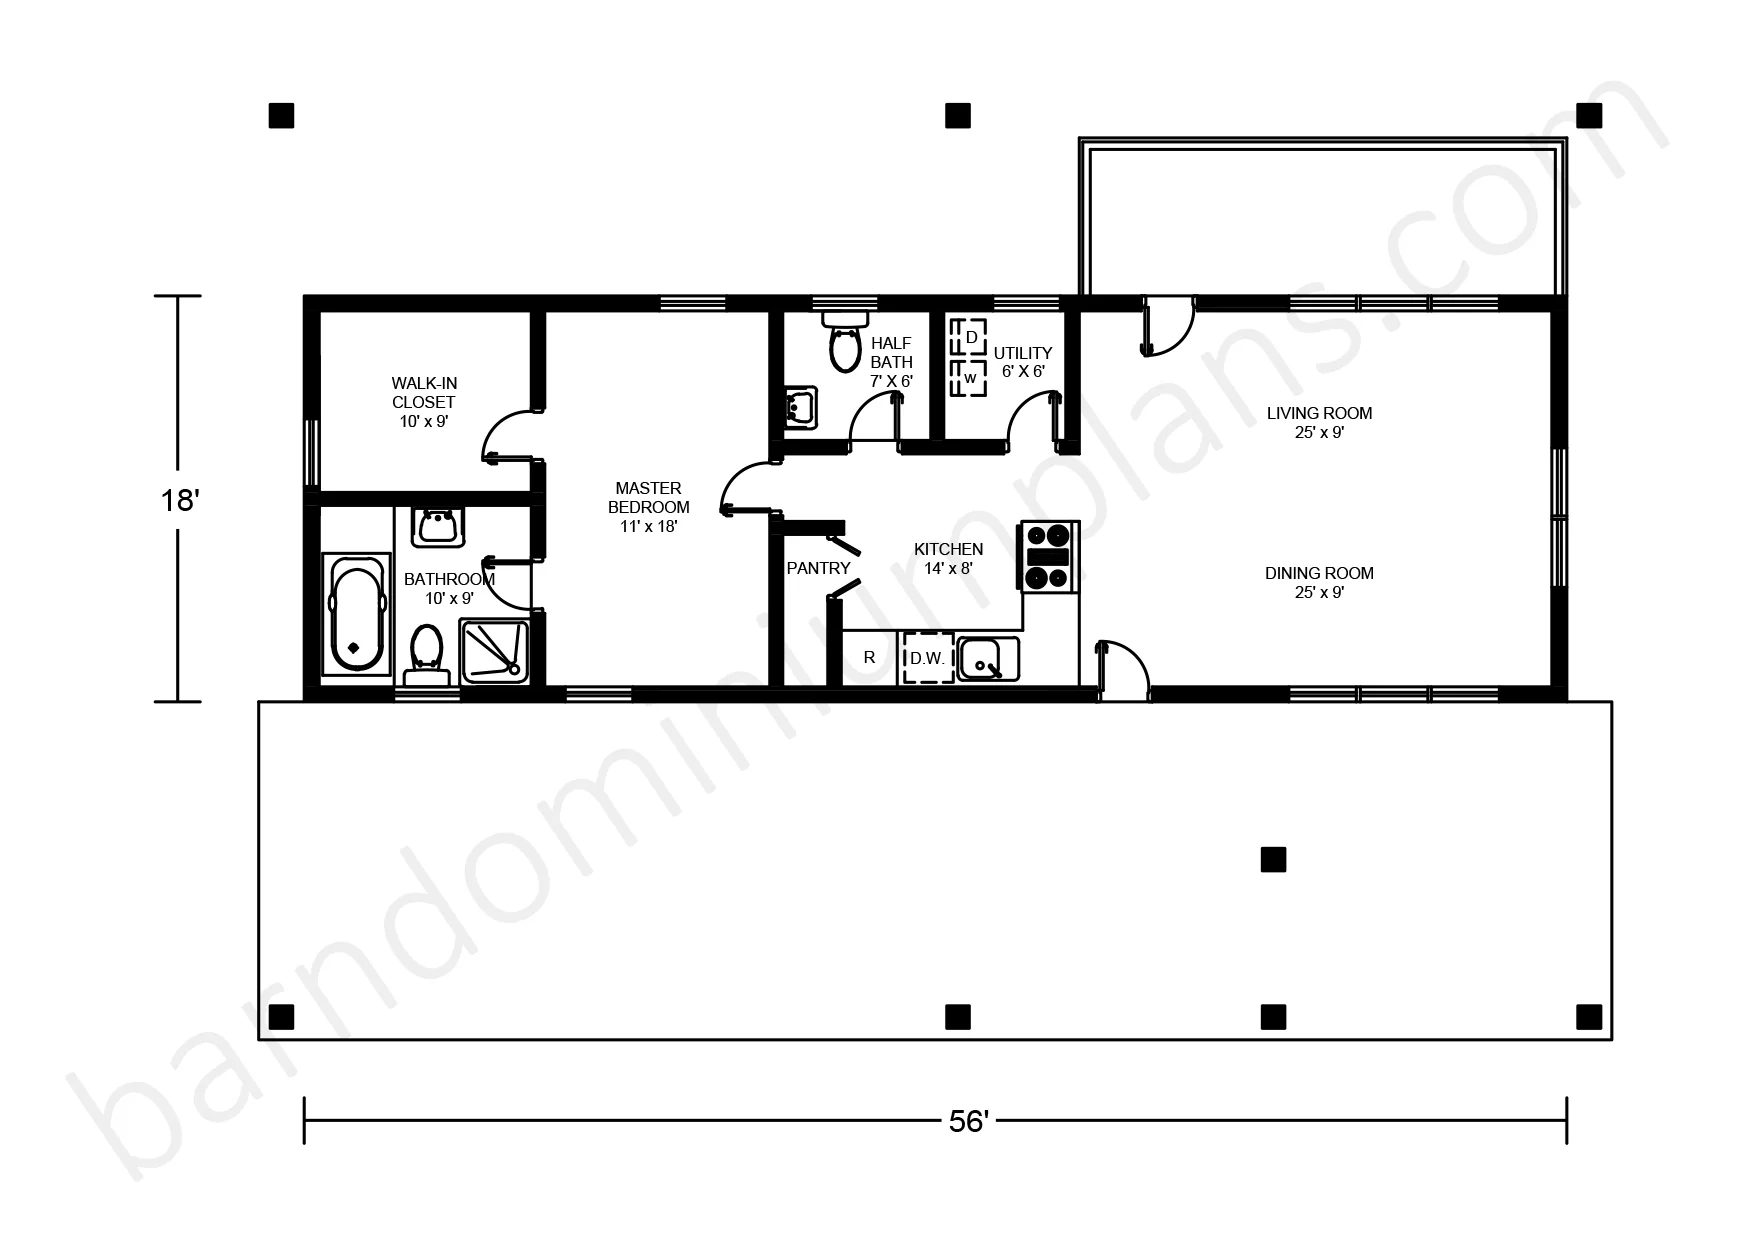
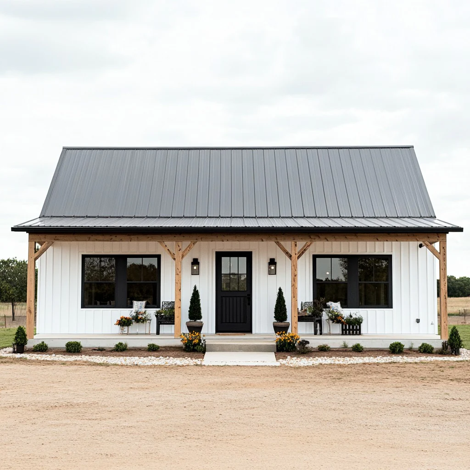
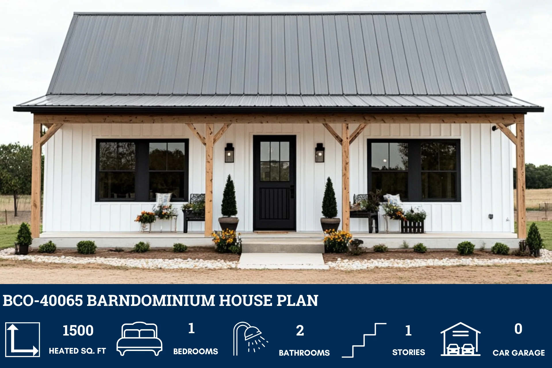
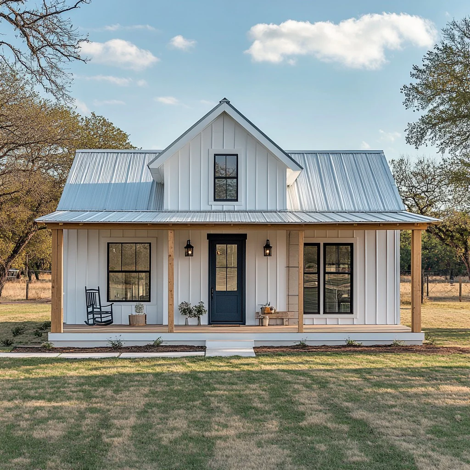
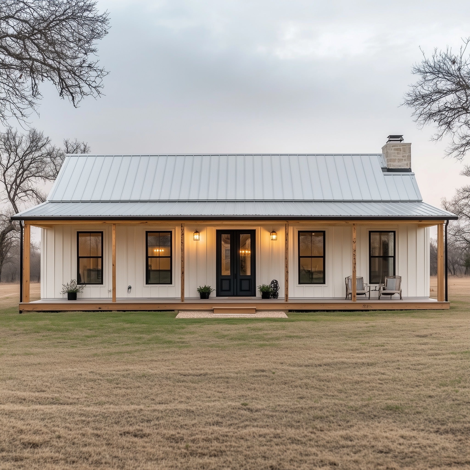
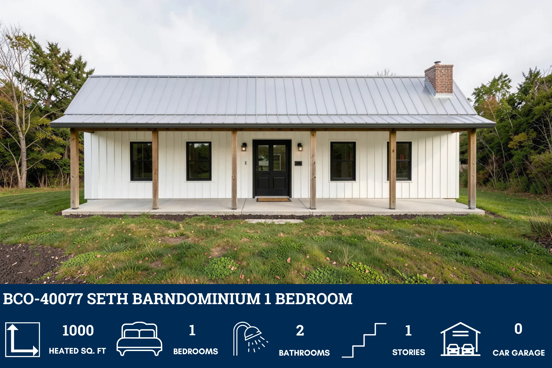
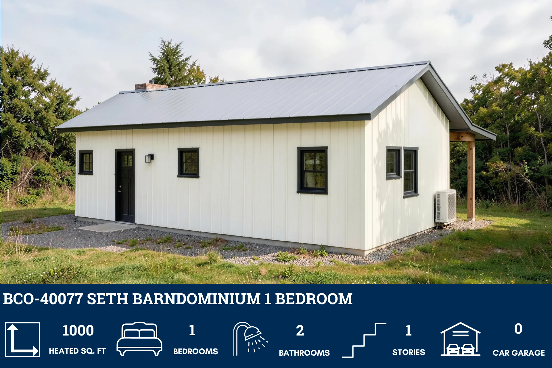
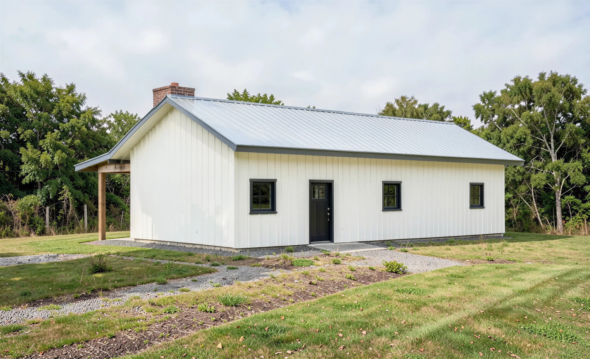
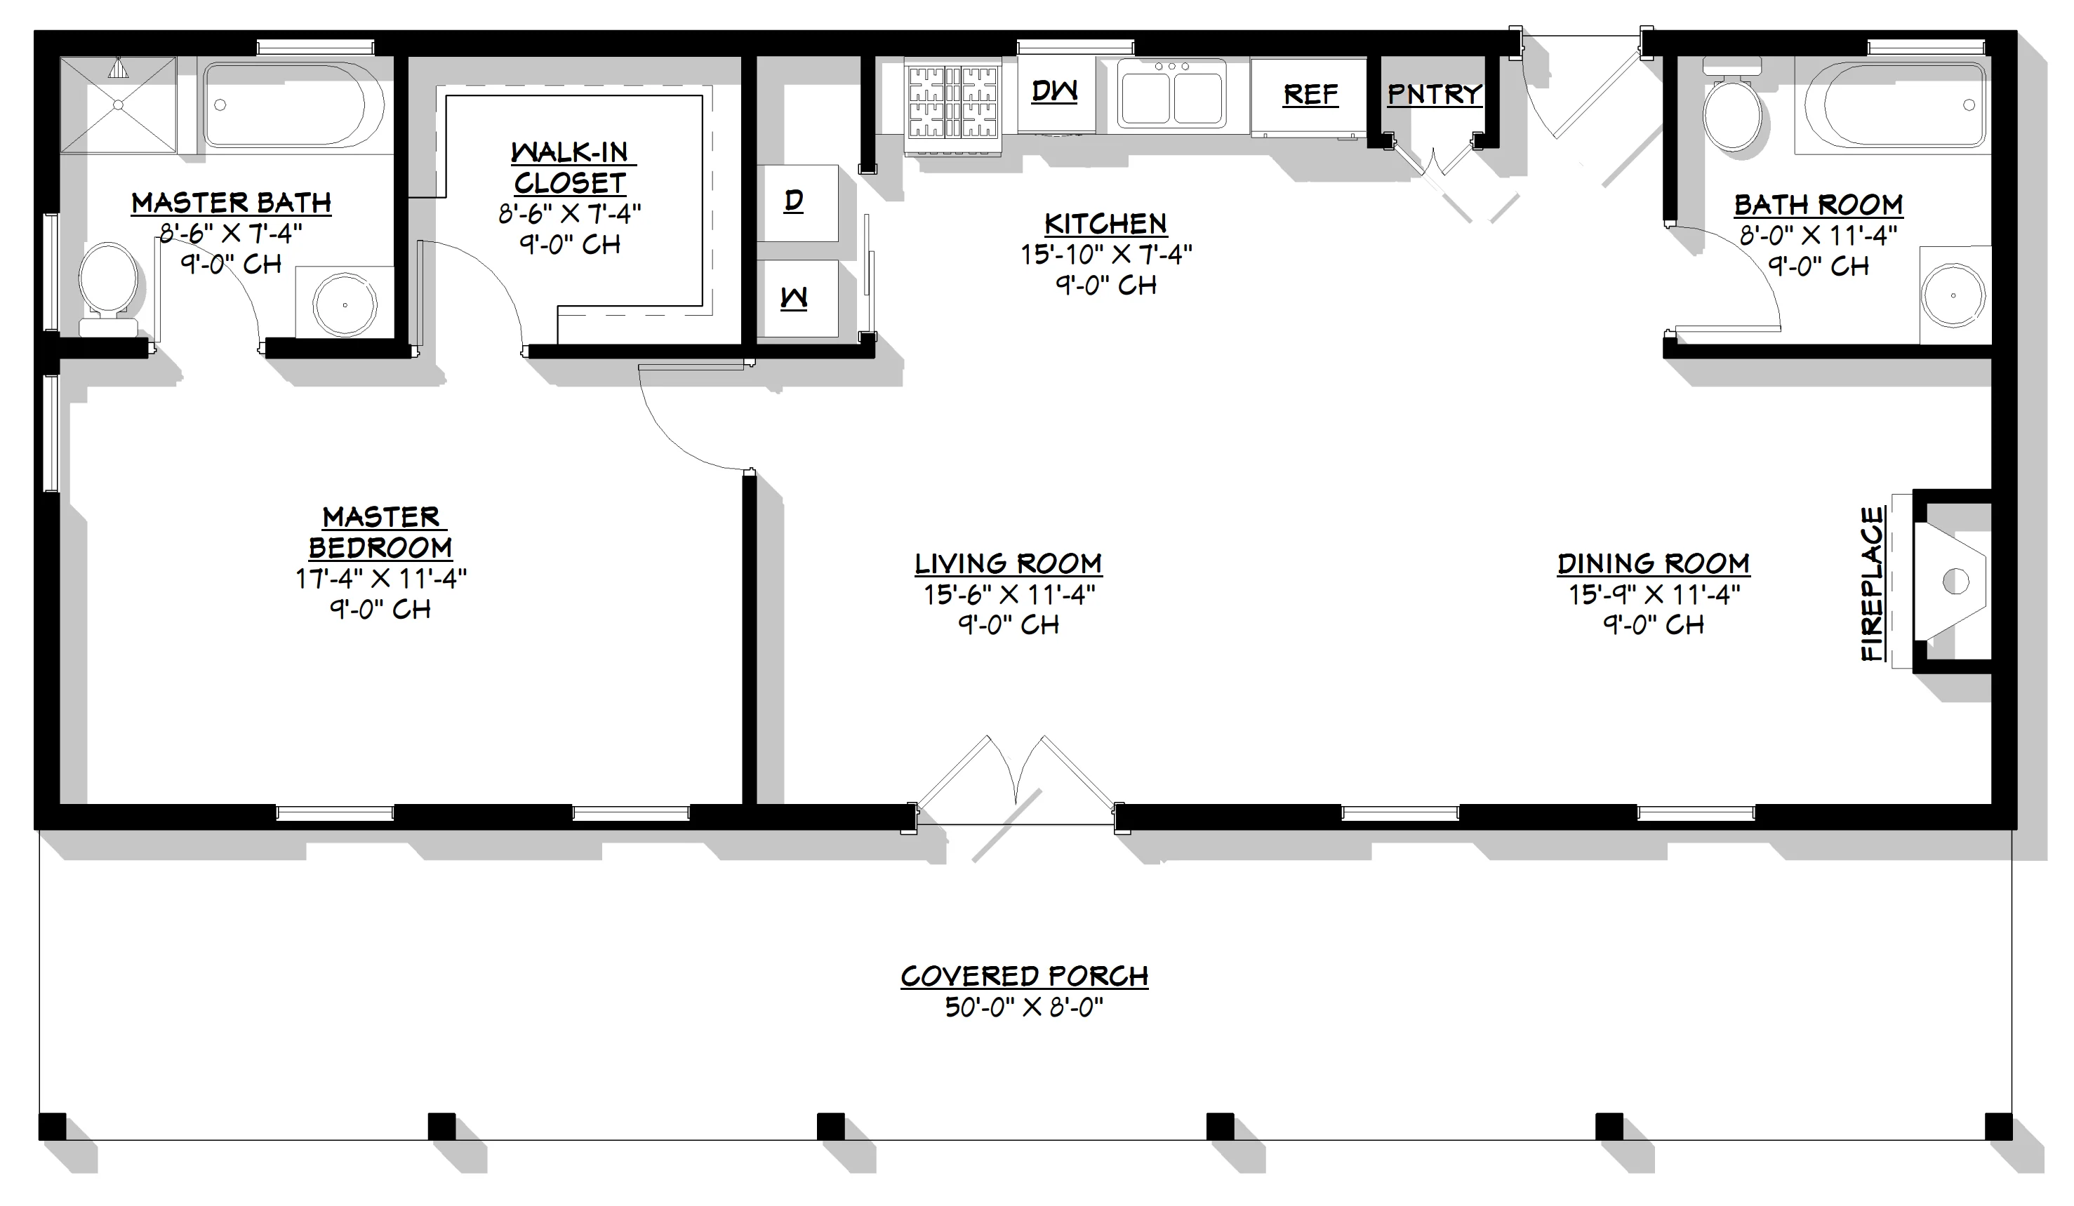
- This cozy 1-story barndominium offers 1,000 sq ft of living space, featuring 1 bed and 2 baths in a smart open layout that maximizes comfort and efficiency.
- The primary bedroom provides a comfortable retreat with direct access to a master bath and a walk-in closet.
- A second bathroom near the main living area provides added convenience for guests while maintaining privacy for the primary suite.
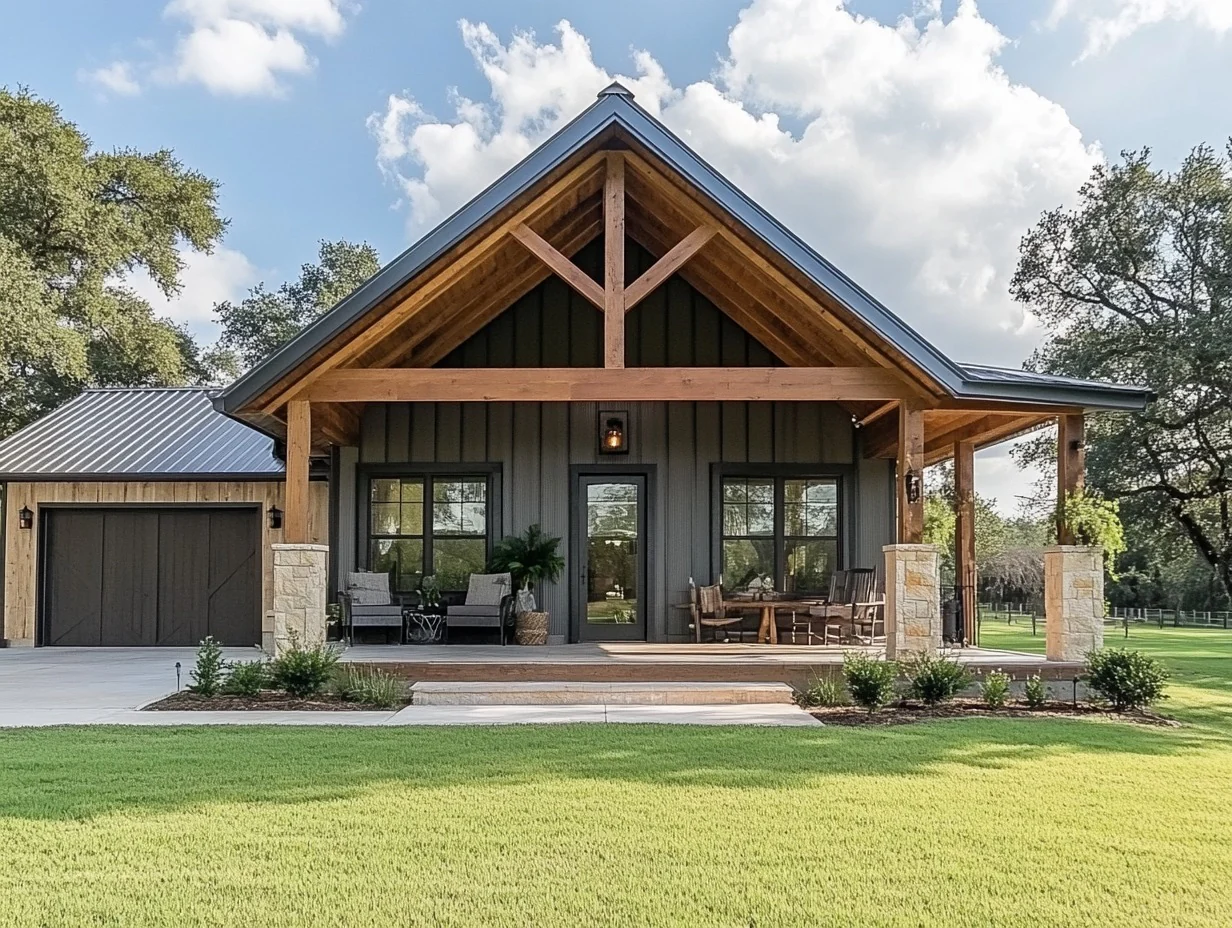
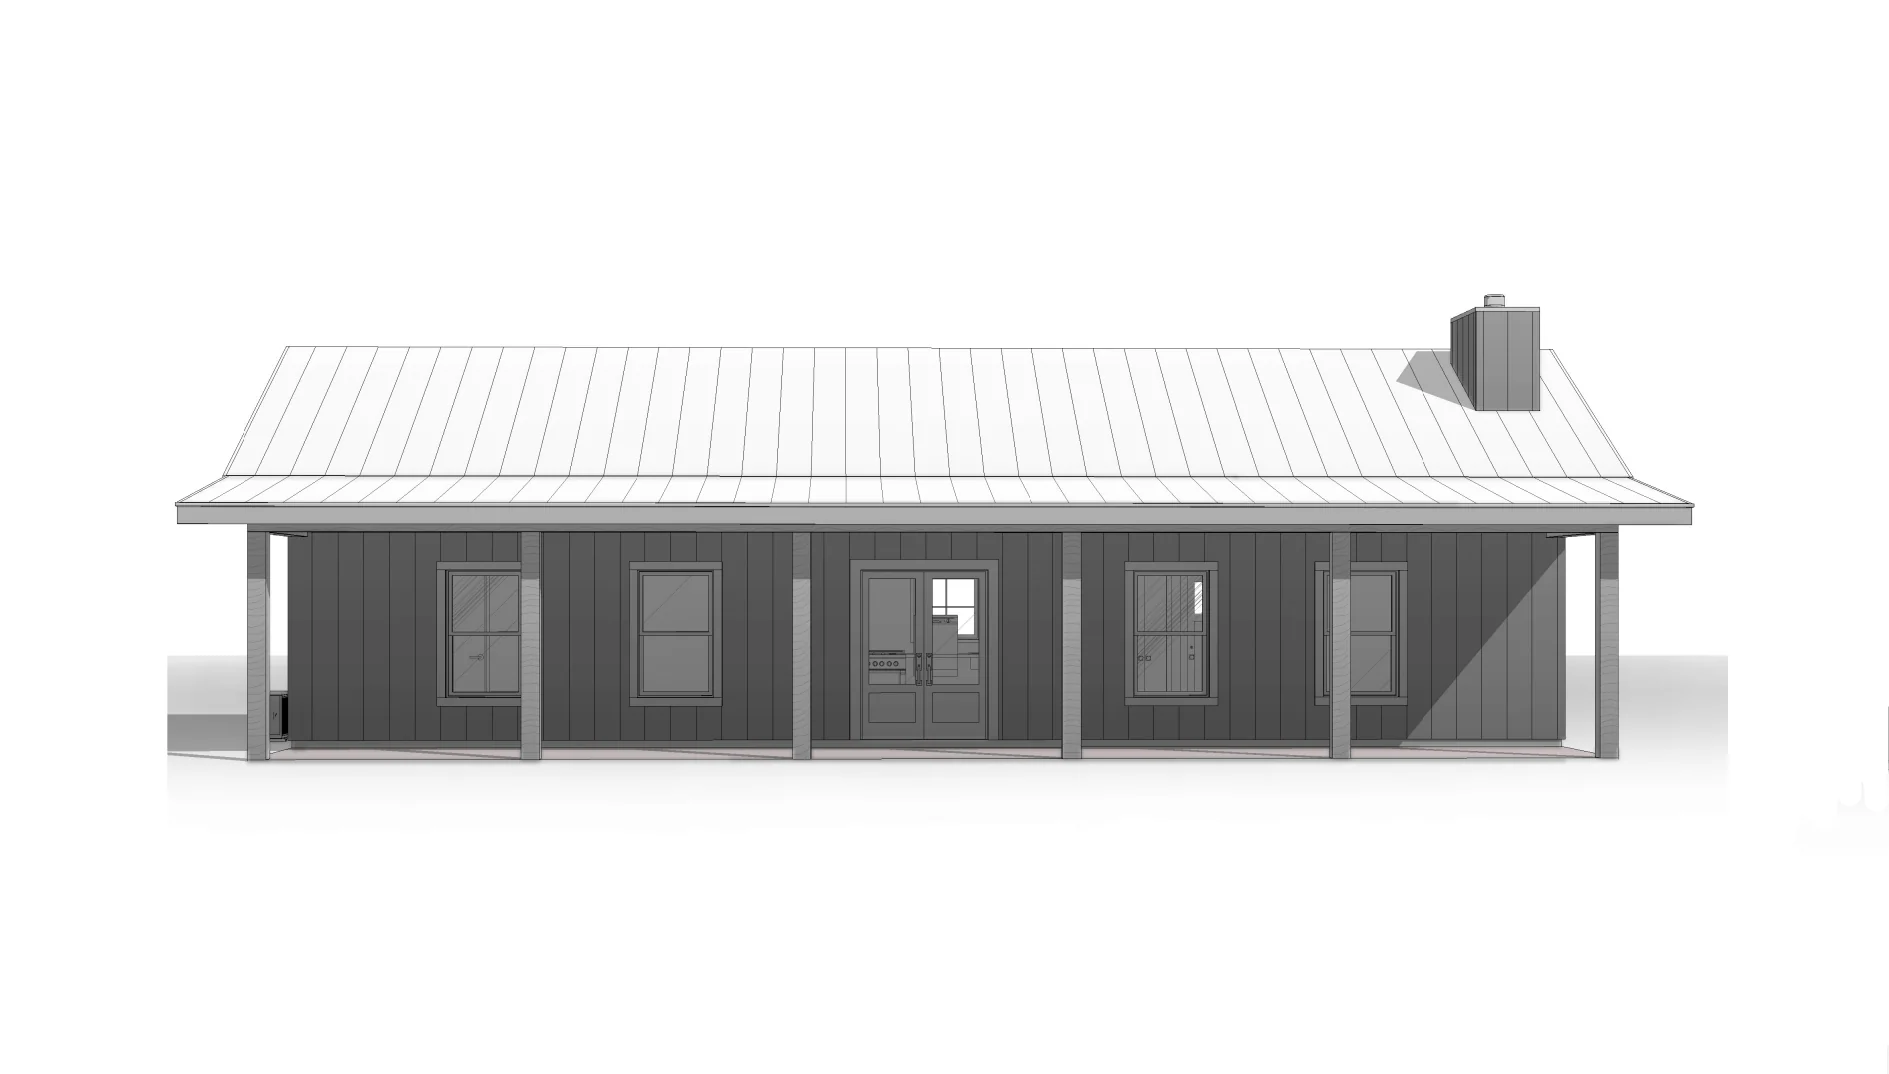
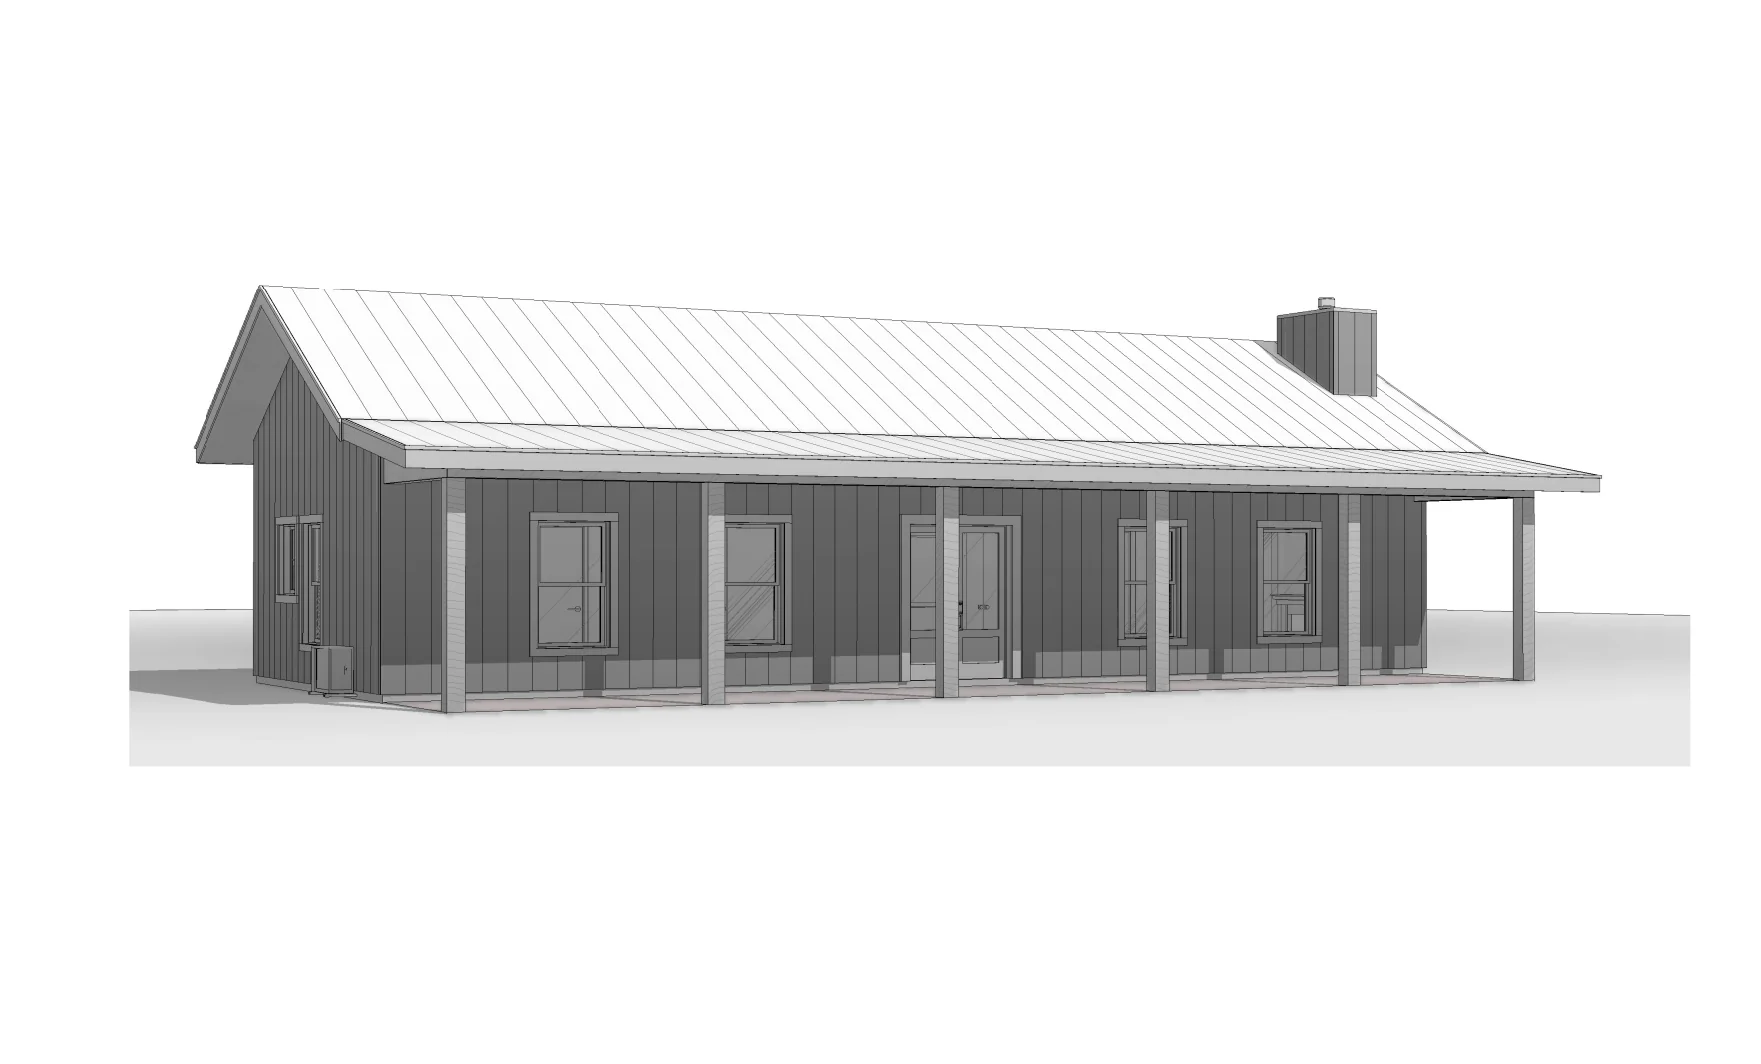
- Outdoor living is a highlight with a spacious covered porch, perfect for enjoying the peaceful surroundings that make barndominium living so appealing.
What's Included in BCO-40077:
Cover Sheet
Floor Plan
Exterior Elevations
Building Sections
Wall Sections and Attic Details
HVAC Plan
Foundation Plan
Foundation Details
Basic Plumbing Plan and Details
Electrical Plan
Roof Framing Plan
Roof Plan
For more barndominium floor plans, check out our complete collection of 2-bedroom barndominium floor plans.
Need to make changes? Submit a modification request using the button that says Modify This Plan. We will get you a free price quote within 72 hours.
More Images





BCO-40077 Seth Barndominium House Plan
BCO-40077 Seth Barndominium House Plan
About this barndominium house plan:
- 1000 Heated Square Feet
- 1 Bedroom
- 2 Bathrooms
- Single Story
- Open concept
- Front porch
- This cozy 1-story barndominium offers 1,000 sq ft of living space, featuring 1 bed and 2 baths in a smart open layout that maximizes comfort and efficiency.
- The primary bedroom provides a comfortable retreat with direct access to a master bath and a walk-in closet.
- A second bathroom near the main living area provides added convenience for guests while maintaining privacy for the primary suite.
- Outdoor living is a highlight with a spacious covered porch, perfect for enjoying the peaceful surroundings that make barndominium living so appealing.
What's Included in BCO-40077:
Cover Sheet
Floor Plan
Exterior Elevations
Building Sections
Wall Sections and Attic Details
HVAC Plan
Foundation Plan
Foundation Details
Basic Plumbing Plan and Details
Electrical Plan
Roof Framing Plan
Roof Plan
For more barndominium floor plans, check out our complete collection of 2-bedroom barndominium floor plans.
Need to make changes? Submit a modification request using the button that says Modify This Plan. We will get you a free price quote within 72 hours.
Product Information
Product Information
Shipping & Returns
Shipping & Returns
Description
BCO-40077 Seth Barndominium House Plan
About this barndominium house plan:
- 1000 Heated Square Feet
- 1 Bedroom
- 2 Bathrooms
- Single Story
- Open concept
- Front porch
- This cozy 1-story barndominium offers 1,000 sq ft of living space, featuring 1 bed and 2 baths in a smart open layout that maximizes comfort and efficiency.
- The primary bedroom provides a comfortable retreat with direct access to a master bath and a walk-in closet.
- A second bathroom near the main living area provides added convenience for guests while maintaining privacy for the primary suite.
- Outdoor living is a highlight with a spacious covered porch, perfect for enjoying the peaceful surroundings that make barndominium living so appealing.
What's Included in BCO-40077:
Cover Sheet
Floor Plan
Exterior Elevations
Building Sections
Wall Sections and Attic Details
HVAC Plan
Foundation Plan
Foundation Details
Basic Plumbing Plan and Details
Electrical Plan
Roof Framing Plan
Roof Plan
For more barndominium floor plans, check out our complete collection of 2-bedroom barndominium floor plans.
Need to make changes? Submit a modification request using the button that says Modify This Plan. We will get you a free price quote within 72 hours.