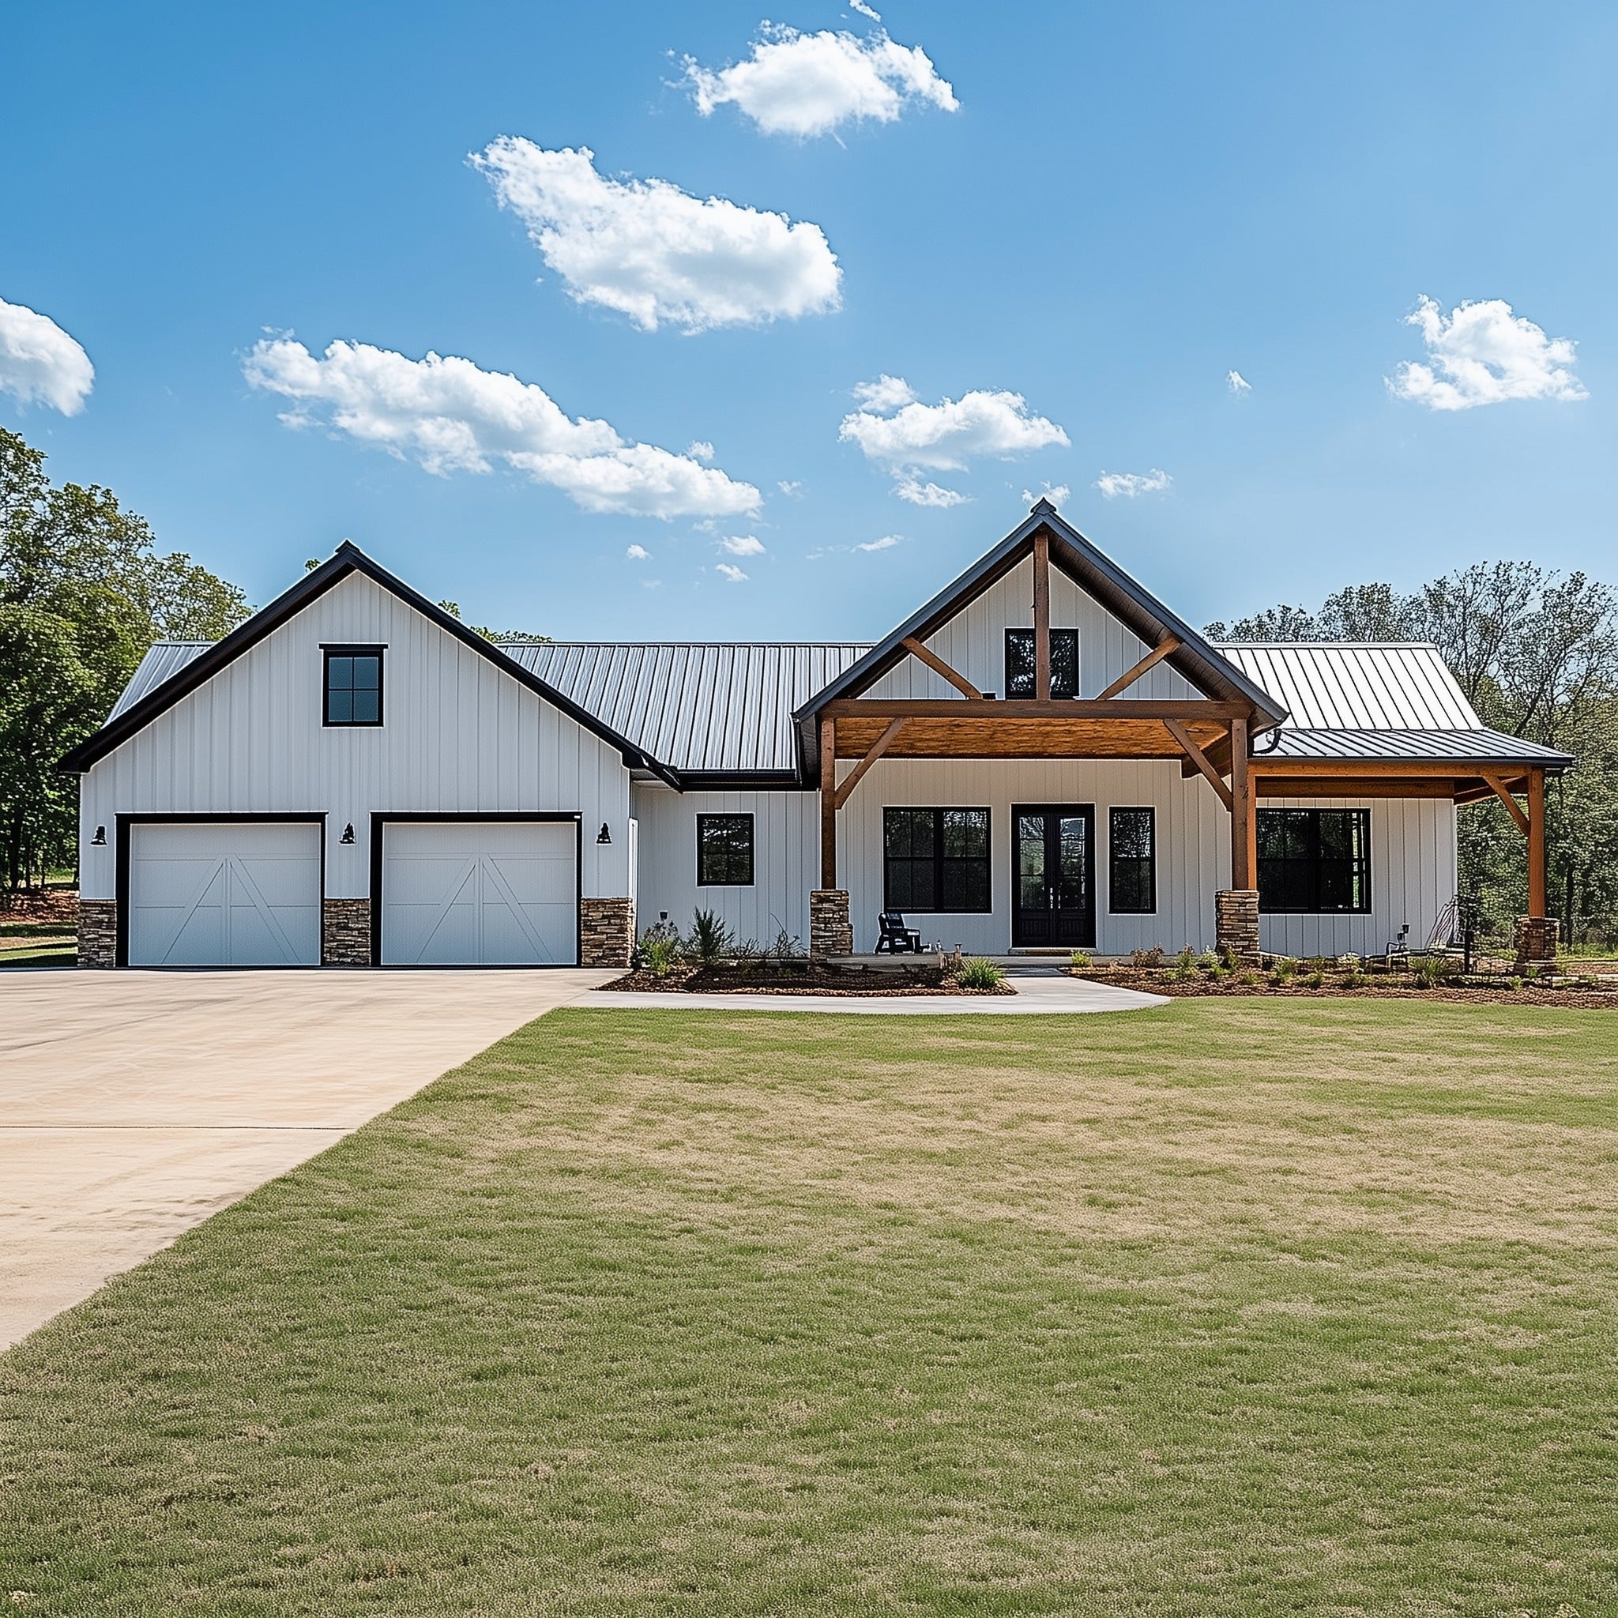
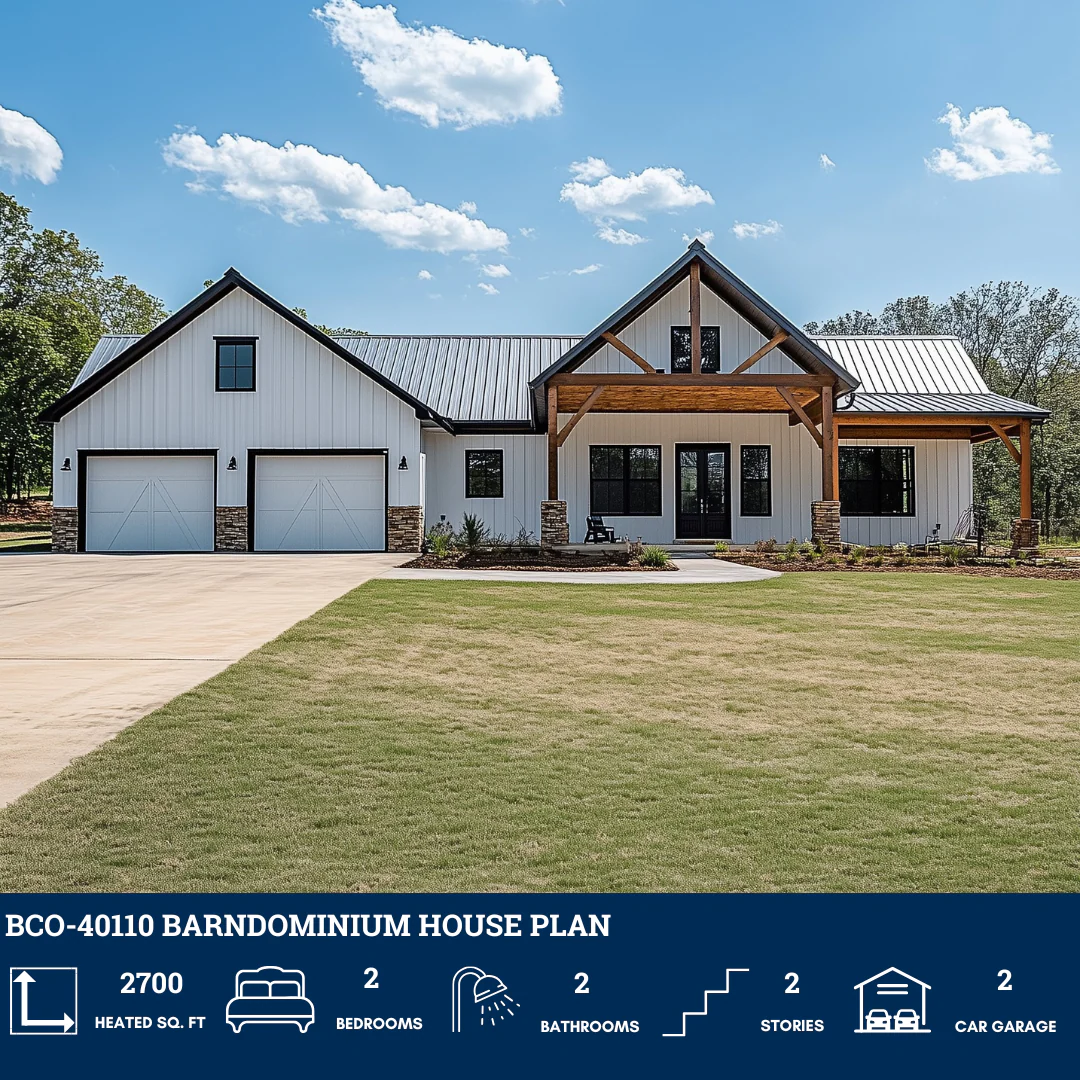
SS-30050 Barndominium House Plan
SS-30050 Barndominium House Plan
About this barndominium house plan:
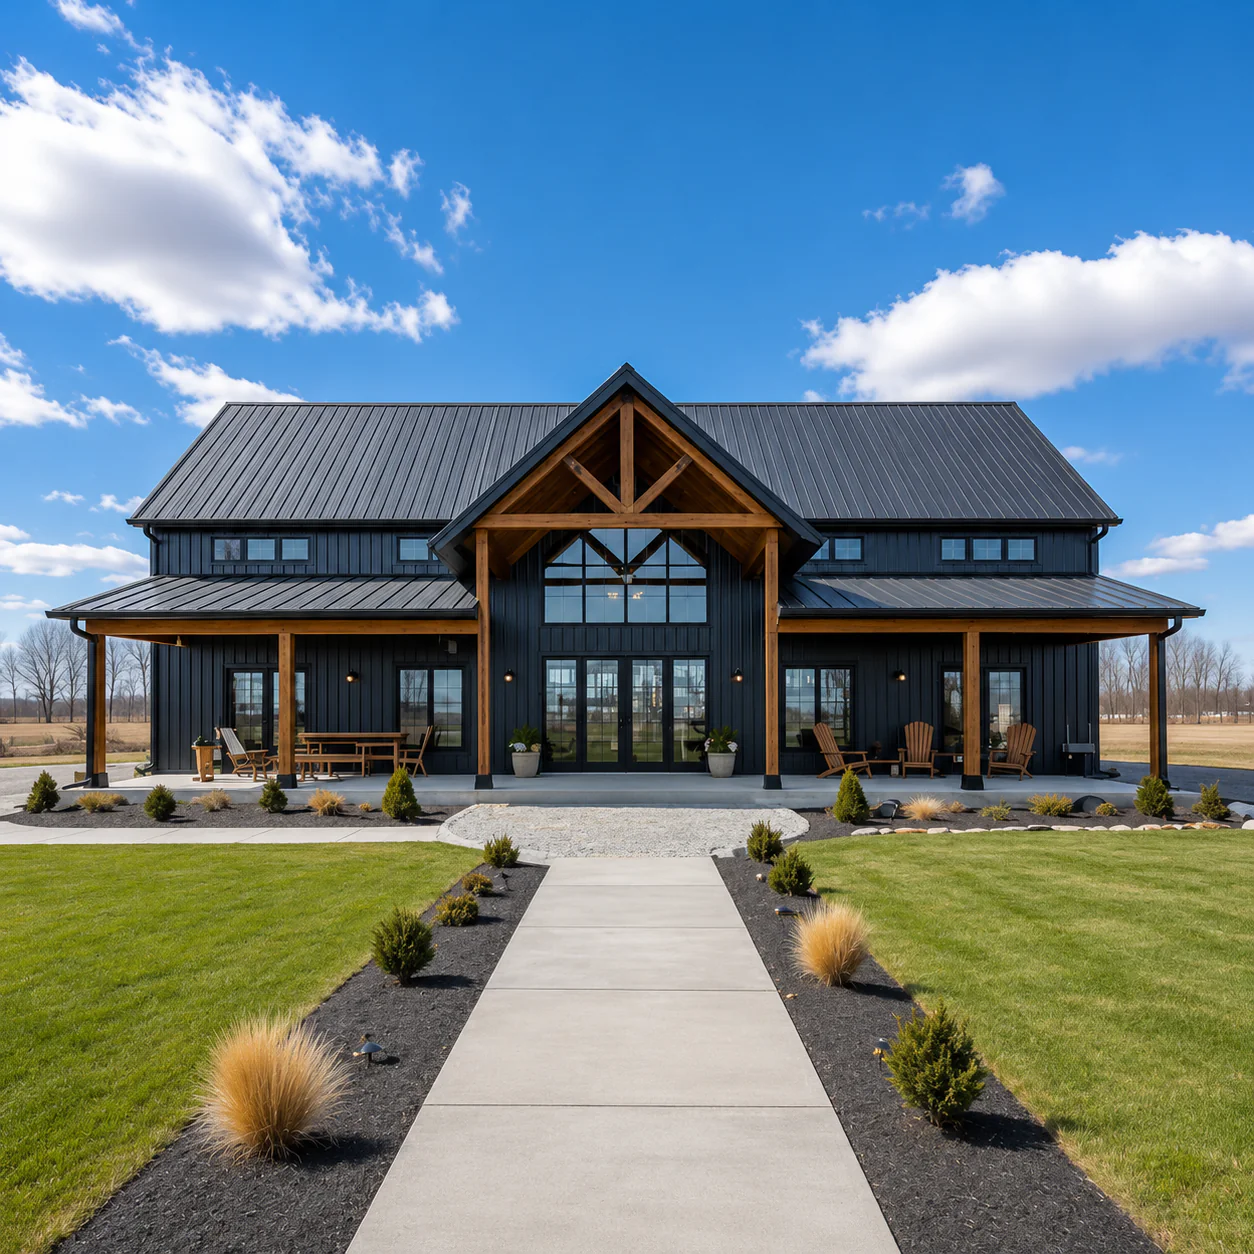
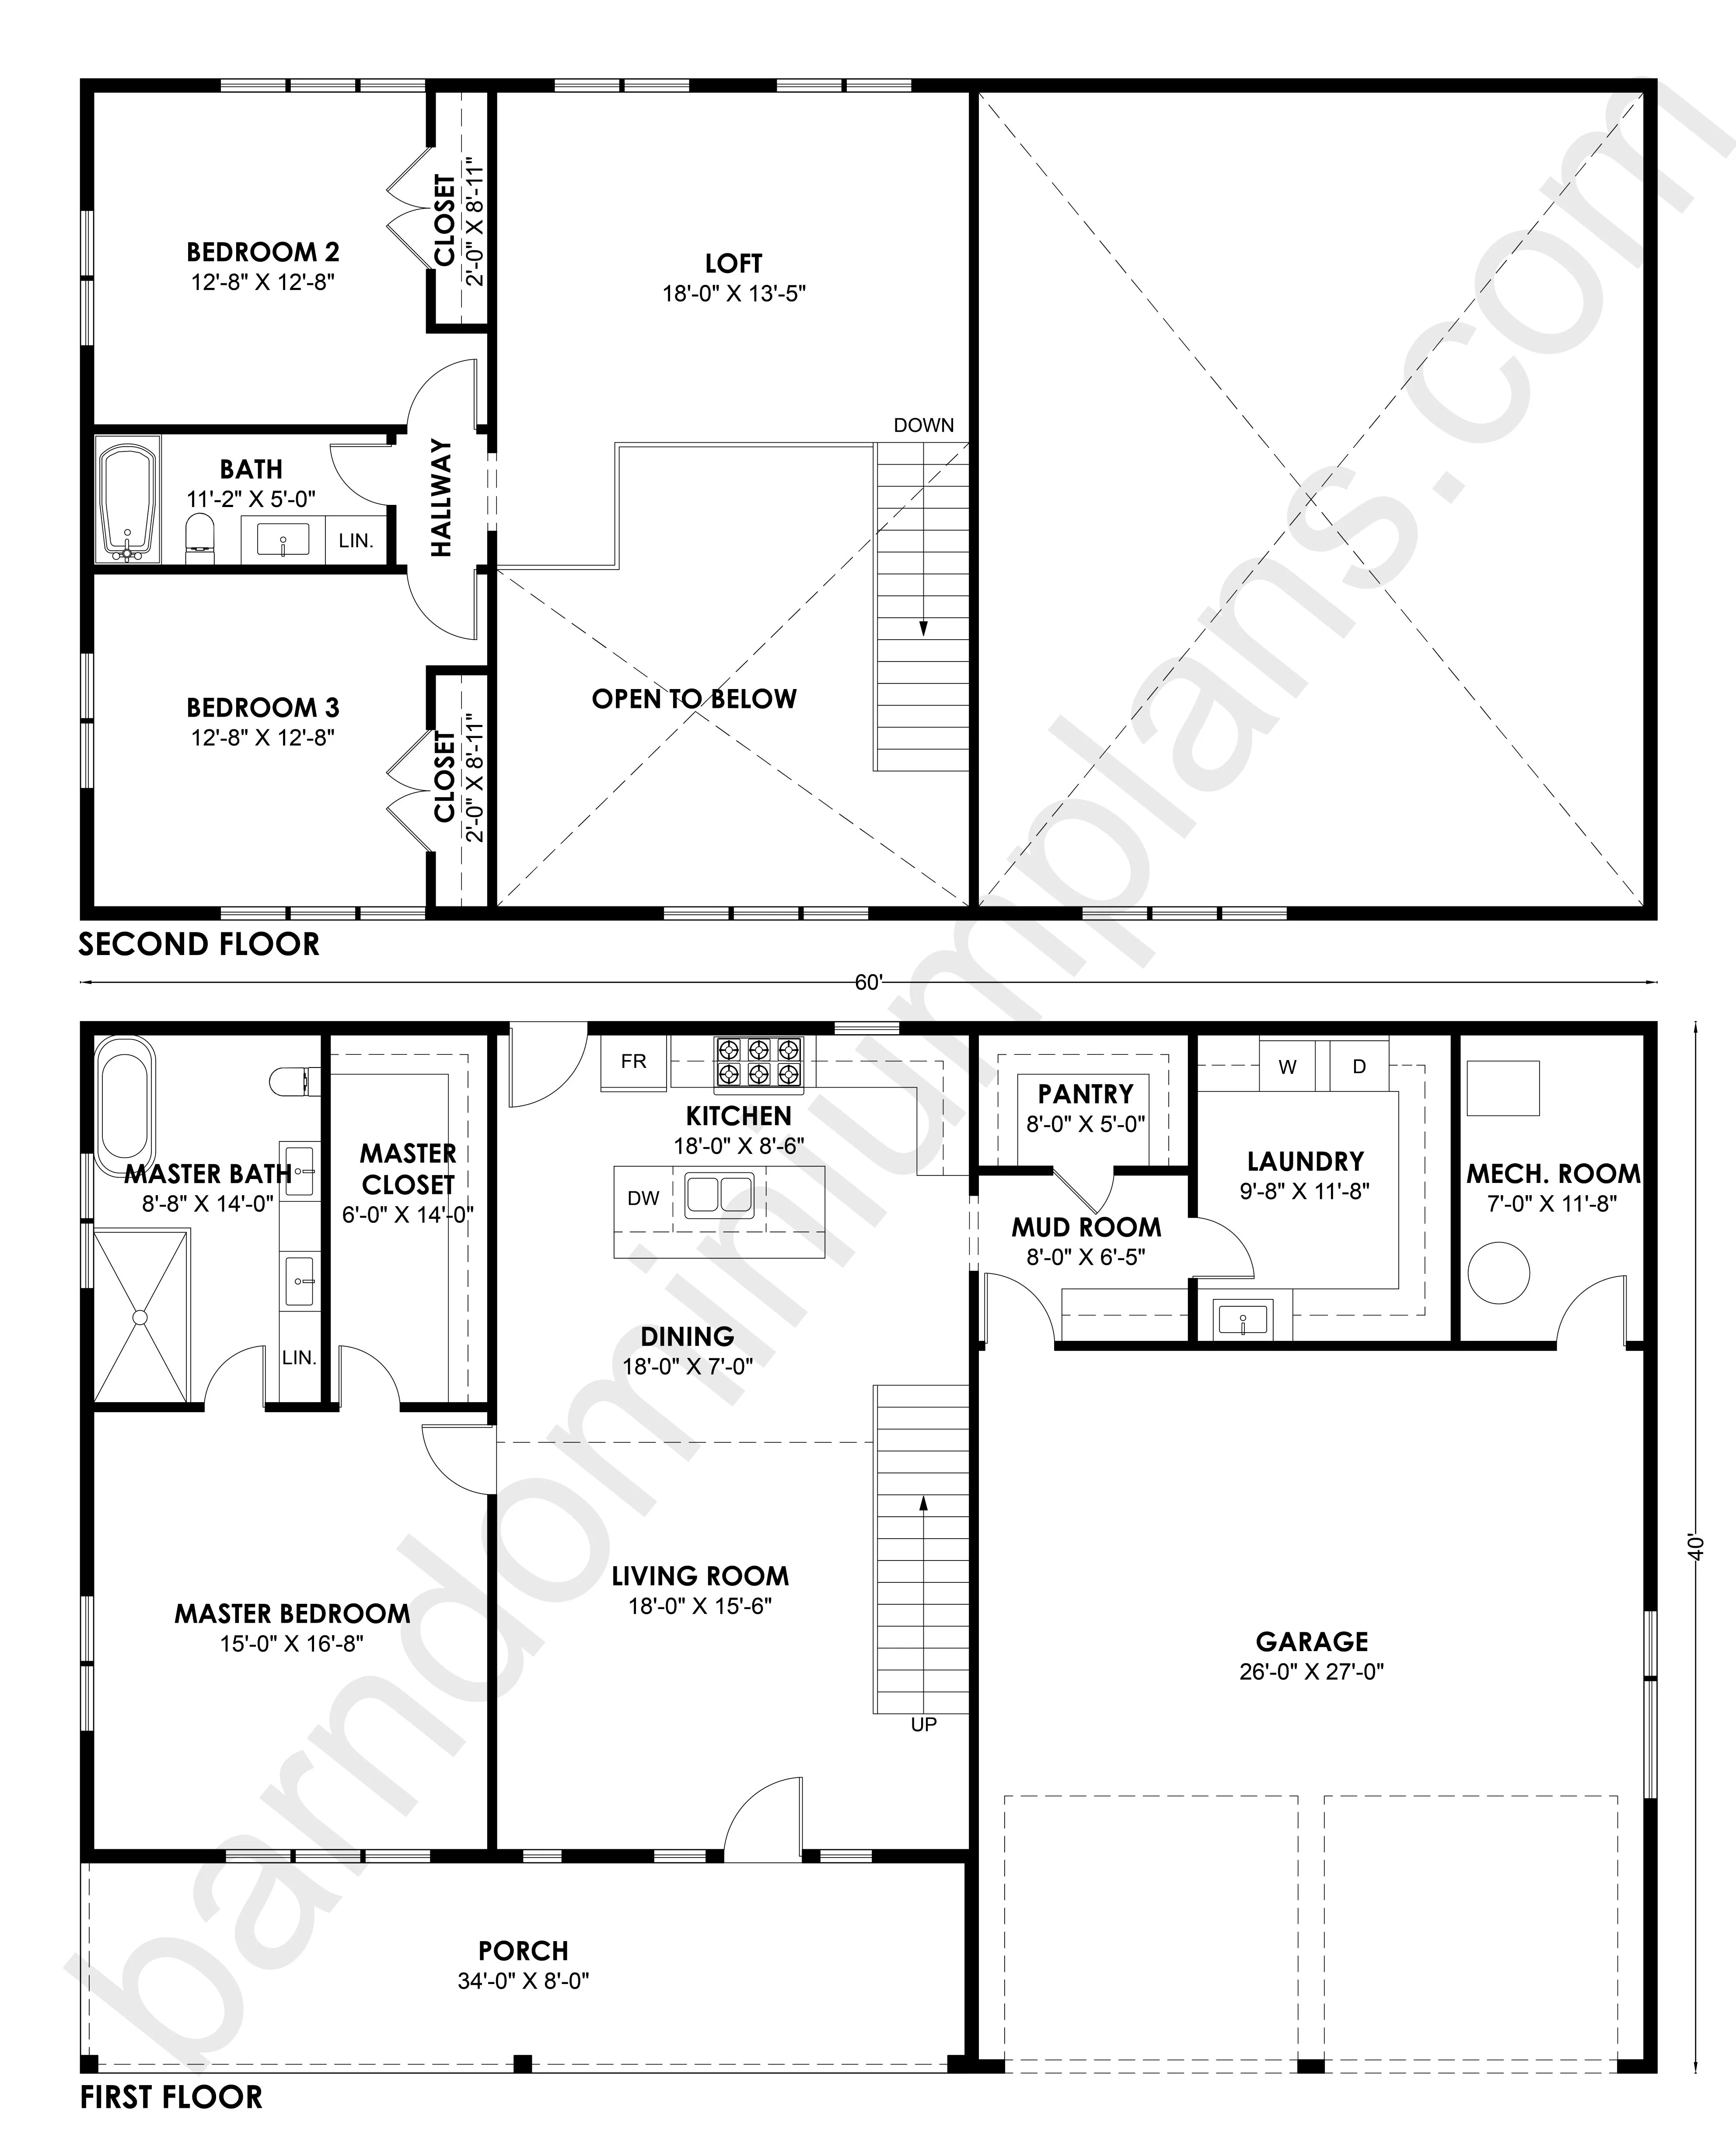
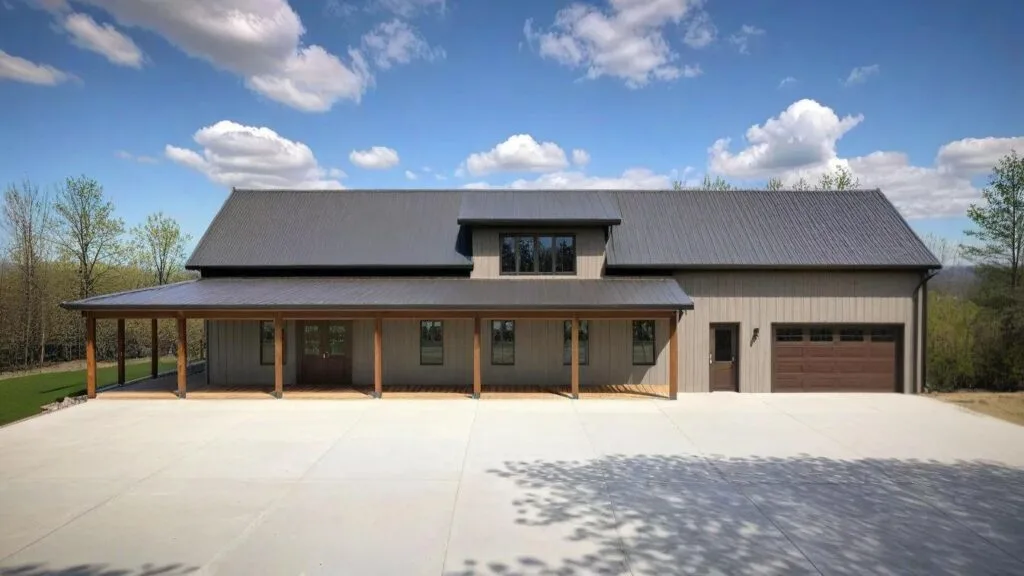
- Spanning a massive 34'-0" x 49'-0", the garage bay easily accommodates multiple vehicles, heavy farm equipment, or a professional workshop setup.
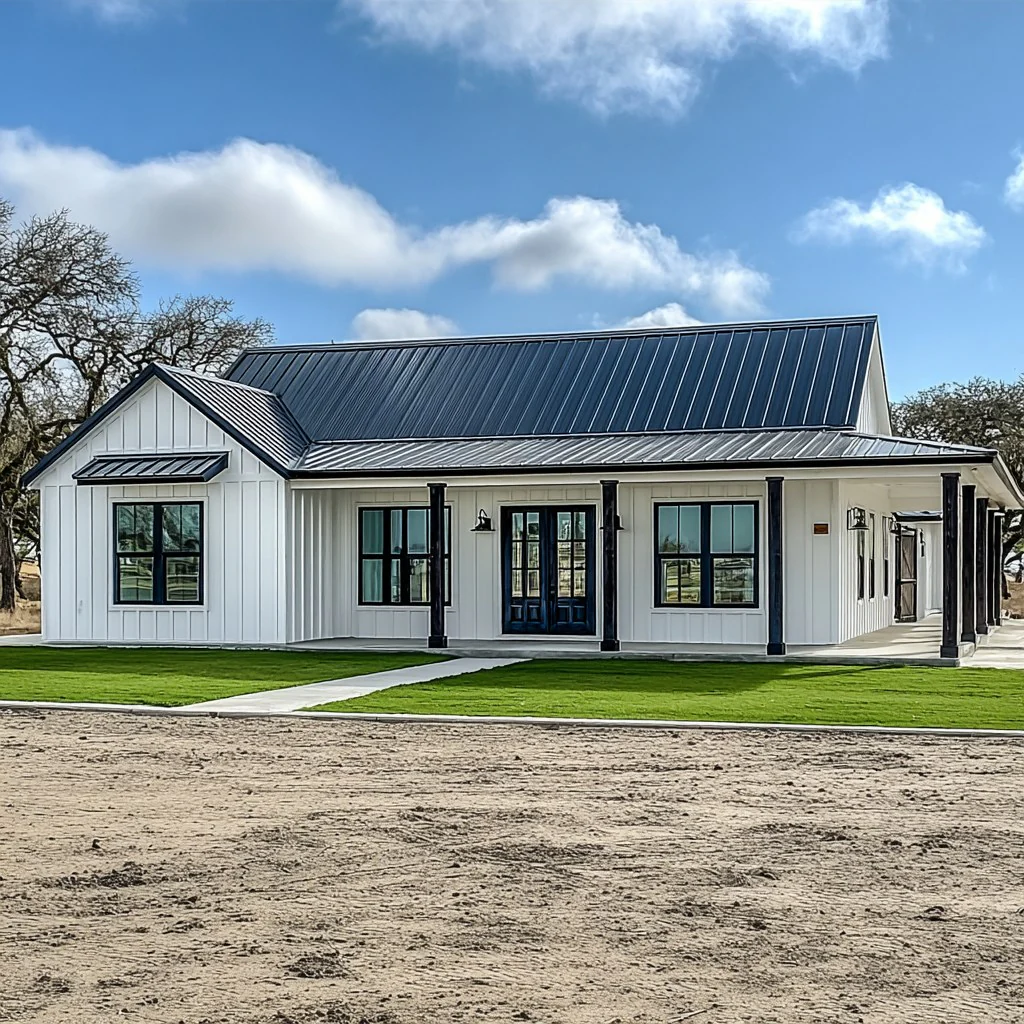
- A wraparound entry design features a 25'-9" x 8'-0" front porch that meets a 32'-0" x 8'-0" side porch layout, offering premium outdoor living space.
- A central staircase climbs to an incredible 42'-0" x 19'-6" loft space that spans the entire width of the residential core, providing a blank canvas for future needs.
- Positioned at the rear center for optimal quietness, the 17'-0" x 14'-5" master bedroom transitions into a private 9'-8" x 9'-0" bathroom and a 7'-0" x 8'-0" master closet.
- The front corner houses two balanced secondary bedroom suites both featuring large closets and sharing a well-appointed 7'-11" x 11'-0" bathroom.
- Arriving from the garage threshold drops you into a highly practical 17'-0" x 8'-0" laundry-mudroom transition zone.
For more barndominium floor plans, check out our complete collection of 3-bedroom barndominium floor plans.
Need to make changes? Submit a modification request using the button that says Modify This Plan. We will get you a free price quote within 72 hours.
Original: $1,349.99
-65%$1,349.99
$472.50More Images

SS-30050 Barndominium House Plan
SS-30050 Barndominium House Plan
About this barndominium house plan:
- Spanning a massive 34'-0" x 49'-0", the garage bay easily accommodates multiple vehicles, heavy farm equipment, or a professional workshop setup.
- A wraparound entry design features a 25'-9" x 8'-0" front porch that meets a 32'-0" x 8'-0" side porch layout, offering premium outdoor living space.
- A central staircase climbs to an incredible 42'-0" x 19'-6" loft space that spans the entire width of the residential core, providing a blank canvas for future needs.
- Positioned at the rear center for optimal quietness, the 17'-0" x 14'-5" master bedroom transitions into a private 9'-8" x 9'-0" bathroom and a 7'-0" x 8'-0" master closet.
- The front corner houses two balanced secondary bedroom suites both featuring large closets and sharing a well-appointed 7'-11" x 11'-0" bathroom.
- Arriving from the garage threshold drops you into a highly practical 17'-0" x 8'-0" laundry-mudroom transition zone.
For more barndominium floor plans, check out our complete collection of 3-bedroom barndominium floor plans.
Need to make changes? Submit a modification request using the button that says Modify This Plan. We will get you a free price quote within 72 hours.
Product Information
Product Information
Shipping & Returns
Shipping & Returns
Description
SS-30050 Barndominium House Plan
About this barndominium house plan:
- Spanning a massive 34'-0" x 49'-0", the garage bay easily accommodates multiple vehicles, heavy farm equipment, or a professional workshop setup.
- A wraparound entry design features a 25'-9" x 8'-0" front porch that meets a 32'-0" x 8'-0" side porch layout, offering premium outdoor living space.
- A central staircase climbs to an incredible 42'-0" x 19'-6" loft space that spans the entire width of the residential core, providing a blank canvas for future needs.
- Positioned at the rear center for optimal quietness, the 17'-0" x 14'-5" master bedroom transitions into a private 9'-8" x 9'-0" bathroom and a 7'-0" x 8'-0" master closet.
- The front corner houses two balanced secondary bedroom suites both featuring large closets and sharing a well-appointed 7'-11" x 11'-0" bathroom.
- Arriving from the garage threshold drops you into a highly practical 17'-0" x 8'-0" laundry-mudroom transition zone.
For more barndominium floor plans, check out our complete collection of 3-bedroom barndominium floor plans.
Need to make changes? Submit a modification request using the button that says Modify This Plan. We will get you a free price quote within 72 hours.