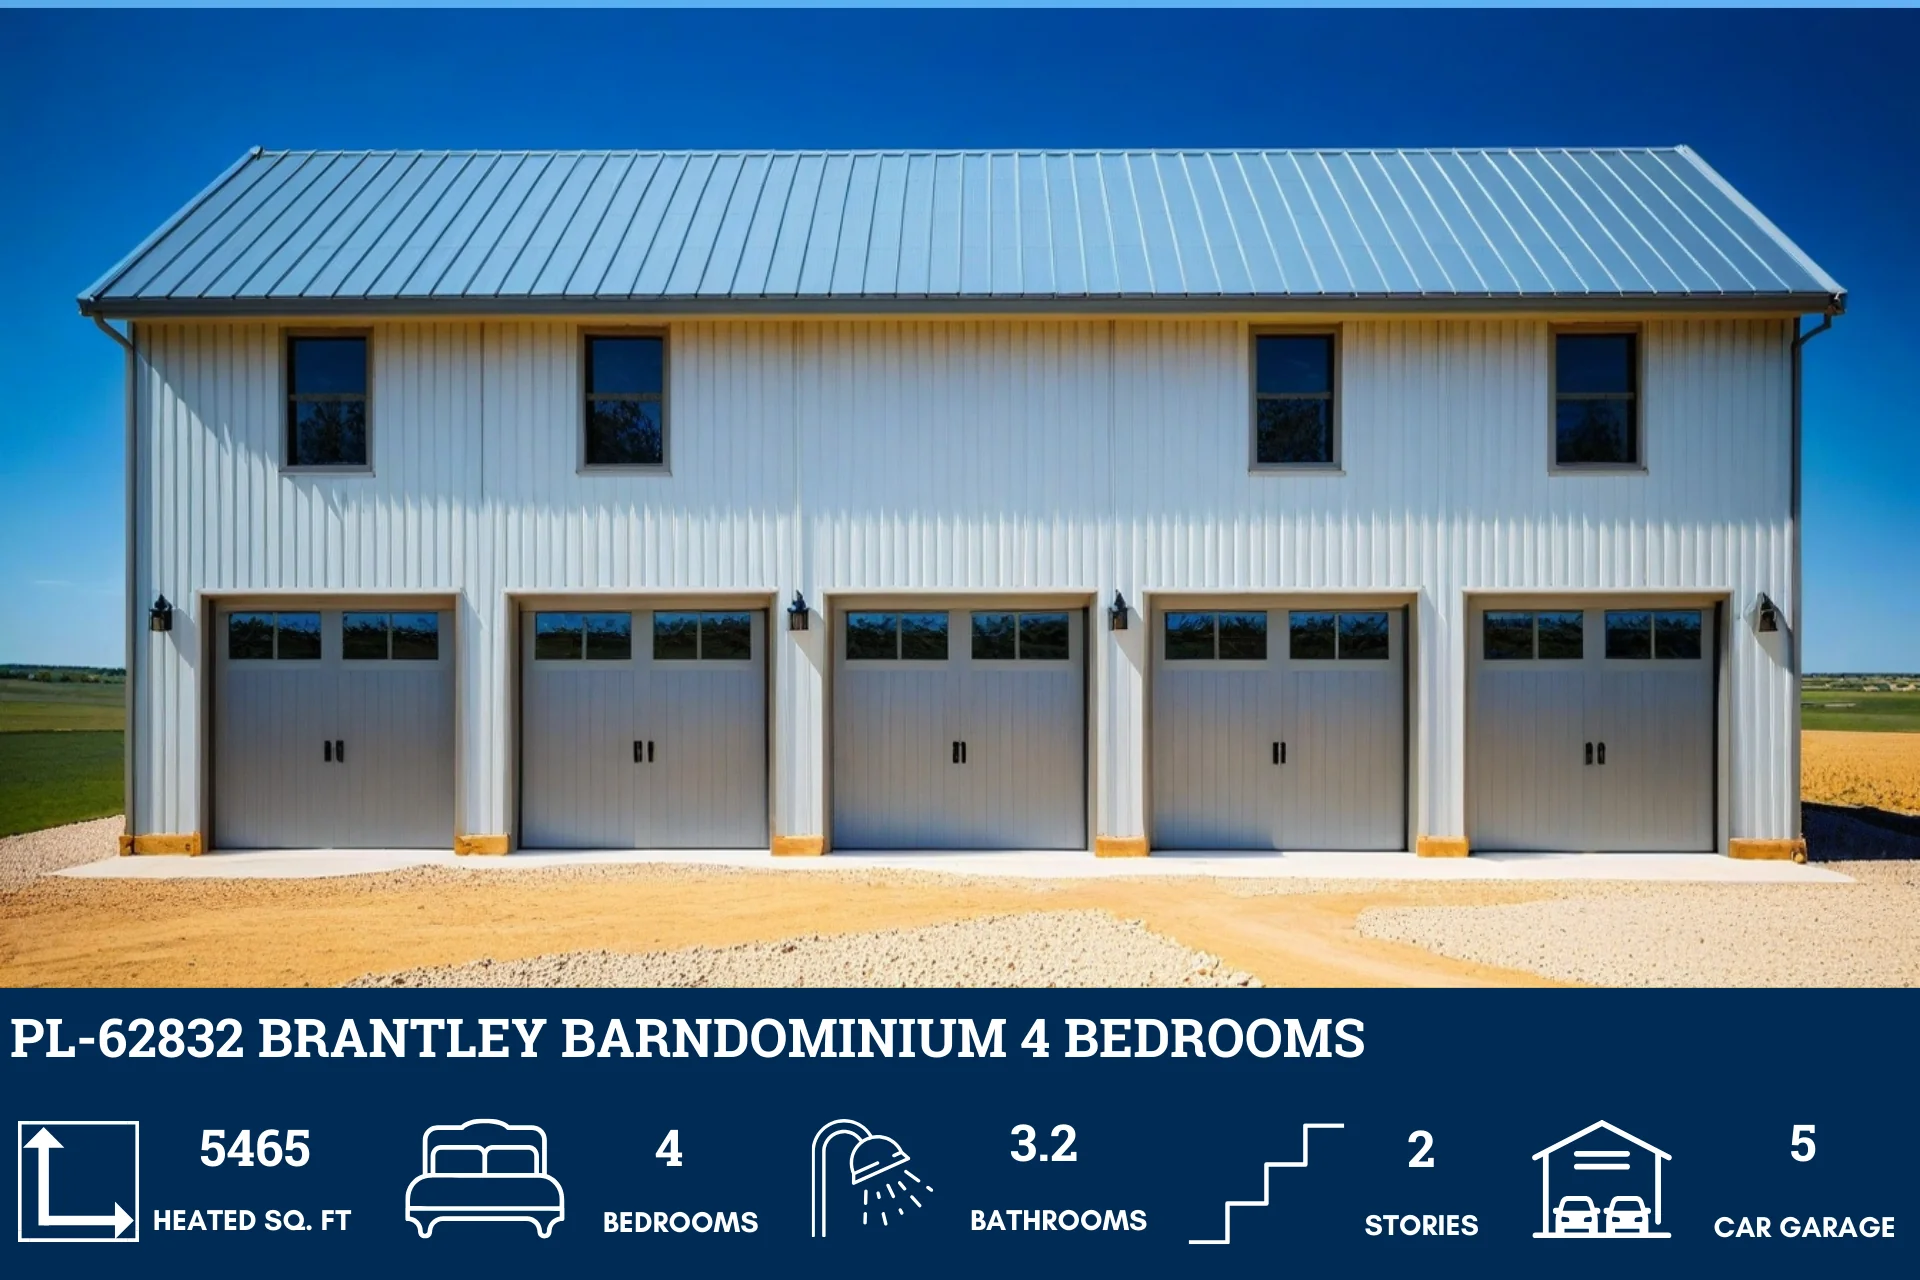
PL-62832 Brantley Barndominium House Plan
PL-62832 Brantley Barndominium House Plan
About this barndominium house plan:
- 5465 Sq Ft
- 38x60 living space dimension
- 4 Bedrooms
- 3.2 Bathrooms
- 2-story
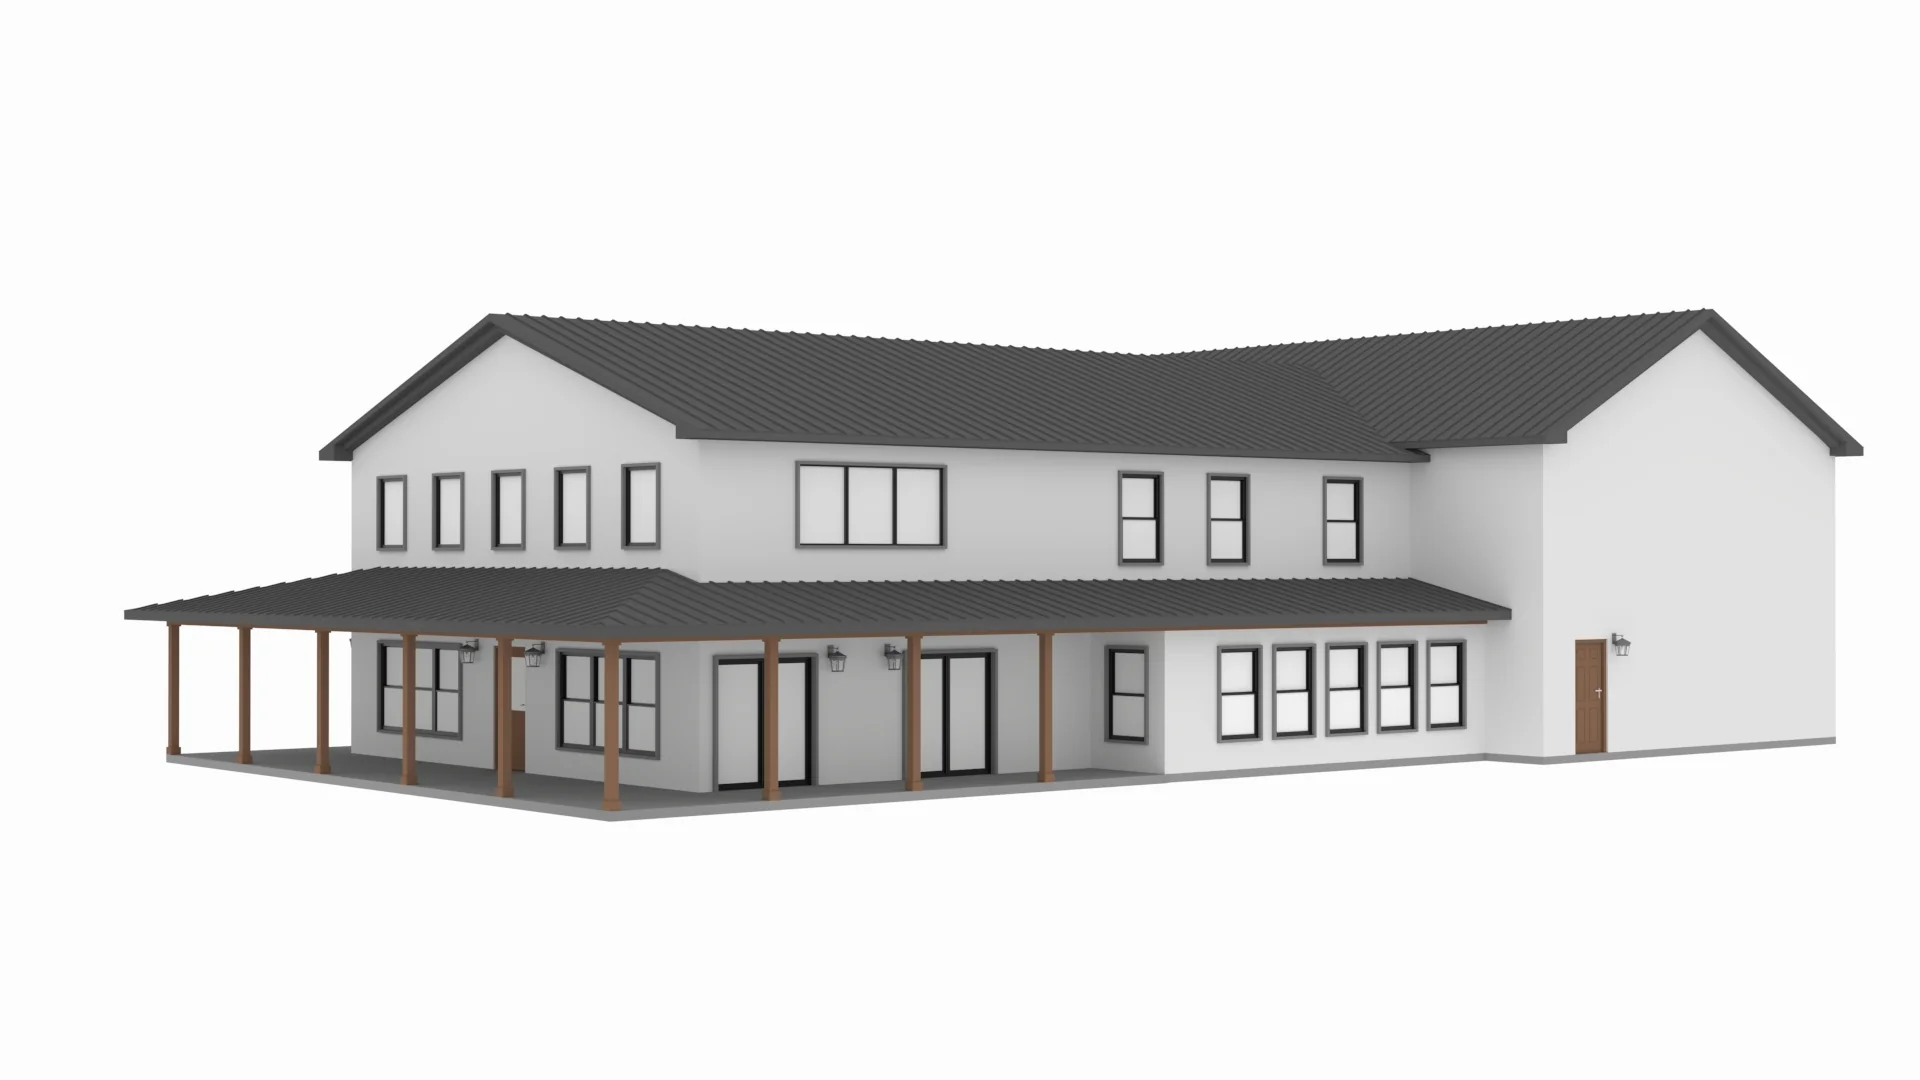
- Wraparound porch
- Office
- Game room
- Media room
- Screened porch
- Sunroom
- 5-car garage
- This two-story floor plan includes four spacious bedrooms, providing ample space for family and guests. 2 bedrooms including the master bedroom on the main floor and 2 other bedrooms on the upper floor.
- With 3.2 bathrooms, including multiple full and half baths, convenience and comfort are prioritized.
- A dedicated office space provides a quiet and productive environment for work or study.
- The spacious game and media rooms offer a fun and versatile space for entertainment and leisure activities and an immersive home theatre experience.
- The screened porch and sunroom on opposite sides of the house offer great space to relax and enjoy the outdoors.
- The expansive 5-car garage offers ample parking and storage space, accommodating multiple vehicles and additional belongings.
What's included in PL-62832:
Elevations - Front, Back, Left Side, Right Side
Detailed Floor Plan
Electrical Plan
Flooring Plan
Ceiling Joist Plan
Roof Plan
Plumbing Plan
Foundation Plan
For more barndominium floor plans, check out our complete collection of 5-bedroom barndominium floor plans.
Need to make changes? Submit a modification request using the button that says Modify This Plan . We will get you a free price quote within 72 hours
Original: $1,749.99
-65%$1,749.99
$612.50More Images




PL-62832 Brantley Barndominium House Plan
PL-62832 Brantley Barndominium House Plan
About this barndominium house plan:
- 5465 Sq Ft
- 38x60 living space dimension
- 4 Bedrooms
- 3.2 Bathrooms
- 2-story
- Wraparound porch
- Office
- Game room
- Media room
- Screened porch
- Sunroom
- 5-car garage
- This two-story floor plan includes four spacious bedrooms, providing ample space for family and guests. 2 bedrooms including the master bedroom on the main floor and 2 other bedrooms on the upper floor.
- With 3.2 bathrooms, including multiple full and half baths, convenience and comfort are prioritized.
- A dedicated office space provides a quiet and productive environment for work or study.
- The spacious game and media rooms offer a fun and versatile space for entertainment and leisure activities and an immersive home theatre experience.
- The screened porch and sunroom on opposite sides of the house offer great space to relax and enjoy the outdoors.
- The expansive 5-car garage offers ample parking and storage space, accommodating multiple vehicles and additional belongings.
What's included in PL-62832:
Elevations - Front, Back, Left Side, Right Side
Detailed Floor Plan
Electrical Plan
Flooring Plan
Ceiling Joist Plan
Roof Plan
Plumbing Plan
Foundation Plan
For more barndominium floor plans, check out our complete collection of 5-bedroom barndominium floor plans.
Need to make changes? Submit a modification request using the button that says Modify This Plan . We will get you a free price quote within 72 hours
Product Information
Product Information
Shipping & Returns
Shipping & Returns
Description
PL-62832 Brantley Barndominium House Plan
About this barndominium house plan:
- 5465 Sq Ft
- 38x60 living space dimension
- 4 Bedrooms
- 3.2 Bathrooms
- 2-story
- Wraparound porch
- Office
- Game room
- Media room
- Screened porch
- Sunroom
- 5-car garage
- This two-story floor plan includes four spacious bedrooms, providing ample space for family and guests. 2 bedrooms including the master bedroom on the main floor and 2 other bedrooms on the upper floor.
- With 3.2 bathrooms, including multiple full and half baths, convenience and comfort are prioritized.
- A dedicated office space provides a quiet and productive environment for work or study.
- The spacious game and media rooms offer a fun and versatile space for entertainment and leisure activities and an immersive home theatre experience.
- The screened porch and sunroom on opposite sides of the house offer great space to relax and enjoy the outdoors.
- The expansive 5-car garage offers ample parking and storage space, accommodating multiple vehicles and additional belongings.
What's included in PL-62832:
Elevations - Front, Back, Left Side, Right Side
Detailed Floor Plan
Electrical Plan
Flooring Plan
Ceiling Joist Plan
Roof Plan
Plumbing Plan
Foundation Plan
For more barndominium floor plans, check out our complete collection of 5-bedroom barndominium floor plans.
Need to make changes? Submit a modification request using the button that says Modify This Plan . We will get you a free price quote within 72 hours