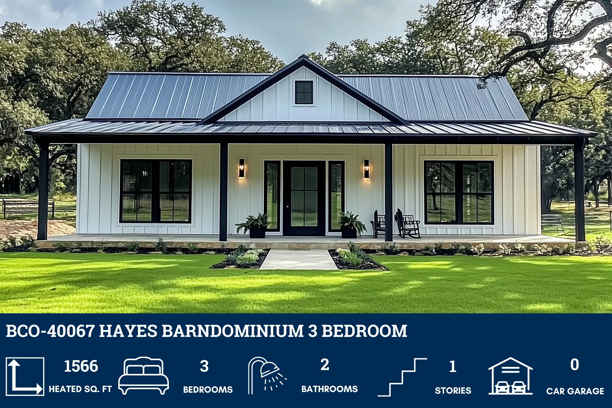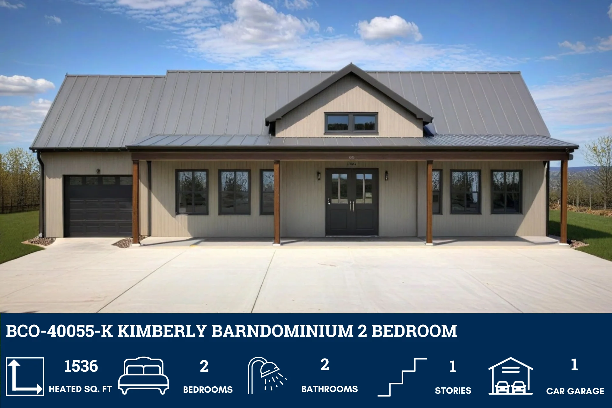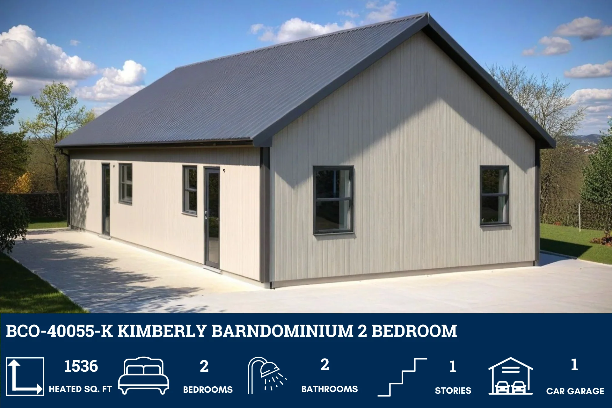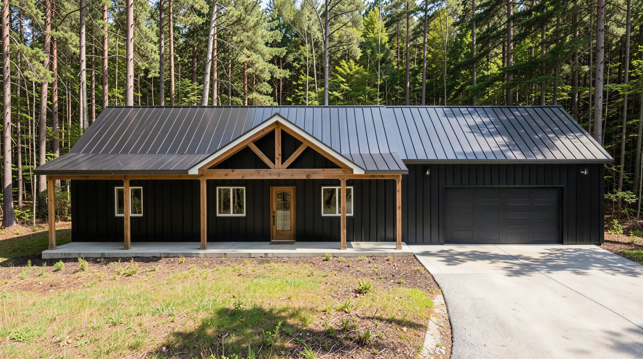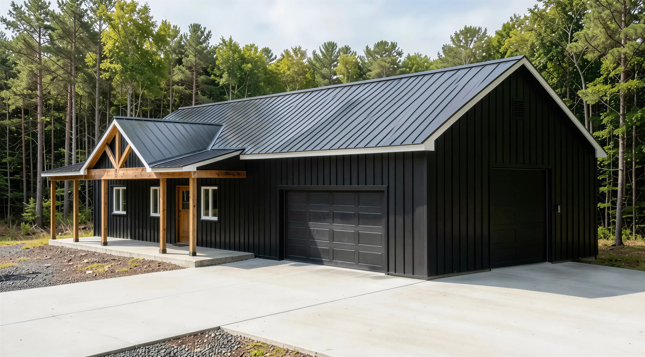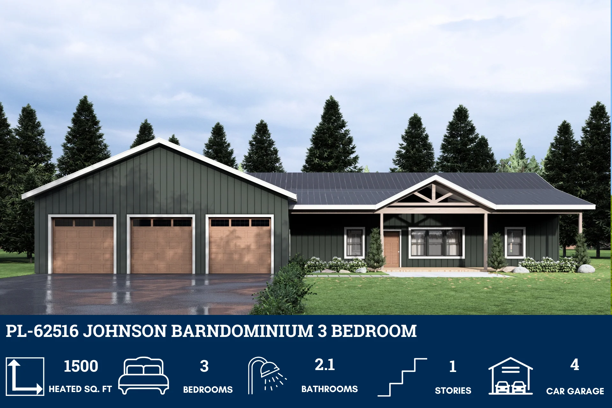
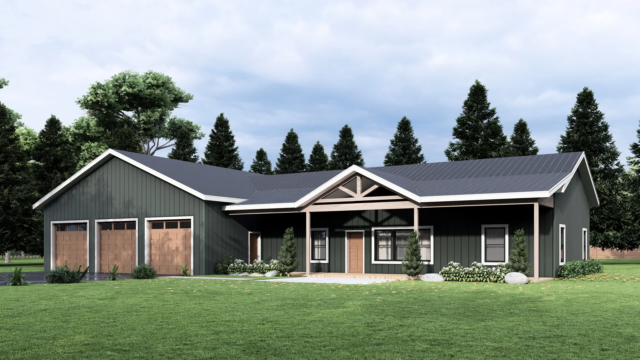
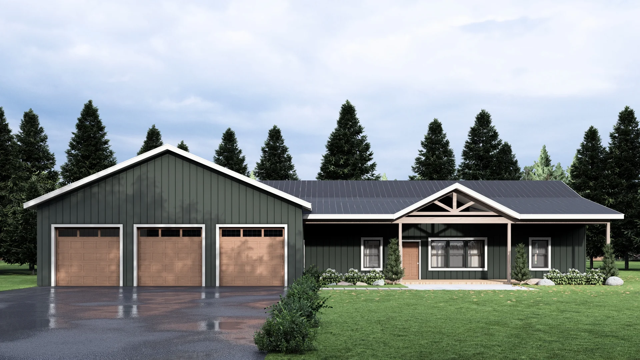
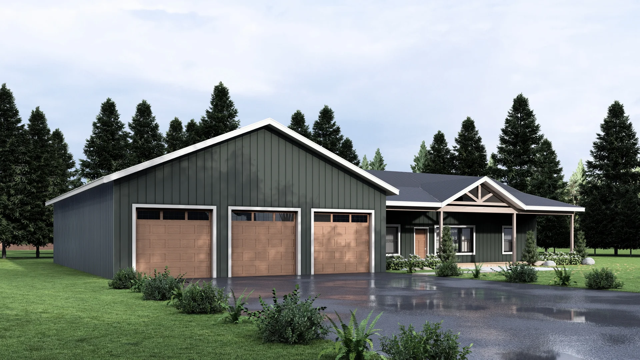
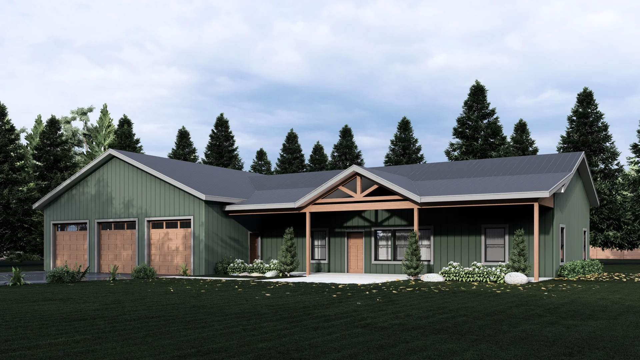
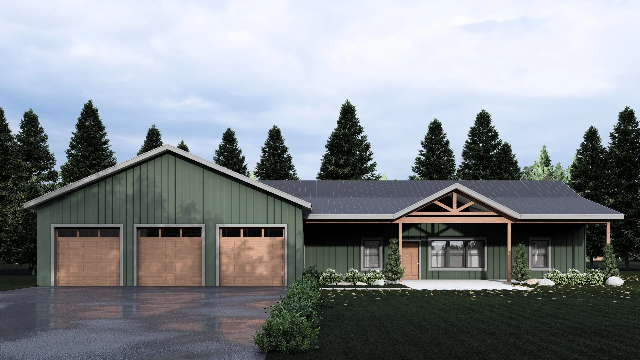
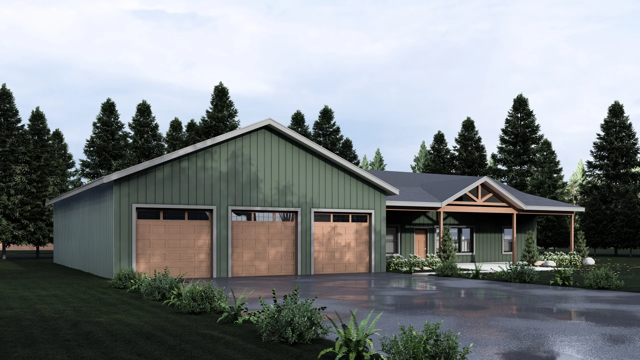
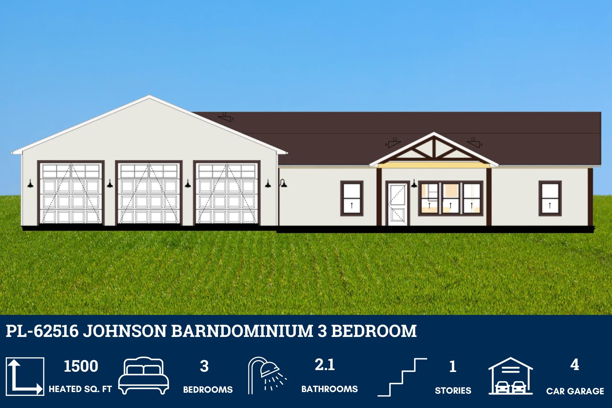
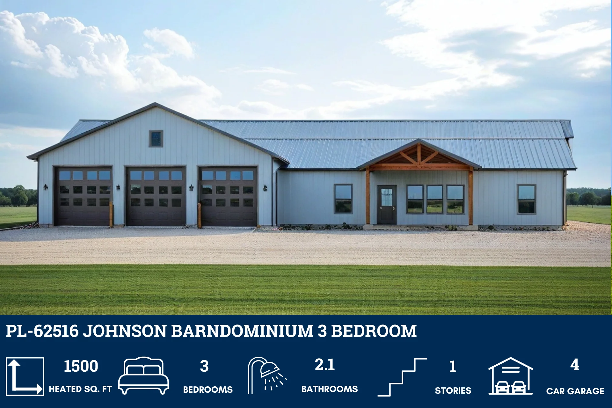
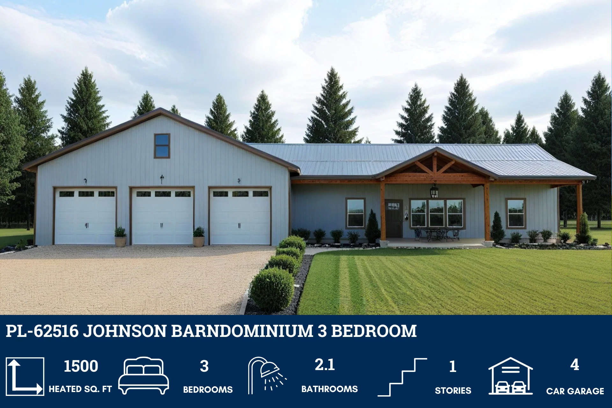
PL-62516 Johnson Barndominium House Plan
PL-62516 Johnson Barndominium House Plan
About this barndominium house plan:
- 1500 Heated square feet
- 30x50 living space dimension
- Shop
- 3 bedrooms
- 2.1 bathrooms
- Fireplace
- Open Concept
- Laundry room
- Mudroom
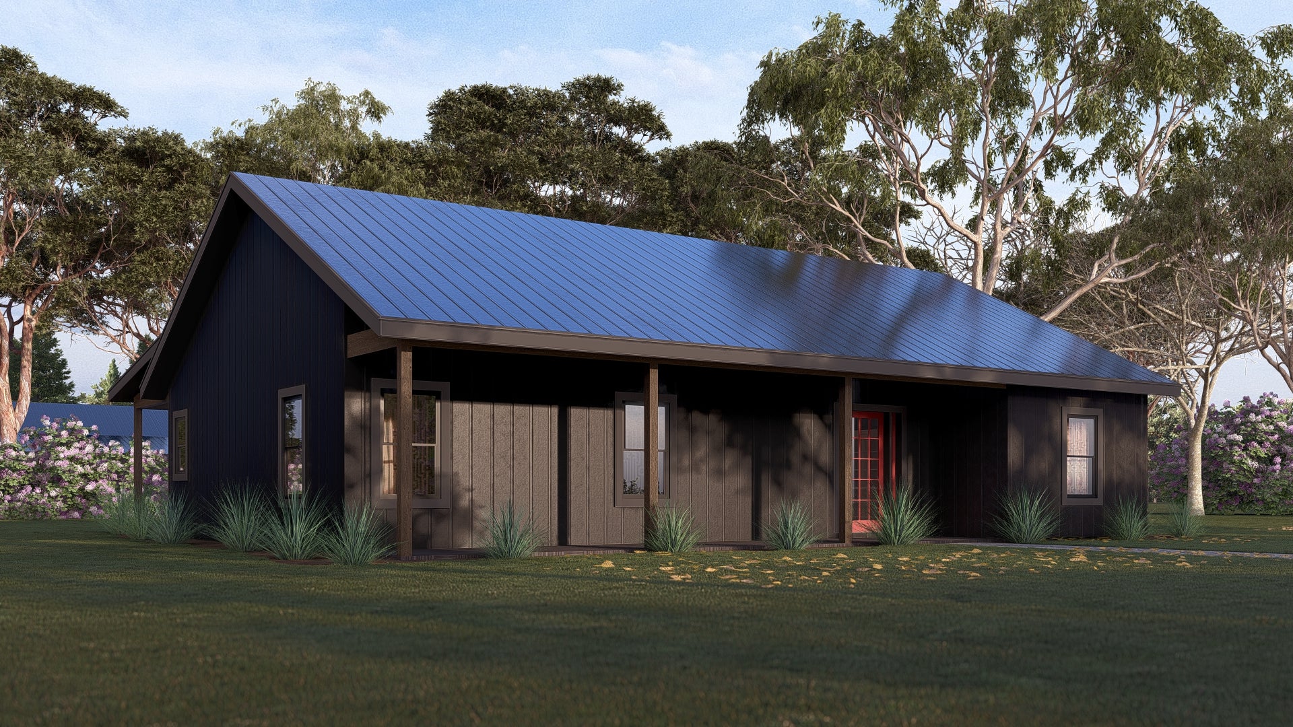
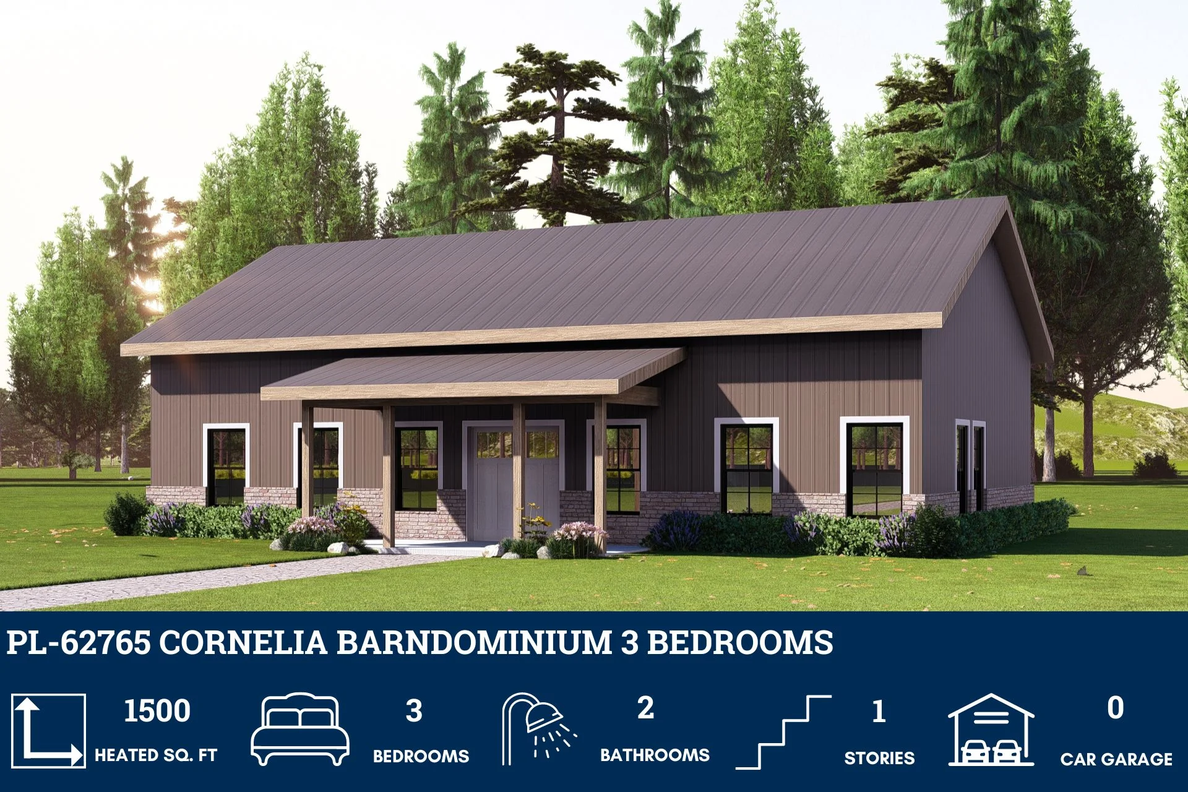
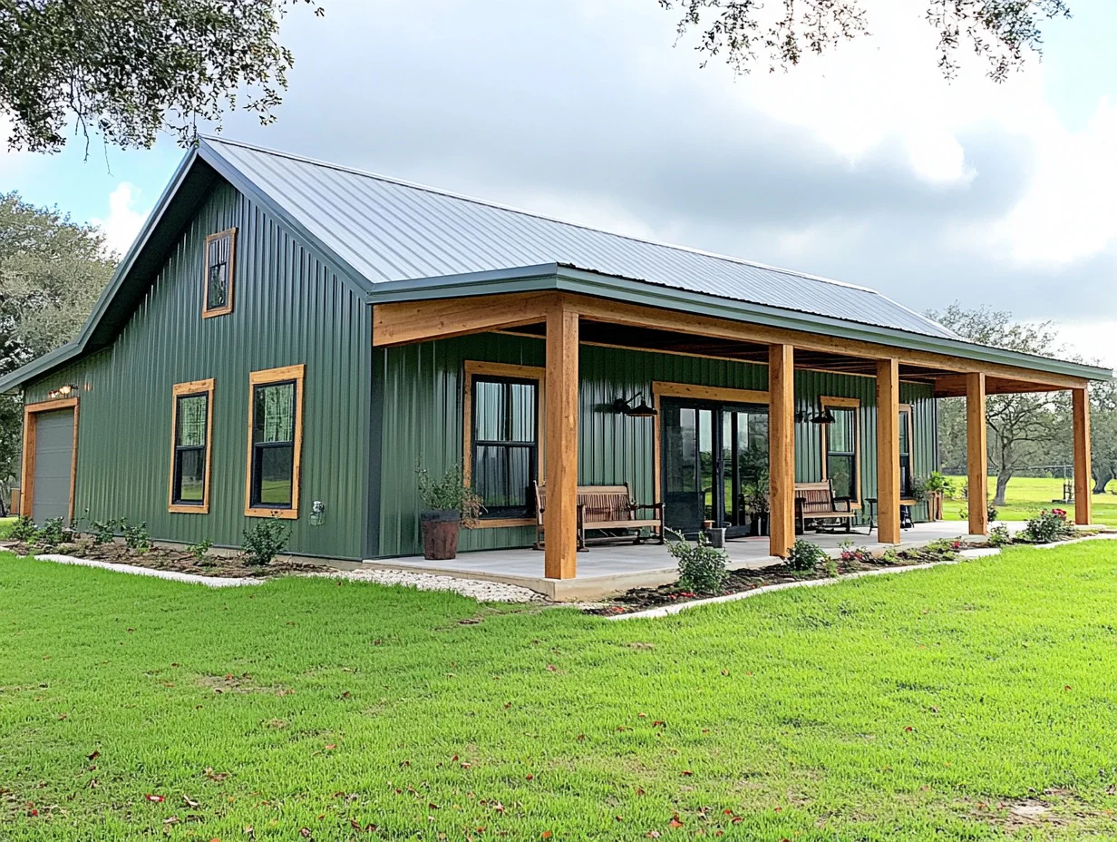
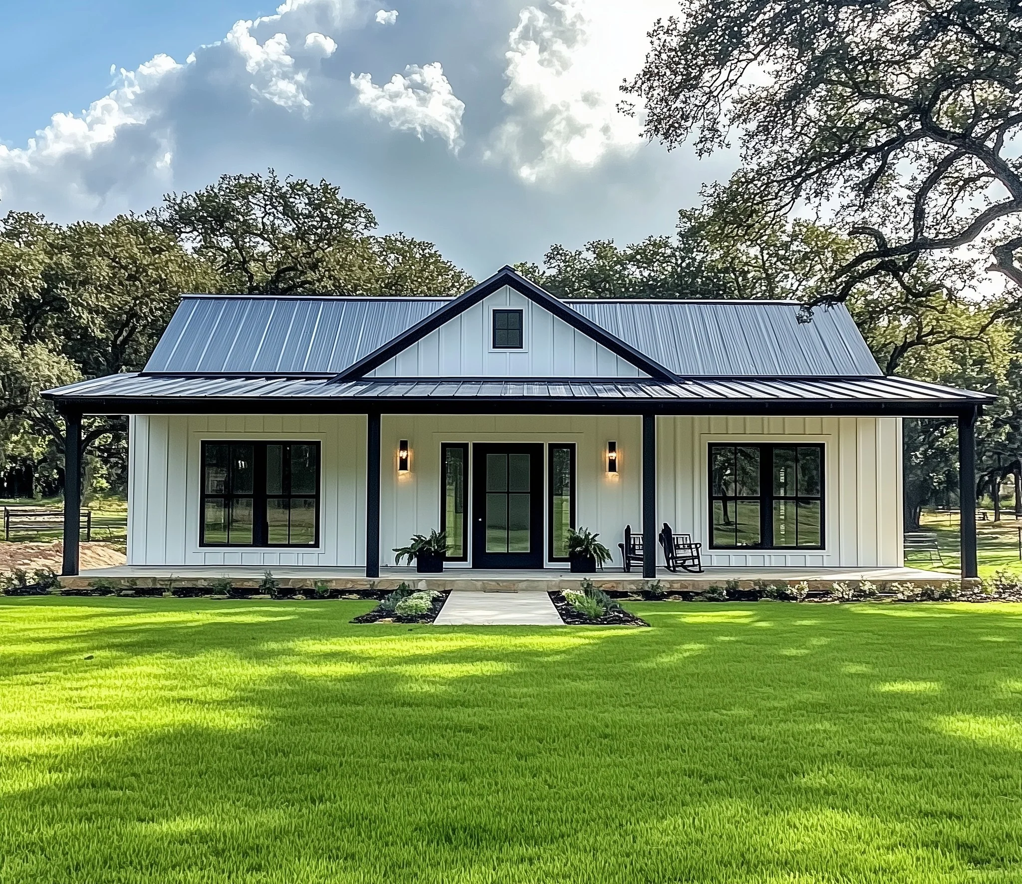
- 1500 heated square feet of comfort await you in this charming single-story home.
- Enjoy the convenience of a spacious shop for your hobbies and storage needs.
- Three inviting bedrooms provide ample space for you and your family.
- With 2.1 bathrooms, there's no need to wait in line during busy mornings.
- Warm up by the fireplace on cozy evenings, creating a perfect ambiance.
- The open-concept design ensures a seamless flow throughout the living spaces.
- A dedicated laundry room adds convenience to your daily routine.
- Stay organized with a practical mudroom, making your entryway clutter-free.
What's included in PL-62516:
Elevations - Front, Back, Left Side, Right Side
Detailed Floor Plan
Electrical Plan
Flooring Plan
Ceiling Joist Plan
Roof Plan
Plumbing Plan
Foundation Plan
For more barndominium floor plans, check out our complete collection of 3 bedroom barndominium floor plans.
Need to make changes? Submit a modification request using the button that says Modify This Plan . We will get you a free price quote within 72 hours
Original: $849.99
-65%$849.99
$297.50More Images
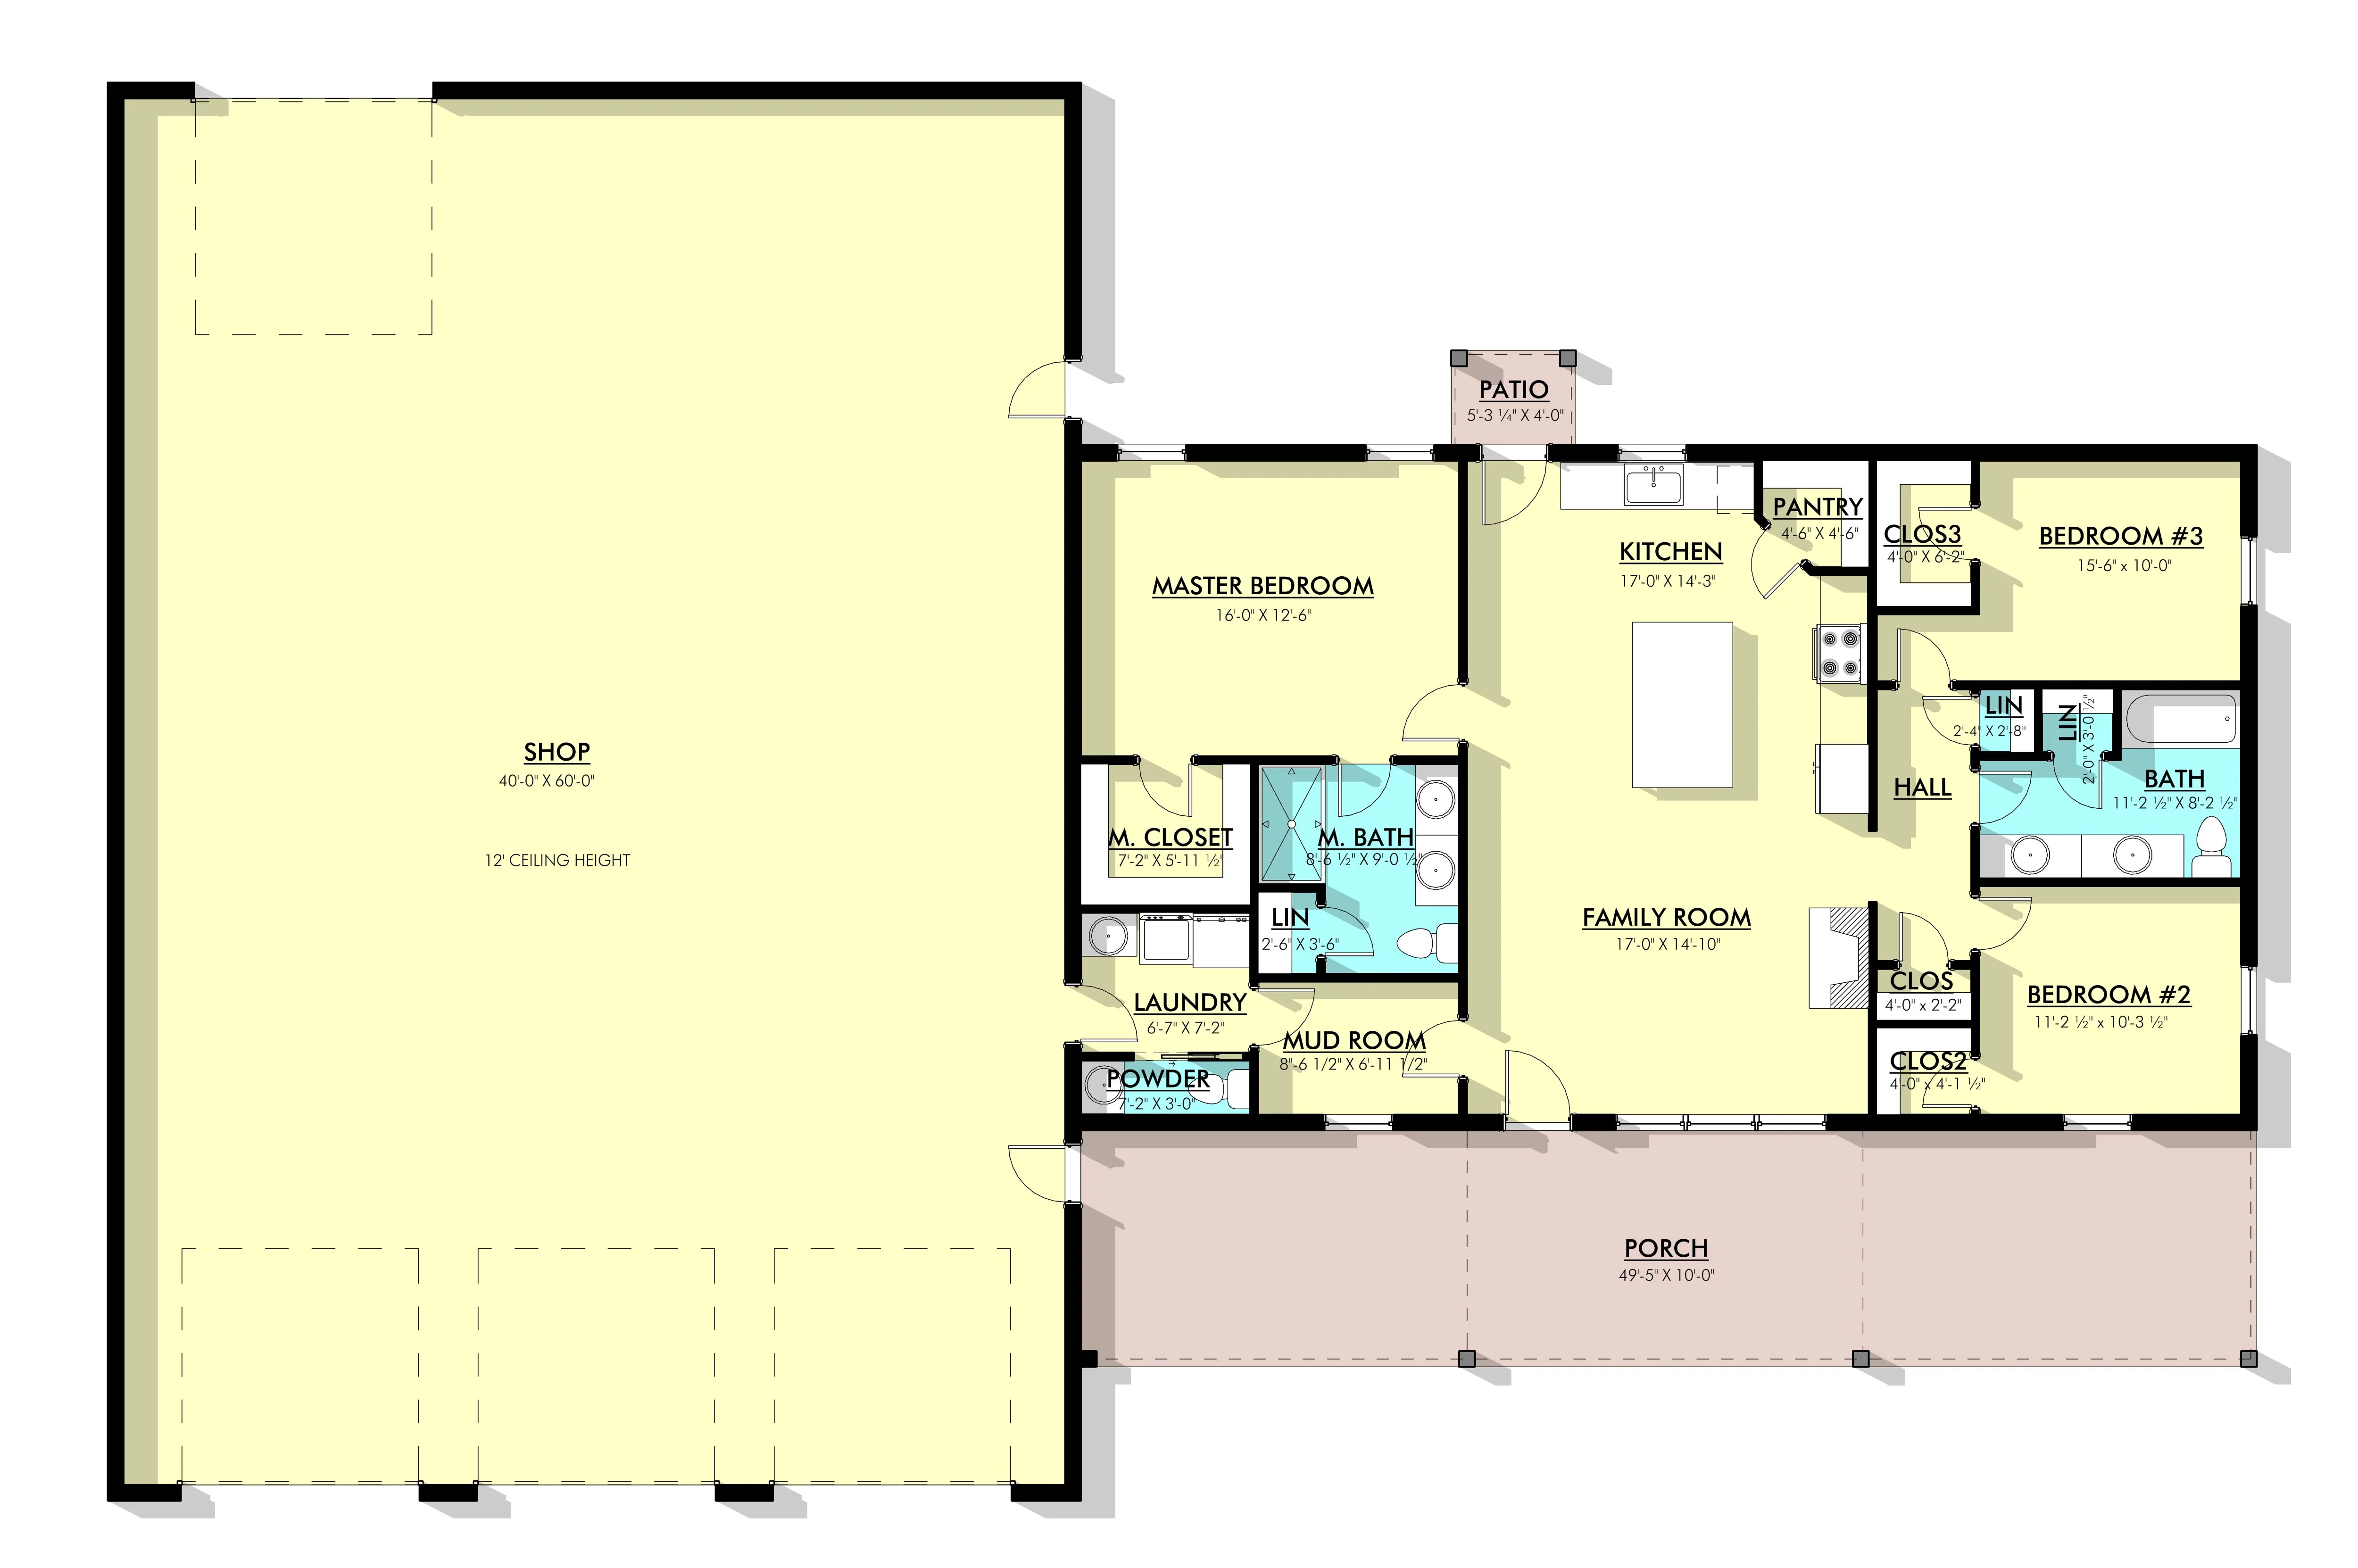

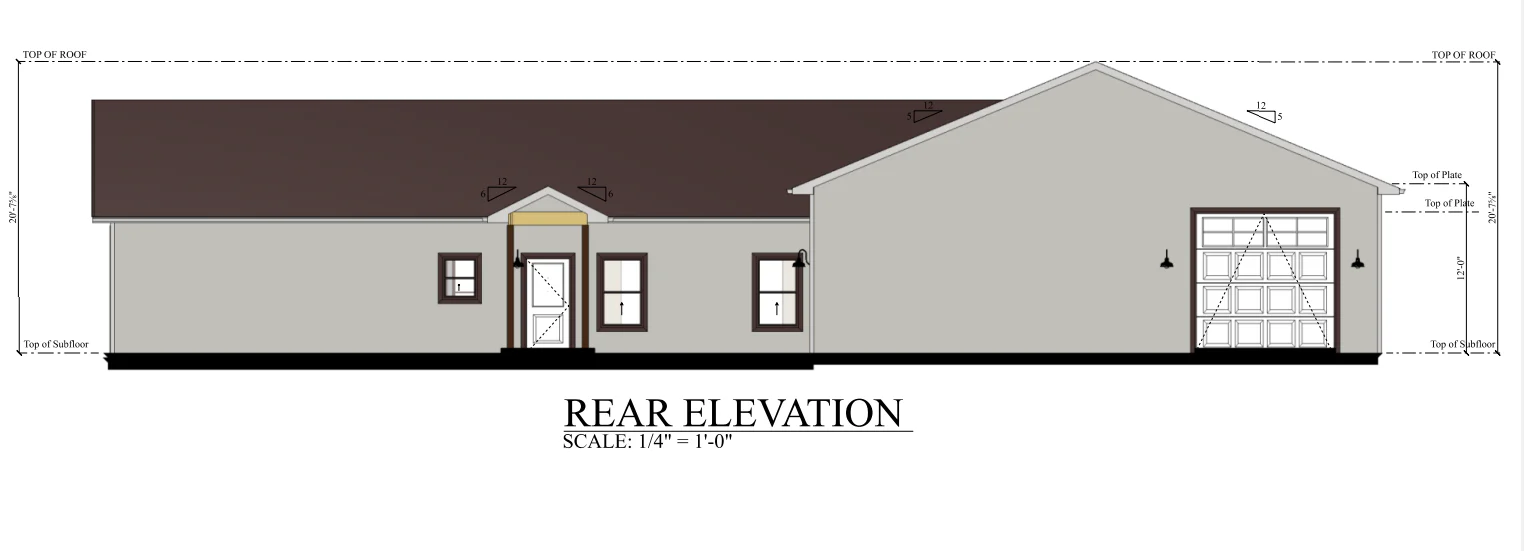
PL-62516 Johnson Barndominium House Plan
PL-62516 Johnson Barndominium House Plan
About this barndominium house plan:
- 1500 Heated square feet
- 30x50 living space dimension
- Shop
- 3 bedrooms
- 2.1 bathrooms
- Fireplace
- Open Concept
- Laundry room
- Mudroom
- 1500 heated square feet of comfort await you in this charming single-story home.
- Enjoy the convenience of a spacious shop for your hobbies and storage needs.
- Three inviting bedrooms provide ample space for you and your family.
- With 2.1 bathrooms, there's no need to wait in line during busy mornings.
- Warm up by the fireplace on cozy evenings, creating a perfect ambiance.
- The open-concept design ensures a seamless flow throughout the living spaces.
- A dedicated laundry room adds convenience to your daily routine.
- Stay organized with a practical mudroom, making your entryway clutter-free.
What's included in PL-62516:
Elevations - Front, Back, Left Side, Right Side
Detailed Floor Plan
Electrical Plan
Flooring Plan
Ceiling Joist Plan
Roof Plan
Plumbing Plan
Foundation Plan
For more barndominium floor plans, check out our complete collection of 3 bedroom barndominium floor plans.
Need to make changes? Submit a modification request using the button that says Modify This Plan . We will get you a free price quote within 72 hours
Product Information
Product Information
Shipping & Returns
Shipping & Returns
Description
PL-62516 Johnson Barndominium House Plan
About this barndominium house plan:
- 1500 Heated square feet
- 30x50 living space dimension
- Shop
- 3 bedrooms
- 2.1 bathrooms
- Fireplace
- Open Concept
- Laundry room
- Mudroom
- 1500 heated square feet of comfort await you in this charming single-story home.
- Enjoy the convenience of a spacious shop for your hobbies and storage needs.
- Three inviting bedrooms provide ample space for you and your family.
- With 2.1 bathrooms, there's no need to wait in line during busy mornings.
- Warm up by the fireplace on cozy evenings, creating a perfect ambiance.
- The open-concept design ensures a seamless flow throughout the living spaces.
- A dedicated laundry room adds convenience to your daily routine.
- Stay organized with a practical mudroom, making your entryway clutter-free.
What's included in PL-62516:
Elevations - Front, Back, Left Side, Right Side
Detailed Floor Plan
Electrical Plan
Flooring Plan
Ceiling Joist Plan
Roof Plan
Plumbing Plan
Foundation Plan
For more barndominium floor plans, check out our complete collection of 3 bedroom barndominium floor plans.
Need to make changes? Submit a modification request using the button that says Modify This Plan . We will get you a free price quote within 72 hours