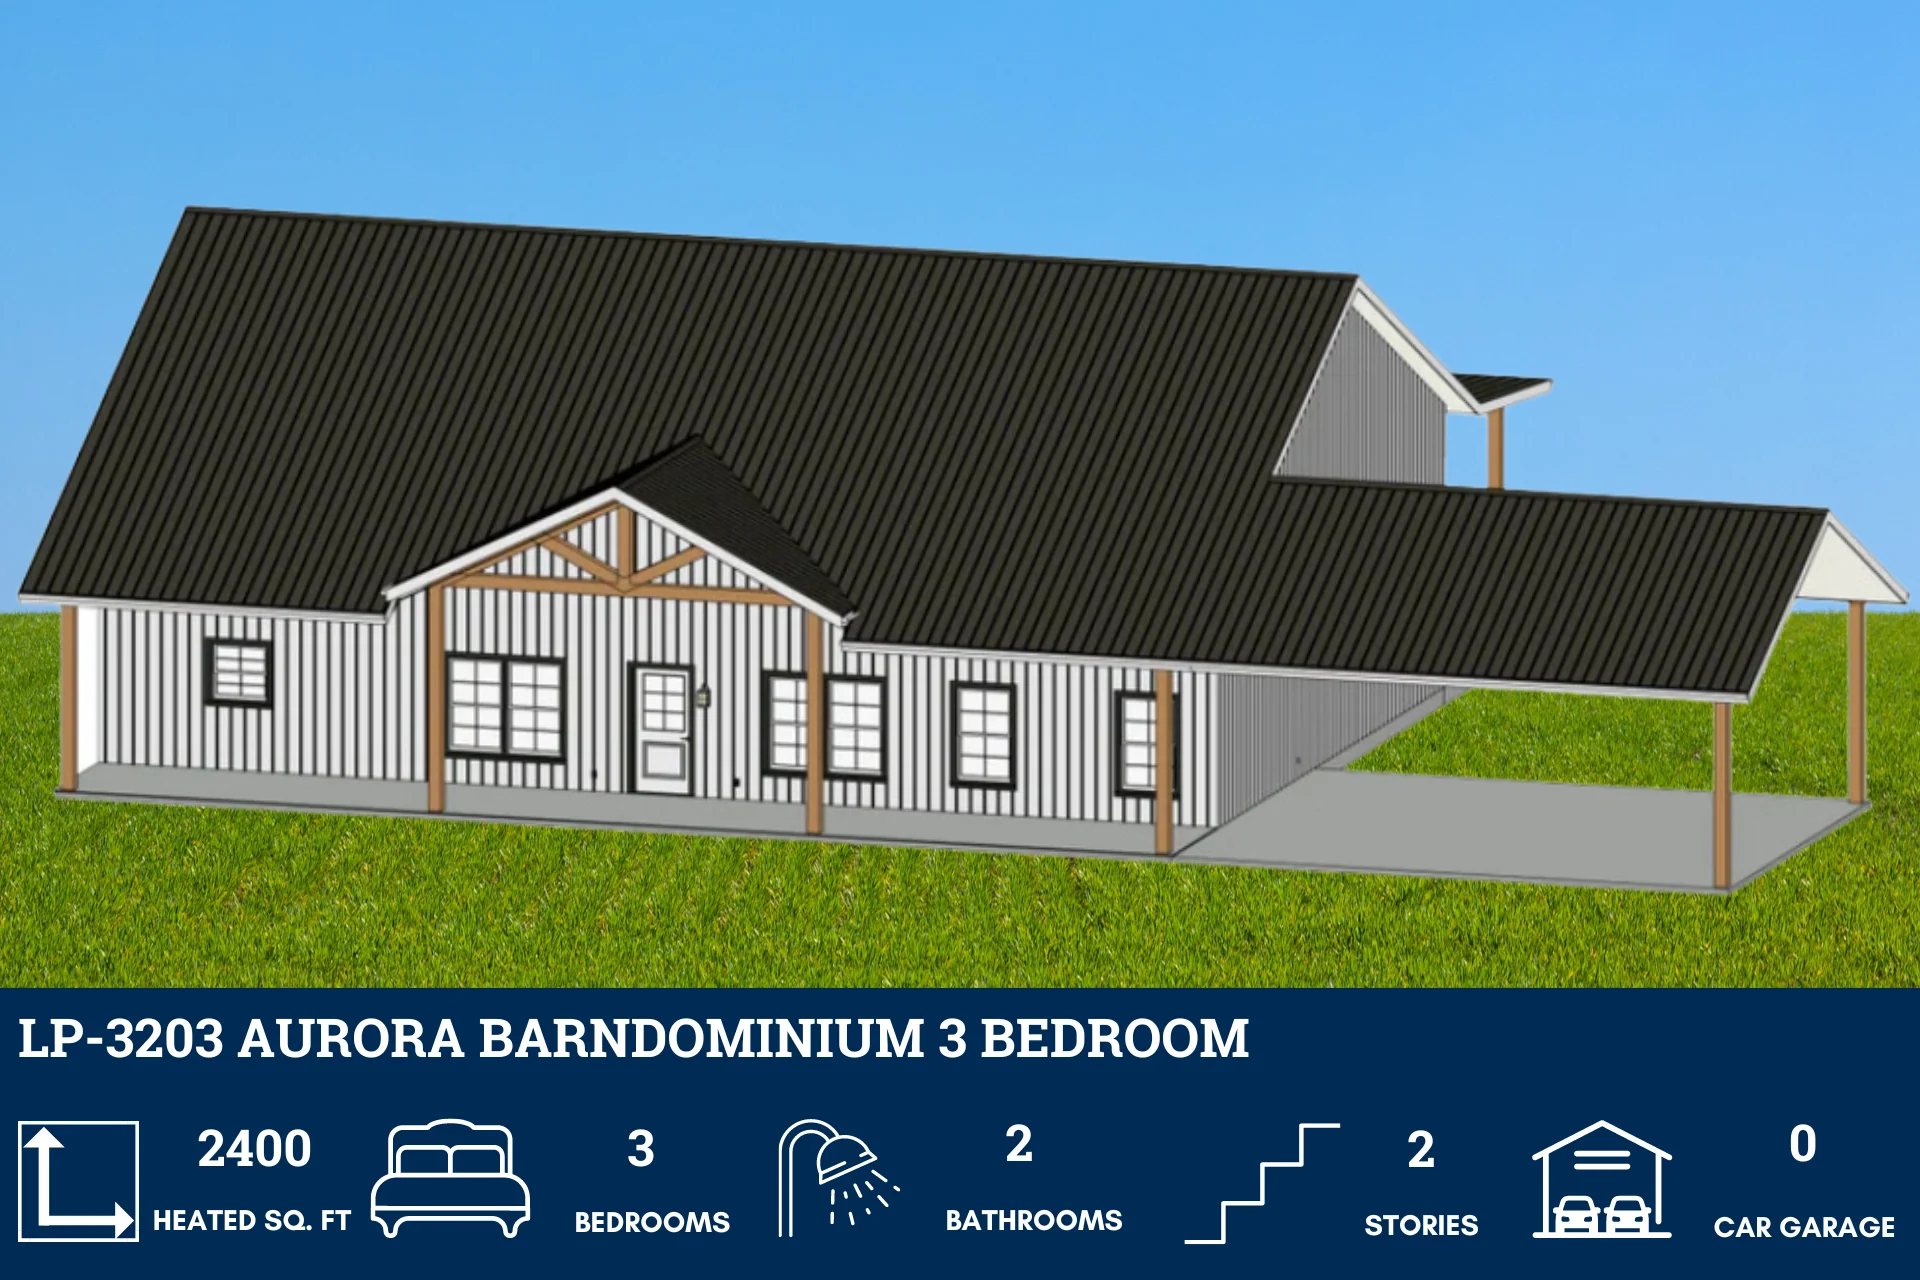
LP-3203 Aurora Barndominium House Plan
LP-3203 Aurora Barndominium House Plan
- 2400 Heated square feet
- 40x60 living space dimension
- 3 bedrooms
- 2 bathrooms
- 2 Story
- Loft
- Foyer
- Office
- Playroom
- Fireplace
- Open Concept
- The Aurora barndominium house plan is 2400 heated square feet and features 3 bedrooms and 2 bathrooms.
- This open concept creates a nice open space perfect for gathering and entertaining.
- As you enter the Aurora house plan you enter into a nice-sized foyer with an office on one side and a desirable playroom on the other, making this the perfect home for young children. The living room has vaulted ceilings and a corner fireplace to make the space feel cozy and warm.
- The kitchen is equipped with a big island and a corner pantry allowing for plenty of storage and food prep.
- The master bedroom is just off the living room and is large and spacious. The master bathroom comes with a shower, two vanity sinks, a stand-alone tub, and a water closet. The walk-in closet provides plenty of room for all your clothes and attic access making it super convenient for the homeowners.
- This home has two secondary bedrooms that are on the opposite side of the home, both with large closets. These bedrooms share the hall bathroom that is between both bedrooms.
- The Aurora barndominium house plan is designed with both a front and back porch so that you can take in the views from every direction.
What's included in LP-3203:
Cover Page
Dimensional Layout
Electrical Layout
Front and Rear Elevations
Right and Left Elevations
Detail Views
For more barndominium floor plans, check out our complete collection of 3 bedroom barndominium floor plans.
Need to make changes? Submit a modification request using the button that says Modify This Plan . We will get you a free price quote within 72 hours
More Images




LP-3203 Aurora Barndominium House Plan
LP-3203 Aurora Barndominium House Plan
- 2400 Heated square feet
- 40x60 living space dimension
- 3 bedrooms
- 2 bathrooms
- 2 Story
- Loft
- Foyer
- Office
- Playroom
- Fireplace
- Open Concept
- The Aurora barndominium house plan is 2400 heated square feet and features 3 bedrooms and 2 bathrooms.
- This open concept creates a nice open space perfect for gathering and entertaining.
- As you enter the Aurora house plan you enter into a nice-sized foyer with an office on one side and a desirable playroom on the other, making this the perfect home for young children. The living room has vaulted ceilings and a corner fireplace to make the space feel cozy and warm.
- The kitchen is equipped with a big island and a corner pantry allowing for plenty of storage and food prep.
- The master bedroom is just off the living room and is large and spacious. The master bathroom comes with a shower, two vanity sinks, a stand-alone tub, and a water closet. The walk-in closet provides plenty of room for all your clothes and attic access making it super convenient for the homeowners.
- This home has two secondary bedrooms that are on the opposite side of the home, both with large closets. These bedrooms share the hall bathroom that is between both bedrooms.
- The Aurora barndominium house plan is designed with both a front and back porch so that you can take in the views from every direction.
What's included in LP-3203:
Cover Page
Dimensional Layout
Electrical Layout
Front and Rear Elevations
Right and Left Elevations
Detail Views
For more barndominium floor plans, check out our complete collection of 3 bedroom barndominium floor plans.
Need to make changes? Submit a modification request using the button that says Modify This Plan . We will get you a free price quote within 72 hours
Product Information
Product Information
Shipping & Returns
Shipping & Returns
Description
LP-3203 Aurora Barndominium House Plan
- 2400 Heated square feet
- 40x60 living space dimension
- 3 bedrooms
- 2 bathrooms
- 2 Story
- Loft
- Foyer
- Office
- Playroom
- Fireplace
- Open Concept
- The Aurora barndominium house plan is 2400 heated square feet and features 3 bedrooms and 2 bathrooms.
- This open concept creates a nice open space perfect for gathering and entertaining.
- As you enter the Aurora house plan you enter into a nice-sized foyer with an office on one side and a desirable playroom on the other, making this the perfect home for young children. The living room has vaulted ceilings and a corner fireplace to make the space feel cozy and warm.
- The kitchen is equipped with a big island and a corner pantry allowing for plenty of storage and food prep.
- The master bedroom is just off the living room and is large and spacious. The master bathroom comes with a shower, two vanity sinks, a stand-alone tub, and a water closet. The walk-in closet provides plenty of room for all your clothes and attic access making it super convenient for the homeowners.
- This home has two secondary bedrooms that are on the opposite side of the home, both with large closets. These bedrooms share the hall bathroom that is between both bedrooms.
- The Aurora barndominium house plan is designed with both a front and back porch so that you can take in the views from every direction.
What's included in LP-3203:
Cover Page
Dimensional Layout
Electrical Layout
Front and Rear Elevations
Right and Left Elevations
Detail Views
For more barndominium floor plans, check out our complete collection of 3 bedroom barndominium floor plans.
Need to make changes? Submit a modification request using the button that says Modify This Plan . We will get you a free price quote within 72 hours