GS-8011 Barndominium House Plan
GS-8011 Barndominium House Plan
About this plan:
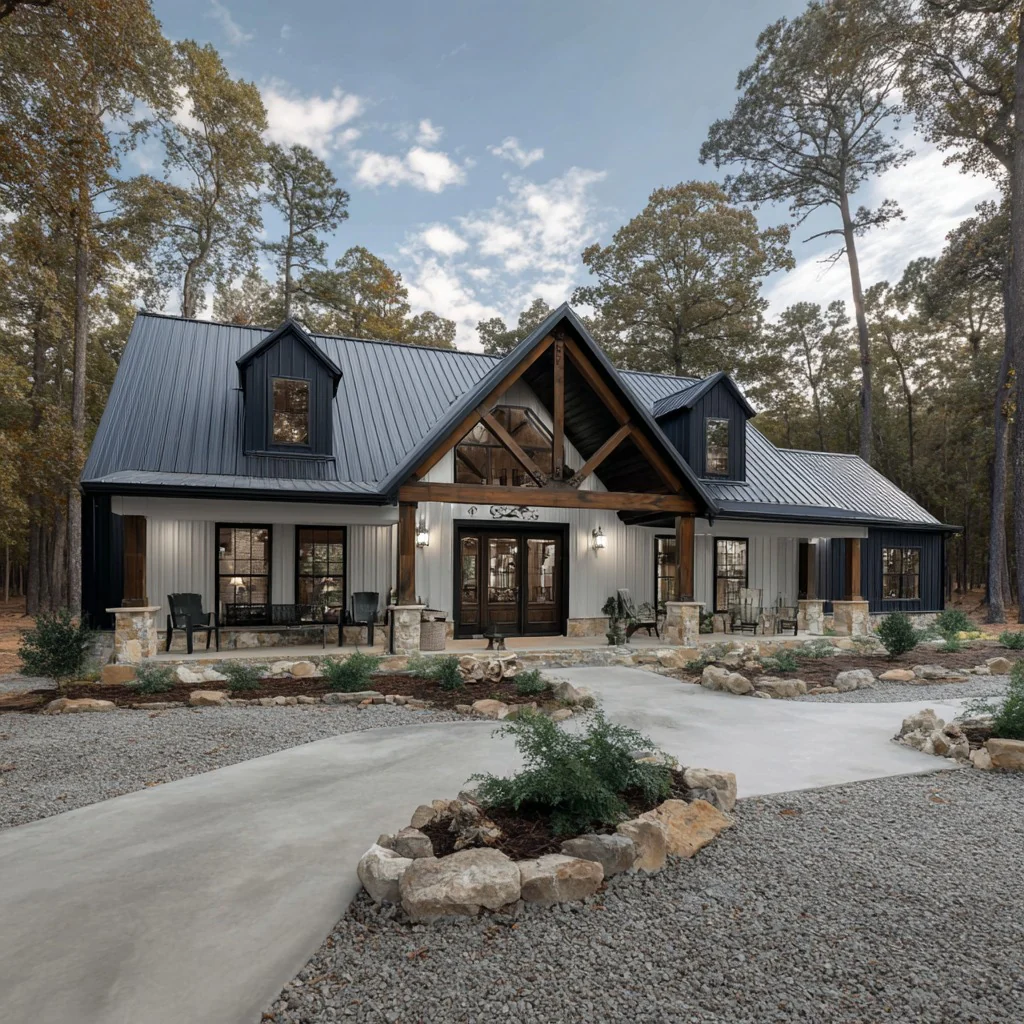
- Spanning a generous 80' x 40' footprint, this single-story home features a massive central living, dining, and kitchen area that measures approximately 21'-5" x 39'-1" in total length.
- The left wing is dedicated to the primary suite, which boasts a large 14'-0" x 16'-0" master bedroom and a luxurious master bath with a dedicated 10'-5" x 7'-0" closet.
- On the right side, a unique "Gen-Suite" provides a private living area, kitchenette, and a 13'-0" x 14'-0" bedroom, making it perfect for extended family or a long-term rental.
- Two additional secondary bedrooms, each measuring 13'-0" x 11'-9", share a central hall bath, ensuring plenty of space for children or a home office.
- Outdoor living is prioritized with a massive 55'-0" x 8'-0" front porch, providing over 400 square feet of covered space for relaxation.
For more barndominium floor plans, check out our complete collection of 4-bedroom barndominium floor plans.
Need to make changes? Submit a modification request using the button that says Modify This Plan. We will get you a free price quote within 72 hours.
Original: $1,349.99
-65%$1,349.99
$472.50More Images


GS-8011 Barndominium House Plan
GS-8011 Barndominium House Plan
About this plan:
- Spanning a generous 80' x 40' footprint, this single-story home features a massive central living, dining, and kitchen area that measures approximately 21'-5" x 39'-1" in total length.
- The left wing is dedicated to the primary suite, which boasts a large 14'-0" x 16'-0" master bedroom and a luxurious master bath with a dedicated 10'-5" x 7'-0" closet.
- On the right side, a unique "Gen-Suite" provides a private living area, kitchenette, and a 13'-0" x 14'-0" bedroom, making it perfect for extended family or a long-term rental.
- Two additional secondary bedrooms, each measuring 13'-0" x 11'-9", share a central hall bath, ensuring plenty of space for children or a home office.
- Outdoor living is prioritized with a massive 55'-0" x 8'-0" front porch, providing over 400 square feet of covered space for relaxation.
For more barndominium floor plans, check out our complete collection of 4-bedroom barndominium floor plans.
Need to make changes? Submit a modification request using the button that says Modify This Plan. We will get you a free price quote within 72 hours.
Product Information
Product Information
Shipping & Returns
Shipping & Returns
Description
GS-8011 Barndominium House Plan
About this plan:
- Spanning a generous 80' x 40' footprint, this single-story home features a massive central living, dining, and kitchen area that measures approximately 21'-5" x 39'-1" in total length.
- The left wing is dedicated to the primary suite, which boasts a large 14'-0" x 16'-0" master bedroom and a luxurious master bath with a dedicated 10'-5" x 7'-0" closet.
- On the right side, a unique "Gen-Suite" provides a private living area, kitchenette, and a 13'-0" x 14'-0" bedroom, making it perfect for extended family or a long-term rental.
- Two additional secondary bedrooms, each measuring 13'-0" x 11'-9", share a central hall bath, ensuring plenty of space for children or a home office.
- Outdoor living is prioritized with a massive 55'-0" x 8'-0" front porch, providing over 400 square feet of covered space for relaxation.
For more barndominium floor plans, check out our complete collection of 4-bedroom barndominium floor plans.
Need to make changes? Submit a modification request using the button that says Modify This Plan. We will get you a free price quote within 72 hours.