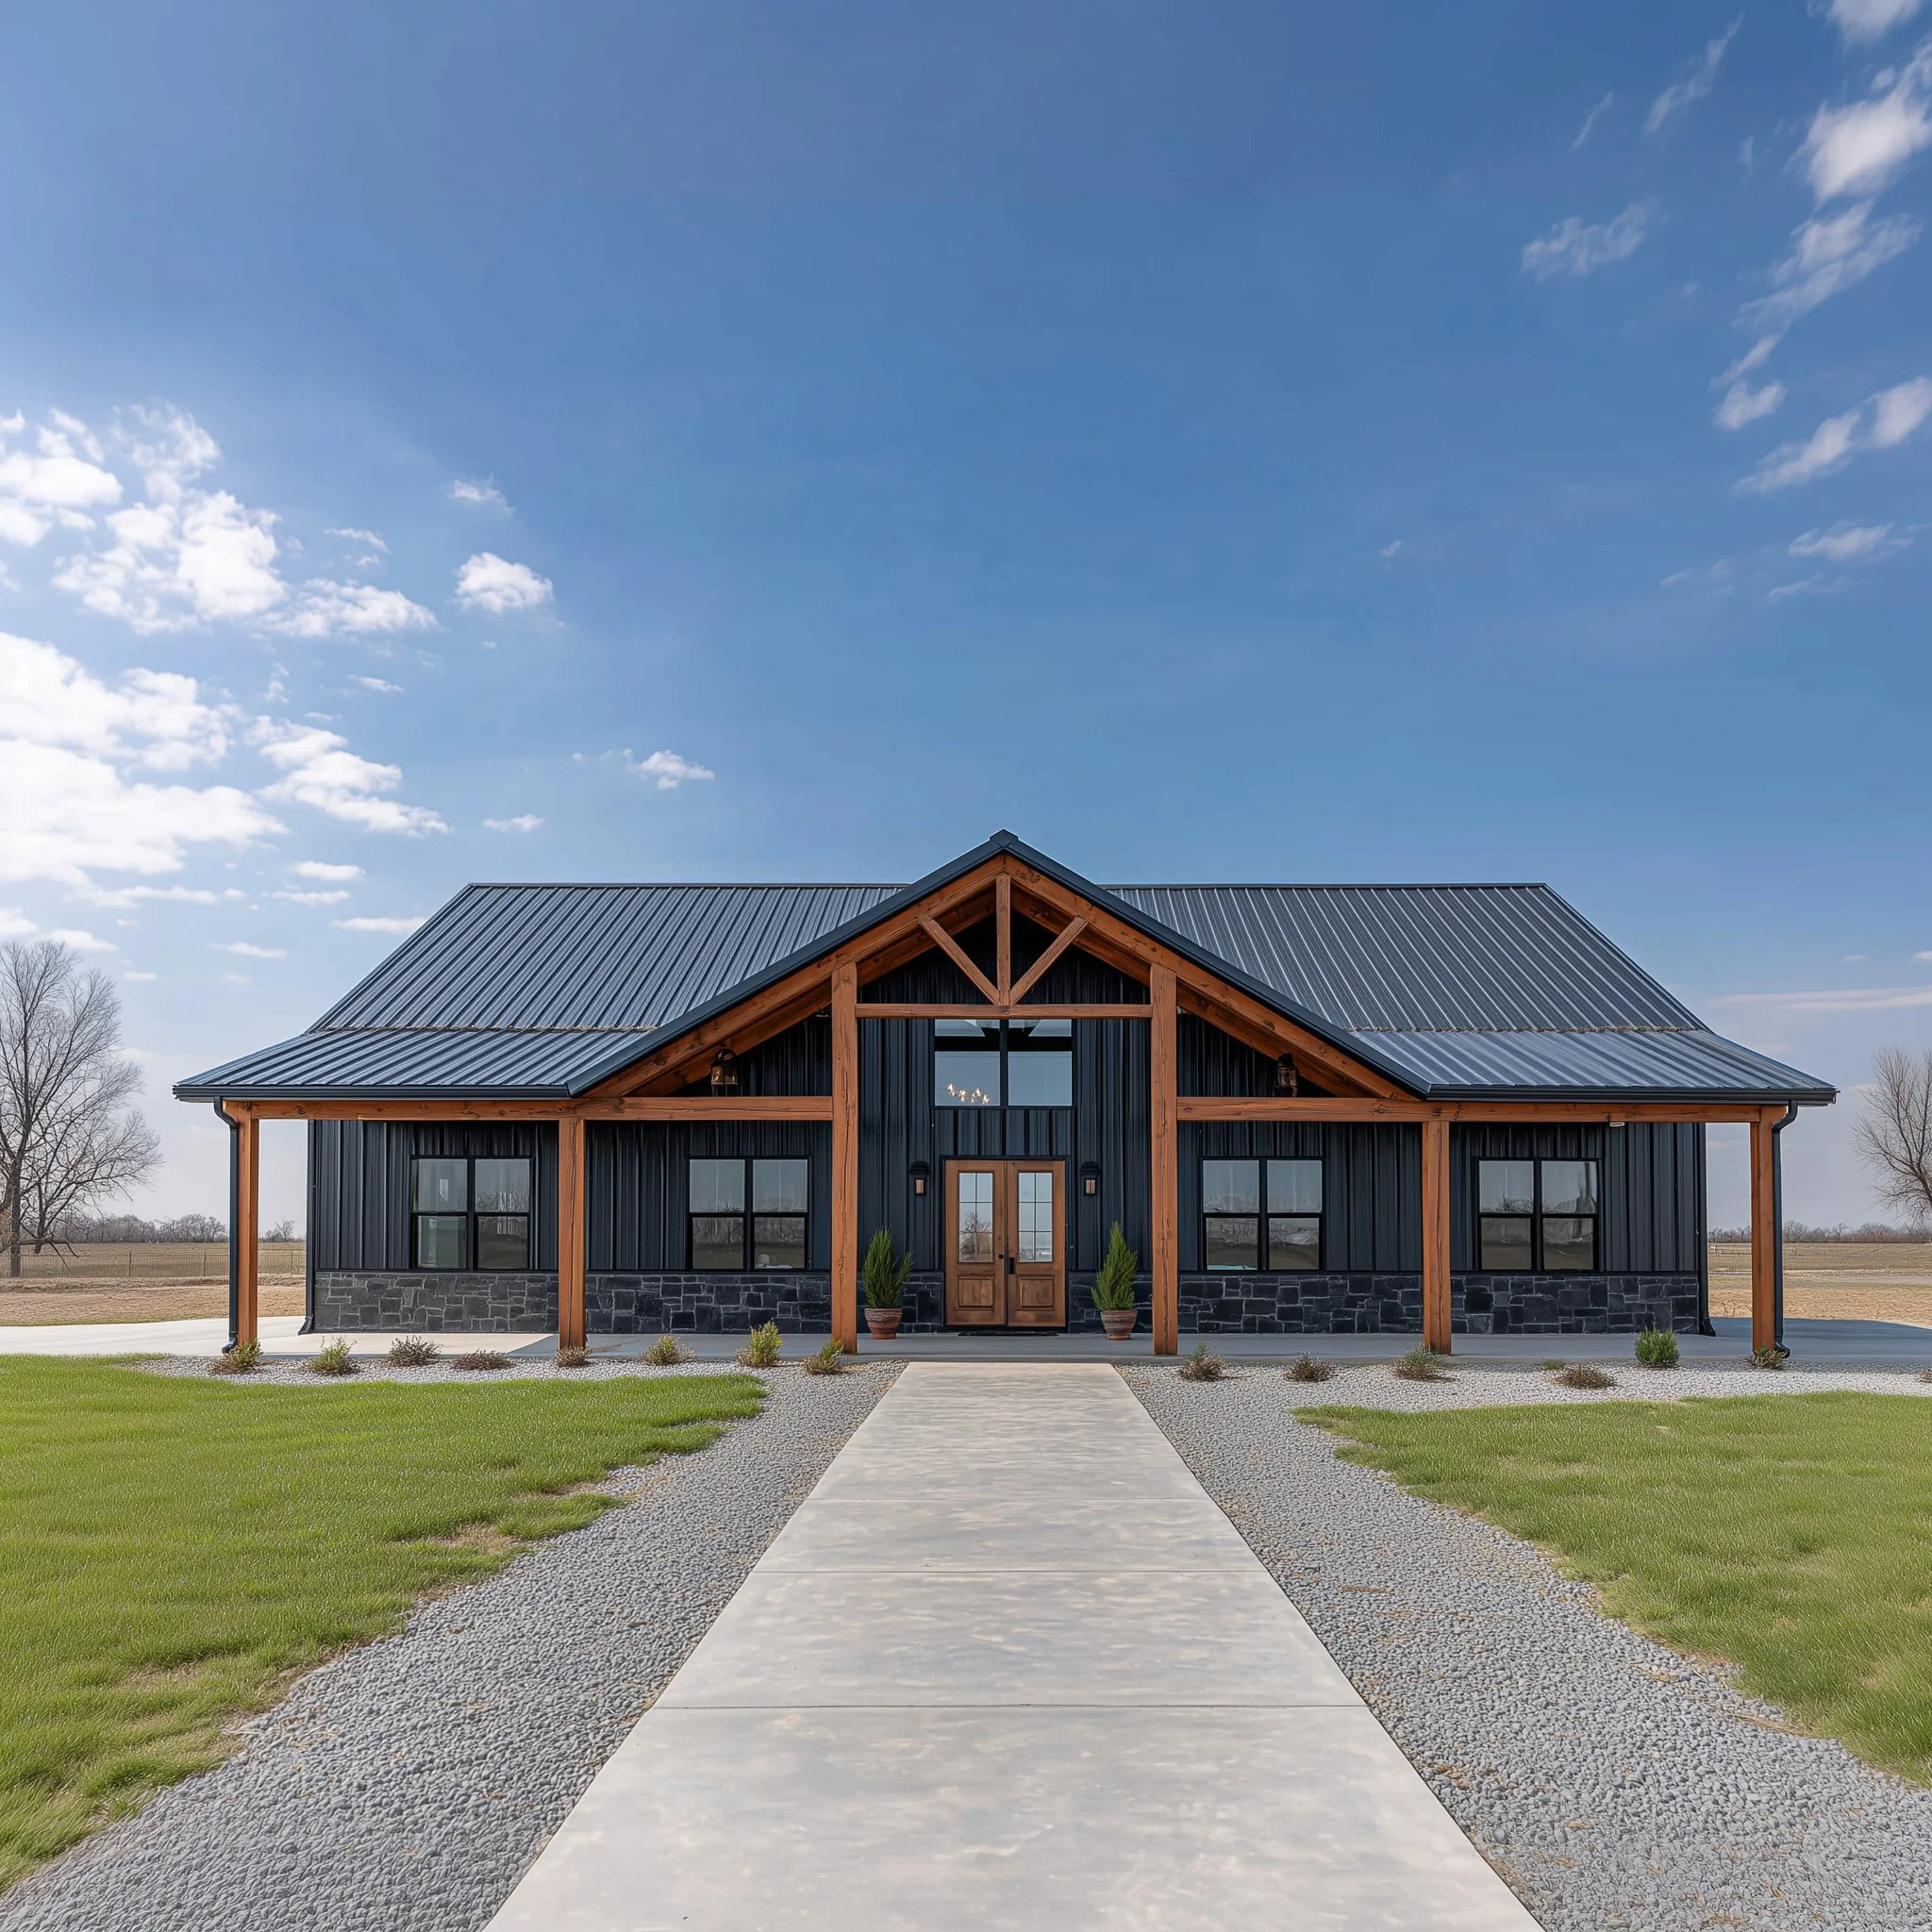
BCO-40227 Barndominium House Plan
BCO-40227 Barndominium House Plan
About this barndominium house plan:
-
This 60' x 40' floor plan is designed for maximum efficiency, featuring four bedrooms and three and a half bathrooms within a solid rectangular footprint.
-
The primary Master Bedroom 1 measures 14'0" x 15'5" and boasts a luxurious bathroom with a standalone tub and a massive 14'0" x 10'0" walk-in closet.
-
A second Master Bedroom (15'0" x 14'0") provides a flexible living arrangement, perfect for multi-generational families or high-end guest accommodations.
-
The central open-concept area combines a 18'0" x 18'5" Living Room with a spacious kitchen and dining zone for easy entertaining.
-
Storage and utility are handled by a dedicated 11'0" x 7'8" laundry room, a walk-in pantry, and multiple linen closets throughout the halls.
For more barndominium floor plans, check out our complete collection of 2-bedroom barndominium floor plans.
Need to make changes? Submit a modification request using the button that says Modify This Plan. We will get you a free price quote within 72 hours.
Original: $1,349.99
-65%$1,349.99
$472.50More Images
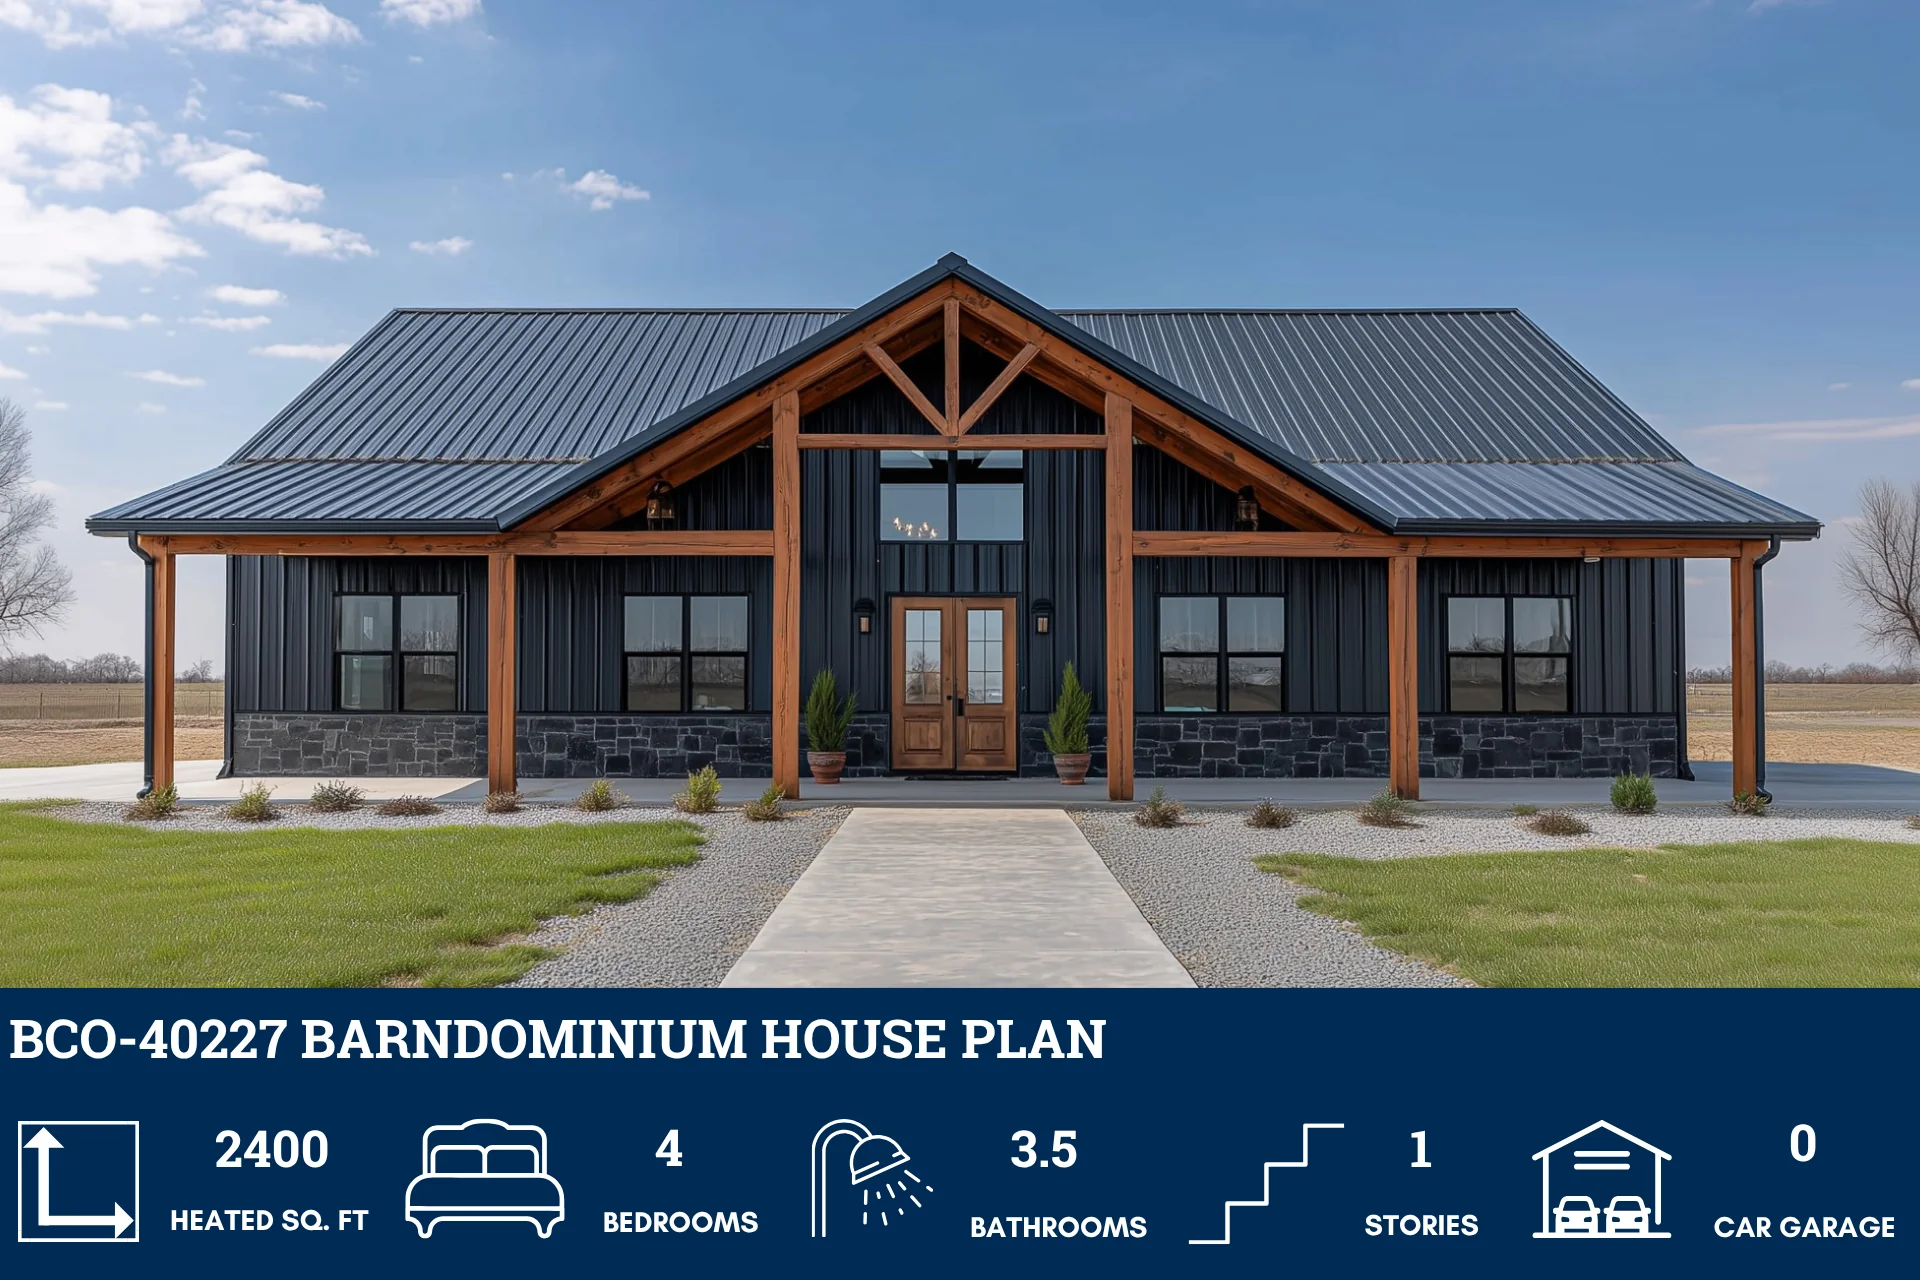
BCO-40227 Barndominium House Plan
BCO-40227 Barndominium House Plan
About this barndominium house plan:
-
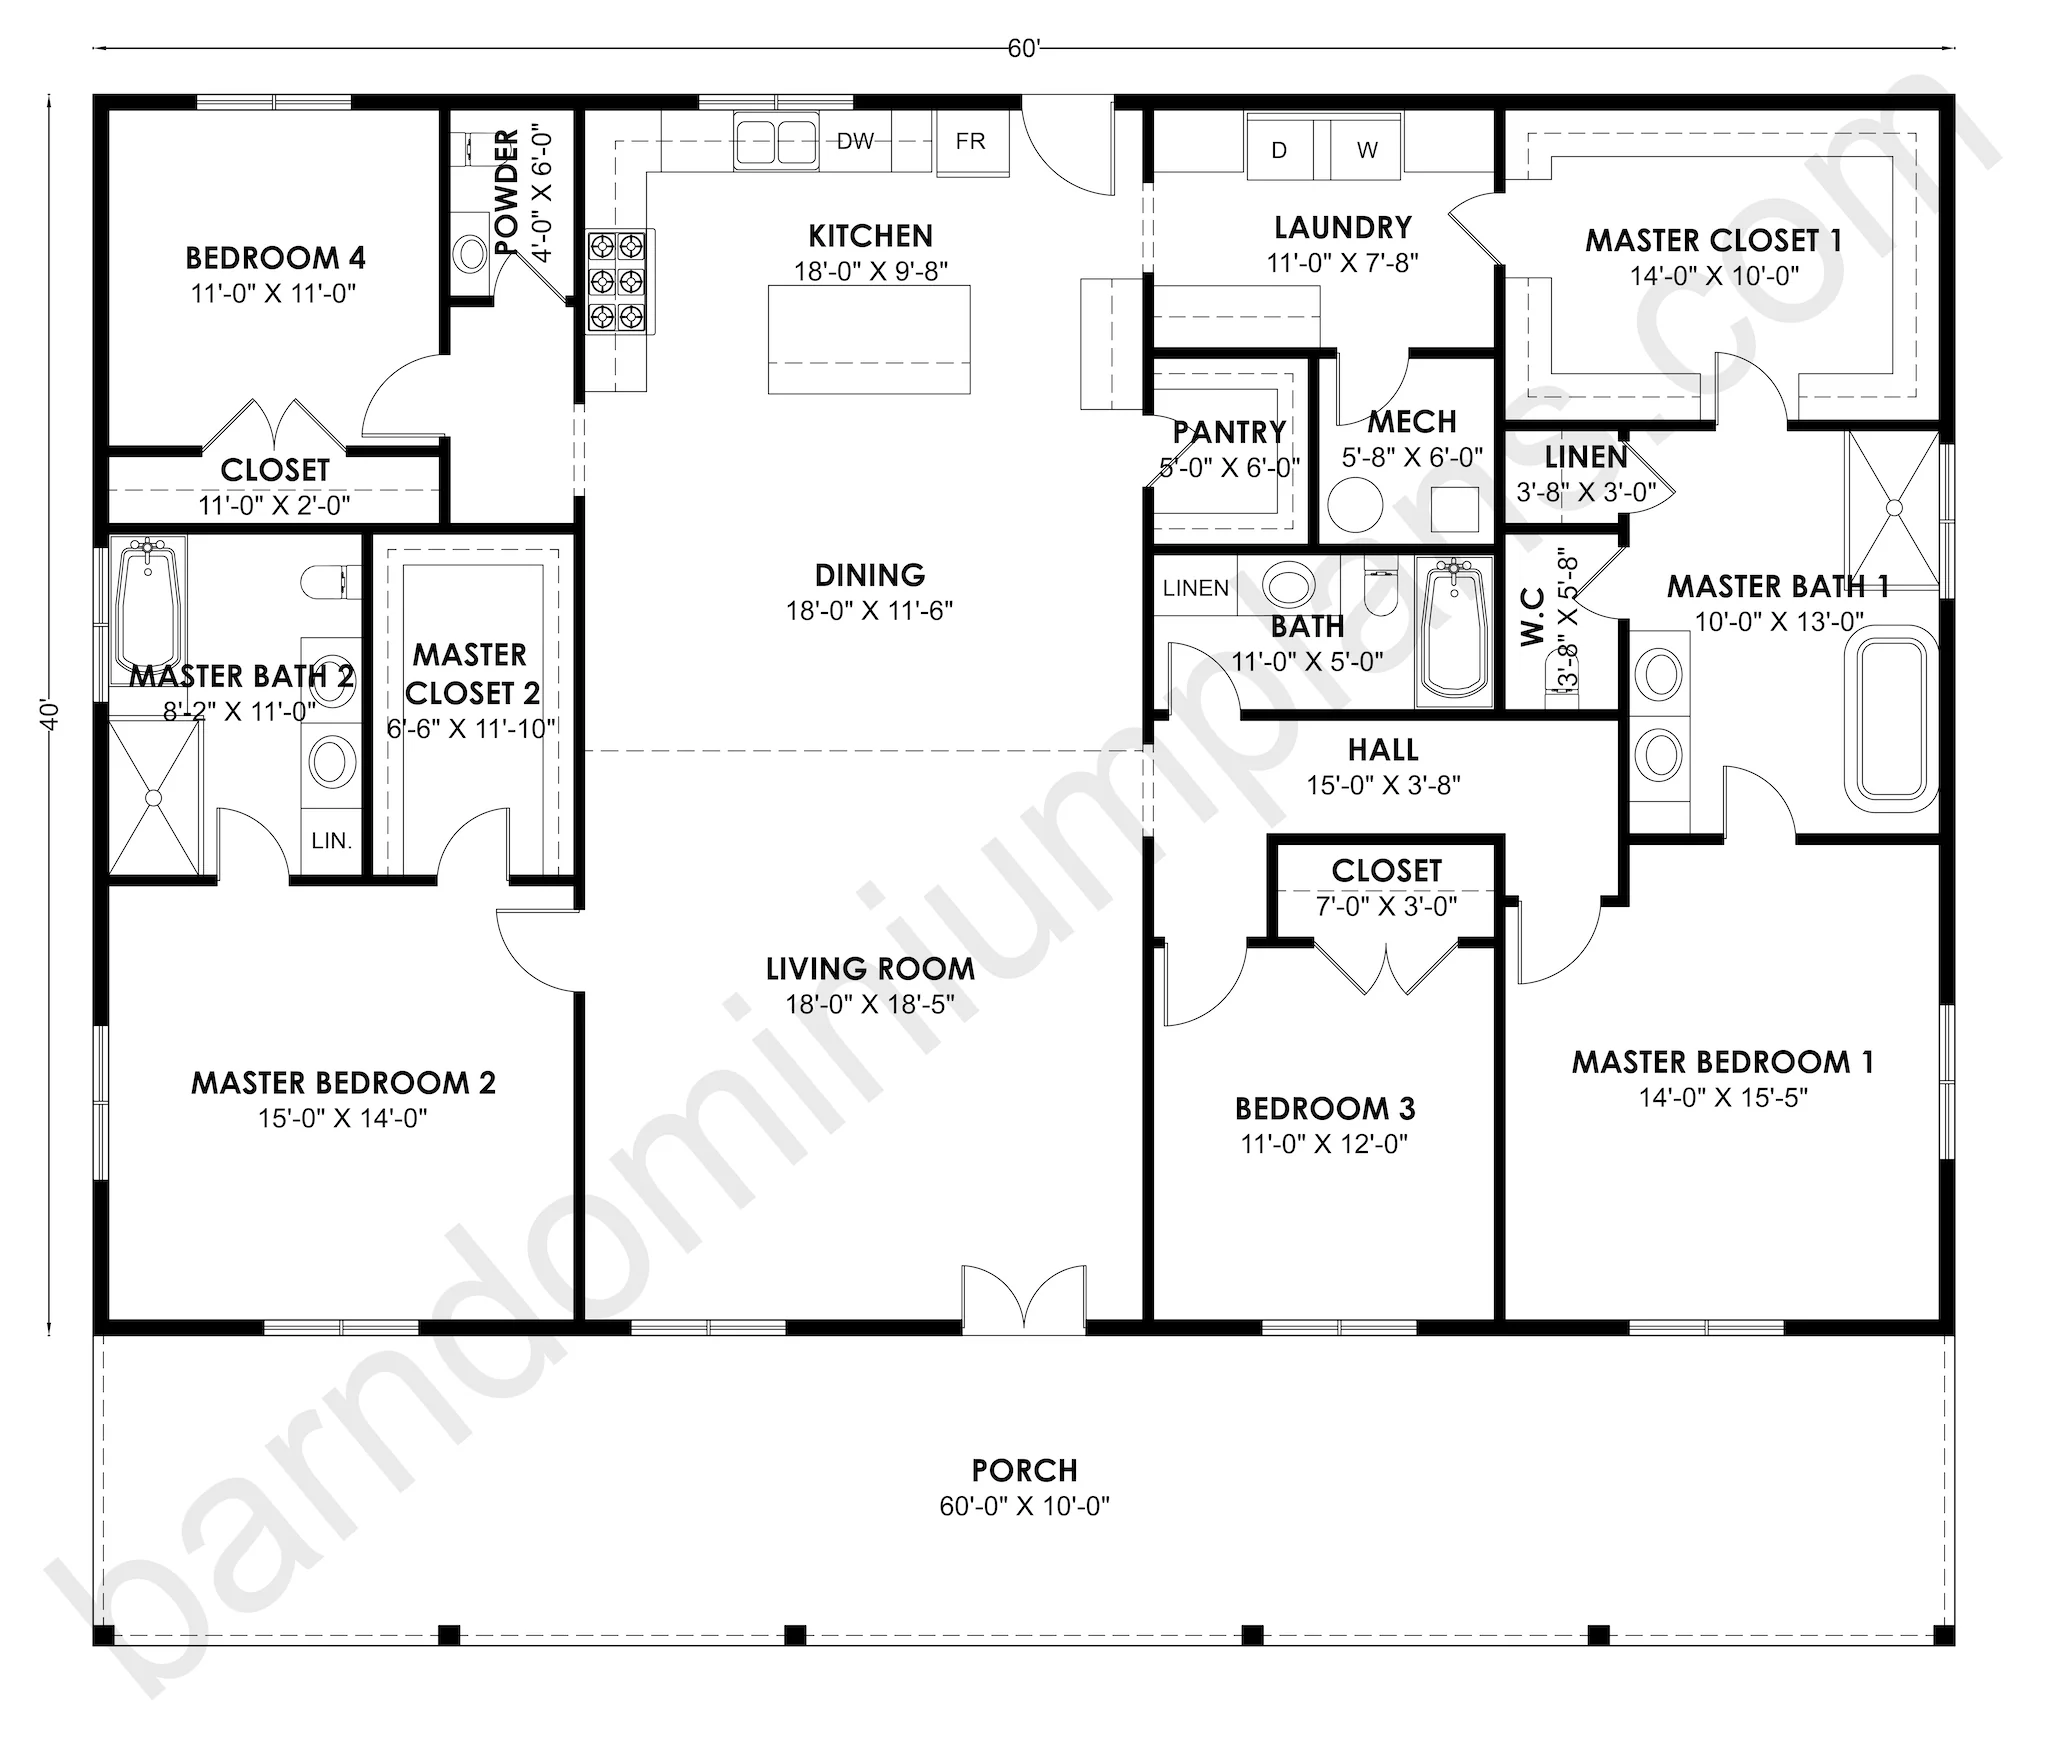
This 60' x 40' floor plan is designed for maximum efficiency, featuring four bedrooms and three and a half bathrooms within a solid rectangular footprint.
-
The primary Master Bedroom 1 measures 14'0" x 15'5" and boasts a luxurious bathroom with a standalone tub and a massive 14'0" x 10'0" walk-in closet.
-
A second Master Bedroom (15'0" x 14'0") provides a flexible living arrangement, perfect for multi-generational families or high-end guest accommodations.
-
The central open-concept area combines a 18'0" x 18'5" Living Room with a spacious kitchen and dining zone for easy entertaining.
-
Storage and utility are handled by a dedicated 11'0" x 7'8" laundry room, a walk-in pantry, and multiple linen closets throughout the halls.
For more barndominium floor plans, check out our complete collection of 2-bedroom barndominium floor plans.
Need to make changes? Submit a modification request using the button that says Modify This Plan. We will get you a free price quote within 72 hours.
Product Information
Product Information
Shipping & Returns
Shipping & Returns
Description
BCO-40227 Barndominium House Plan
About this barndominium house plan:
-
This 60' x 40' floor plan is designed for maximum efficiency, featuring four bedrooms and three and a half bathrooms within a solid rectangular footprint.
-
The primary Master Bedroom 1 measures 14'0" x 15'5" and boasts a luxurious bathroom with a standalone tub and a massive 14'0" x 10'0" walk-in closet.
-
A second Master Bedroom (15'0" x 14'0") provides a flexible living arrangement, perfect for multi-generational families or high-end guest accommodations.
-
The central open-concept area combines a 18'0" x 18'5" Living Room with a spacious kitchen and dining zone for easy entertaining.
-
Storage and utility are handled by a dedicated 11'0" x 7'8" laundry room, a walk-in pantry, and multiple linen closets throughout the halls.
For more barndominium floor plans, check out our complete collection of 2-bedroom barndominium floor plans.
Need to make changes? Submit a modification request using the button that says Modify This Plan. We will get you a free price quote within 72 hours.