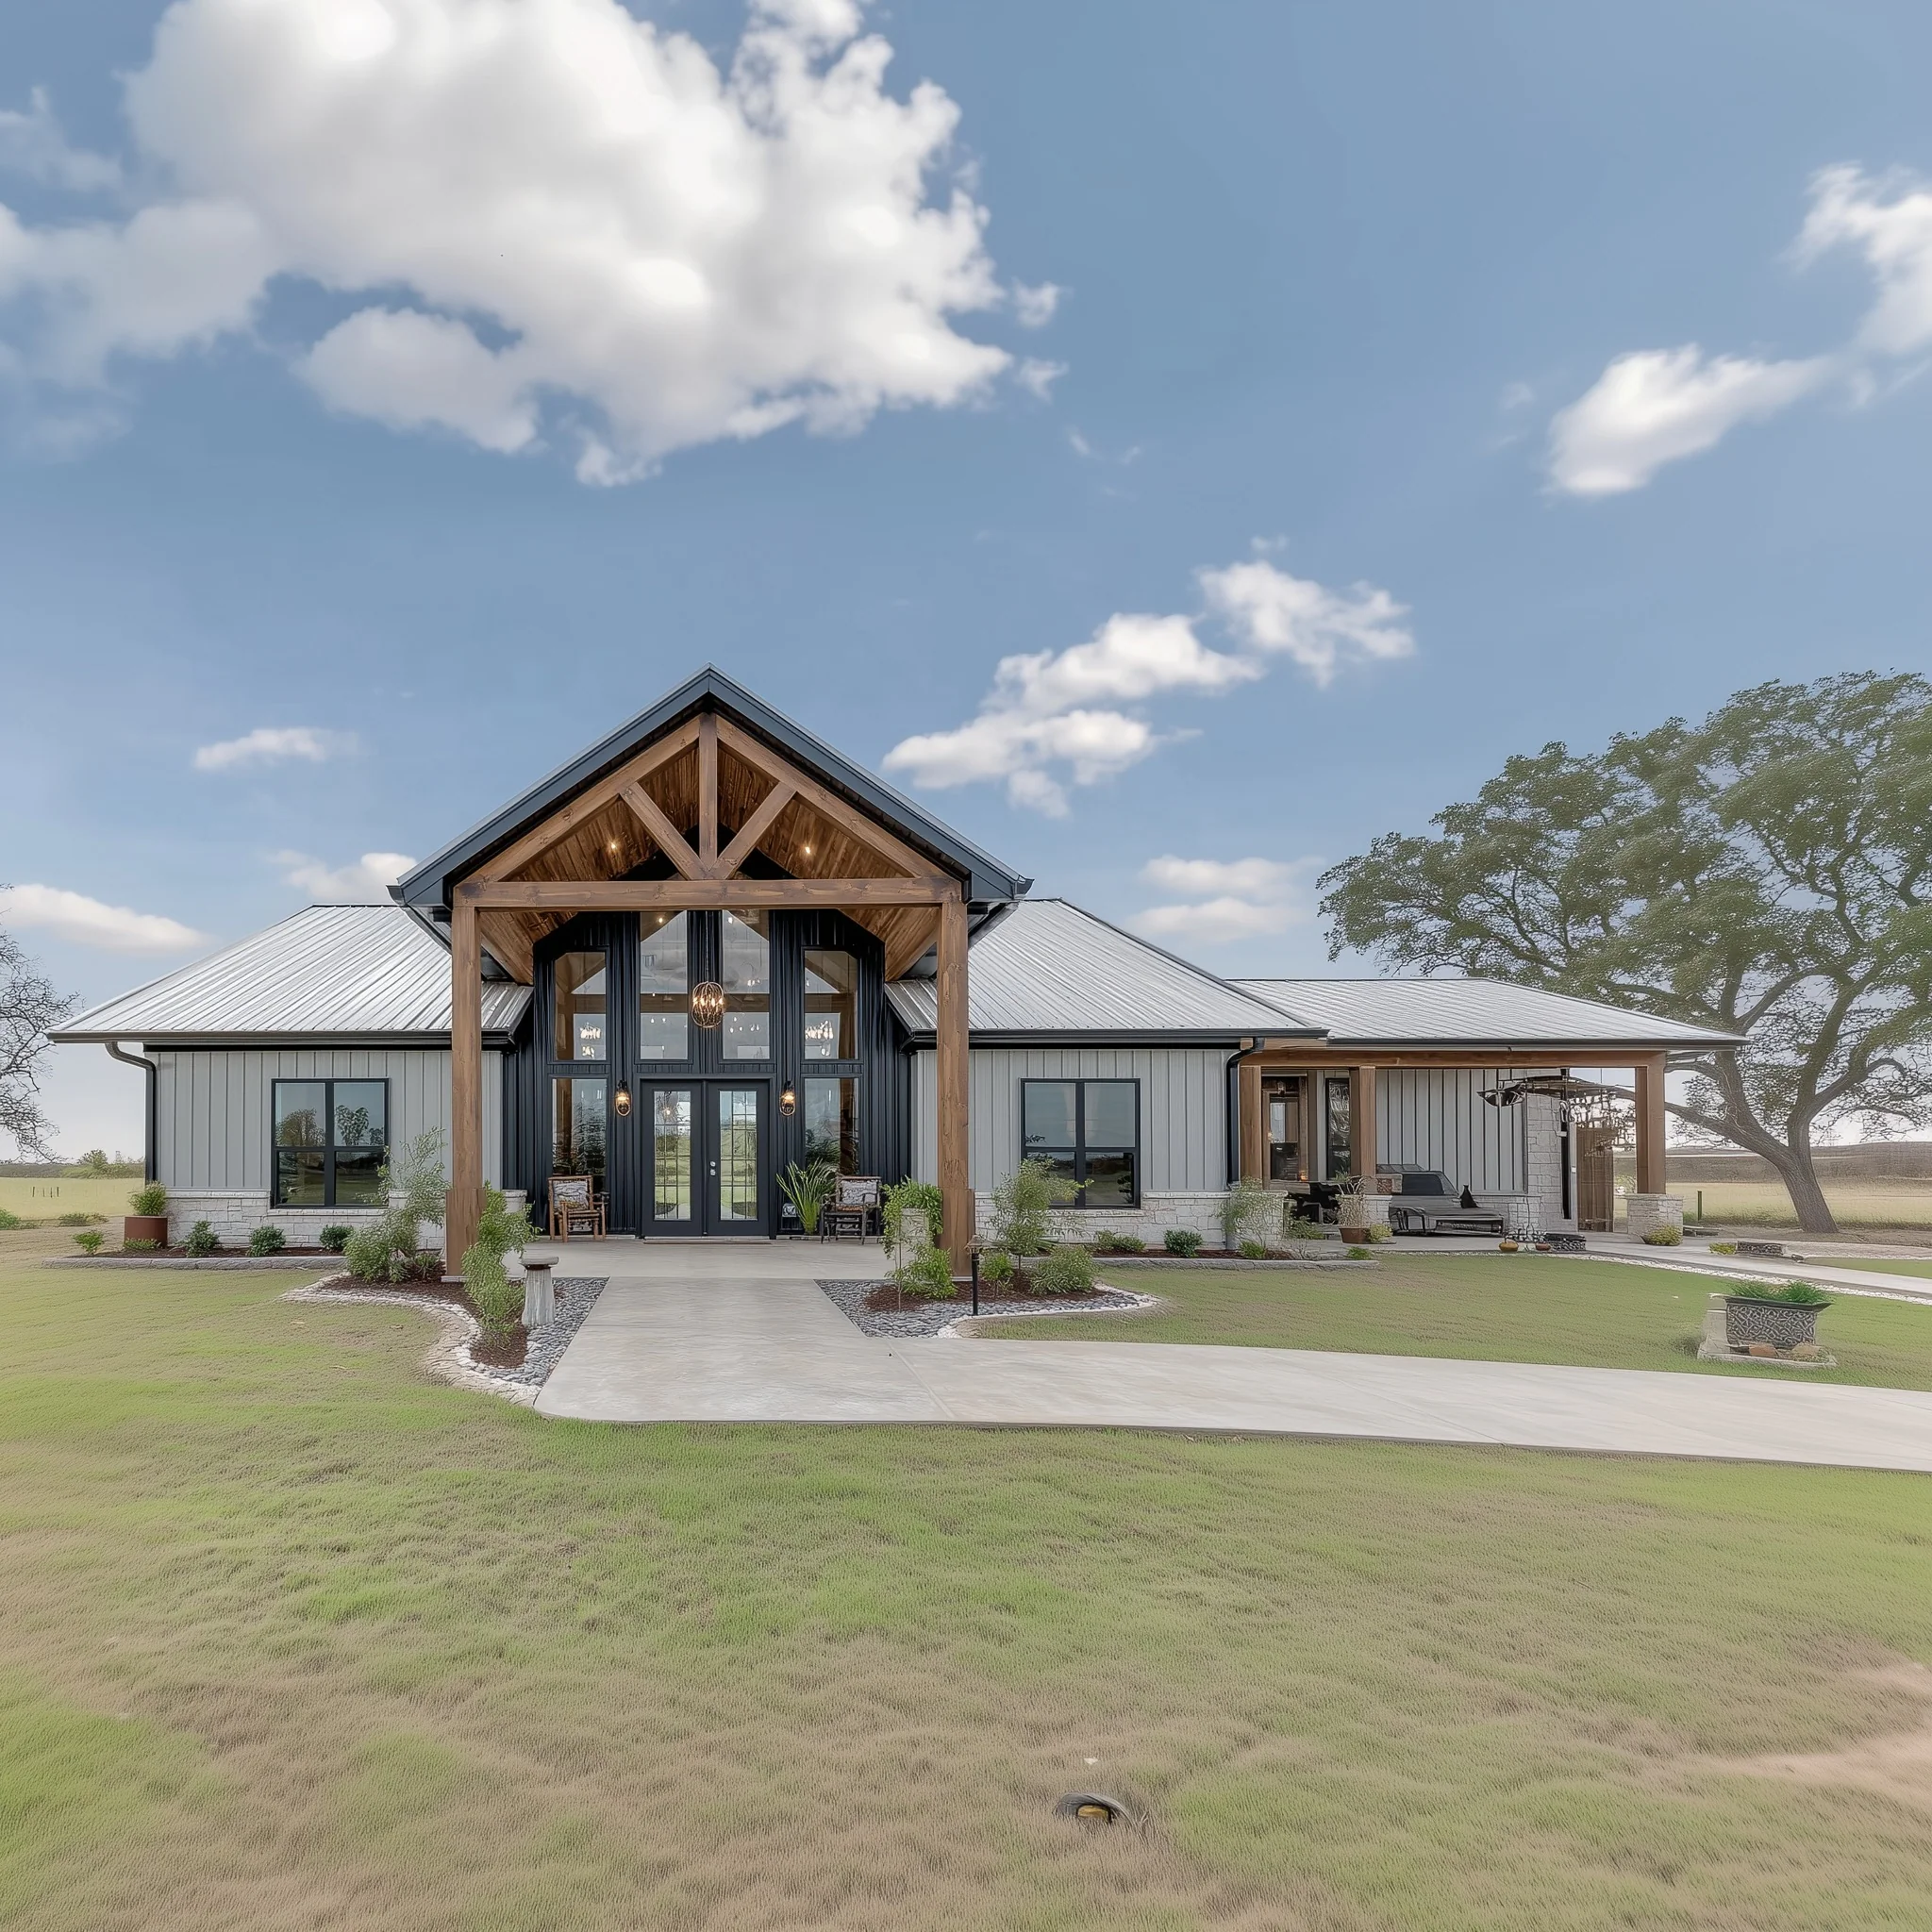
BCO-40222 Barndominium House Plan
BCO-40222 Barndominium House Plan
About this barndominium house plan:
-
This 80' x 40' plan focuses on a split master design, where two large master suites are located on opposite sides of the central living core.
-
The open-concept center includes a 20'5" x 11'0" Kitchen and a matching 20'5" x 11'0" Dining area for easy entertaining.
-
A third bedroom is tucked into the upper left corner, measuring 11'8" x 11'0", making it perfect for a guest room or office.
-
Outdoor living is a highlight with two separate porches: a central 21' x 12' porch and a side 28' x 10' porch.
-
The 27'6" x 29'0" garage is nearly square, providing plenty of width for larger SUVs or trucks.
For more barndominium floor plans, check out our complete collection of 2-bedroom barndominium floor plans.
Need to make changes? Submit a modification request using the button that says Modify This Plan. We will get you a free price quote within 72 hours.
More Images


BCO-40222 Barndominium House Plan
BCO-40222 Barndominium House Plan
About this barndominium house plan:
-
This 80' x 40' plan focuses on a split master design, where two large master suites are located on opposite sides of the central living core.
-
The open-concept center includes a 20'5" x 11'0" Kitchen and a matching 20'5" x 11'0" Dining area for easy entertaining.
-
A third bedroom is tucked into the upper left corner, measuring 11'8" x 11'0", making it perfect for a guest room or office.
-
Outdoor living is a highlight with two separate porches: a central 21' x 12' porch and a side 28' x 10' porch.
-
The 27'6" x 29'0" garage is nearly square, providing plenty of width for larger SUVs or trucks.
For more barndominium floor plans, check out our complete collection of 2-bedroom barndominium floor plans.
Need to make changes? Submit a modification request using the button that says Modify This Plan. We will get you a free price quote within 72 hours.
Product Information
Product Information
Shipping & Returns
Shipping & Returns
Description
BCO-40222 Barndominium House Plan
About this barndominium house plan:
-
This 80' x 40' plan focuses on a split master design, where two large master suites are located on opposite sides of the central living core.
-
The open-concept center includes a 20'5" x 11'0" Kitchen and a matching 20'5" x 11'0" Dining area for easy entertaining.
-
A third bedroom is tucked into the upper left corner, measuring 11'8" x 11'0", making it perfect for a guest room or office.
-
Outdoor living is a highlight with two separate porches: a central 21' x 12' porch and a side 28' x 10' porch.
-
The 27'6" x 29'0" garage is nearly square, providing plenty of width for larger SUVs or trucks.
For more barndominium floor plans, check out our complete collection of 2-bedroom barndominium floor plans.
Need to make changes? Submit a modification request using the button that says Modify This Plan. We will get you a free price quote within 72 hours.