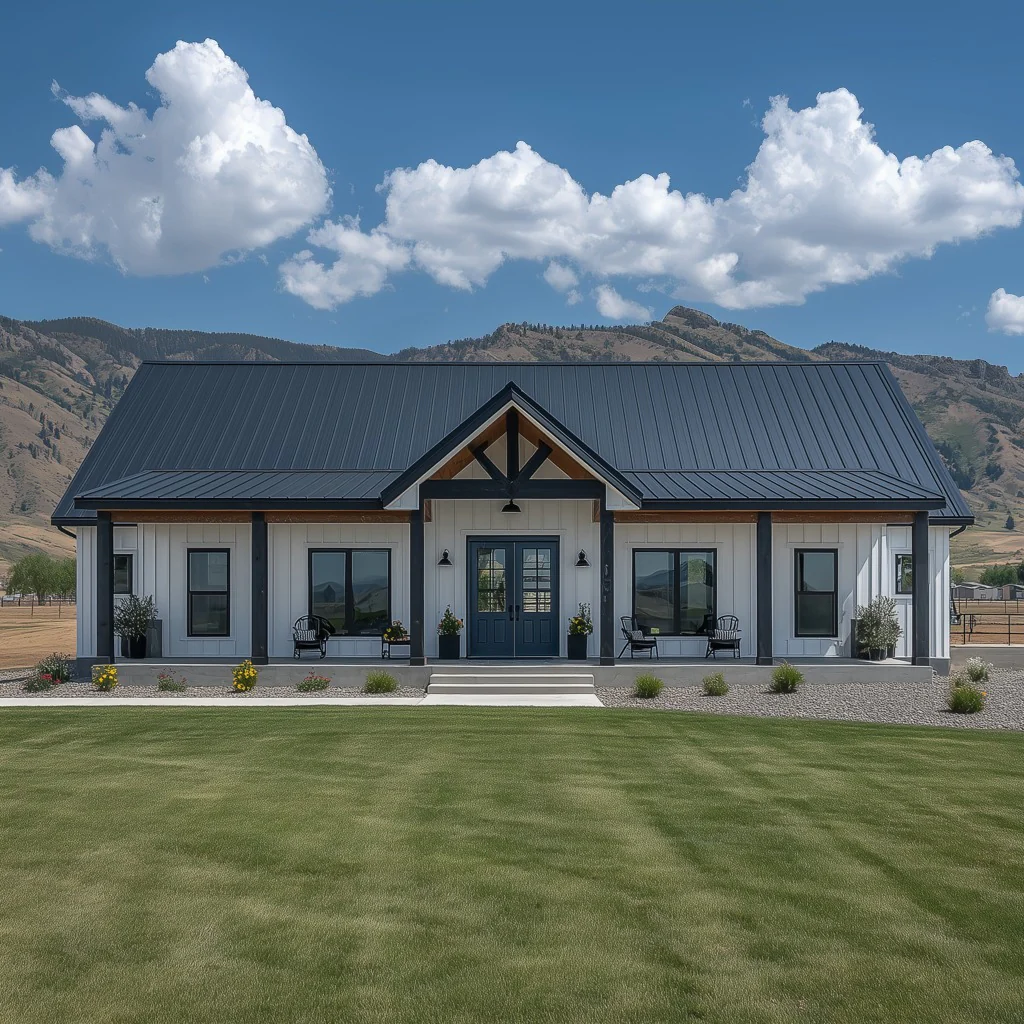
BCO-40219 Barndominium House Plan
BCO-40219 Barndominium House Plan
About this barndominium house plan:
-
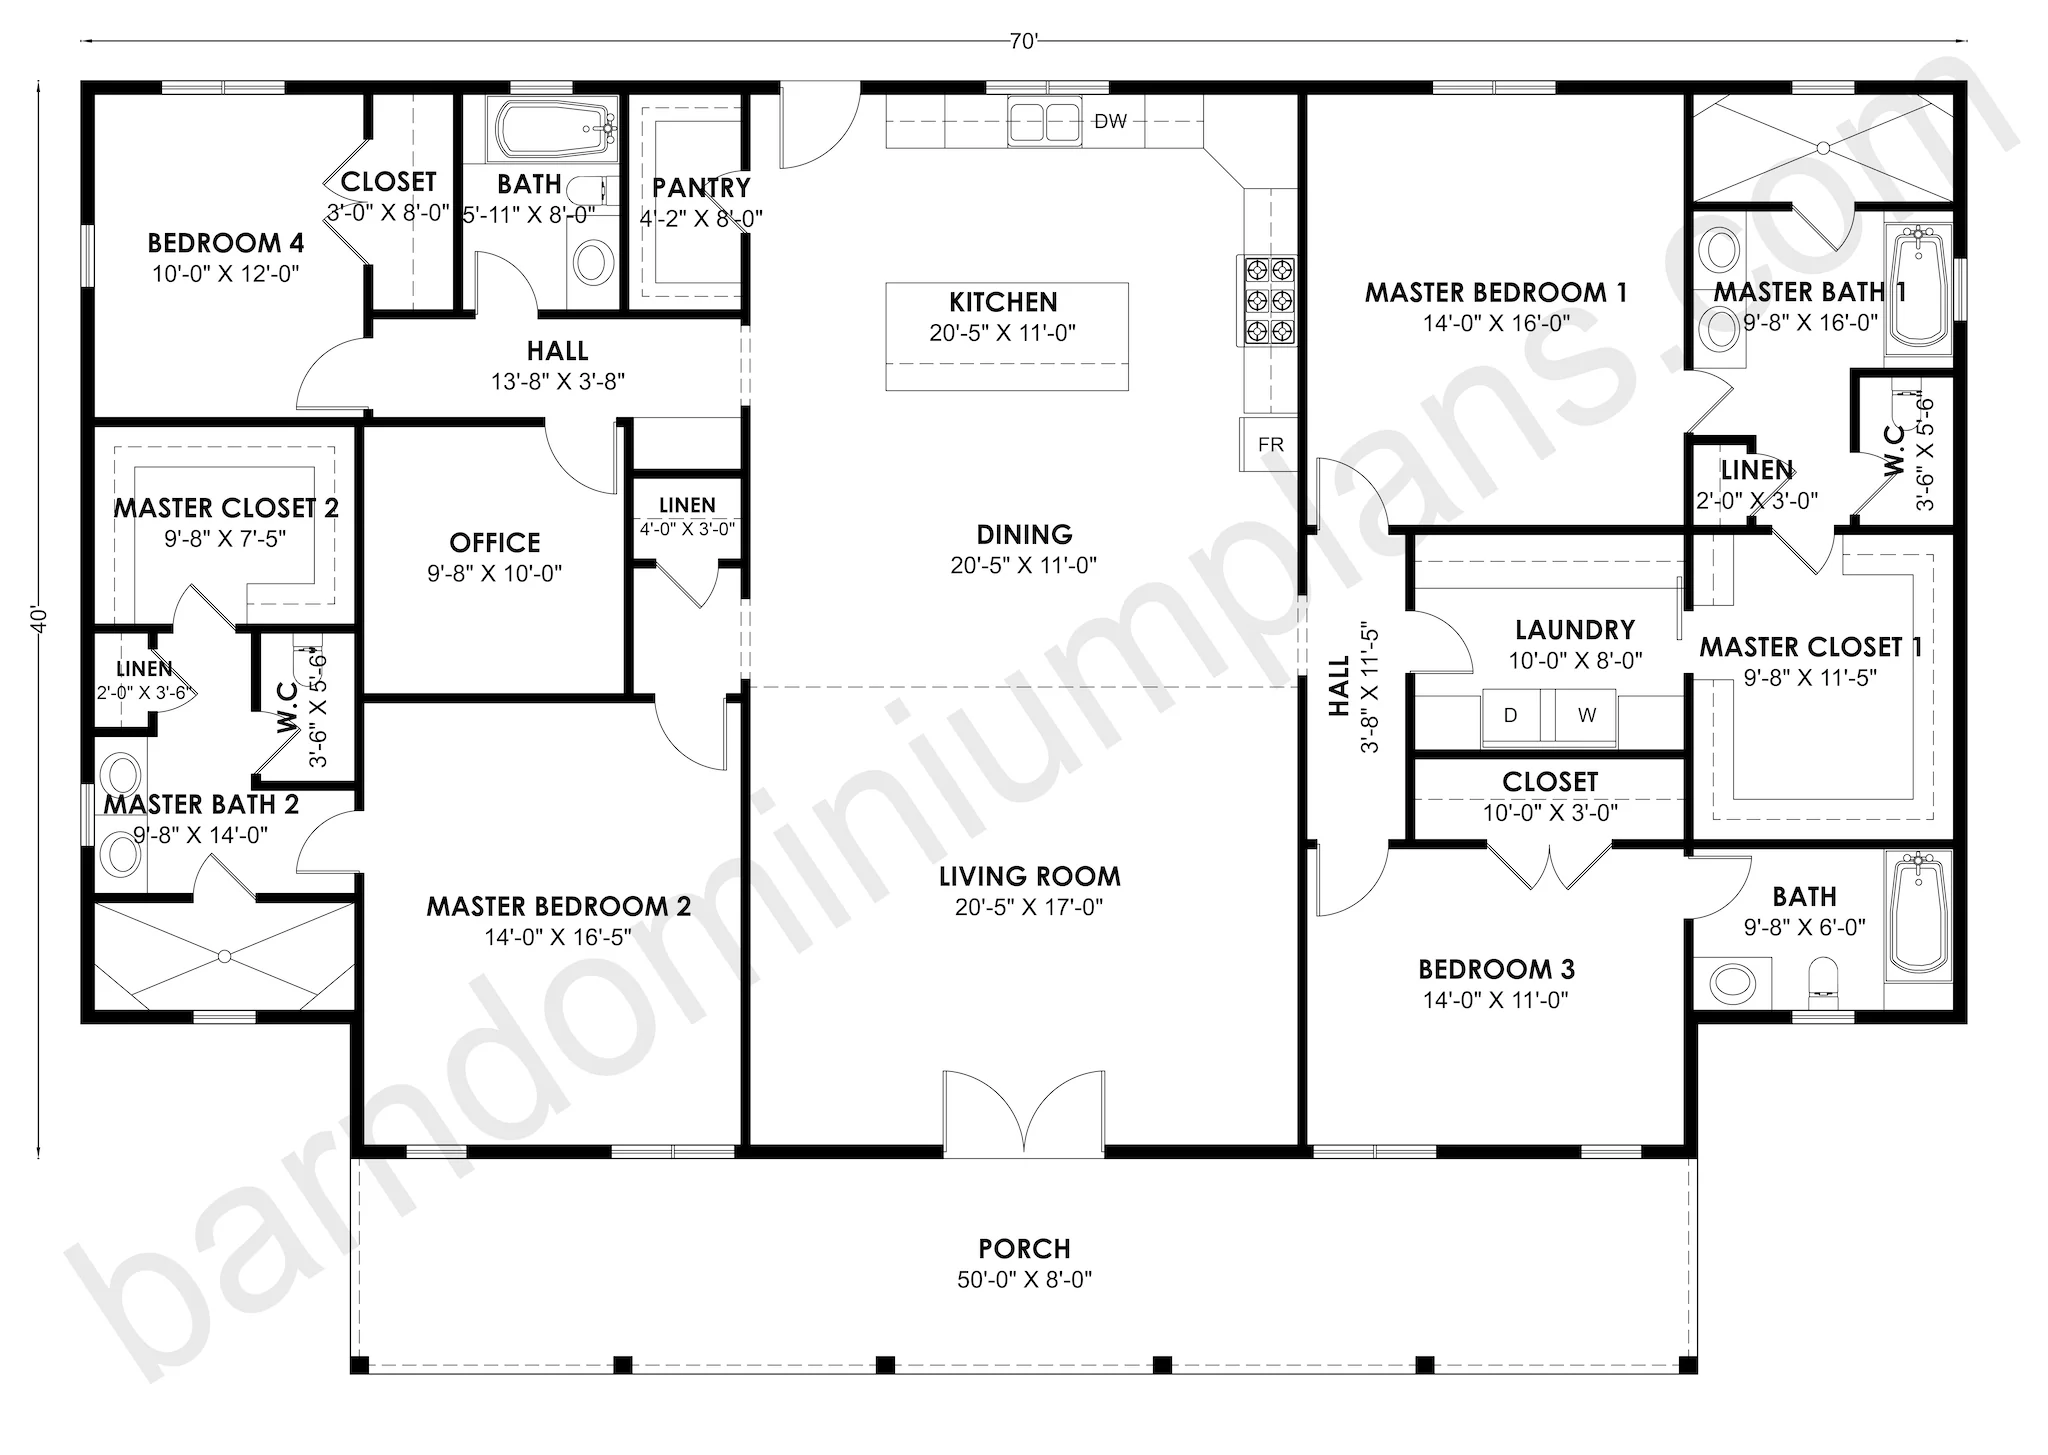
This 70' x 40' model offers a specialized layout including four bedrooms and a dedicated 9'8" x 10'0" Office.
-
Master Bedroom 2 is uniquely large at 14'0" x 16'5", situated in its own corner for maximum privacy.
-
The kitchen is efficiently designed at 20'5" x 11'0", featuring a large center island and a walk-in pantry nearby.
-
A 50' x 8' porch provides a grand entrance, while a smaller rear door offers quick access to the kitchen area.
-
Storage is plentiful throughout, including three separate linen closets and large walk-in closets for both master suites.
For more barndominium floor plans, check out our complete collection of 2-bedroom barndominium floor plans.
Need to make changes? Submit a modification request using the button that says Modify This Plan. We will get you a free price quote within 72 hours.
More Images
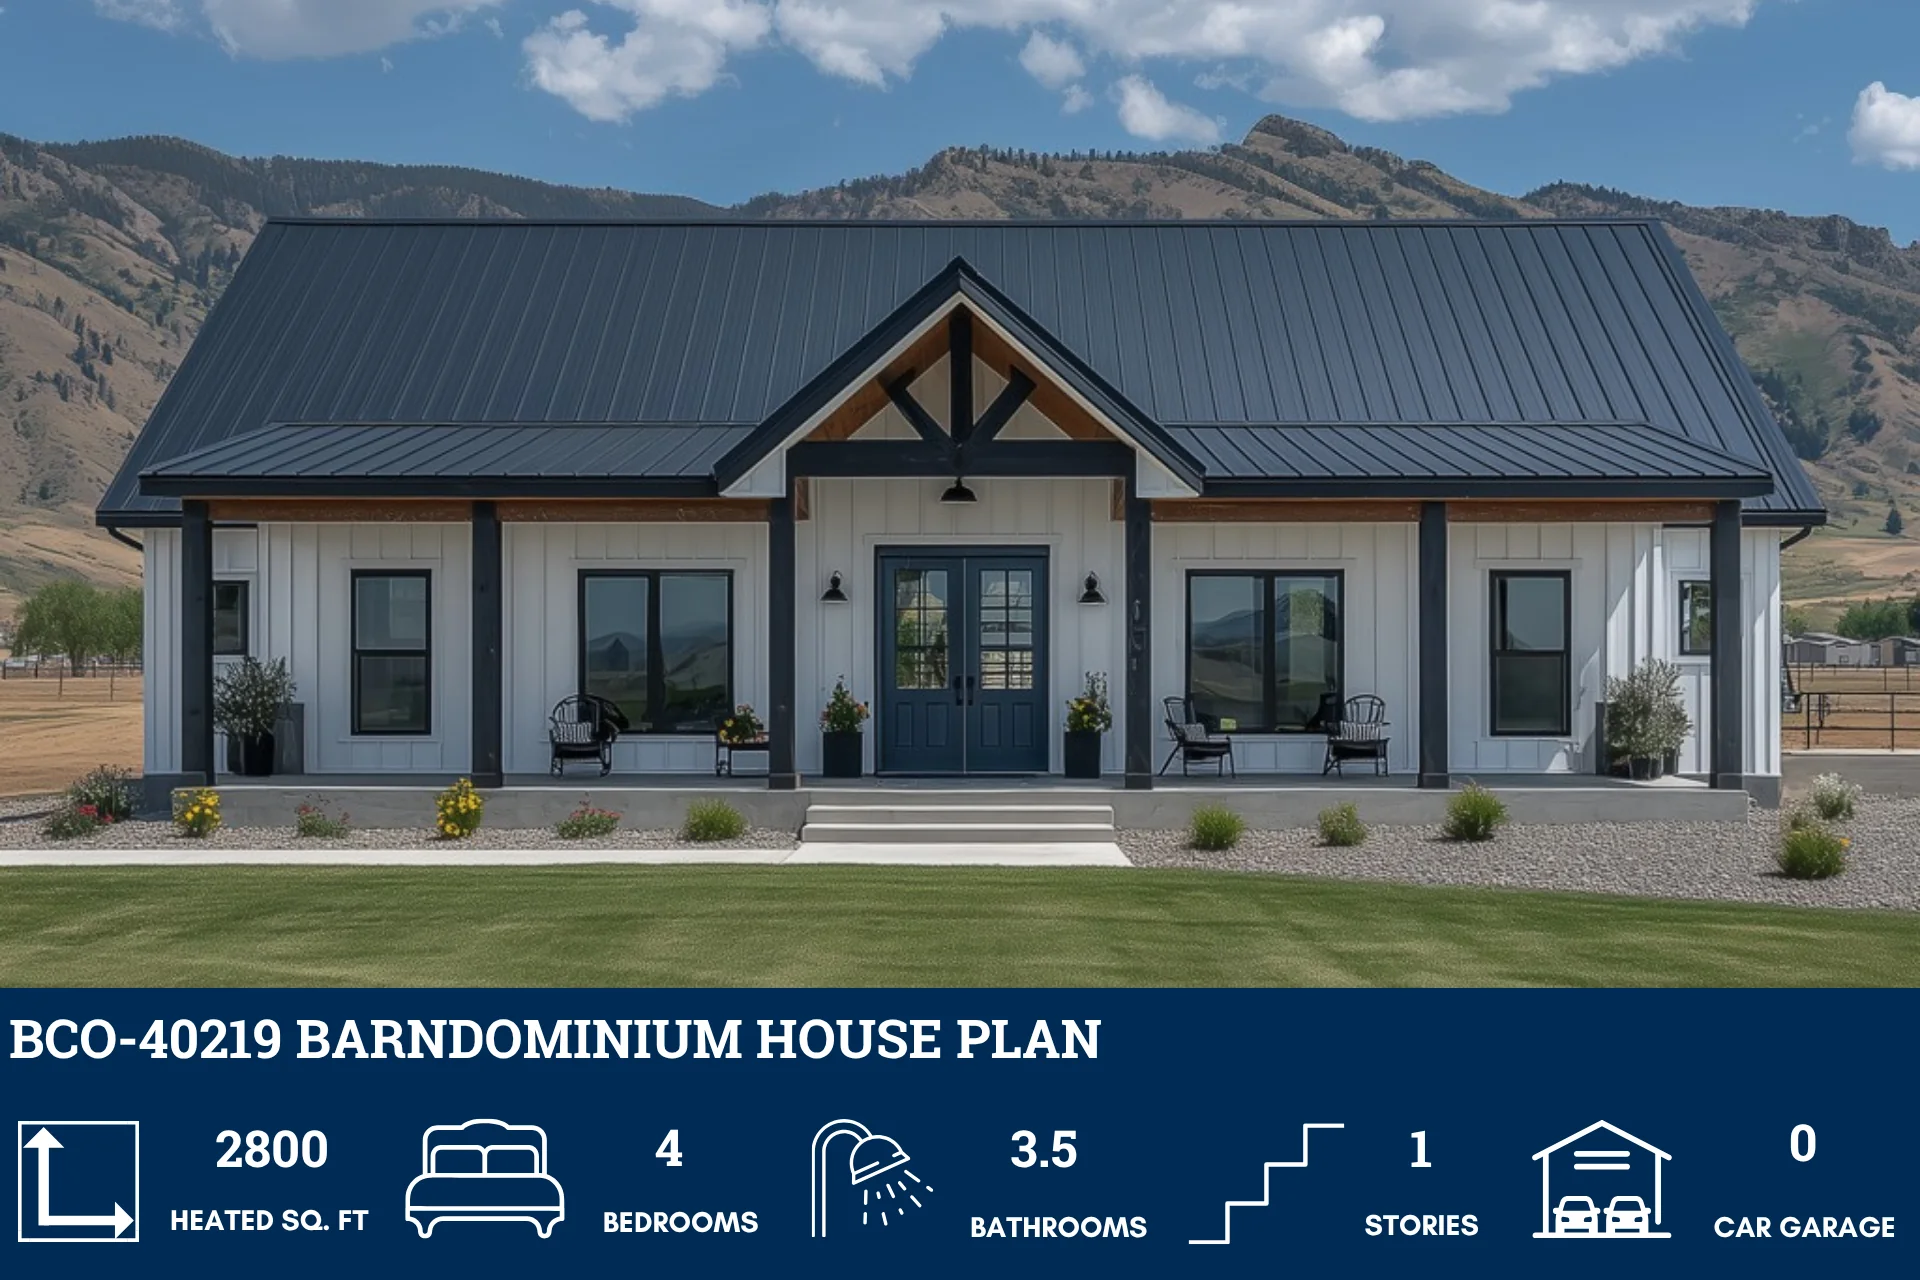
BCO-40219 Barndominium House Plan
BCO-40219 Barndominium House Plan
About this barndominium house plan:
-
This 70' x 40' model offers a specialized layout including four bedrooms and a dedicated 9'8" x 10'0" Office.
-
Master Bedroom 2 is uniquely large at 14'0" x 16'5", situated in its own corner for maximum privacy.
-
The kitchen is efficiently designed at 20'5" x 11'0", featuring a large center island and a walk-in pantry nearby.
-
A 50' x 8' porch provides a grand entrance, while a smaller rear door offers quick access to the kitchen area.
-
Storage is plentiful throughout, including three separate linen closets and large walk-in closets for both master suites.
For more barndominium floor plans, check out our complete collection of 2-bedroom barndominium floor plans.
Need to make changes? Submit a modification request using the button that says Modify This Plan. We will get you a free price quote within 72 hours.
Product Information
Product Information
Shipping & Returns
Shipping & Returns
Description
BCO-40219 Barndominium House Plan
About this barndominium house plan:
-
This 70' x 40' model offers a specialized layout including four bedrooms and a dedicated 9'8" x 10'0" Office.
-
Master Bedroom 2 is uniquely large at 14'0" x 16'5", situated in its own corner for maximum privacy.
-
The kitchen is efficiently designed at 20'5" x 11'0", featuring a large center island and a walk-in pantry nearby.
-
A 50' x 8' porch provides a grand entrance, while a smaller rear door offers quick access to the kitchen area.
-
Storage is plentiful throughout, including three separate linen closets and large walk-in closets for both master suites.
For more barndominium floor plans, check out our complete collection of 2-bedroom barndominium floor plans.
Need to make changes? Submit a modification request using the button that says Modify This Plan. We will get you a free price quote within 72 hours.